
Marketed by
Naylors Gavin Black
Newcastle upon Tyne
Higham Pl, Newcastle upon Tyne NE1 8AF, UK
Available
1 of 4
Guide Price
£42,000
PA
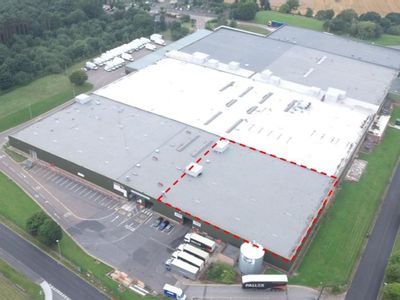
Unit 7, Merrington Lane Industrial Estate, Spennymoor, Durham, DL16 7XL
9278 sq. ft (861.95 m²)
Key features
- Updating works to take place prior to a new tenant taking occupation
- Versatile space
- Parking & loading apron
- Well located estate
- Office & amenity space
Description
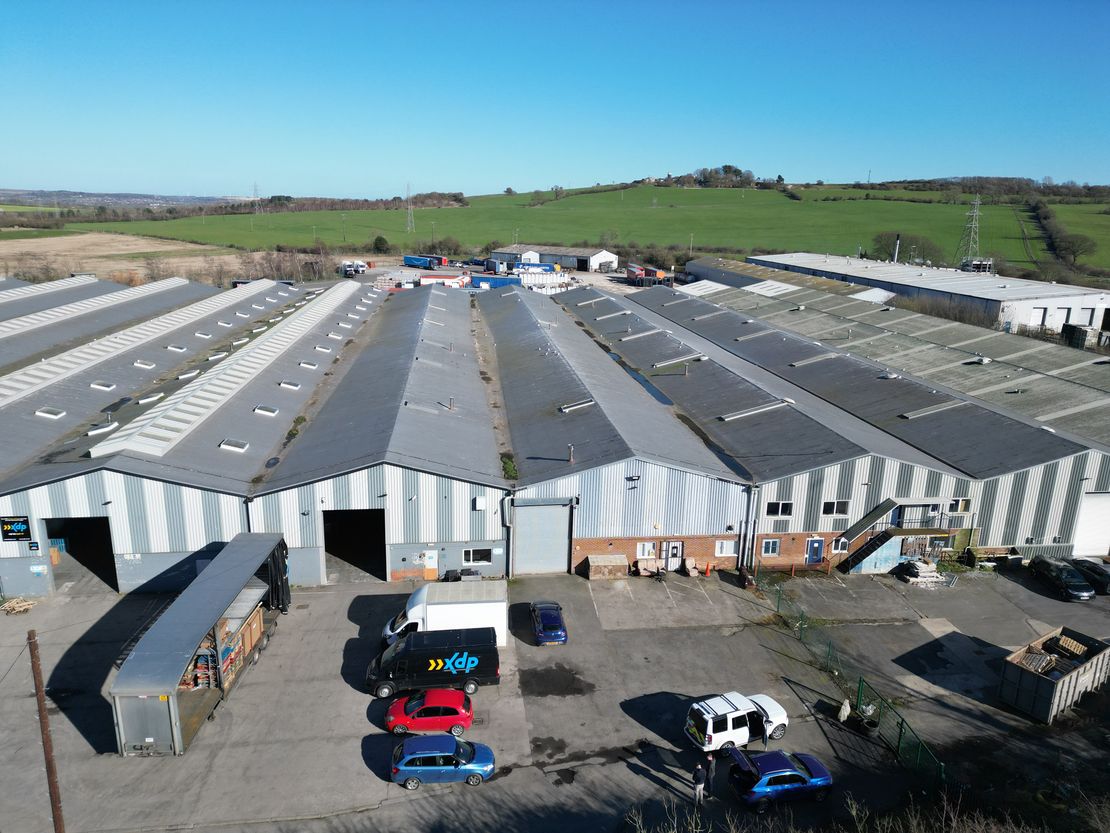
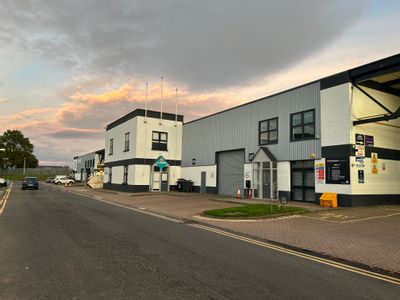
The estate comprises terraced industrial units of steel frame construction.
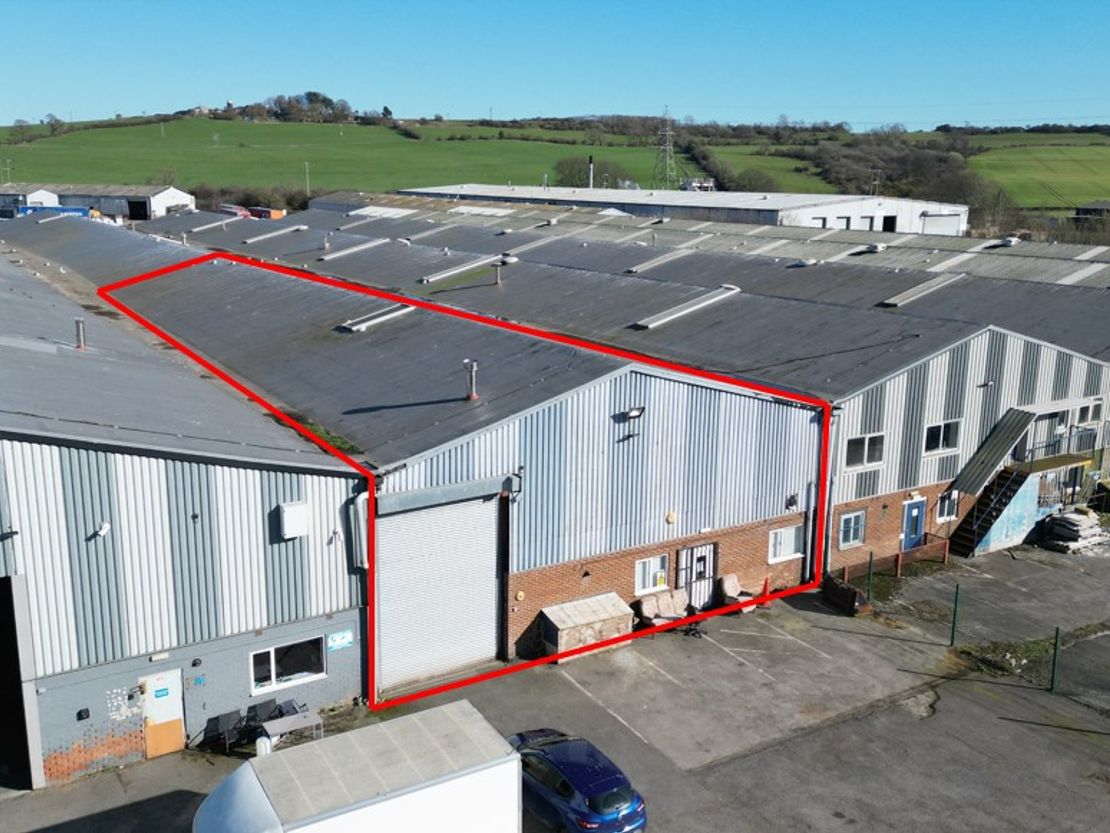
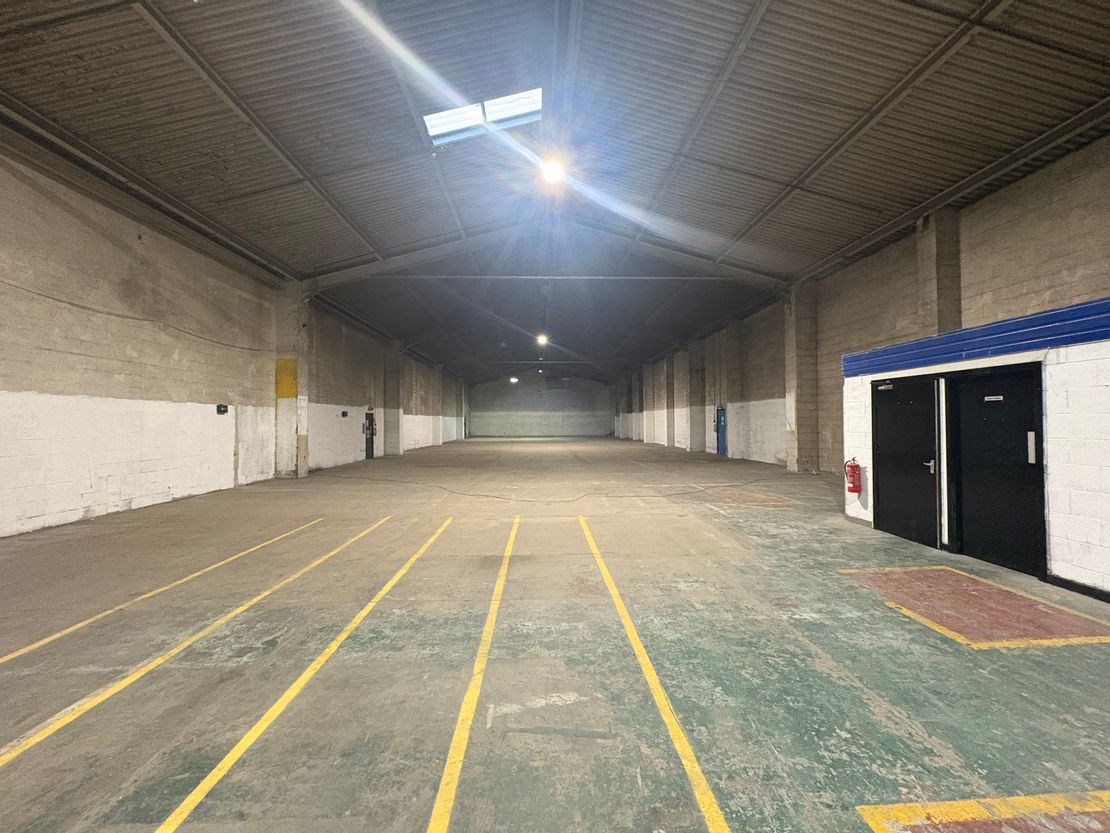
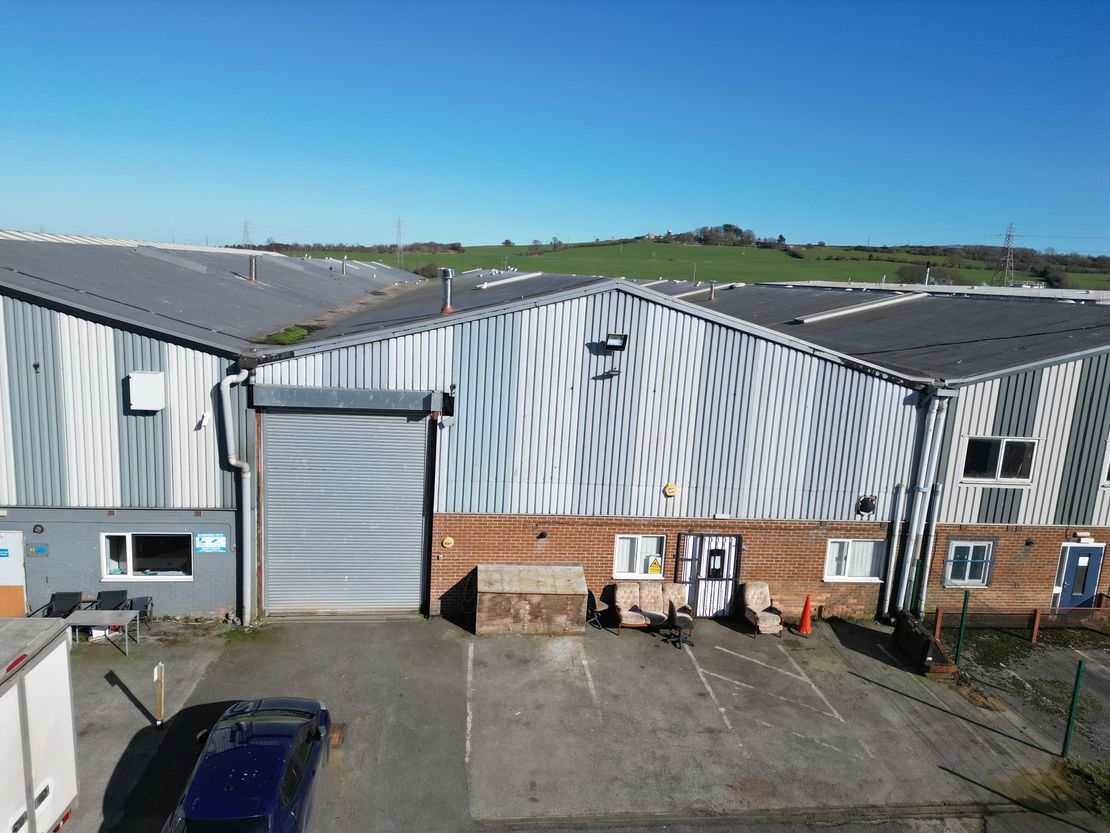
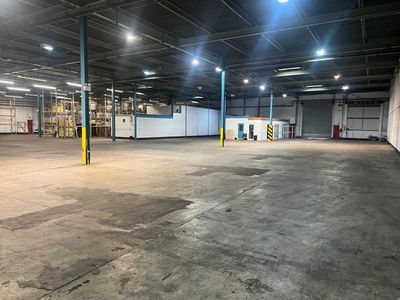
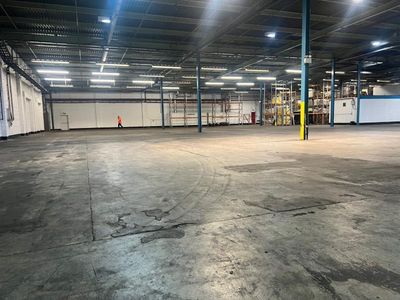
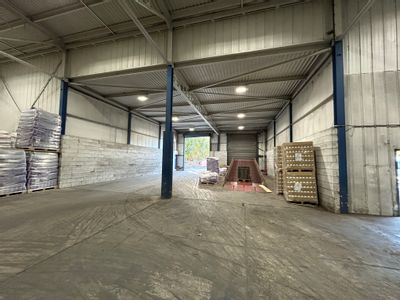
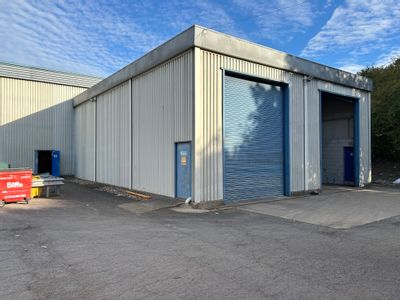
The subject unit benefits from external elevations of brickwork and profile cladding construction under a pitched roof. Internally the units benefit from concrete flooring, LED lighting and one electrically operated roller shutter door.
The unit benefits from clear internal height of 5.2m, rising to 7.8m at the apex. The roller shutter door height extends to 4.9m. The accommodation includes W/C access and an office/reception block to the front.
Externally, the unit benefits from assigned car parking spaces and loading apron to the front.
The subject unit benefits from external elevations of brickwork and profile cladding construction under a pitched roof. Internally the units benefit from concrete flooring, LED lighting and one electrically operated roller shutter door.
The unit benefits from clear internal height of 5.2m, rising to 7.8m at the apex. The roller shutter door height extends to 4.9m. The accommodation includes W/C access and an office/reception block to the front.
Externally, the unit benefits from assigned car parking spaces and loading apron to the front.
Reference: 3335_lettings
Download Sales Details
Marketed by
Naylors Gavin Black
Newcastle upon Tyne
Higham Pl, Newcastle upon Tyne NE1 8AF, UK
Similar properties in the area
Available
- Photos available 3
- Brochure available
£95,186
PA
Industrial to let
Unit 5 Greenhills Business Park, Spennymoor DL16 6JB
Please contact us for full details.
 Marketed by
Connect Property North East Stockton on Tees
Marketed by
Connect Property North East Stockton on Tees

Available
- Photos available 5
- Brochure available
Guide Price
£10,300
PA
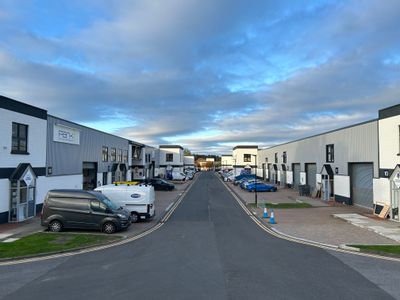
Industrial to let
Enterprise City, Spennymoor, DL16 6JF
18000 sq. ft (1672.25 m²)
Please contact us for full details.
 Marketed by
Naylors Gavin Black Newcastle upon Tyne
Marketed by
Naylors Gavin Black Newcastle upon Tyne

Under Offer
- Photos available 5
- Brochure available
Guide Price
£225,000
PA
Industrial to let
Unit 3, Enterprise Point, Multipark Enterprise City, Spennymoor, County Durham, DL16 6JF
42890 sq. ft (3984.61 m²)
Please contact us for full details.
Marketed by
Naylors Gavin Black Newcastle upon Tyne
Available
- Photos available 6
POA
Commercial Property to let
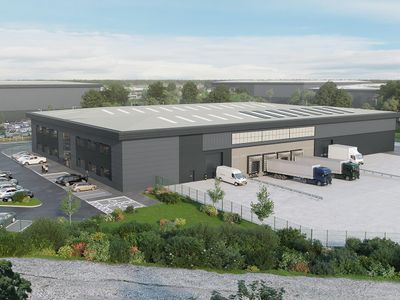
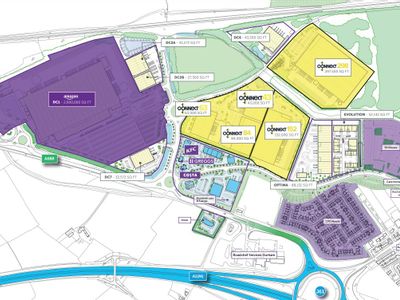
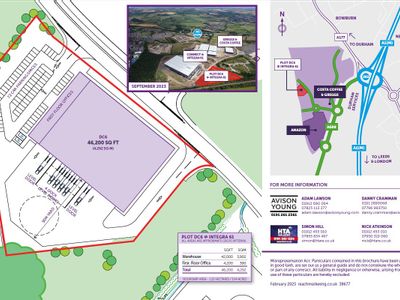
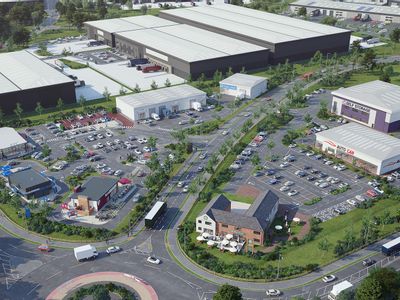
Plot DC6 @ Integra 61, Harvey Way, Bowburn, Durham, Durham, DH6 5NP
46200 sq. ft (4292.12 m²)
Please contact us for full details.
 Marketed by
HTA Real Estate Newcastle upon Tyne
Marketed by
HTA Real Estate Newcastle upon Tyne