
Marketed by
Naylors Gavin Black
Newcastle upon Tyne
Higham Pl, Newcastle upon Tyne NE1 8AF, UK
New
1 of 8
Guide Price
£900,000
Hadrian Works, Wellington Road, Gateshead, NE11 9JL
12357 sq. ft (1148 m²)
Key features
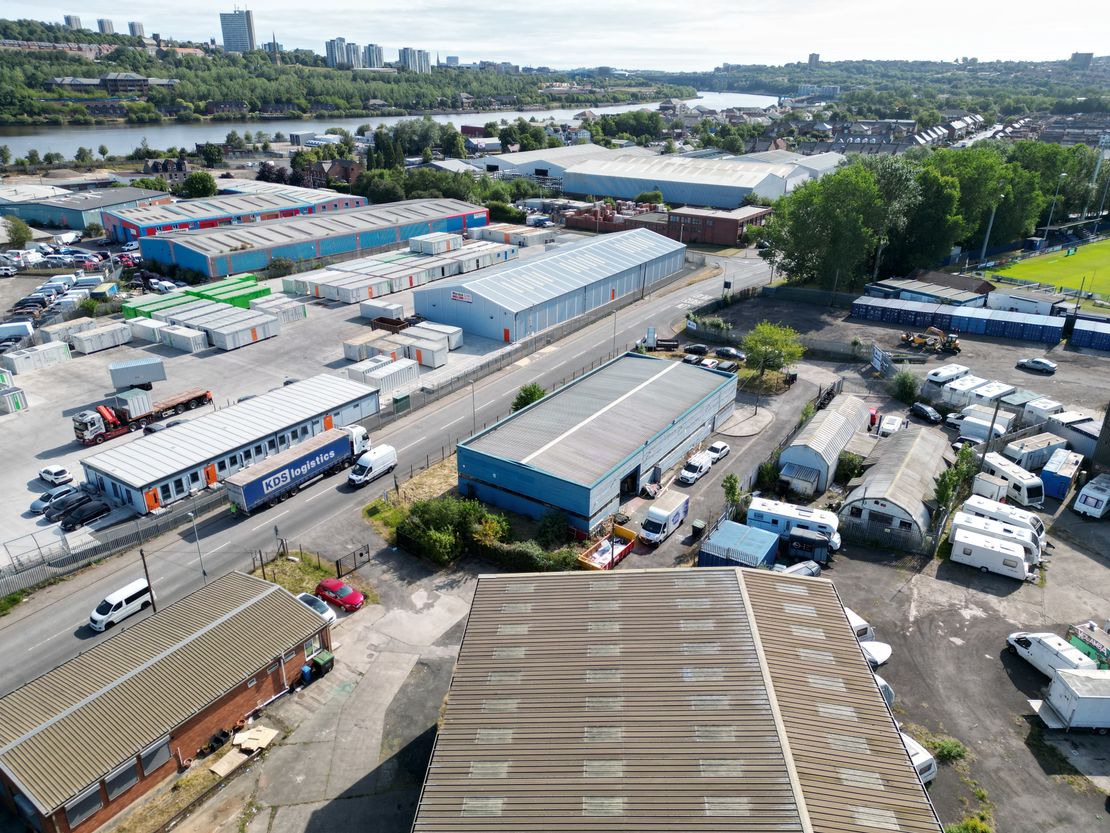
- Located in a prominent industrial trade counter location
- Within 2 minutes drive of the A1
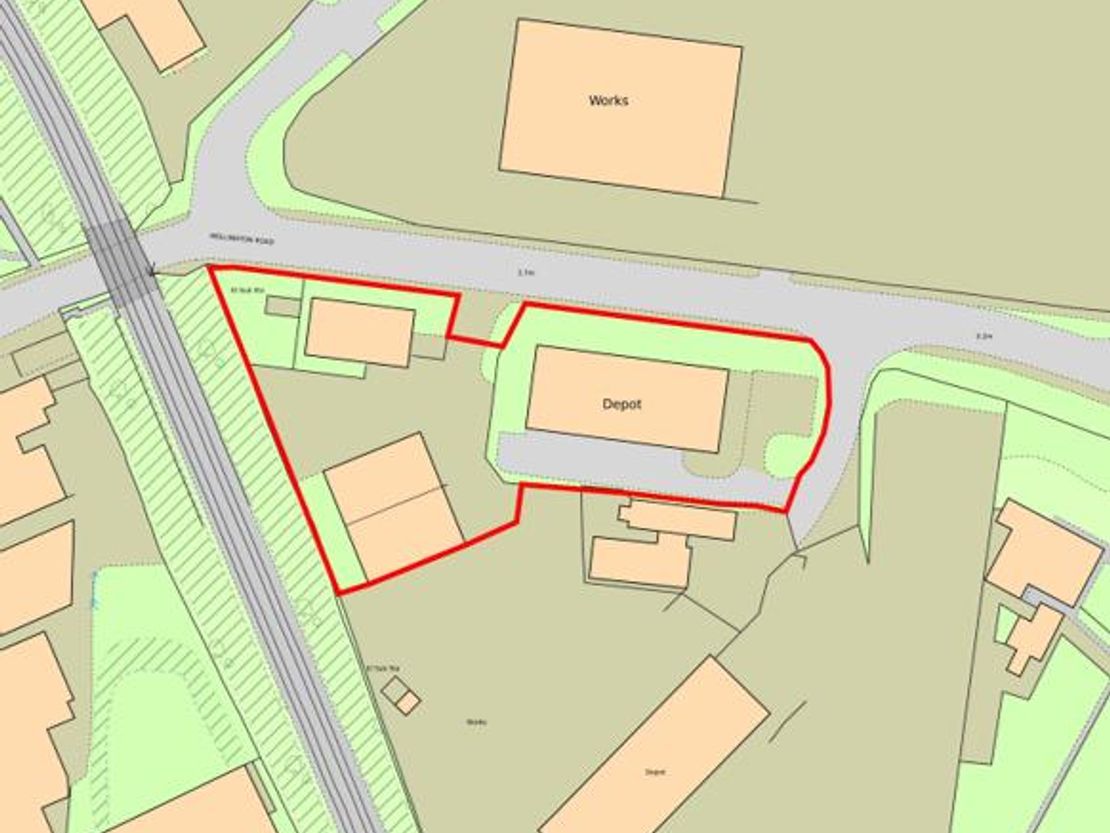
- Total site area is 1.05 acres (0.42 hectares)
- 3.71 years to expiry (2.03 years to break)
- Low overall passing rent of £86,800 per annum (£6.82 psf)
- Reversionary rent estimated to be £98,856 per annum (£8 psf)
- Potential for further reversion subject to refurbishment
- Seeking offers over £900,000 exclusive of VAT showing a net initial yield of 9.13% after standard purchaser's costs. This shows a low capital value of £72.83 psf
- Potential reversion to over 10%
Description
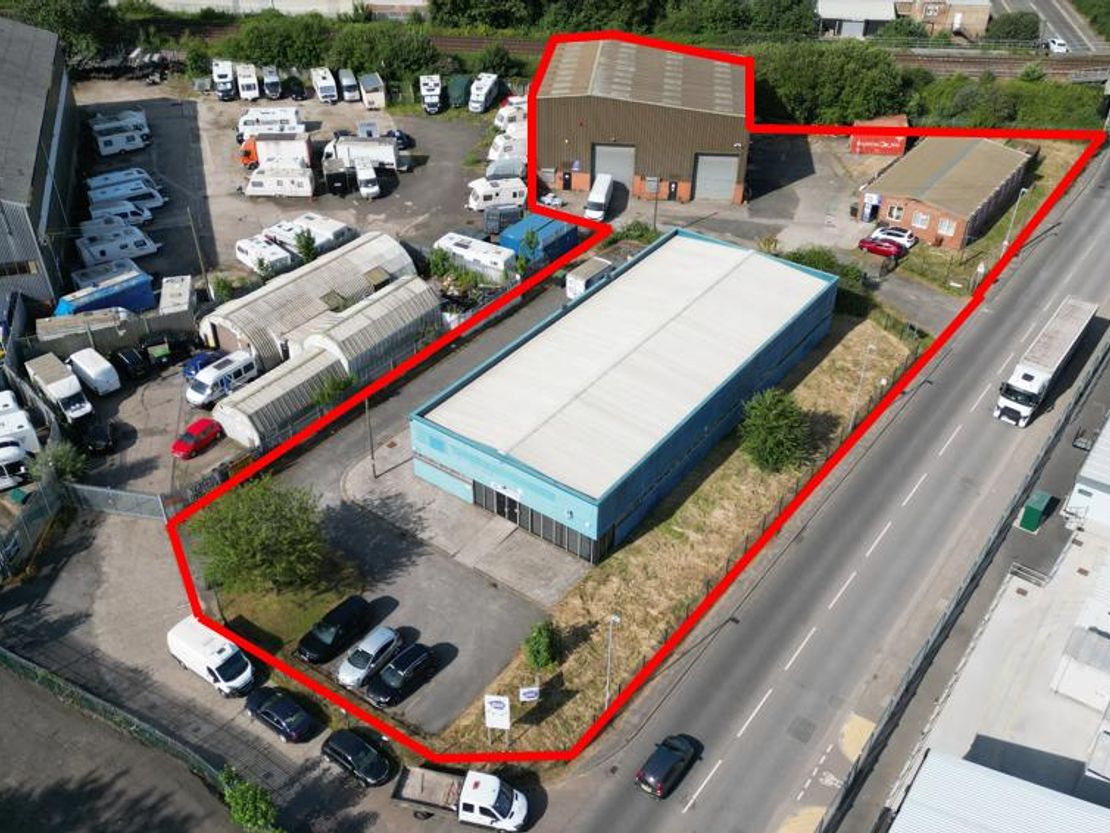
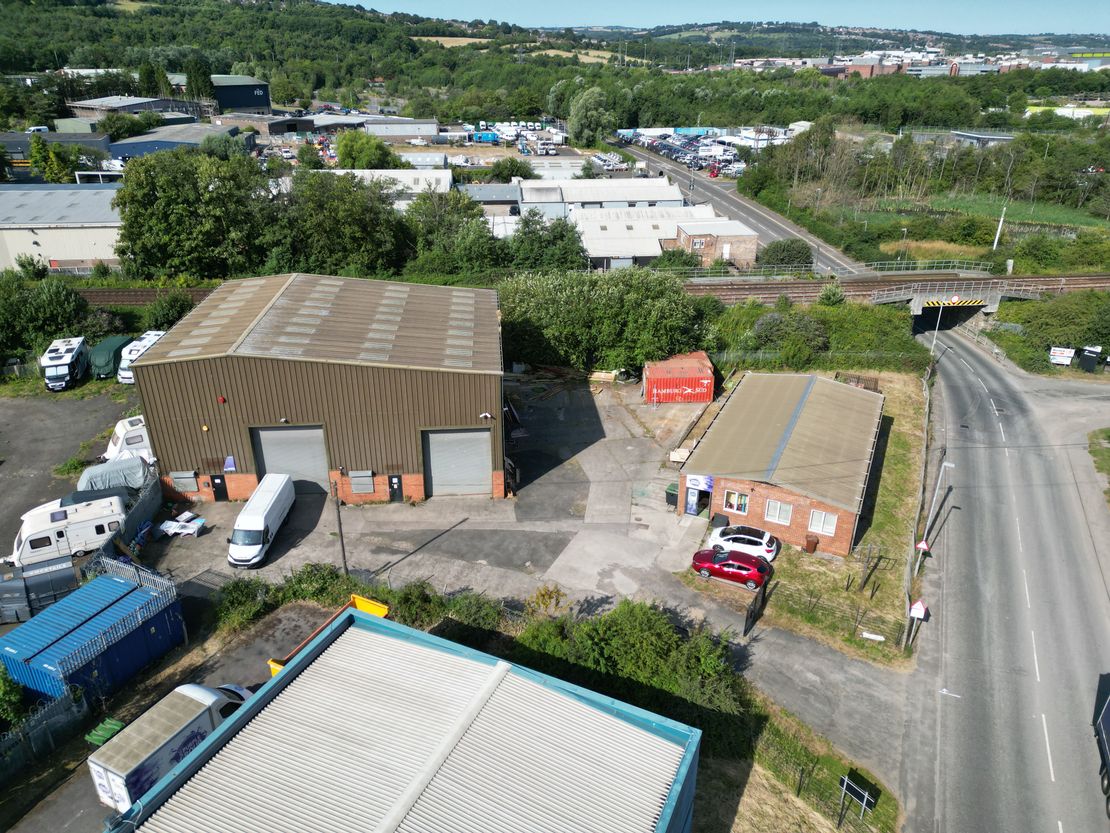
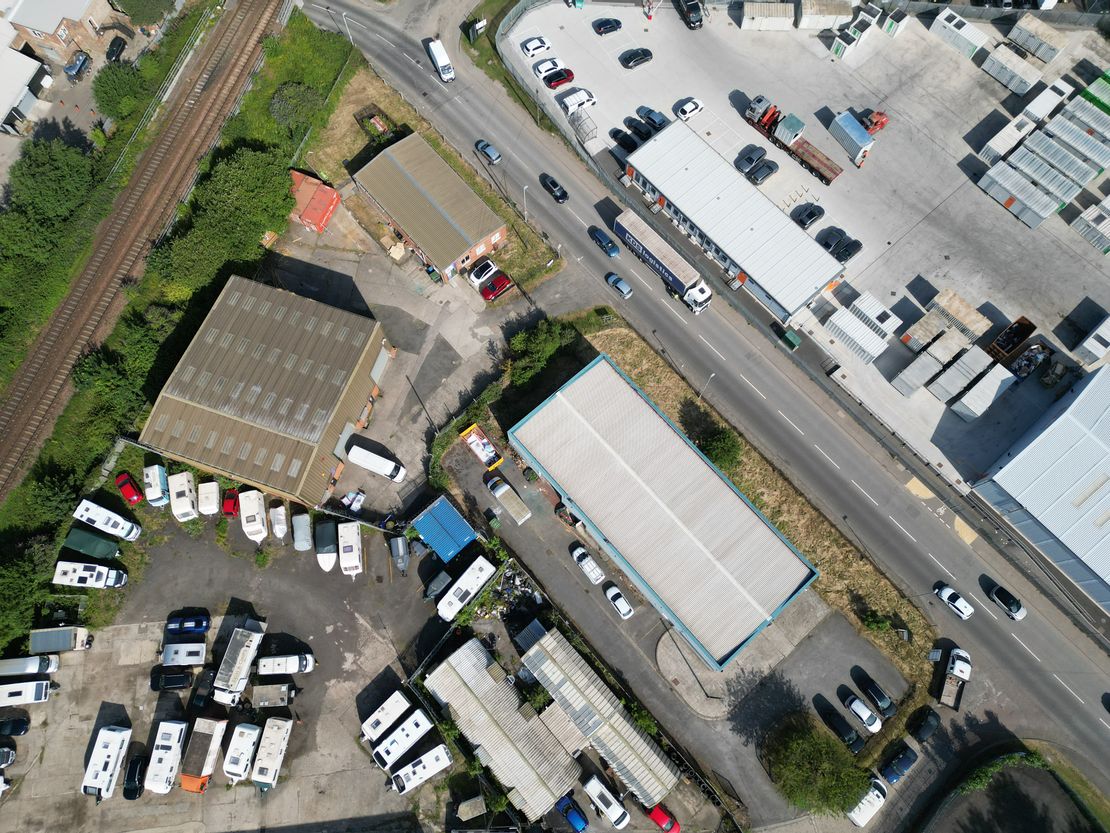
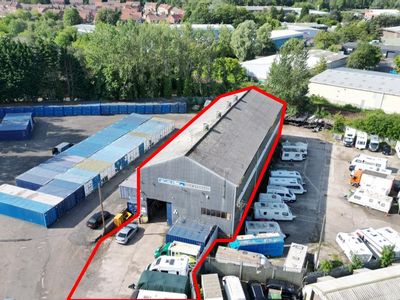
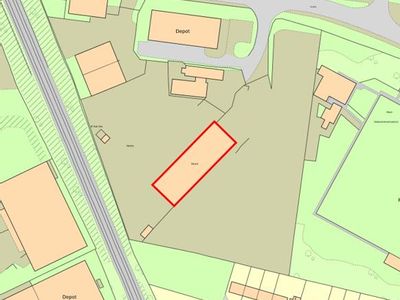
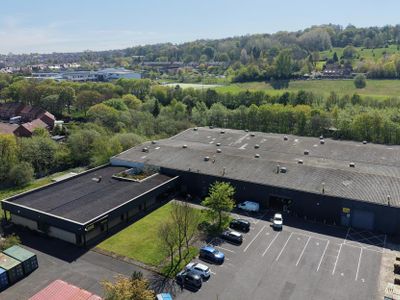
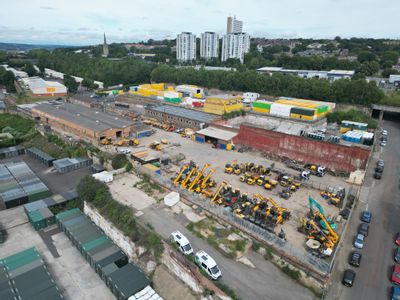
There are four units within the 1-acre site.
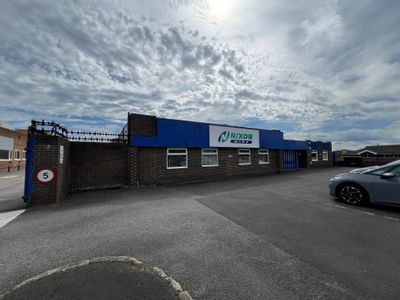
The larger blue unit at the front of the site, fronting the main road, is of a steel portal frame construction with brick/blockwork elevations
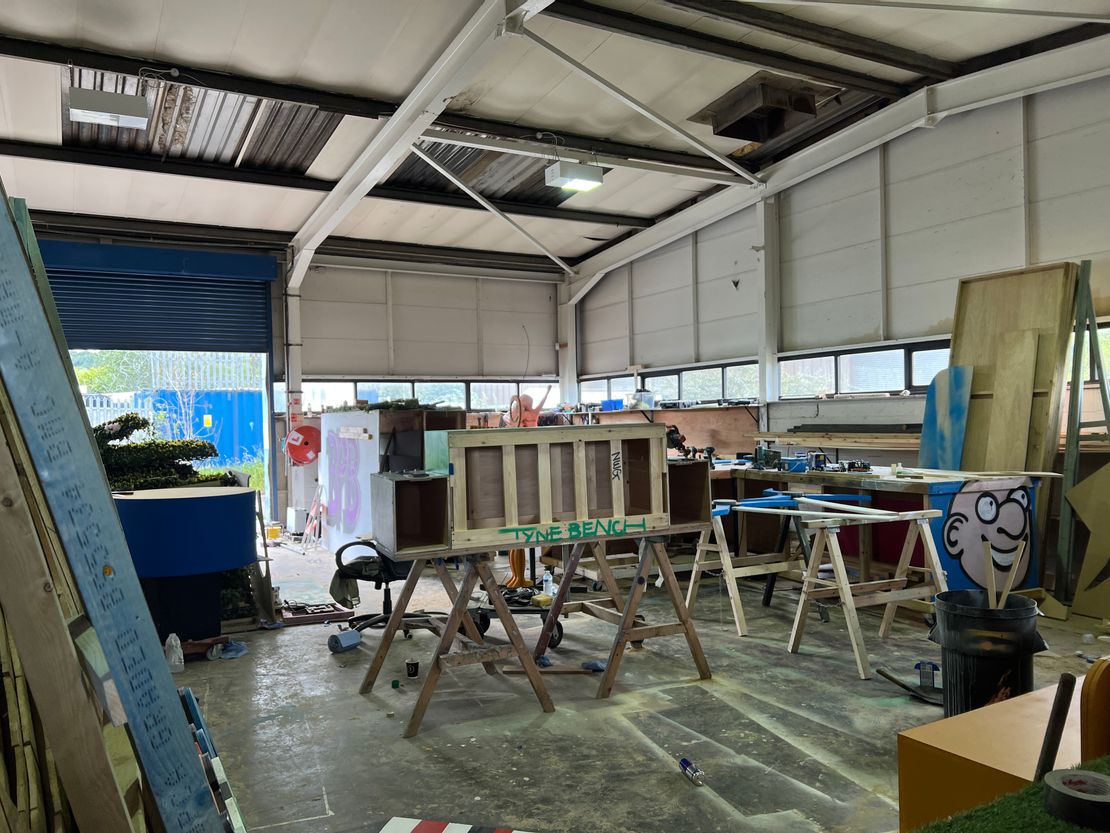
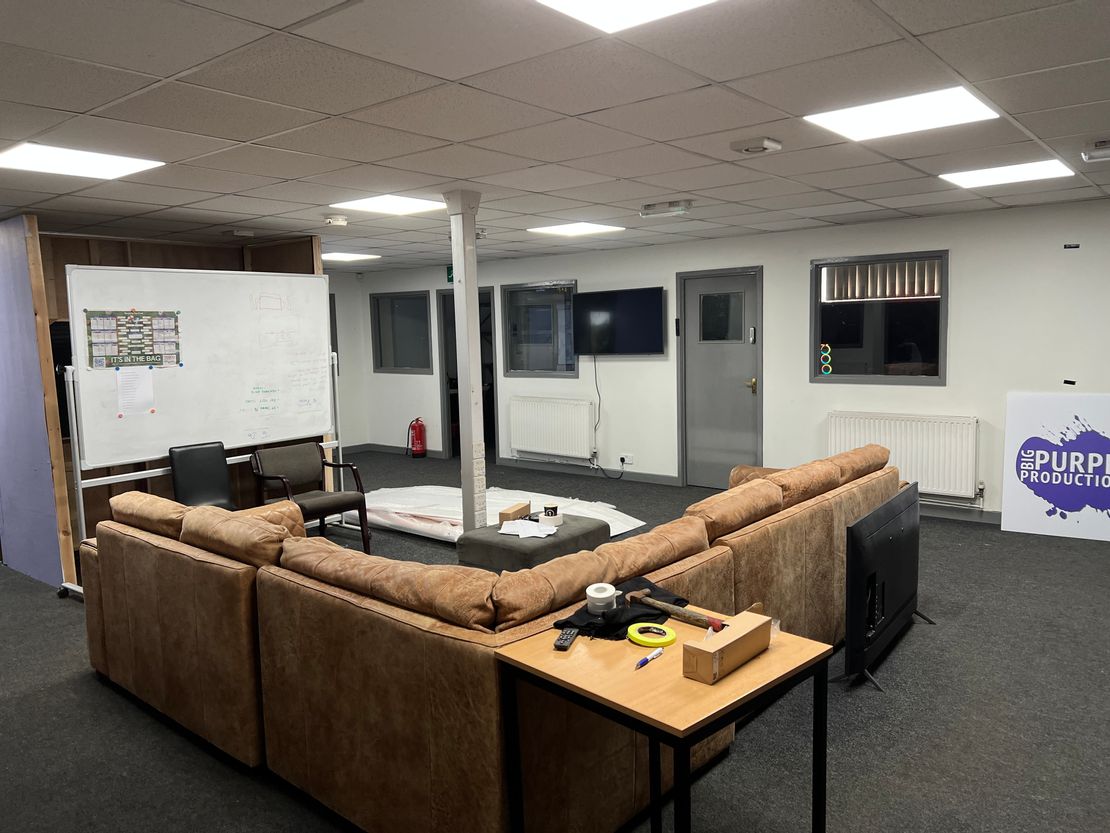
to approximately two metres and profiled metal cladding above. The roof is of pitched design with single-skin profiled metal decking. The unit has an eaves height of approximately 3.88m, rising to 5.10m at the apex, and benefits from an electric roller shutter door measuring approximately 4.18m high by 3.84m wide. Internally, the accommodation is divided into a number of production rooms,
offices, W.C. facilities and a kitchenette, with fluorescent strip lighting and gas-fired heating throughout. There is also a warehouse area,
incorporating a mezzanine storage area.
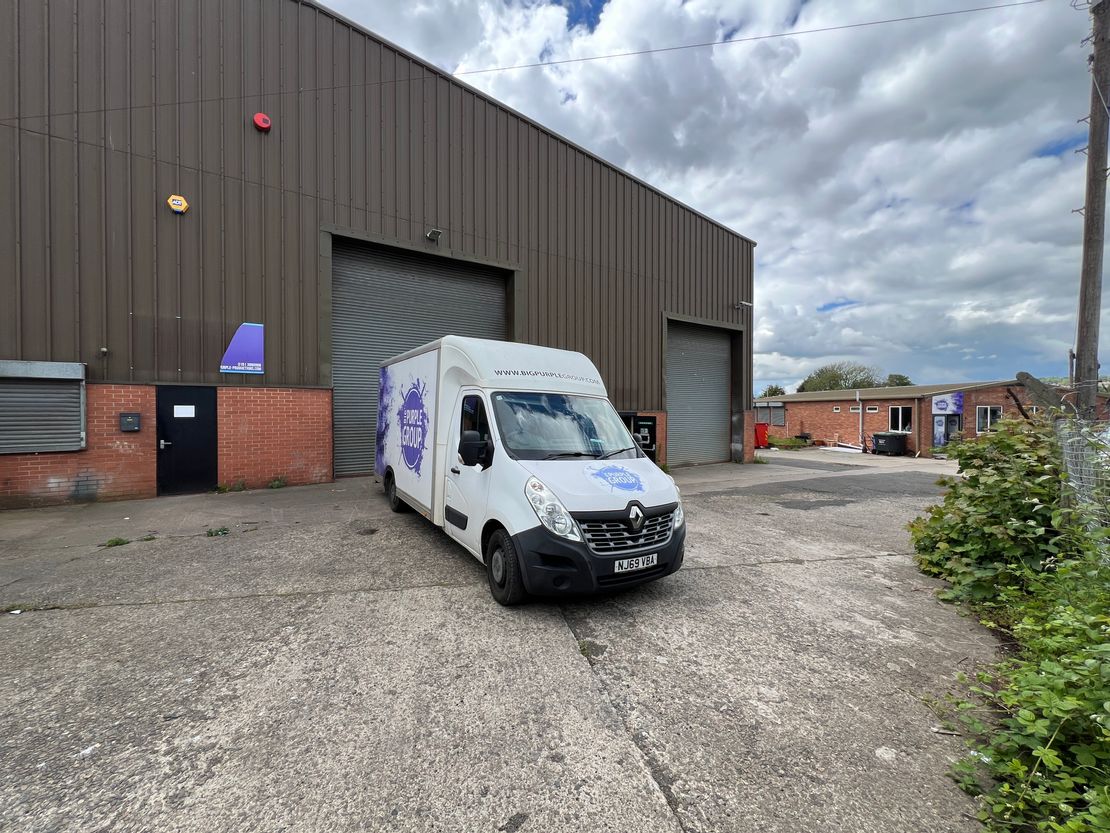
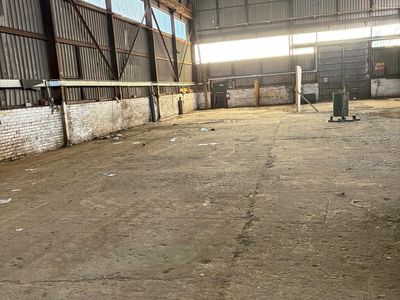
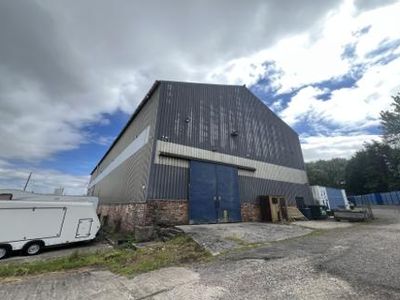
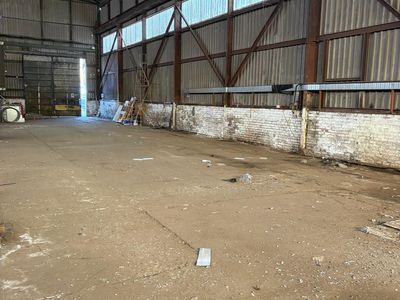
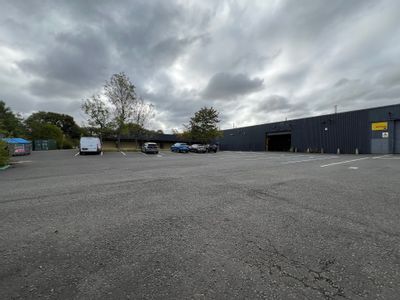
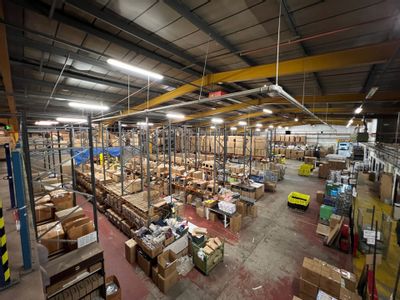
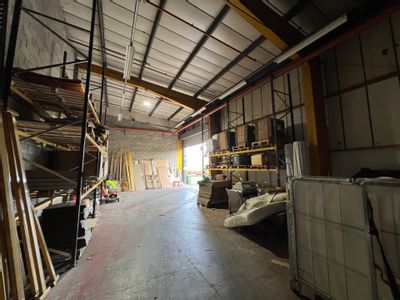
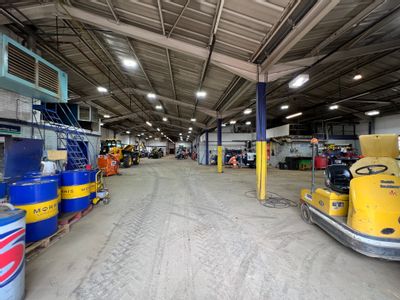
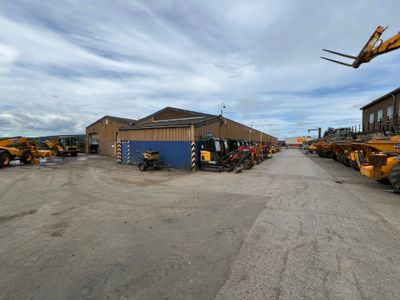
Units B and C comprise a single industrial building that has been split into two units. The building is of steel portal frame construction with brick/blockwork elevations to approximately two metres and profiled metal cladding above and a pitched roof with profiled metal decking incorporating approximately 5% translucent roof lights. The eaves height is approximately 10.75m in Unit B and 9.75m in Unit C. Both units are fitted with manual roller shutter doors, with Unit B's door measuring approximately 5.80m high by 4.60m wide and Unit C's measuring approximately 5.52m high by 4.62m wide. Internally, the units provide standard industrial accommodation with LED lighting throughout and a mezzanine floor for extra storage.
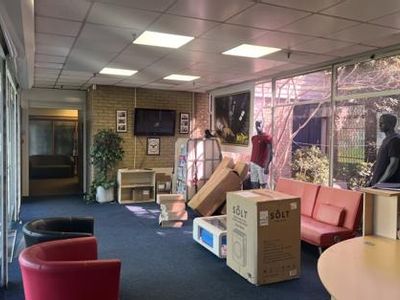
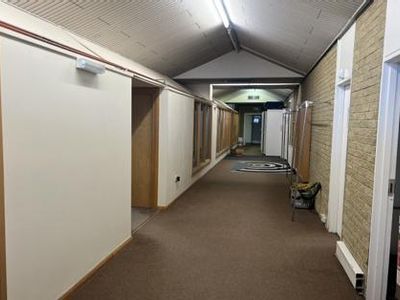
To the front of the site is a separate building that was formerly used as office accommodation but is now utilised for storage purposes.
The building is of steel portal frame construction with brick/blockwork elevations beneath a pitched roof clad in profiled steel sheeting. Internally, it is fitted with fluorescent strip lighting, gas fired heating and W.C. facilities.
The larger blue unit at the front of the site, fronting the main road, is of a steel portal frame construction with brick/blockwork elevations
to approximately two metres and profiled metal cladding above. The roof is of pitched design with single-skin profiled metal decking. The unit has an eaves height of approximately 3.88m, rising to 5.10m at the apex, and benefits from an electric roller shutter door measuring approximately 4.18m high by 3.84m wide. Internally, the accommodation is divided into a number of production rooms,
offices, W.C. facilities and a kitchenette, with fluorescent strip lighting and gas-fired heating throughout. There is also a warehouse area,
incorporating a mezzanine storage area.
Units B and C comprise a single industrial building that has been split into two units. The building is of steel portal frame construction with brick/blockwork elevations to approximately two metres and profiled metal cladding above and a pitched roof with profiled metal decking incorporating approximately 5% translucent roof lights. The eaves height is approximately 10.75m in Unit B and 9.75m in Unit C. Both units are fitted with manual roller shutter doors, with Unit B's door measuring approximately 5.80m high by 4.60m wide and Unit C's measuring approximately 5.52m high by 4.62m wide. Internally, the units provide standard industrial accommodation with LED lighting throughout and a mezzanine floor for extra storage.
To the front of the site is a separate building that was formerly used as office accommodation but is now utilised for storage purposes.
The building is of steel portal frame construction with brick/blockwork elevations beneath a pitched roof clad in profiled steel sheeting. Internally, it is fitted with fluorescent strip lighting, gas fired heating and W.C. facilities.
Reference: 3444_sales
Download Sales Details
Marketed by
Naylors Gavin Black
Newcastle upon Tyne
Higham Pl, Newcastle upon Tyne NE1 8AF, UK
Similar properties in the area
Available
- Photos available 7
- Brochure available
Guide Price
£29,400
PA
Industrial to let
Secure Store, Hadrian Works, Wellington Road, Gateshead, NE11 9JL
7350 sq. ft (682.84 m²)
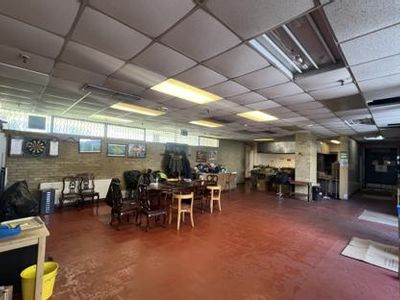
The property comprises of a detached industrial unit offering generous internal open space, making it suitable for a range of industrial and warehouse uses. Internally, the unit benefits from a maximum eaves' height of 13m to the apex and 9.86m to the...
 Marketed by
Naylors Gavin Black Newcastle upon Tyne
Marketed by
Naylors Gavin Black Newcastle upon Tyne
Available
- Photos available 10
- Brochure available
Guide Price
£2,250,000
Industrial for sale
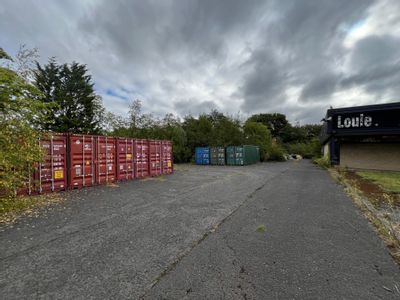
Louie House, Lancaster Road, Dunston Industrial Estate, Gateshead, NE11 9JR
64974 sq. ft (6036.28 m²)
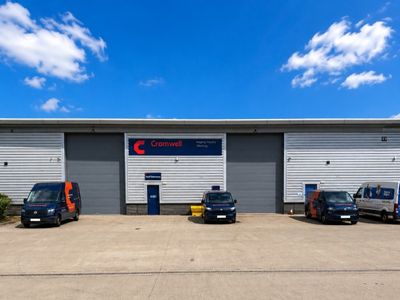
Please contact us for full details.
Marketed by
Naylors Gavin Black Newcastle upon Tyne
Available
- Photos available 3
POA
Retail - Trade Counter to let
Unit 1A - 1B, Delta Bank Road, Metro Riverside Park, Newcastle, Gateshead, NE11 9DJ
13726 sq. ft (1275.19 m²)
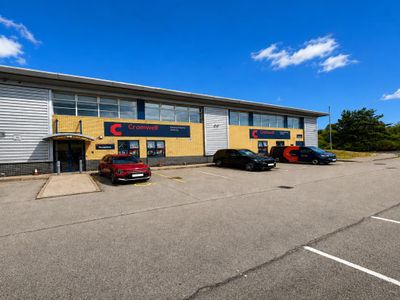
Please contact us for full details.
 Marketed by
Graham & Sibbald Manchester
Marketed by
Graham & Sibbald Manchester
Available
- Photos available 6
- Brochure available
Guide Price
£160,000
PA
Industrial to let
Nixon Hire, Water Street, Newcastle Upon Tyne, NE4 7AX
23529 sq. ft (2185.91 m²)
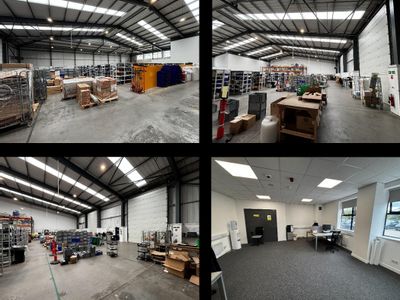
Please contact us for full details.
Marketed by
Naylors Gavin Black Newcastle upon Tyne