
Marketed by
New West
Nottingham
17 The Triangle, Nottingham NG2 1AE, UK
Available
1 of 17
1 of 2
£24,000
PA
Osiris House, Lilac Grove, Rylands, Beeston, Nottingham NG9 1PF
Key features
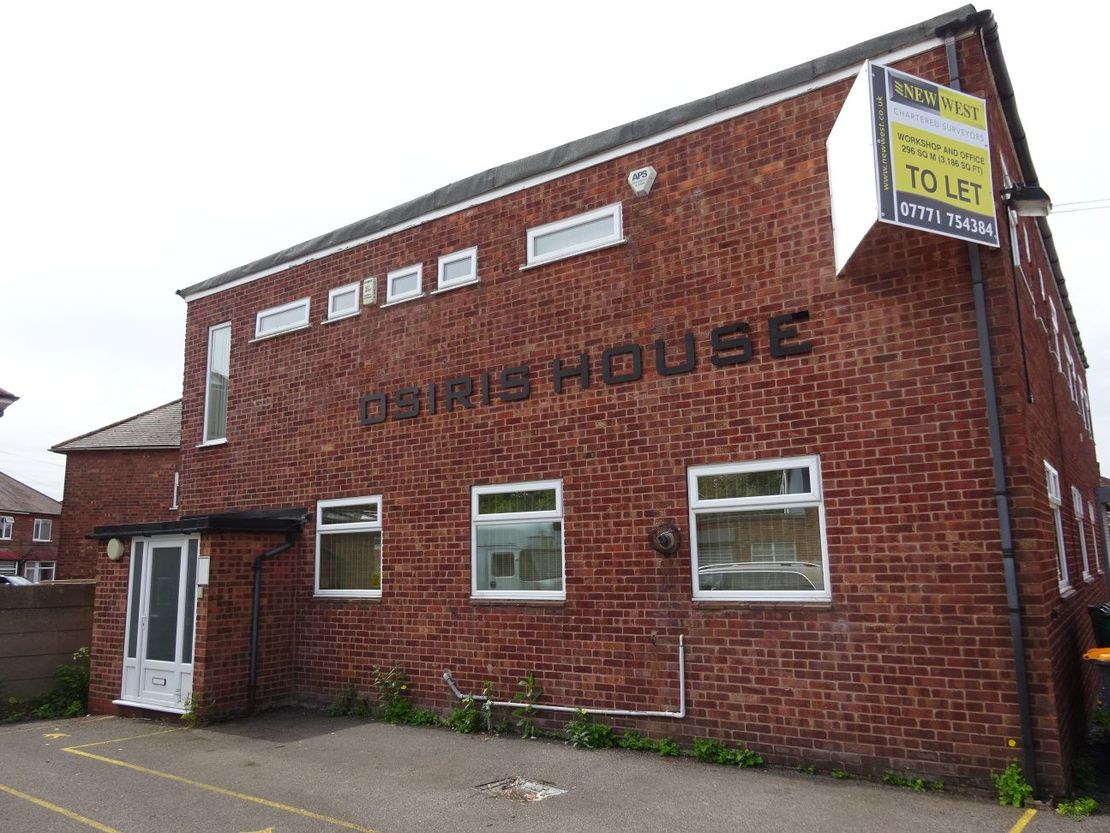
- Detached 2 storey workshop/offices/multi-use
- Ground Floor GIA – 149 sq m (1,604 sq ft)
- First floor GIA - 147 sq m (1,582 sq ft)
- Total GIA – 296 sq m (3,186 sq ft)
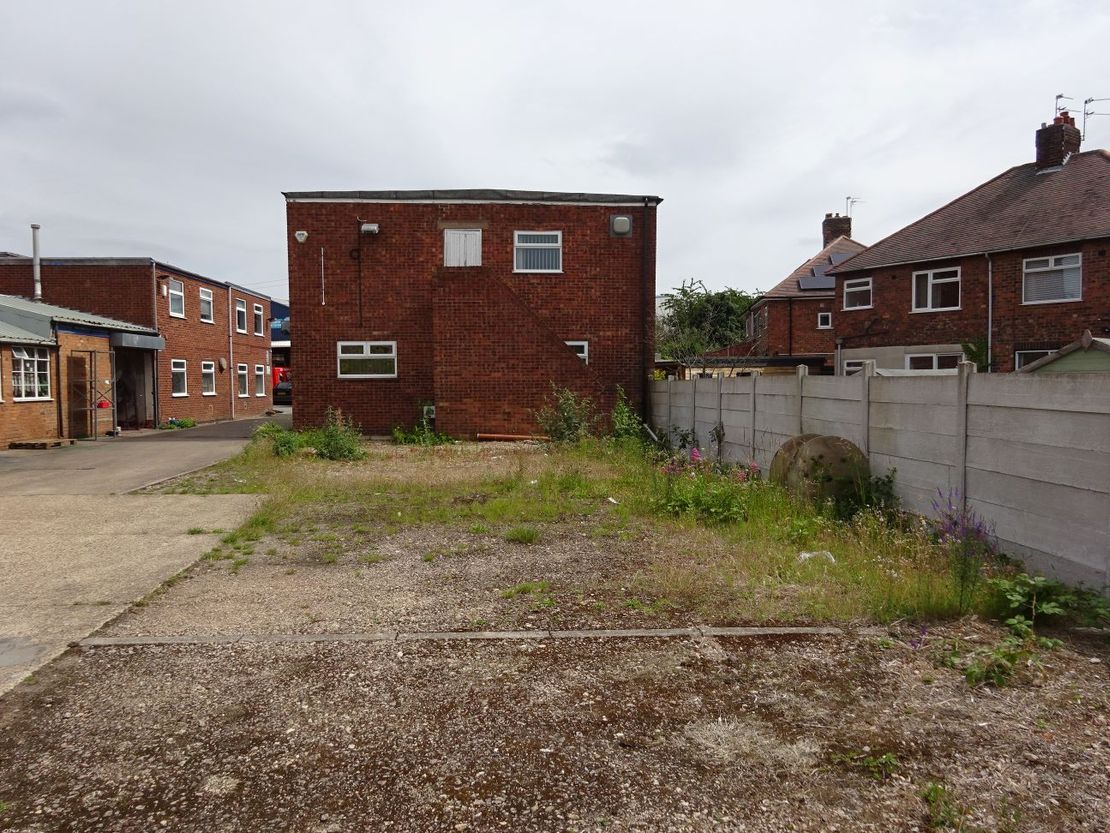
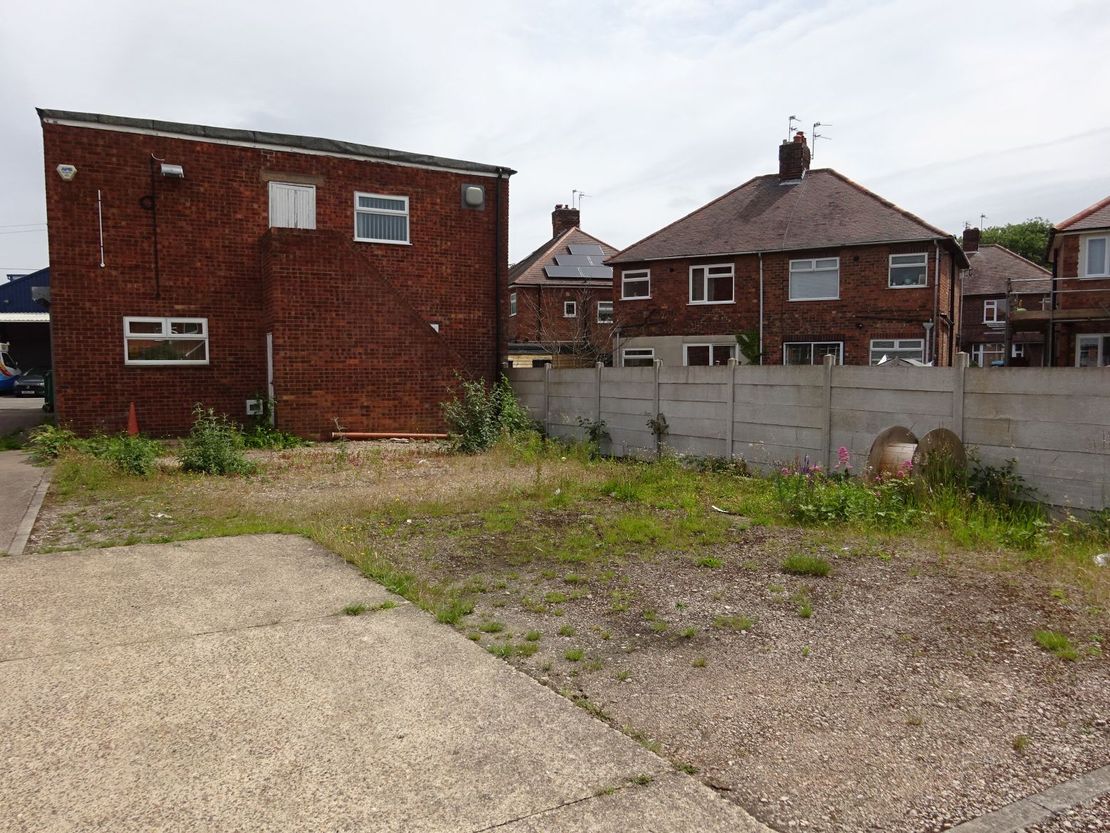
- Parking and loading with small yard to rear
- TO LET ON NEW LEASE - £2,000 pcm (NO VAT)
- AVAILABLE NOW
- PART FURNISHED OFFICES
Description
LOCATION
The property is situated adjacent Brenell Labels & Lineside and opposite the Ice Cream Co. on the established Lilac Grove Industrial Area in Beeston to the West of Nottingham.
Private shared access road off Lilac Grove into yard and shared access down the side to rear yard.
DESCRIPTION
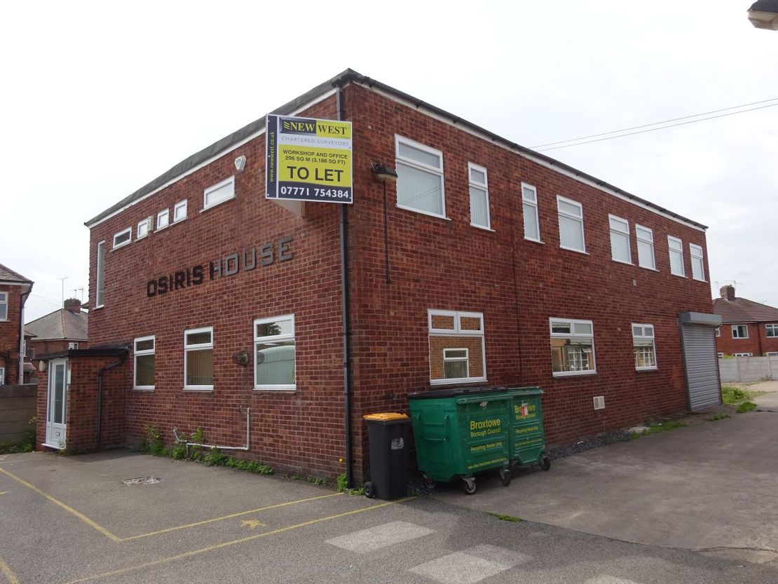
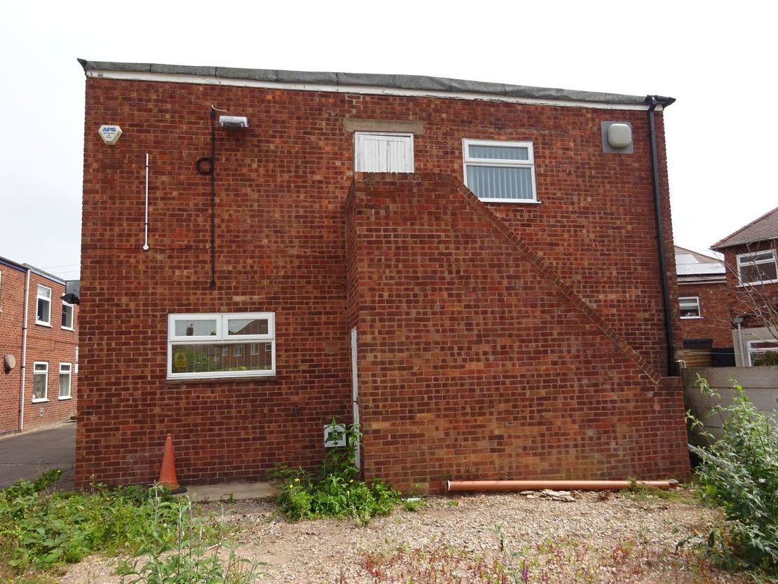
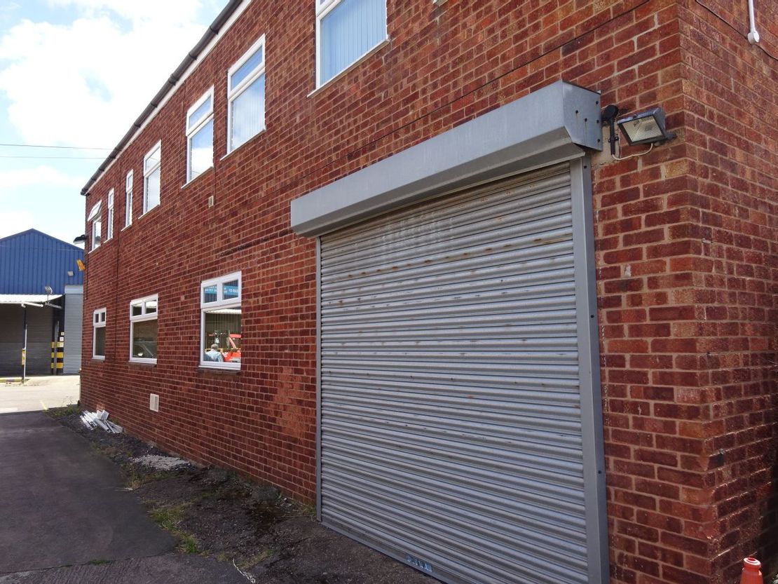
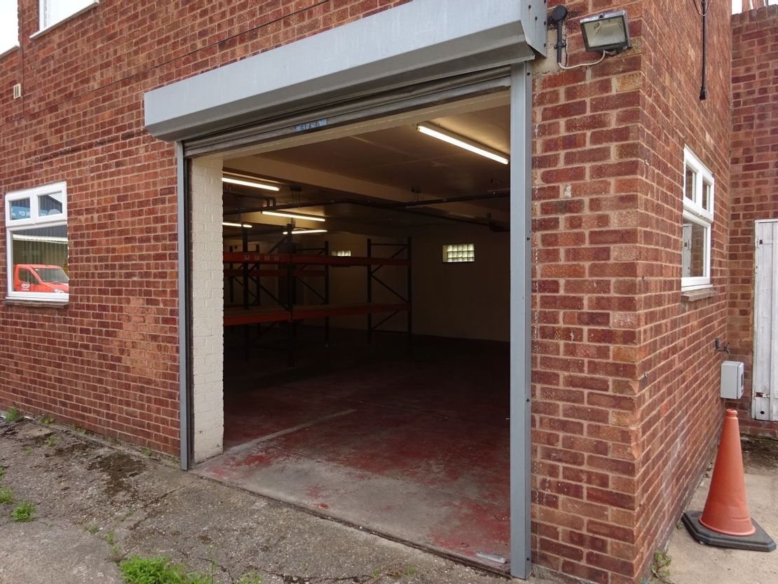
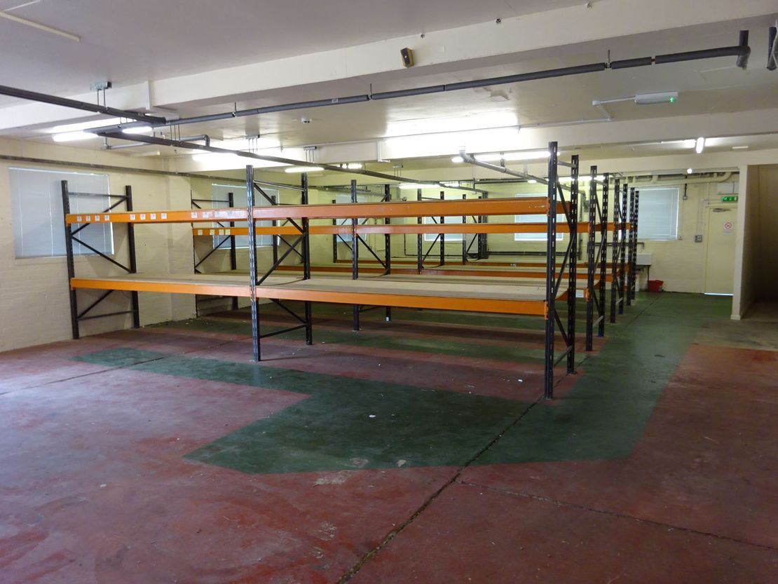
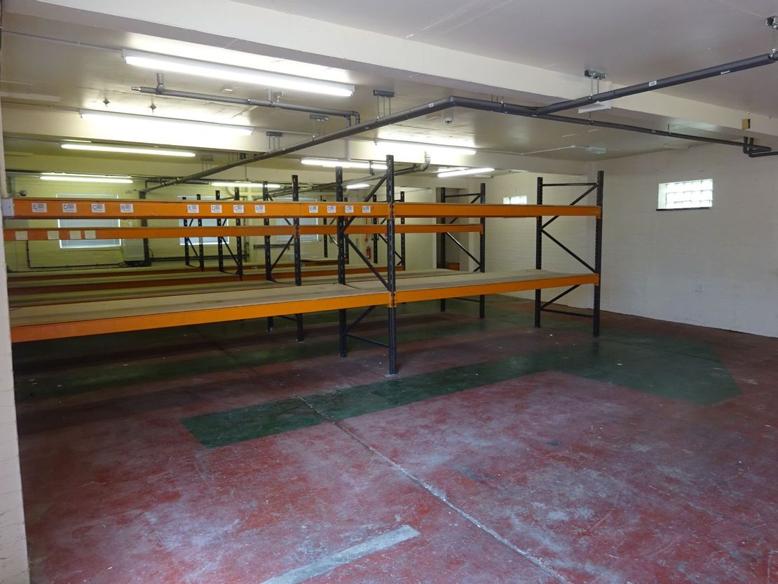
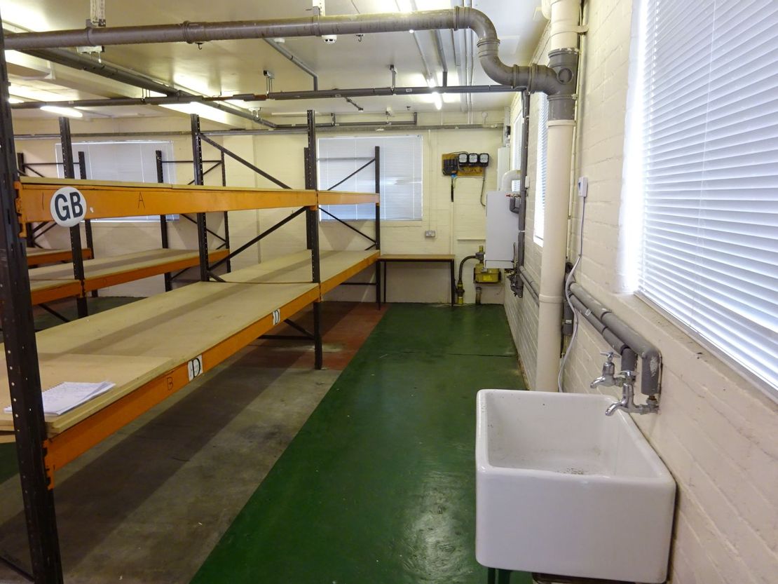
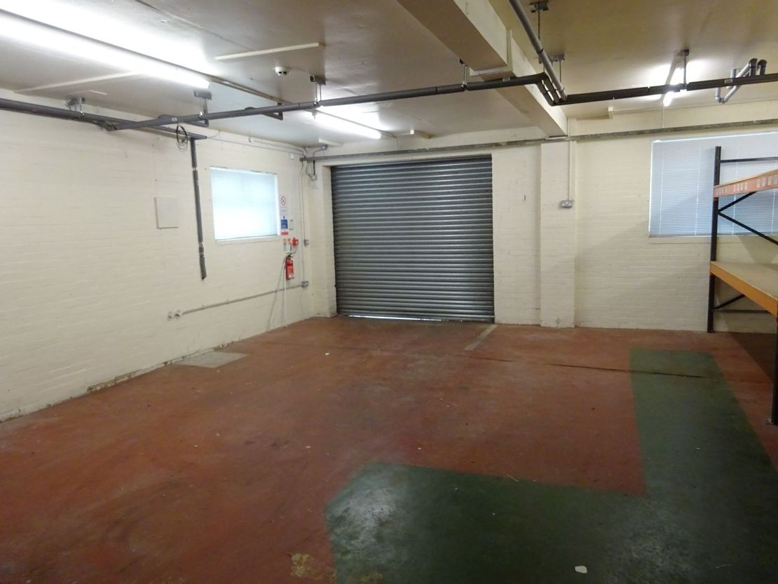
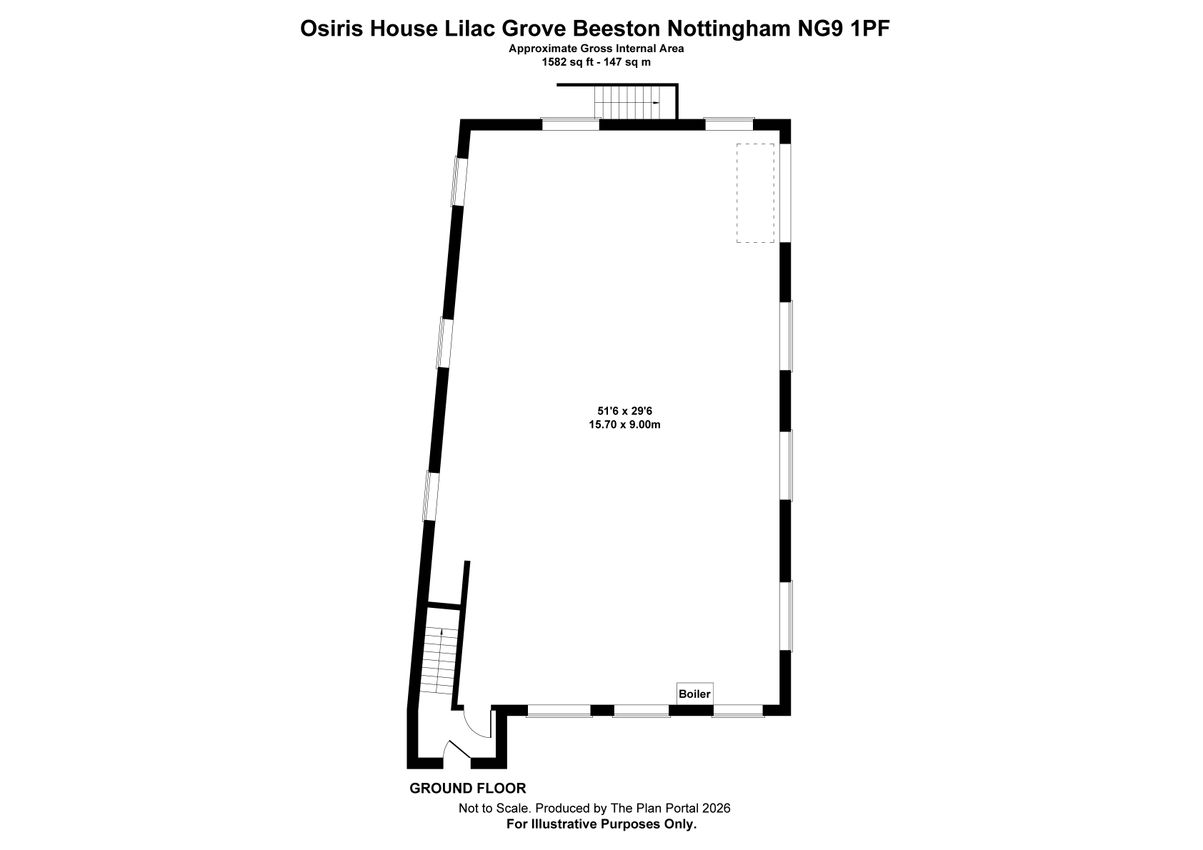
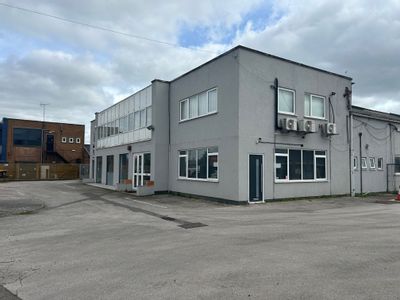
The premises comprise a detached two storey, workshop/office/multi-use unit of brick elevations under a flat roof. The premises benefit from a security shutter down the side (2.7 m wide and 2.5 m high) and modern double glazed UPVC windows. Ground floor lobby with access to stairs to first floor and ground floor workshop.
The ground floor workshop has a height to beam of 2.5 m and to ceiling 2.76 m. There is single phase electrics and no heating.
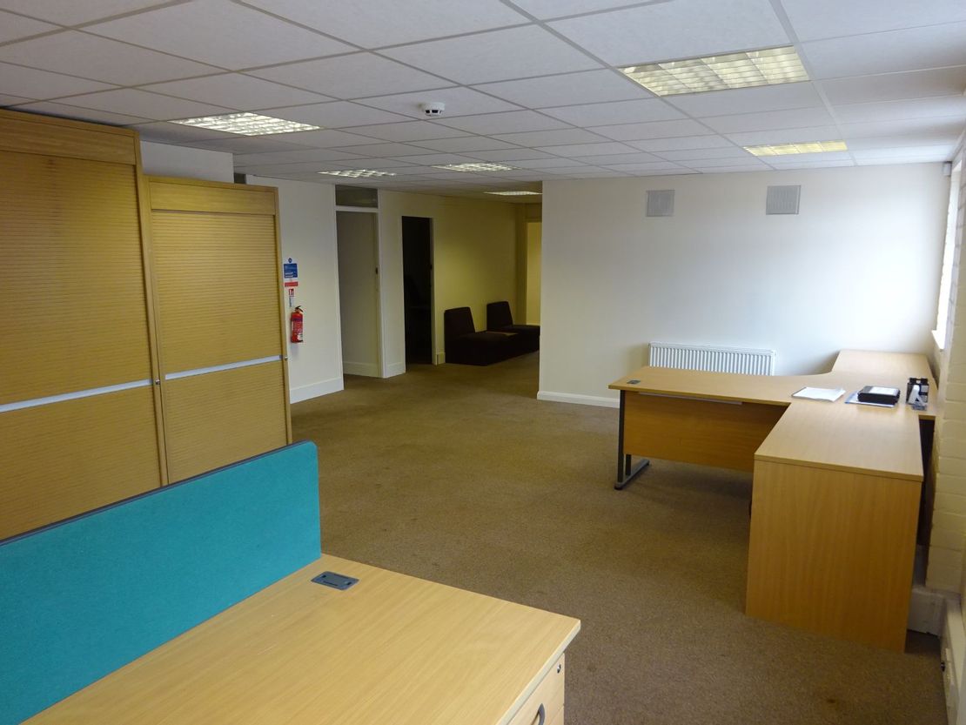
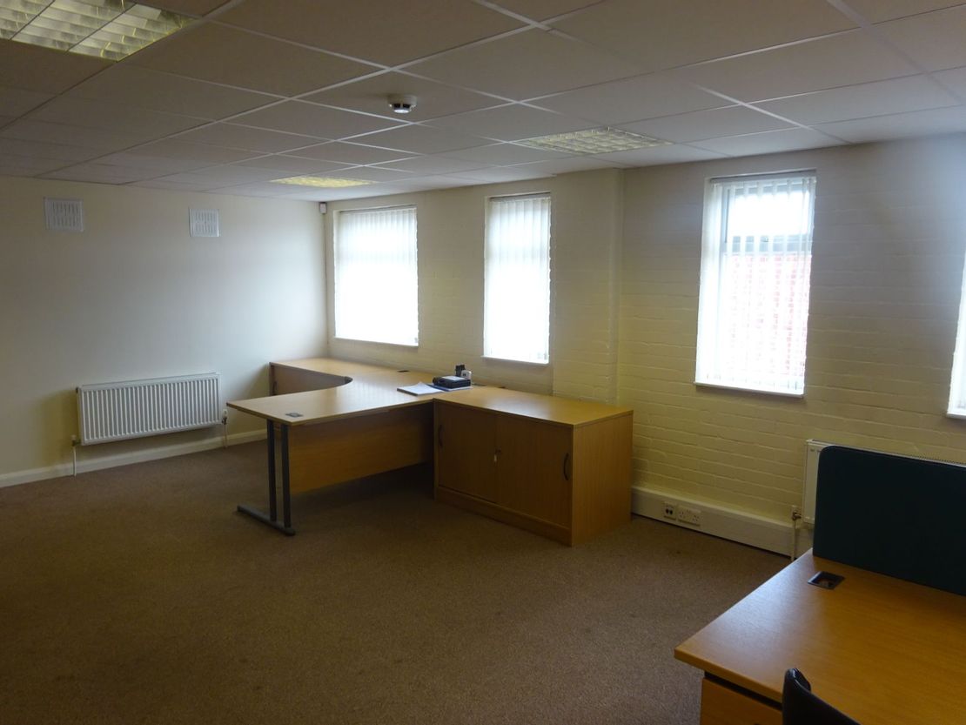
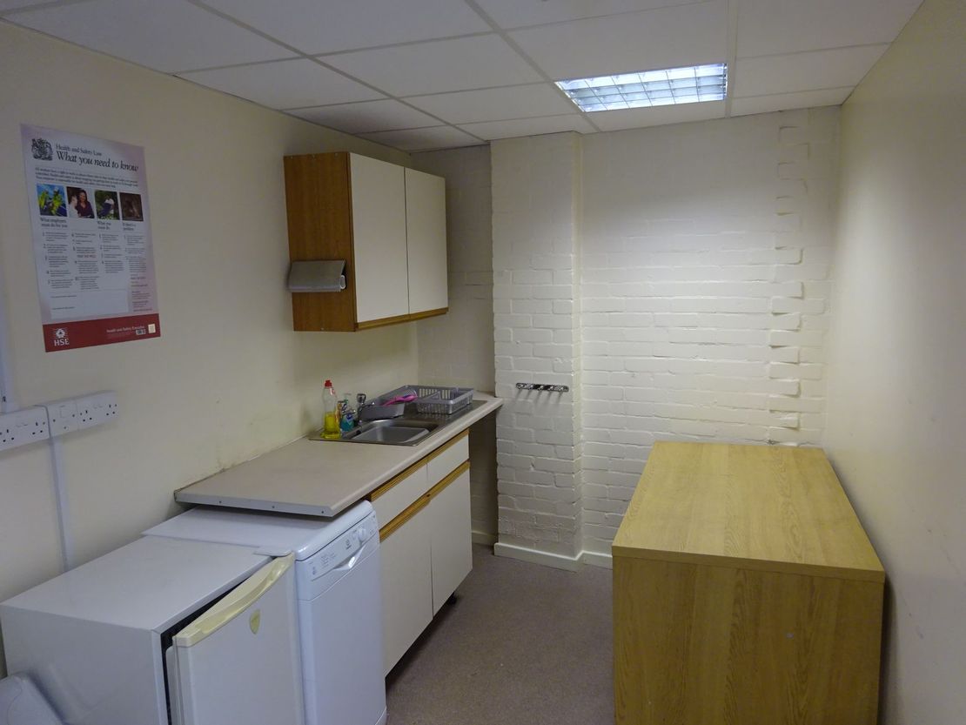
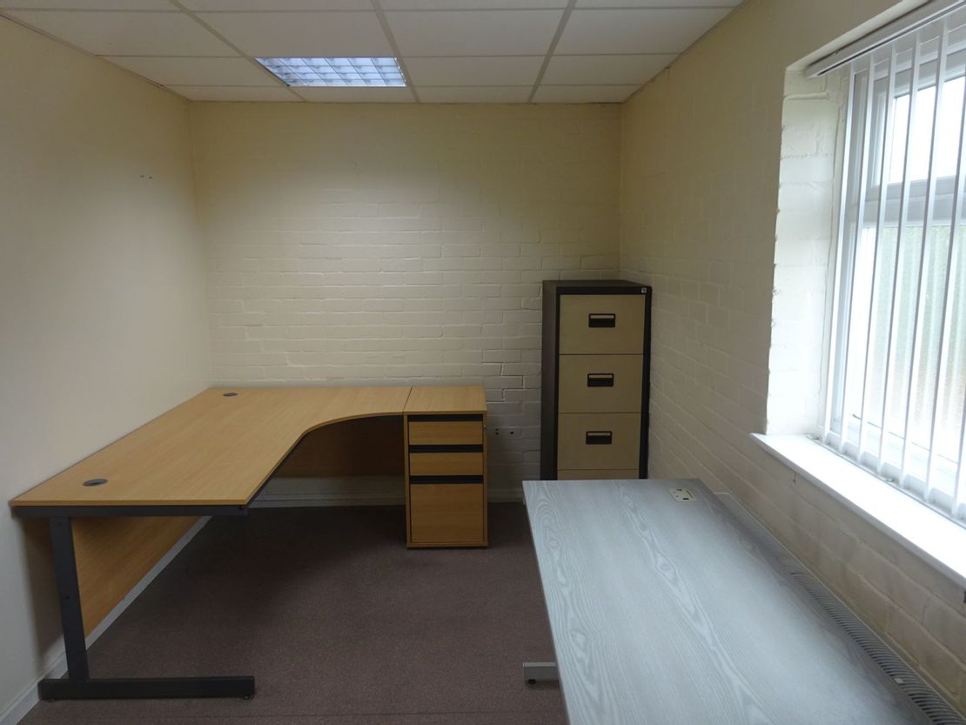
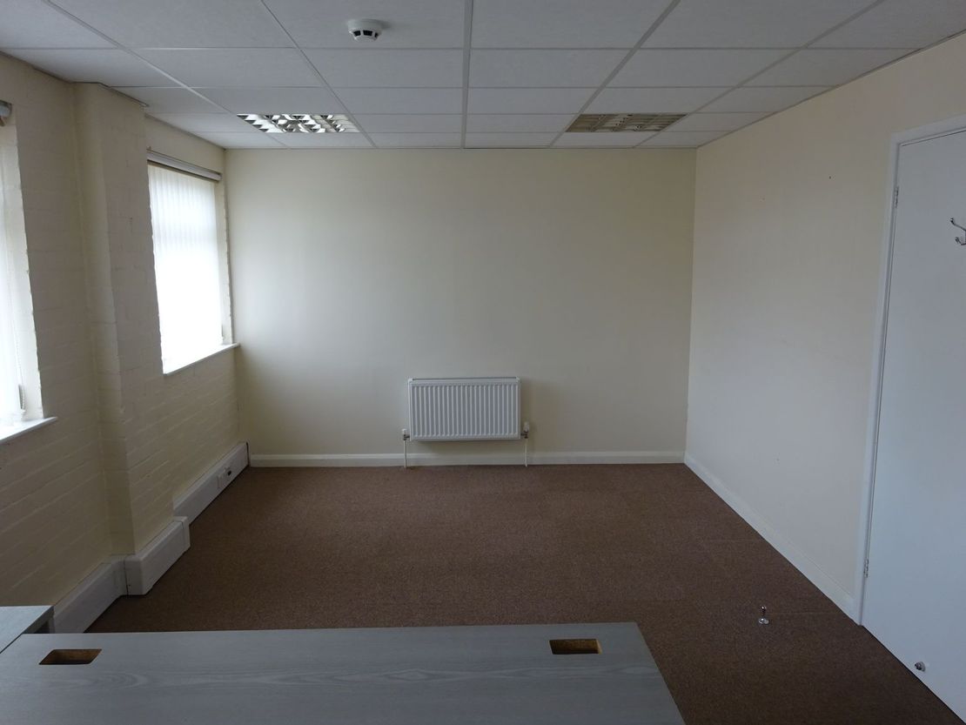
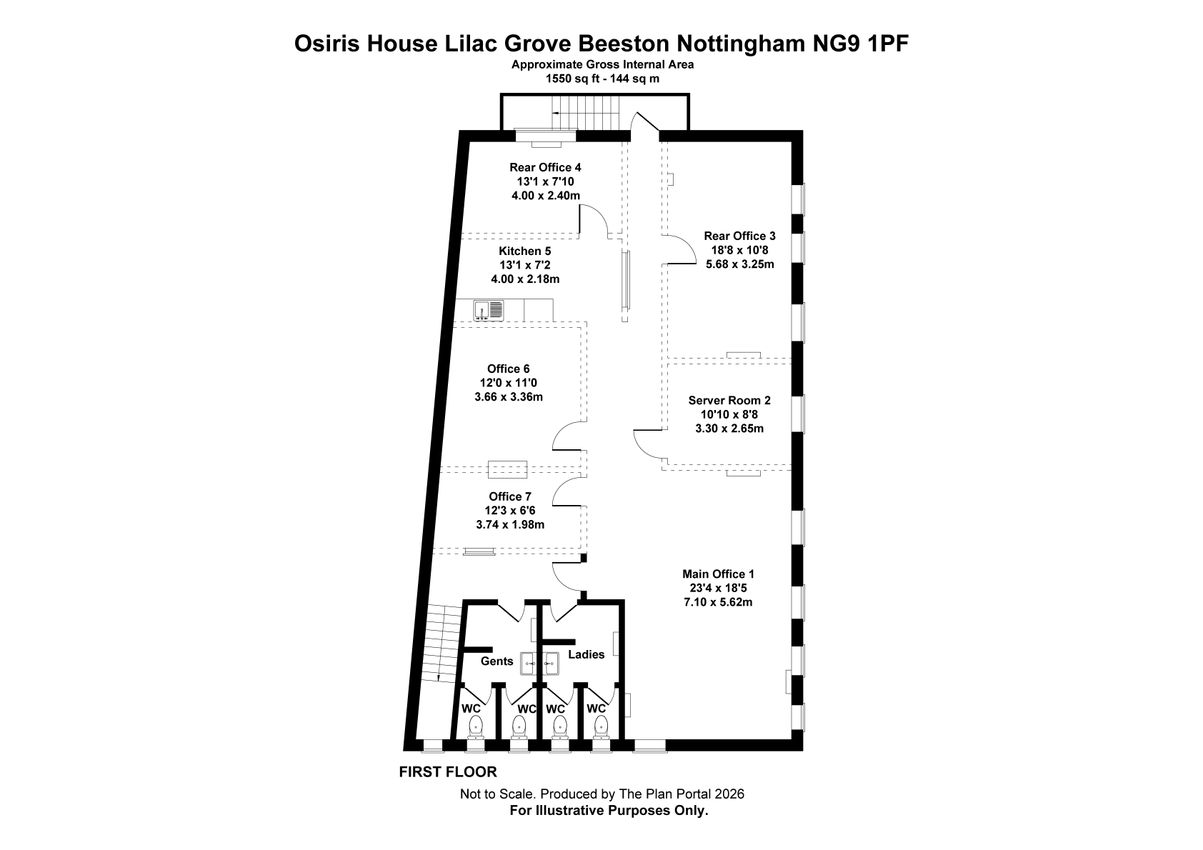
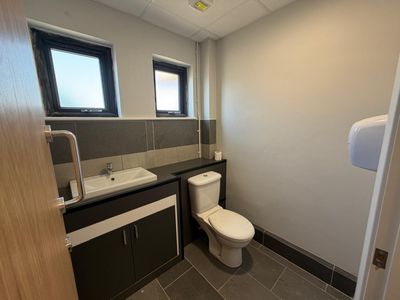
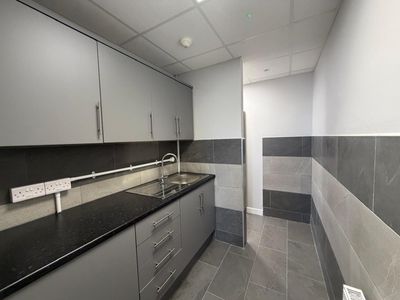
The first premises offer flexible internal accommodation, currently partitioned to provide a main open plan office and 6 other rooms including staff kitchen. There are ladies and gents WC facilities. The partitions could be re-configured to suit end user needs. The first-floor benefits from suspended ceilings and a gas fired wet radiator heating system (not tested).
ACCOMMODATION (GROSS INTERNAL)
Ground Floor - 149 sq m (1,604 sq ft)
First Floor – 147 sq m (1,582 sq ft)
Total GIA - 296 sq m (3,186 sq ft)
External – Rear yard
LEASE
The premises are available to let on a new full repairing, decorating and insuring lease.
RENTAL
£24,000 per annum exclusive payable at £2,000 per calendar month (in advance).
BUILDINGS INSURANCE
The landlords insure and reclaim the premium annually in advance by way of additional rental.
VAT We understand that VAT will not be applicable to the rental. However, the position regarding VAT is reserved at all times.
BUSINESS RATES
The VOA have the premises assessed as follows:
Rateable Value (2026) £16,000 (workshop and premises). New multiplier April 2026 -43.2p so payable under £7,000 per year.
Applicants are advised to make their own enquiries with the Valuation Office Agency and Broxtowe Borough Council, and no warranty is given by the landlords or New West Ltd.
PLANNING
The premises were previously utilised for office and workshop/storage uses and believe that a range of E Class office and light workshop type uses would be suitable for the premises.
Interested parties are asked to contact Broxtowe Borough Council Planning.
Telephone number: 0115 917 7777.
The landlords nor New West Ltd offer any warranty in respect of the Planning (existing or proposed) Building or Fire Regulations.
ENERGY PERFORMANCE CERTIFICATE
The premises have been assessed as D99 expiring September 2035 and the full EPC and Recommendations Report can be made available to applicants upon request.
LEGAL FEES
In respect of a successful letting each party shall bear their own legal costs. Tenants to pay abortive legal costs however should the transaction fail to complete.
MONEY LAUNDERING POLICY
In accordance with Money Laundering Regulations, two forms of ID/Address will be required and written confirmation of the source of funding from the successful tenant.
OFFICE FURNITURE AND RACKING
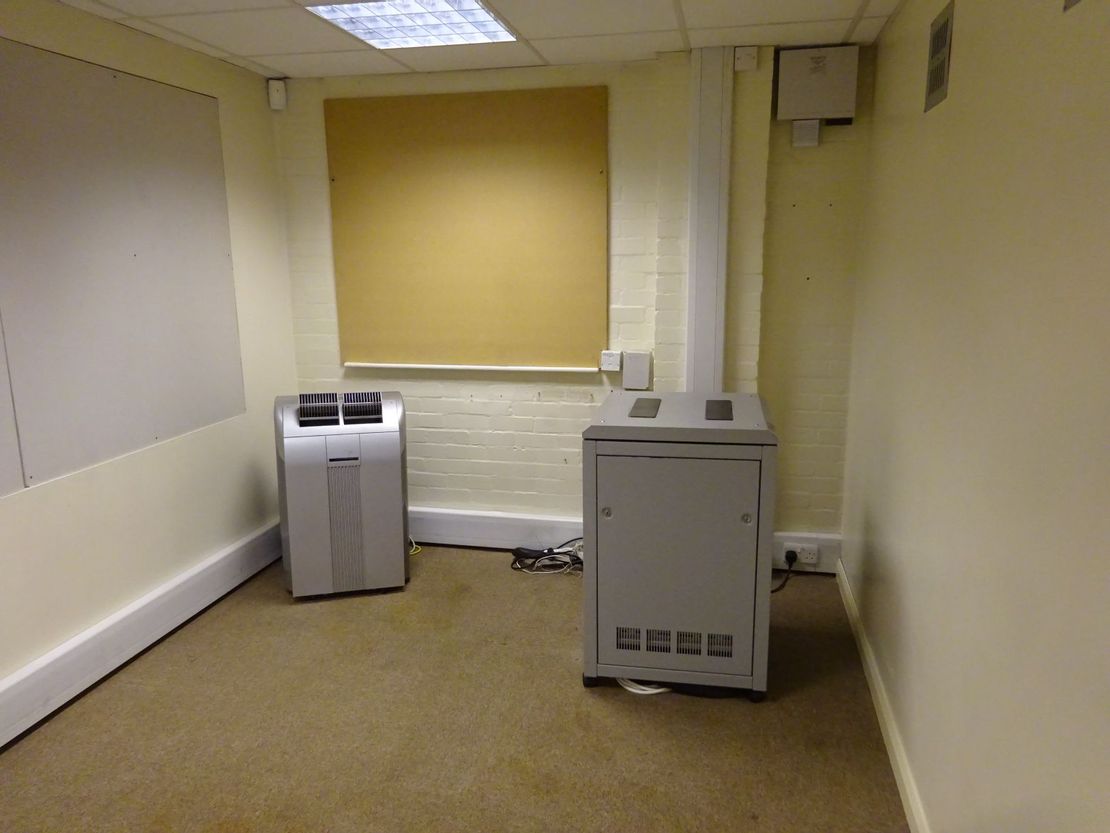
The first floor is partly furnished with desks and various filing cabinets, plus a fridge and dishwasher and portable A/C unit to server room (not tested) and can be included. The racking to ground floor may be purchased at a price to be agreed.
Marketed by
New West
Nottingham
17 The Triangle, Nottingham NG2 1AE, UK
Similar properties in the area

Available
- Photos available 7
- Brochure available
Guide Price
£900
PCM
Office to let
98 Lilac Grove, Beeston, Nottingham, Nottinghamshire, NG9 1PF
1879 sq. ft (174.56 m²)
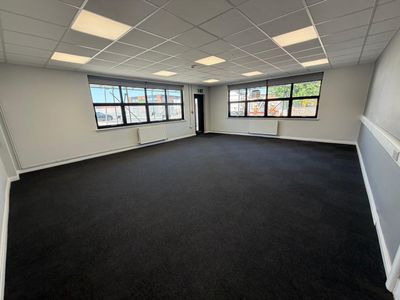
The property comprises of a detached building of concrete portal frame construction. The ground floor suite has recently undergone refurbishment works and provides attarctive office accomodation. Internally, the ground floor consists of open plan offic...
 Marketed by
Innes England Nottingham
Marketed by
Innes England Nottingham
Available
- Photos available 10
- Brochure available
Guide Price
£59,865
PA
Office to let
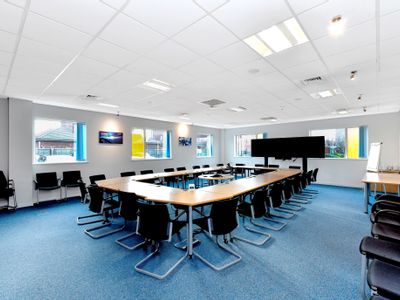
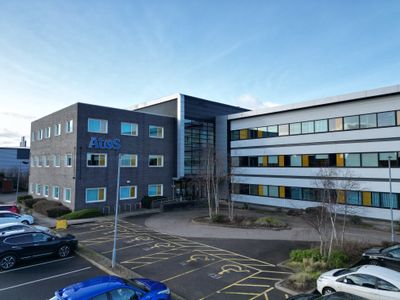
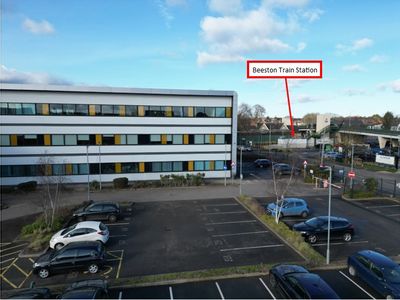
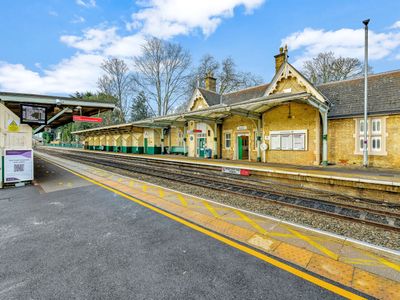
2nd Floor, Building 10.1, Technology Drive, Beeston Business Park, Beeston, Nottinghamshire, NG9 1LA
14110 sq. ft (1310.86 m²)
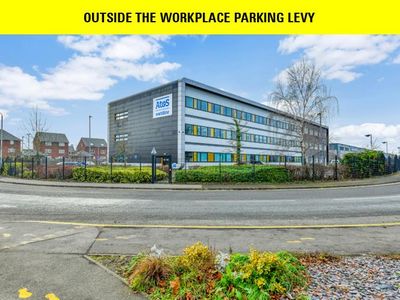
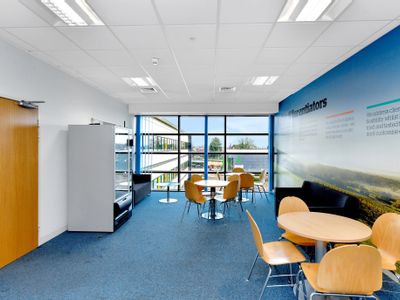
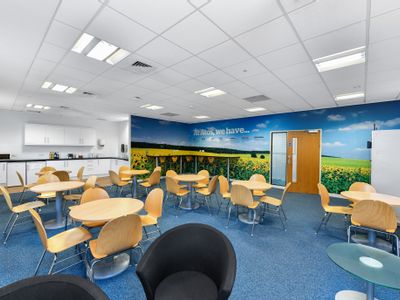
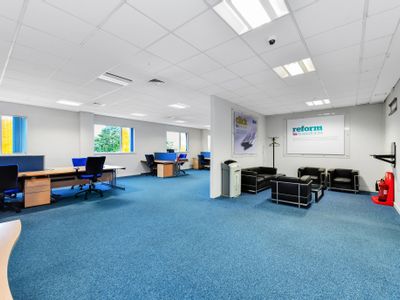
The building offers purpose built Grade A office accommodation with the second floor currently divided into two self-contained suites, available to let individually or together. One area is currently configured to accommodate approximately 68 desks in...
Marketed by
Innes England Nottingham
Available
- Photos available 7
- Brochure available
Guide Price
£24,000
PA
Retail to let
Ground & First Floor, 252 Queens Road, Beeston, Nottingham, Nottinghamshire, NG9 2BD
1455 sq. ft (135.17 m²)
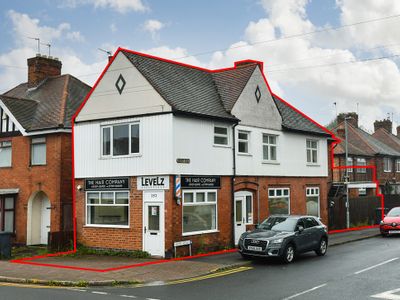
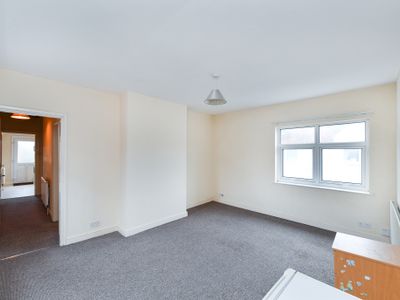
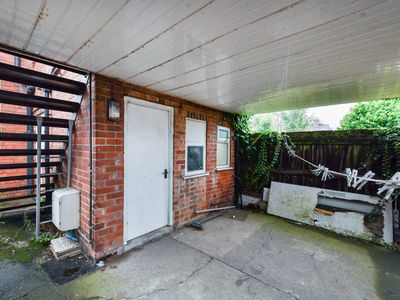
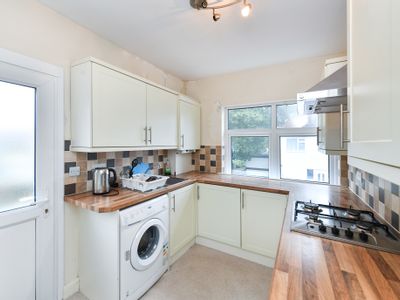
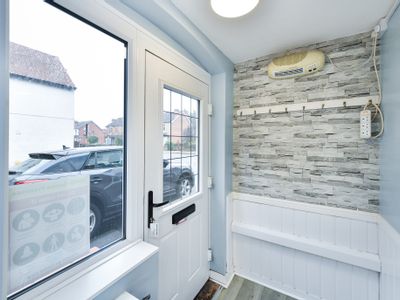
The property comprises of two ground floor areas, both elements can be accessed separately. Within the ground floor there is also a WC, kitchenette and rear store/washroom. The internal specification includes LED lighting, double glazing and laminate f...
Marketed by
Innes England Nottingham
Available
- Photos available 5
- Brochure available
Guide Price
£75,000
PA
Office to let
Part First Floor Media House, 10 Padge Road, Beeston, Nottingham, Nottinghamshire, NG9 2RS
4675 sq. ft (434.32 m²)
The property comprises a detached two storey modern purpose built office of brick and blockwork construction. The available accommodation comprises part of the first floor which has been refurbished to provide open plan accommodation incorporating the...
Marketed by
Innes England Nottingham