Marketed by
New West
Nottingham
17 The Triangle, Nottingham NG2 1AE, UK
New
1 of 14
Key features
- Ground Floor multi-use/workspace
- Adjacent Mansfield Canine Centre
- Unit 2 – 122 sq m (1,313 sq ft)
- NEW IRI LEASE FOR 3 YEARS+
- RENTAL - £750 PCM PLUS VAT
Description
LOCATION
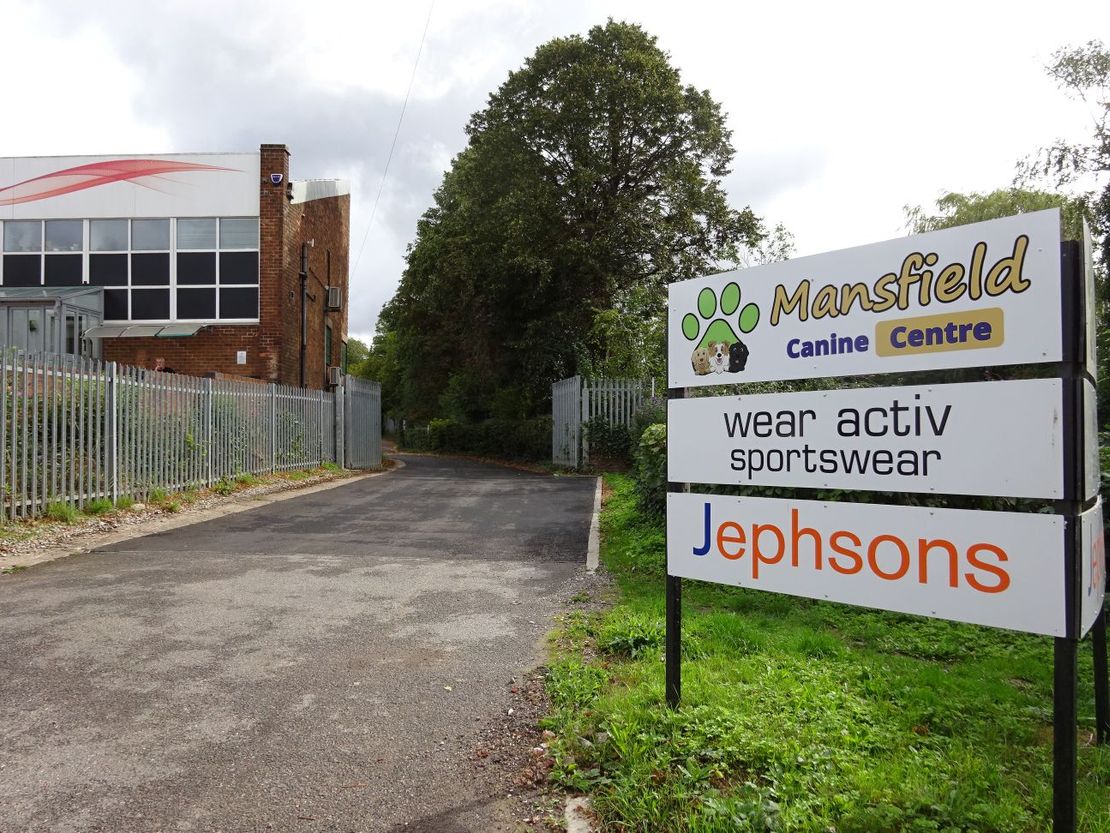
The property is situated off Hermitage Lane to the West of Mansfield Town Centre in an established commercial location. The property is accessed directly off Hermitage Lane, set behind Industrial premises occupied by re Spencer and Cash & Carry Windows.
To the South is Cemex Readymix Concrete Plant abutting the River Maun and to the North the Railway line.
Diagonally opposite the entrance is Abbey Park with occupiers including Travis Perkins, Hi-Q Hire, Yess Electrical, Tru Plastics and Screwfix.
Units 1 & 5 are occupied by Jephsons Shopfitters and Units 3-6 Mansfield Canine Centre
DESCRIPTION
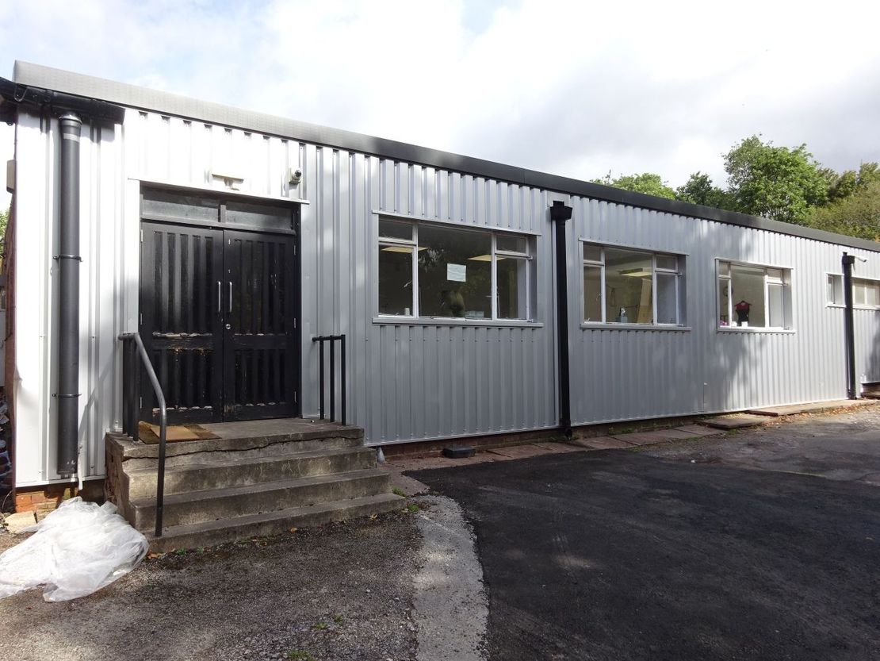
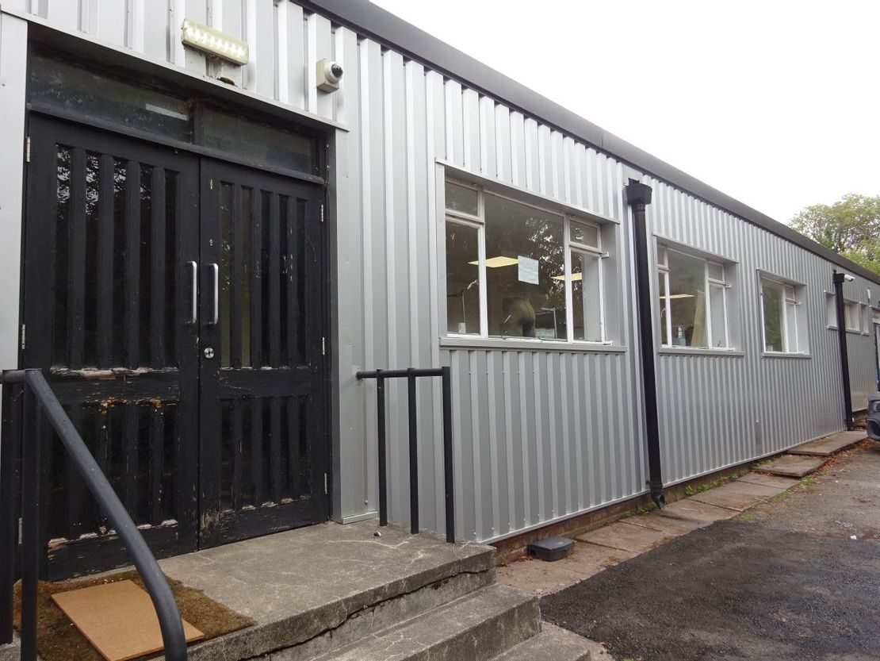
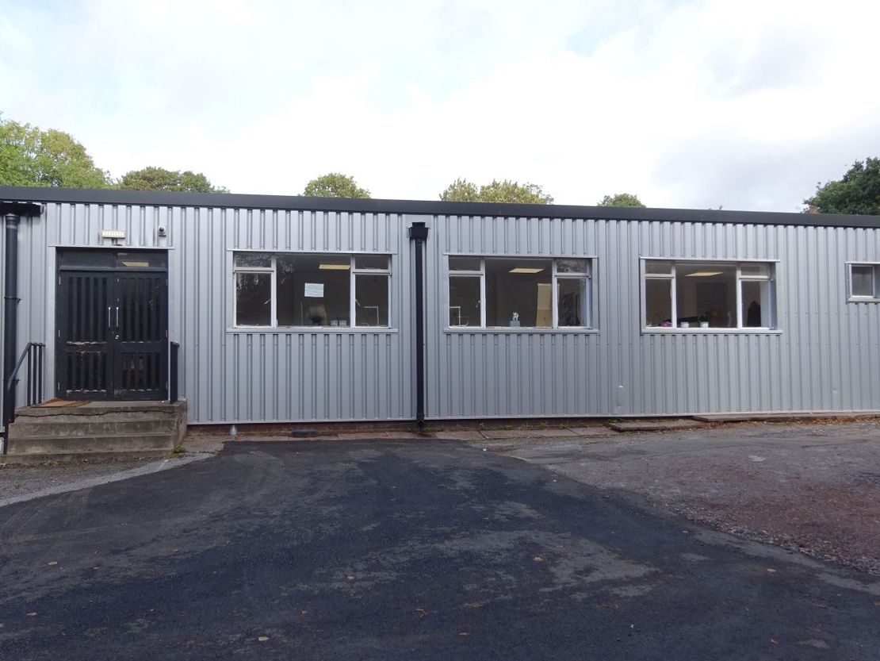
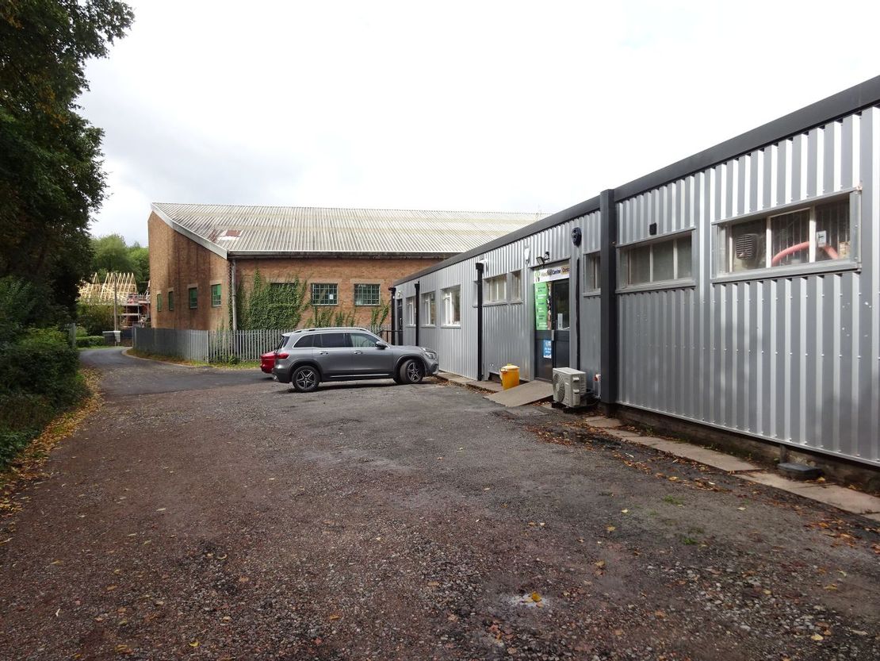
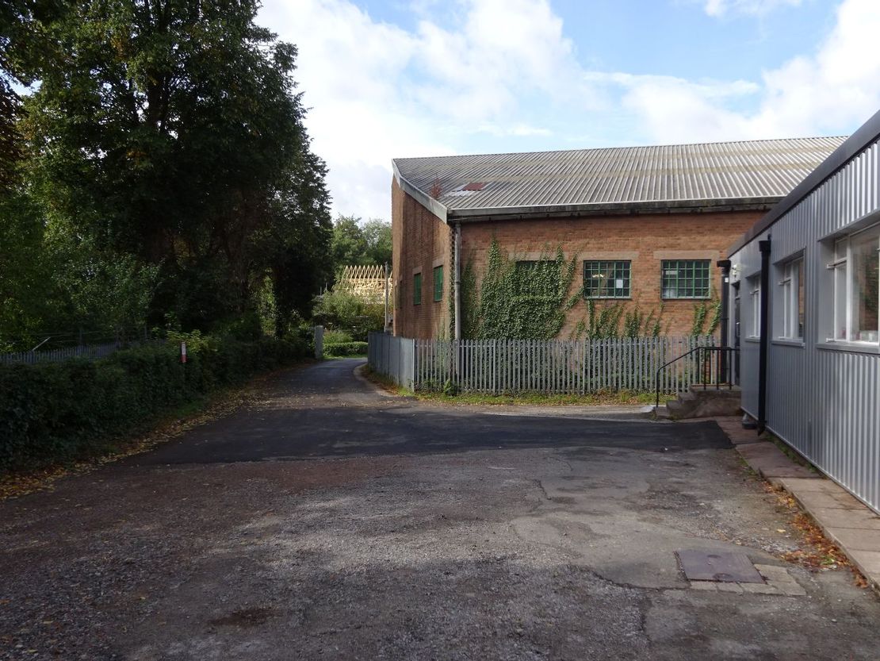
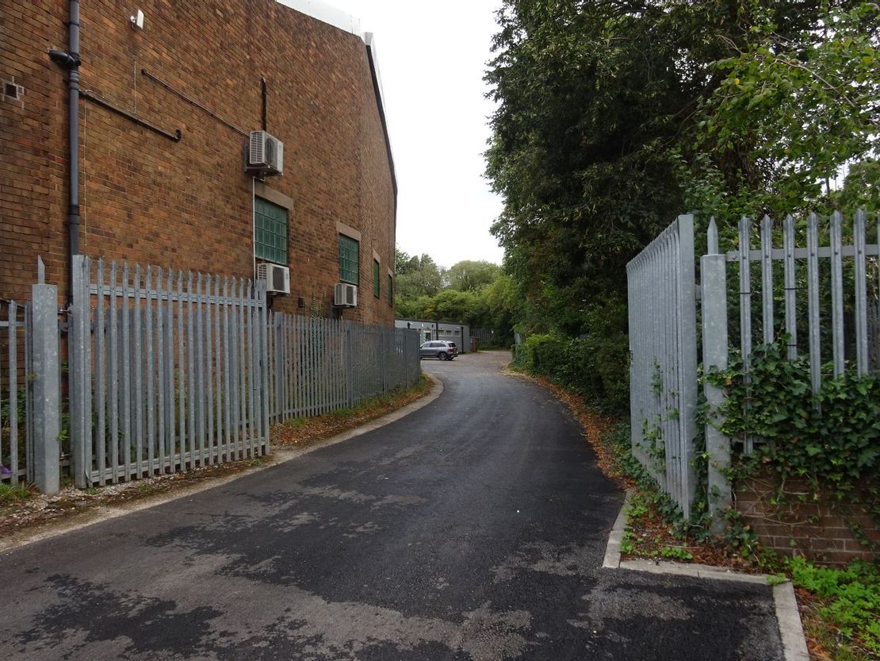
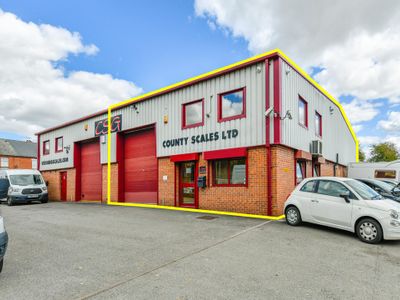
Single storey detached multi-occupied building with Unit 2 front left and self-contained. Shared gated secure site with re-surfaced private access road and shared car parking. Brick elevations with profile clad frontage and metal profile clad roof with scattered translucent roof lights.
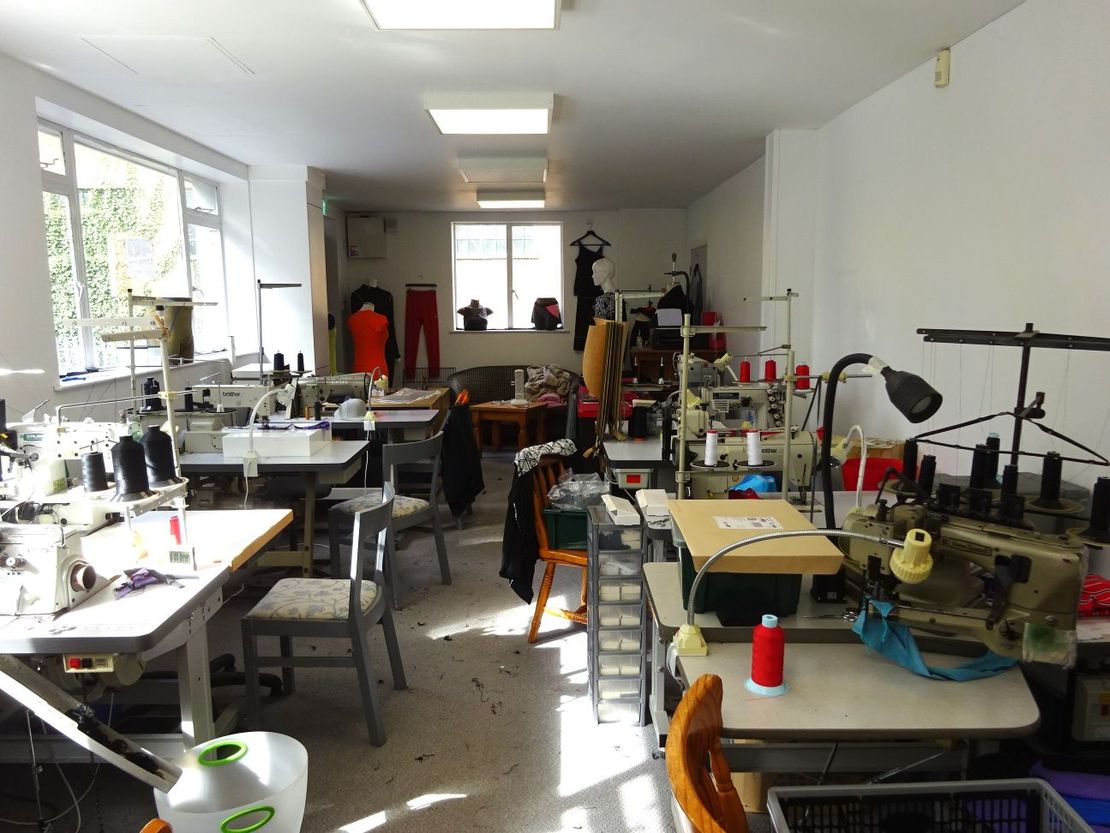
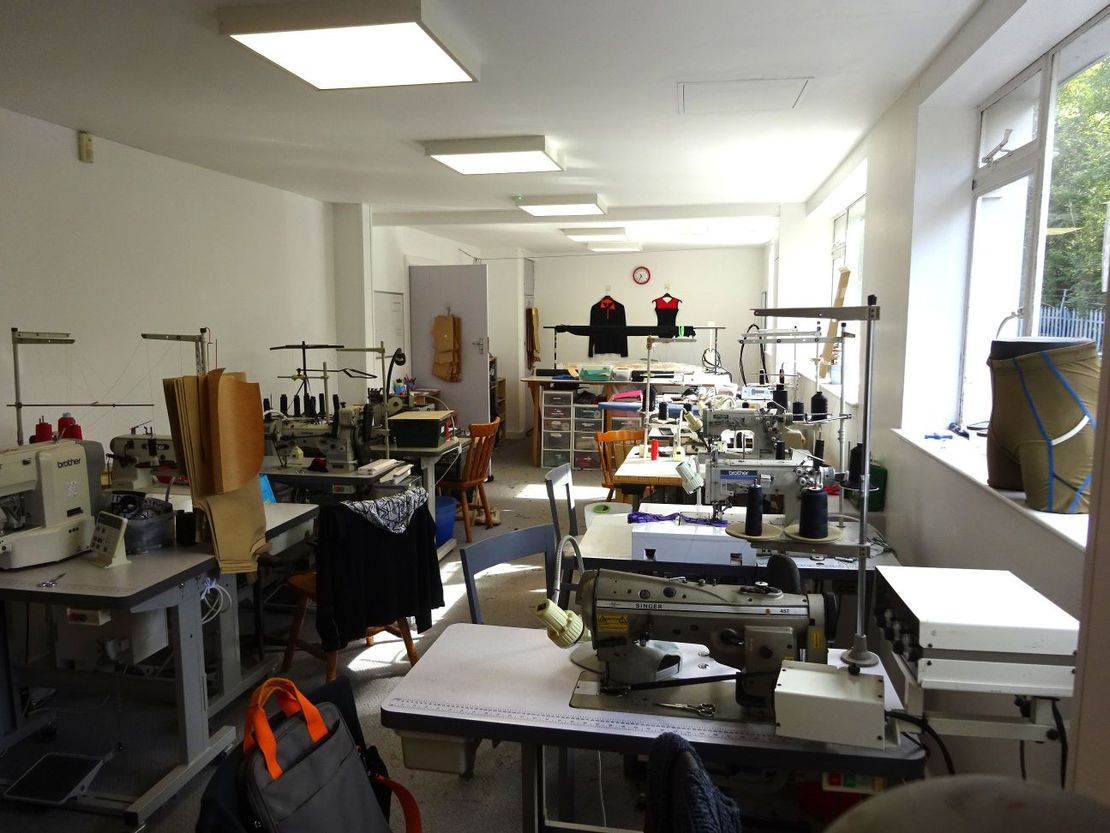
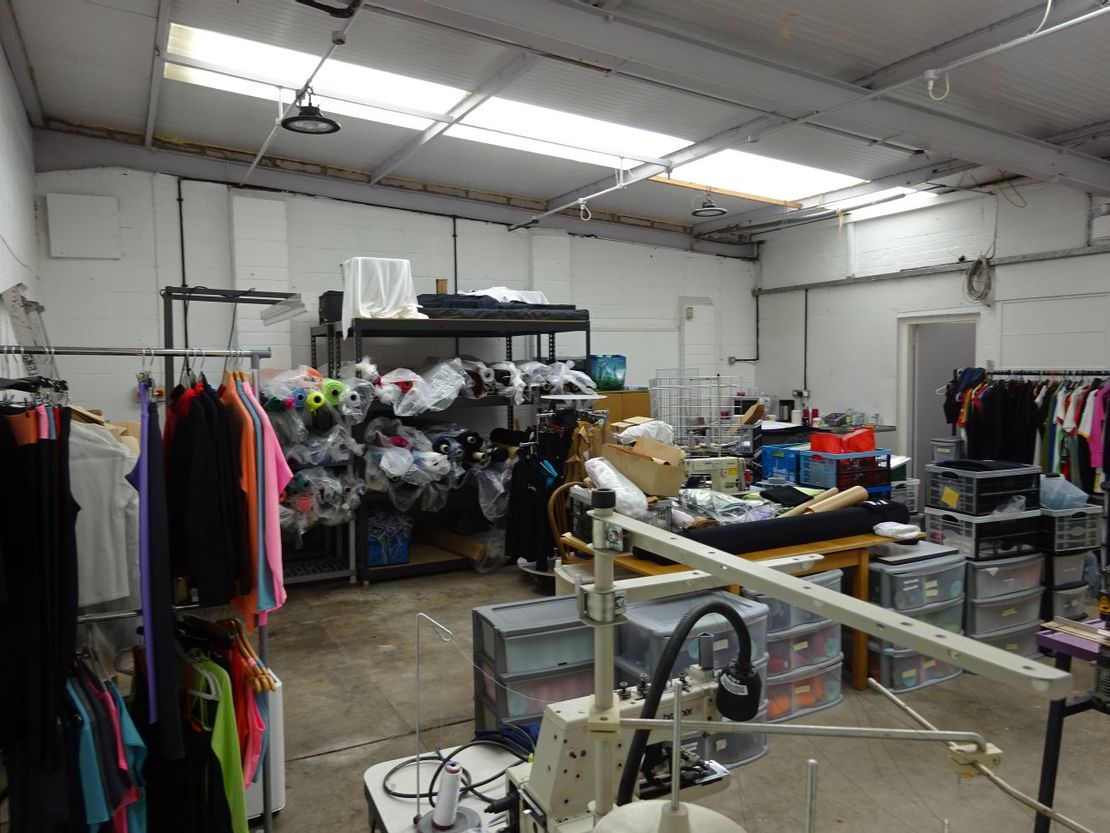
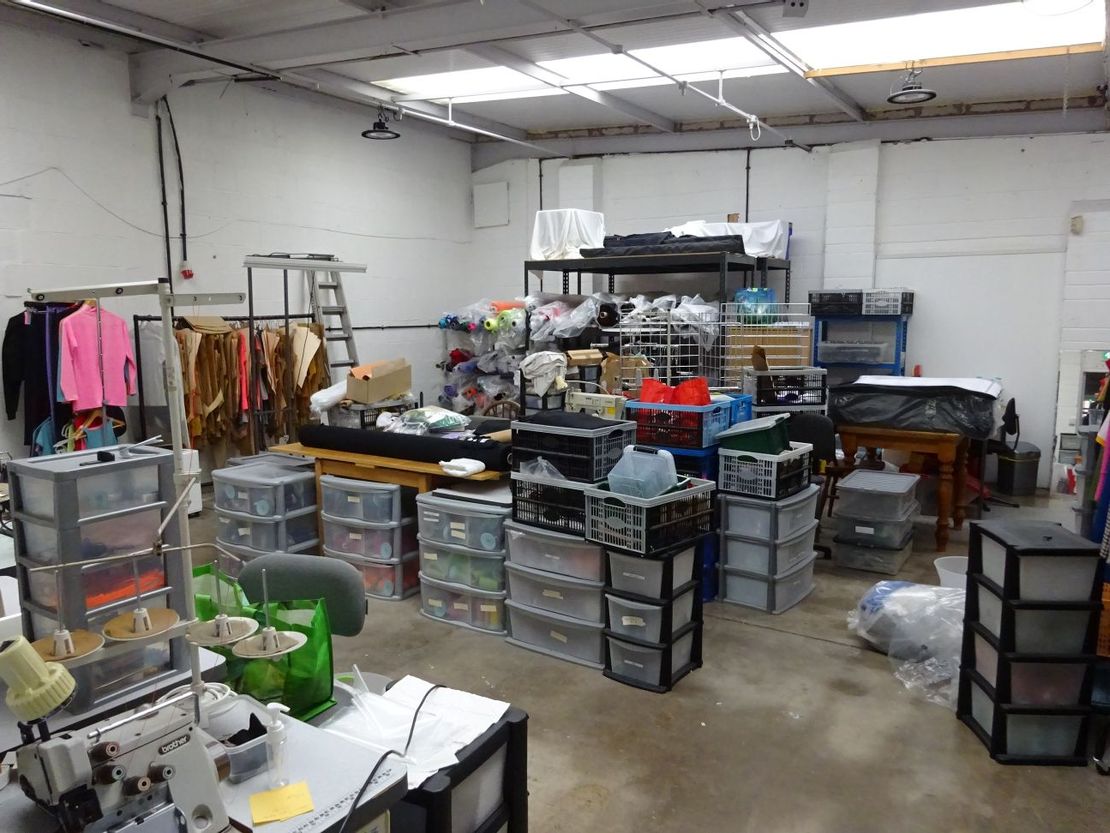
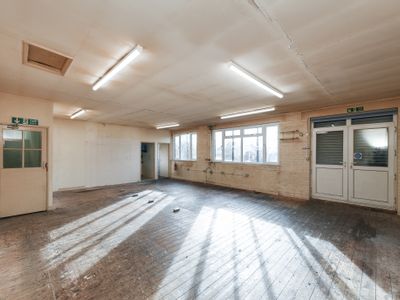
Unit 2 comprises the main entrance up 3 steps to the front into open plan workspace area with good natural light. Floor to ceiling height of circa 2.47 metres. We understand the front glazed doors are to be replaced by the landlords. Electric heating to be supplied by tenants.
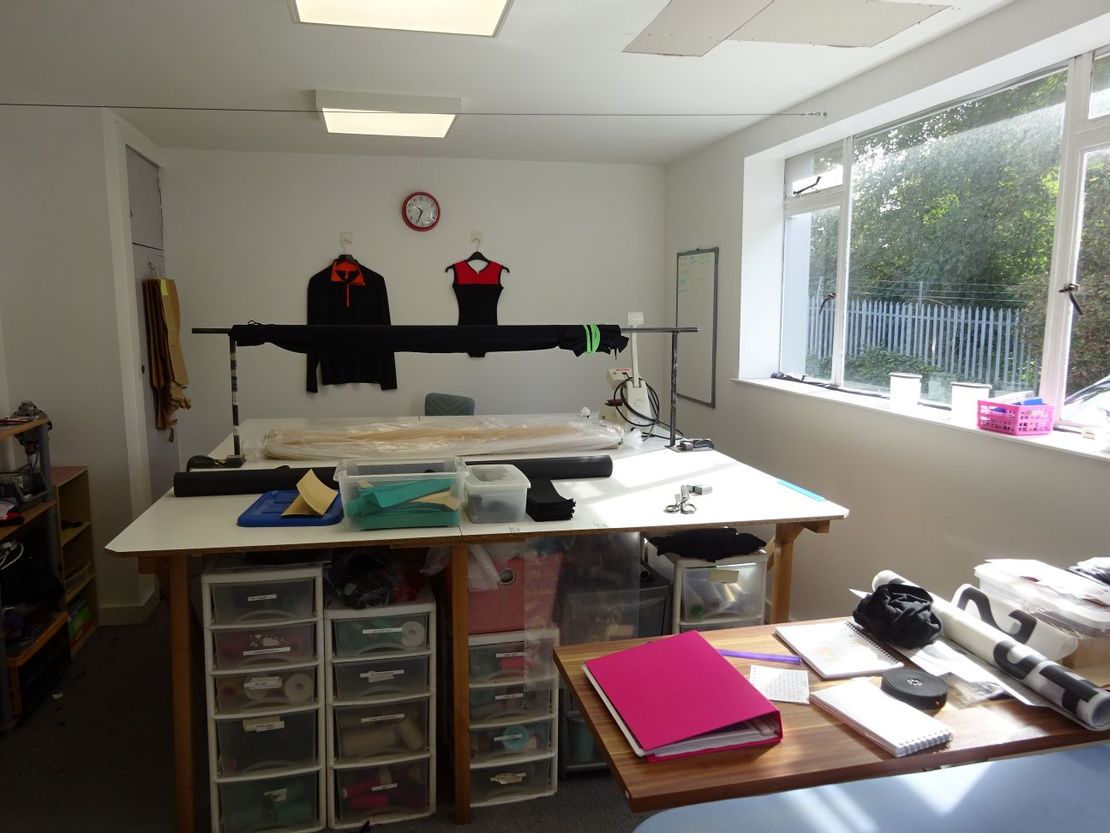
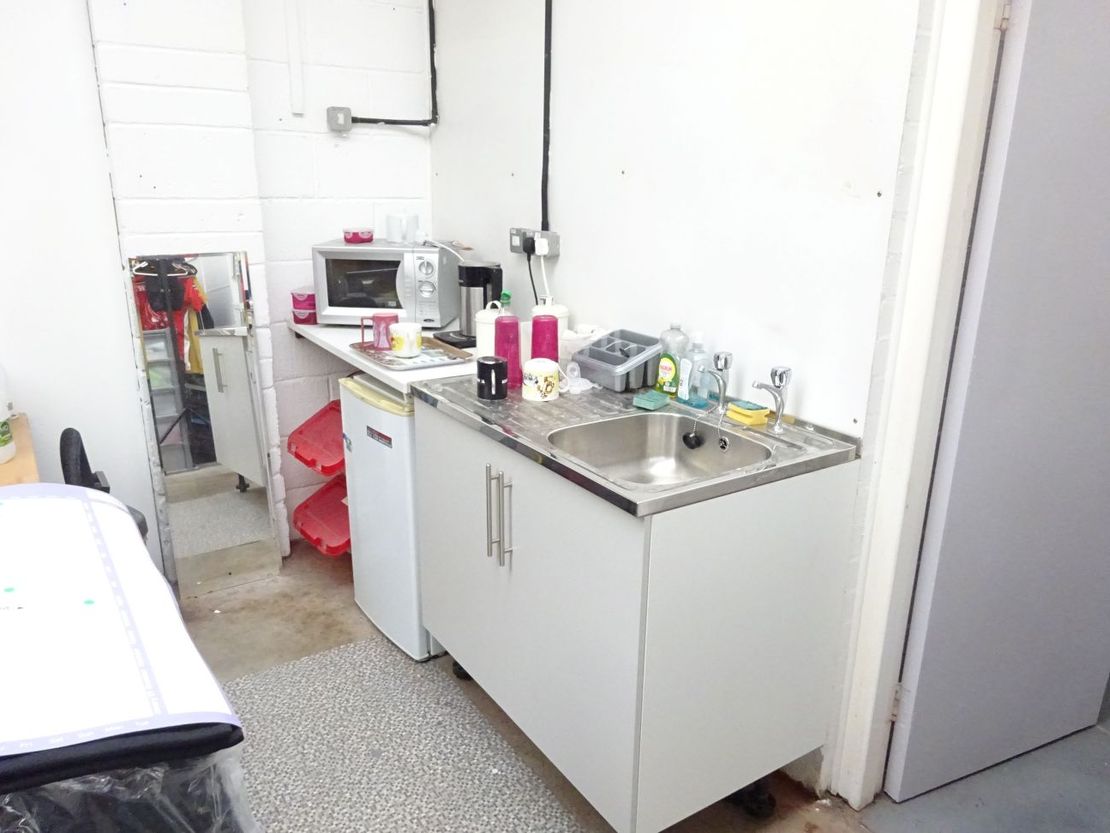
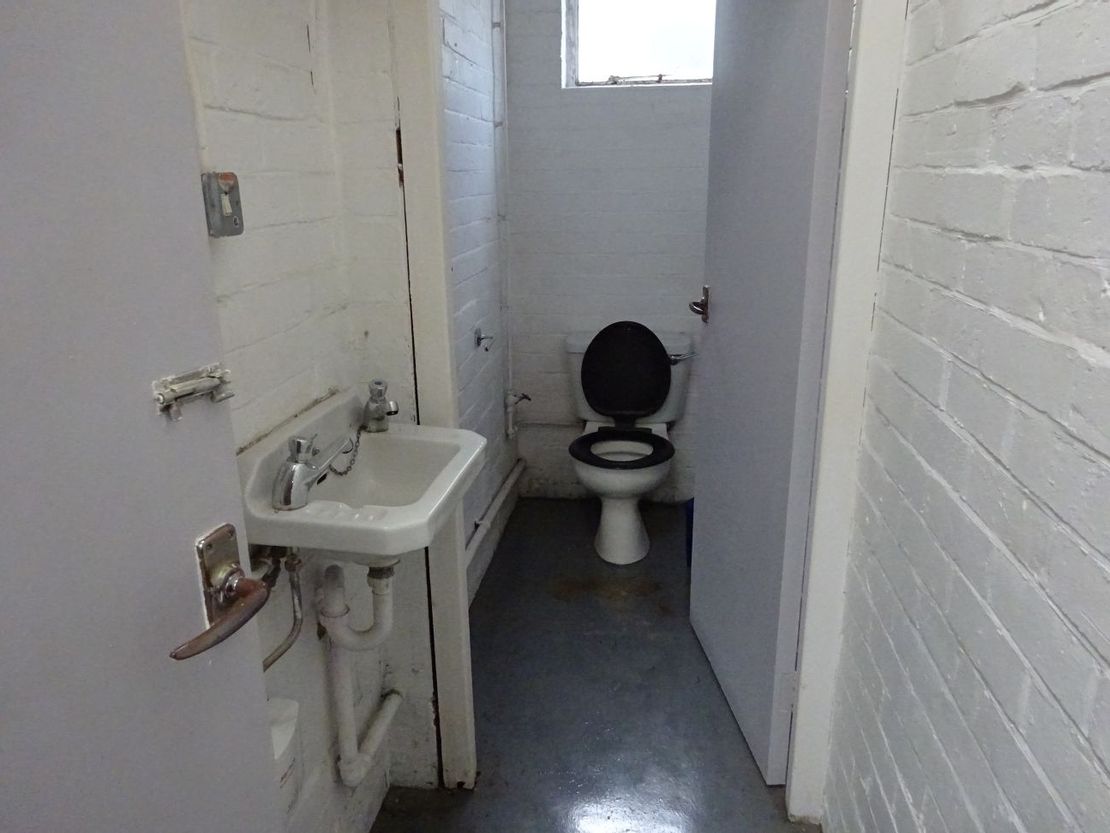
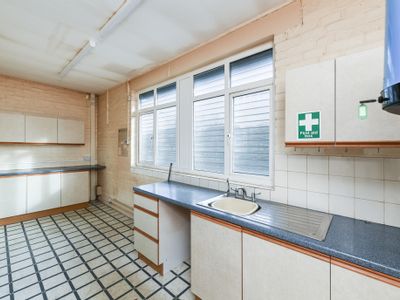
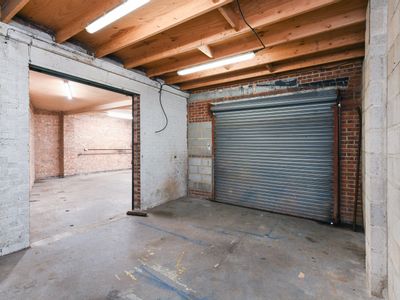
Doorway through to rear workspace with profile clad mono pitch roof 3.2 metres lower rising to 3.69 metres. Kitchenette with base unit and stainless-steel sink. Separate WC and wash Basin off. Partitioned fire corridor.
ACCOMMODATION
Unit 2 GIA - 122 sq m (1,313 sq ft)
Outside – General parking (first come first served) and circulation space.
RENTAL
Unit 2 - £750 pcm (£9,000 per annum exclusive)
LEASES
New minimum 3 years lease. The lease to be internal repairing and plus buildings insurance. There is no service charge to be levied.
RATING ASSESSMENT
The premises are assessed as follows:
Rateable Value (2026) -£6,600
Please note that Rateable Values under £12,000 occupied parties may qualify for 100% Small Business Rate Relief (subject to occupier status)
PLANNING
We understand that the premises are a former Textile and Print Factory with the original buildings dating back to the 1950s with later additions and upgrades.
The September 2020 use class changes allowed for workshop uses under the old B1 To be part of the E class and the landlord would consider a range of uses (Subject to planning if required)
The Local Authority is Mansfield District Council and interested parties are asked to make enquiries with the Local Planning Authority. Telephone no: 01623 463463.
Neither the landlords nor New West Ltd offer any warranty in respect of the Planning (existing or proposed) Building or Fire Regulations.
RENT BOND
The tenants will be required to lodge a minimum quarter rent bond to be held during the lease.
BUILDINGS INSURANCE
The landlords insure the buildings as a whole and re-charge the building insurance premium (being a fair and reasonable proportion) for the unit annually in advance.
VAT
The rental and buildings insurance rent will be subject to VAT. However, the position with regard to VAT is reserved at all times.
LEGAL FEES
The incoming tenants to be responsible for £600 + VAT of landlords’ legal costs abortive or otherwise.
COMMERCIAL ENERGY PERFORMANCE CERTIFICATE
The premises are assessed as D98 to 27th January 2029.
A copy of the Energy Performance Certificate and Recommendations Report are available upon request.
MONEY LAUNDERING POLICY
In accordance with Money Laundering Regulations, two forms of ID/Address will be required and confirmation of the source of funding from the successful tenant.
Marketed by
New West
Nottingham
17 The Triangle, Nottingham NG2 1AE, UK
Similar properties in the area
Available
- Photos available 3
- Brochure available
POA
Workshop/Retail Space to let
Alfreton, Unit 3, 89 Nottingham Rd, DE55 7GR
Please contact us for full details.
 Marketed by
Johnson Fellows Birmingham
Marketed by
Johnson Fellows Birmingham
Available
- Photos available 7
- Brochure available
Guide Price
£16,000
PA
Workshop/Retail Space to let
Unit 4A, Newcastle Street, Nottingham, Nottinghamshire, NG6 8AW
2319 sq. ft (215.44 m²)
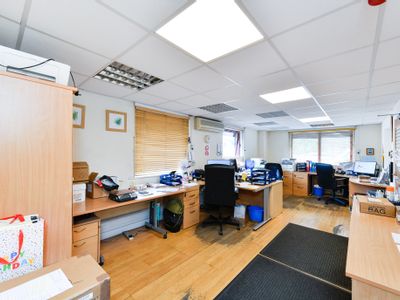
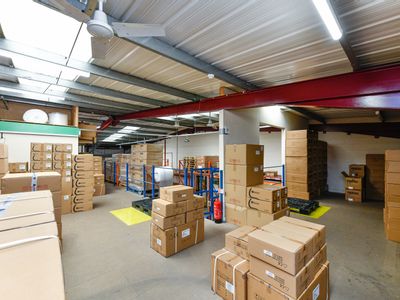
The property consists of brick block elevations set beneath a mono pitched roof and is split of two floors. The ground floor provides a large open plan storage/workshop area, that benefits from a side extension providing further accommodation. The grou...
 Marketed by
Innes England Nottingham
Marketed by
Innes England Nottingham
Under Offer
- Photos available 6
- Brochure available
Guide Price
£335,000
Warehouse for sale
Unit 4, Langley Business Park, Station Road, Langley Mill, Derbyshire, NG16 4DG
3943 sq. ft (366.32 m²)
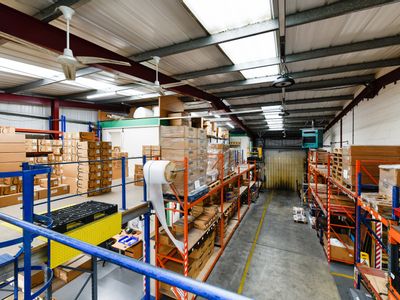
The property comprises of a semi-detached industrial unit of steel portal frame construction with part brick part metal sheet cladding, set beneath a pitched metal sheet roof with translucent roof lights built in the 2000s. Internally, the ground floor...
Marketed by
Innes England Nottingham
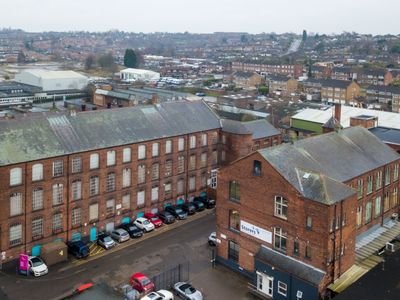
Available
- Photos available 8
- Brochure available
Guide Price
£127
PCM
Workshop/Retail Space to let
Arnold Business Centre, Brookfield Road, Arnold, Nottingham, Nottinghamshire, NG5 7ER
39636 sq. ft (3682.3 m²)
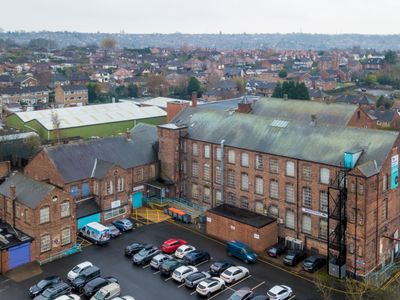
BizSpace Nottingham Arnold includes a range of workshop and industrial units within the same restored hosiery mill complex. These units provide practical features such as roller shutter doors, secure entry, parking spaces, and loading bays suitable for...
 Marketed by
Bizspace London
Marketed by
Bizspace London