
Marketed by
Newton Scott
Southampton
35 Carlton Cres, Southampton SO15 2EW
Available
1 of 1
£28,000
PA
101-105 Shirley Rd, Southampton SO15 3FE
3295 sq. ft (306.11 m²)
Available: Friday, 6th of June, 2025
Description
LOCATION
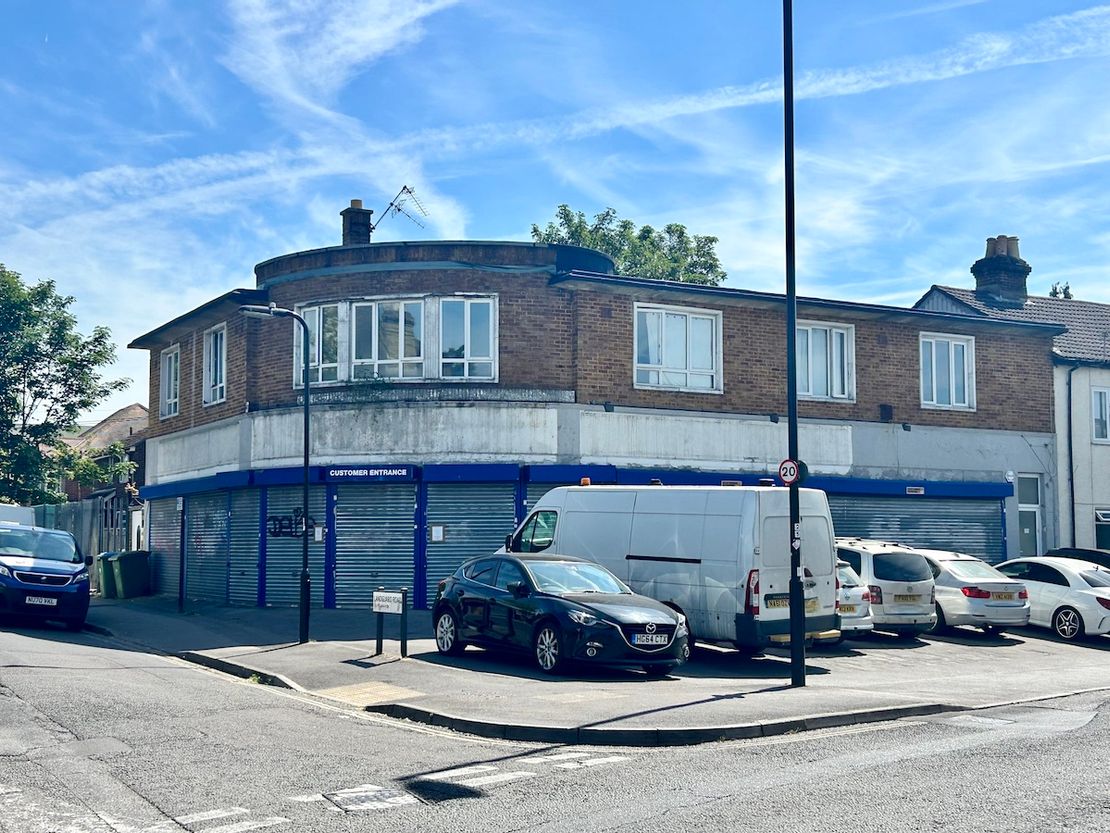
A prominently located building is situated at the junction of Landgard Road with Shirley Road, a busy arterial route into central Southampton. The immediate area provides a vibrant blend of residential supported by numerous national and local retailers, take-aways and restaurants.
The M27 motorway (junctions 3 and 5) is within a ten-minute driving distance, thus allowing easy access to the Solent Region and further afield via the national motorway network. Southampton Airport and Eastleigh Parkway mainline railway station is just off junction 5 of the M27.
DESCRIPTION
The premises are arranged as a showroom / sales area to the front, together with two small storerooms, plus a large rear warehouse area, which in turn provides direct access to the
secure rear yard.
The showroom benefits from a vinyl tiled floor, sales counter, acoustic tiled ceilings with integrated fluorescent lighting, toilets and secure shuttered fenestration.
The rear warehouse is accessed via the showroom / sales area, and concertina loading doors which in turn allows access to the yard.
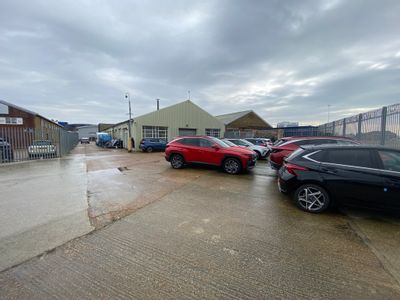
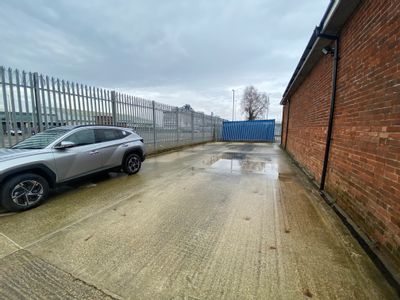
The rear yard has a concreted surface and benefits from secure fencing to all three sides plus double access gates to Landgard Road.
FLOOR AREAS
Showroom/Sales Area: 2,300 square feet
Rear Warehouse: 1,265 square feet
Yard Area: 2,680 square feet
Total: 5,975 square feet approx.
All floor areas are approximate and have been measured in accordance with RICS Code of Practice on a gross internal basis.
ANTI MONEY LAUNDERING
Under the Anti-Money Laundering (Amendment) Act 2017 we are required to verify the identity of any proposed purchaser prior to instructing solicitors. This is to help combat fraud and money laundering and the requirements are contained in statute.
VIEWING
Strictly by appointment with the sole agents,
Newton Scott, tel: 023 8033 7033.
EPC
An Energy Performance Certificate has been
requested and will be provided.
TERMS
Lease: An assignment of a lease that expire in August 2029.
Rent: £28,000 per annum exclusive plus VAT.,payable quarterly in advance.
Premium: On application.
Rates: According to enquiries (Voa.gov.uk), the Rateable Value for the commercial element is £21,250.
EPC: To be confirmed.
Occupation: Immediate upon completion of all legal formalities, sooner by agreement.
Legal Costs: Each party will be responsible for their own legal expenses.
Marketed by
Newton Scott
Southampton
35 Carlton Cres, Southampton SO15 2EW
Similar properties in the area
Available
- Photos available 2
- Brochure available
POA
Industrial to let
Warehouse K, West Bay Road, Southampton, Hampshire, SO15 1HJ
26137 sq. ft (2428.21 m²)
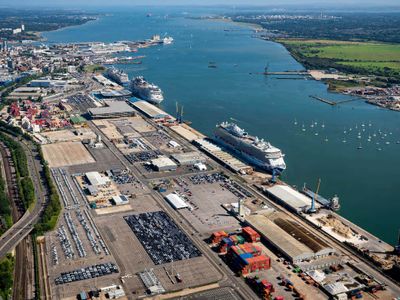
The property comprises a detached warehouse unit of steel portal frame construction, with inner blockwork and external profile cladding with brickwork. Access to the unit is by 3 electric roller shutter doors. The property also benefits from 3 dock lev...
 Marketed by
Lambert Smith Hampton London (City)
Marketed by
Lambert Smith Hampton London (City)
Available
- Photos available 6
- Floorplan available
- Brochure available
Guide Price
£40,000
PA
Industrial to let
Units 4 & 5 Ocean Trade Park, West Quay Road, Southampton, Hampshire, SO15 1GZ
3490 sq. ft (324.23 m²)
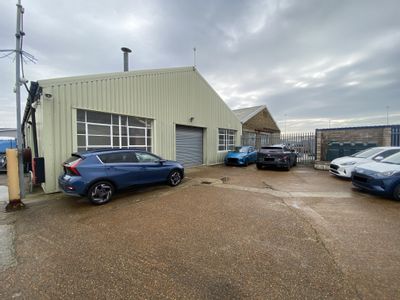
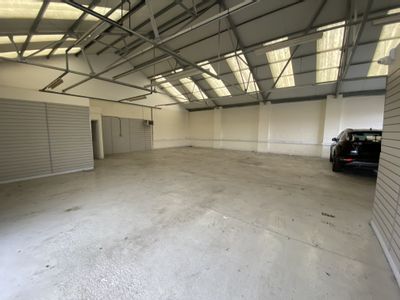
Ocean Trade Park comprises a terrace of 4 units and a single detached unit. Unit 4 comprises an end of terrace unit of inner brick elevations and full height profile clad under a steel truss roof. There is a small office, fluorescent lighting, Powrmati...
Marketed by
Lambert Smith Hampton London (City)
Available
- Photos available 2
- Brochure available
POA
Industrial to let
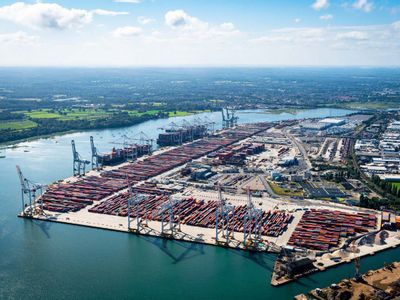
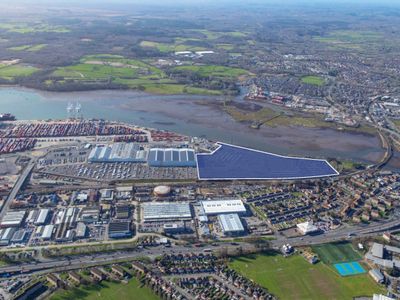
Redbridge Development Site, Western Docks, Southampton, Hampshire, SO15 0AL
600000 sq. ft (55741.8 m²)
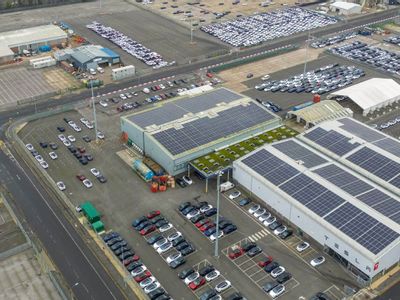
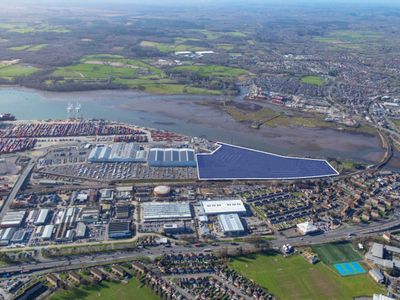
Redbridge is a prime development site located in the heart of the Port of Southampton's thriving Western Docks. The site falls within the Solent Freeport and is a confirmed tax site, with suitability as a customs site. Redbridge enjoys excellent transp...
Marketed by
Lambert Smith Hampton London (City)
Available
- Photos available 2
- Brochure available
POA
Industrial to let
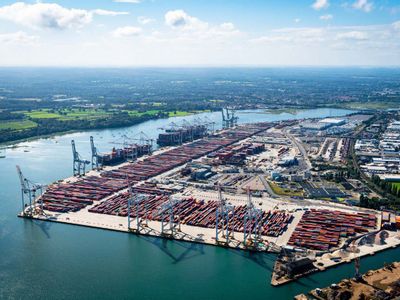
Redbridge Development Site, Western Docks, Southampton, Hampshire, SO15 0AL
600000 sq. ft (55741.8 m²)
Redbridge is a prime development site located in the heart of the Port of Southampton's thriving Western Docks. The site falls within the Solent Freeport and is a confirmed tax site, with suitability as a customs site. Redbridge enjoys excellent transp...
Marketed by
Lambert Smith Hampton London (City)