
Marketed by
Newton Scott
Southampton
35 Carlton Cres, Southampton SO15 2EW
Available


1 of 10
Offers in the Region of
£650,000
30 / 30A / 30B Bedford Place, Southampton, Hampshire SO15 2DG
1982 sq. ft (184.13 m²)
Description
LOCATION:
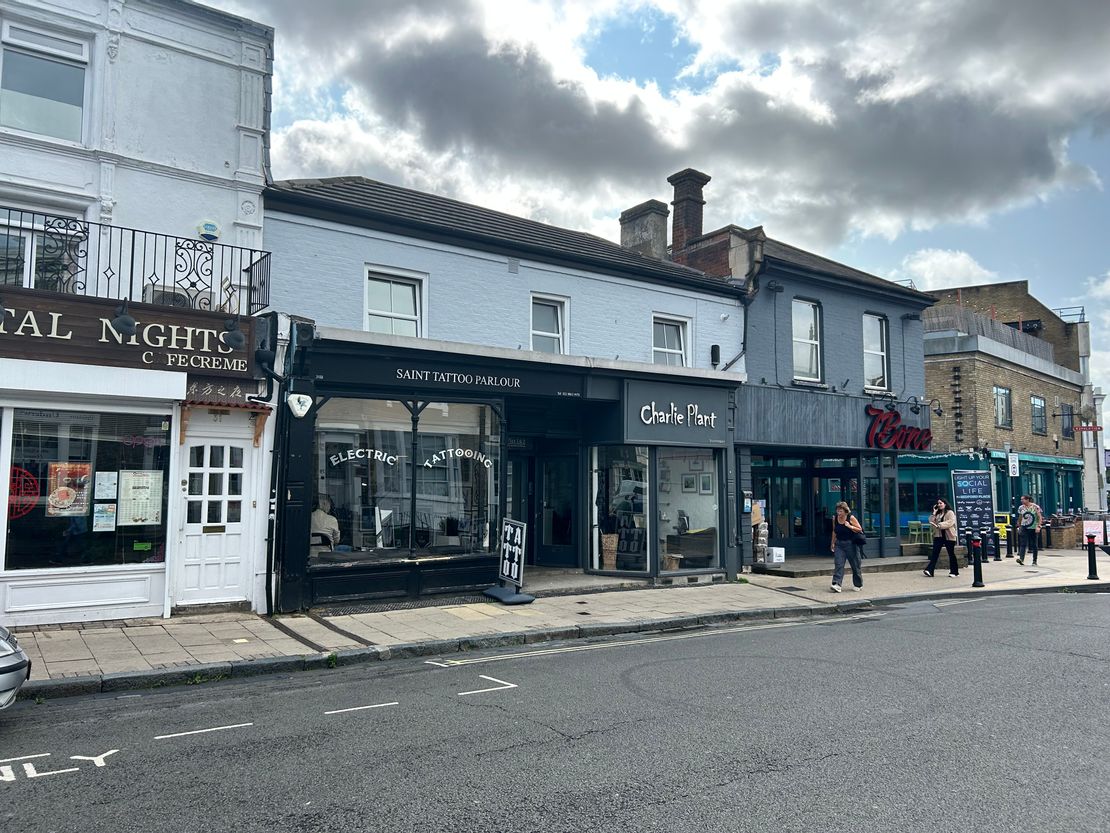
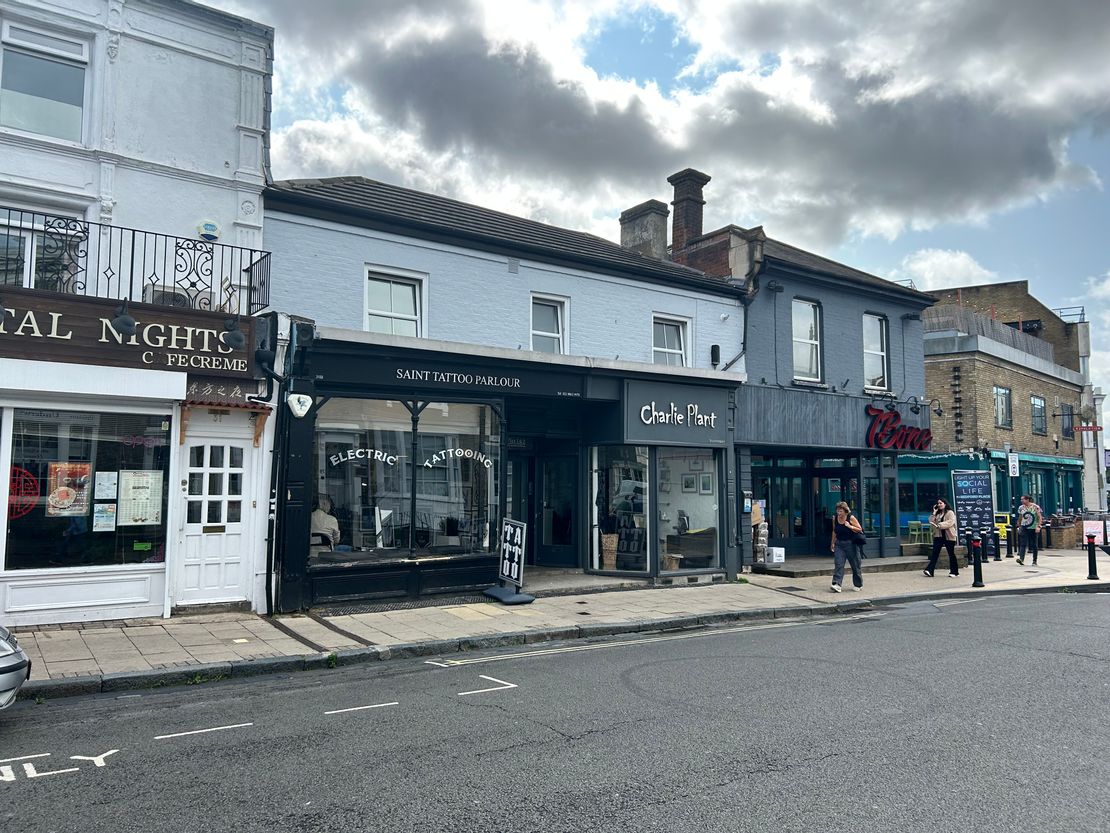
The property is situated on the east side of this popular thoroughfare, between the junctions of Carlton Crescent and Carlton Place and virtually opposite Canton Street. This is a busy trading area, having a high footfall, benefitting from numerous office occupiers, student accommodation buildings and tourists alike. Bedford Place is also close to various city centre shopping malls such as Marlands, West Quay and pedestrianised Above Bar.
The Law Courts, Watts Park and the mainline railway station (Southampton Central) are all within easy walking distance.
Access to the M27 (junction 3) via Mountbatten Way (triple carriageway) is within ten minutes driving distance, allowing all parts of the Solent Region to be reached swiftly and further afield via the M3 and national motorway network. Eastleigh Parkway railway station (London Waterloo about 65 minutes) and Southampton Airport serve both national and continental flights and are both close to J5 of the M27.
ACCOMMODATION:
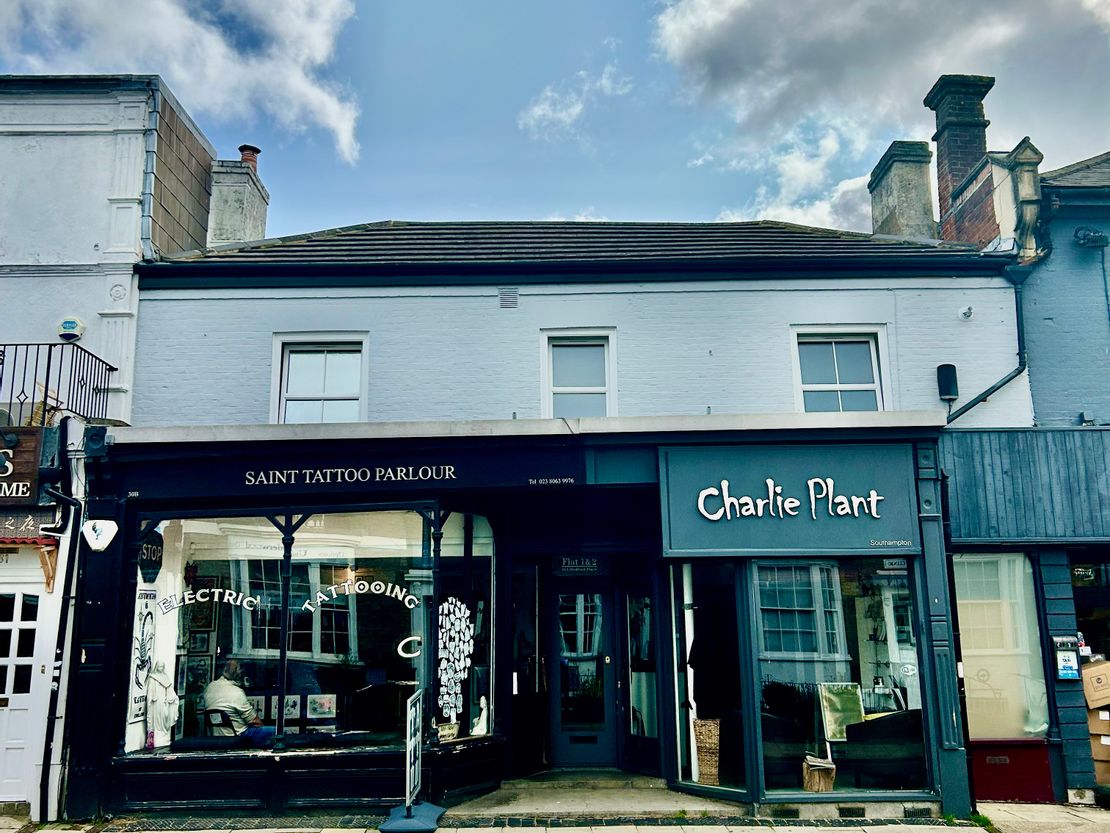
A Mid terraced two storey building constructed we believe in the late 19th century. The building provides two lock-up shop units, both in good order throughout.


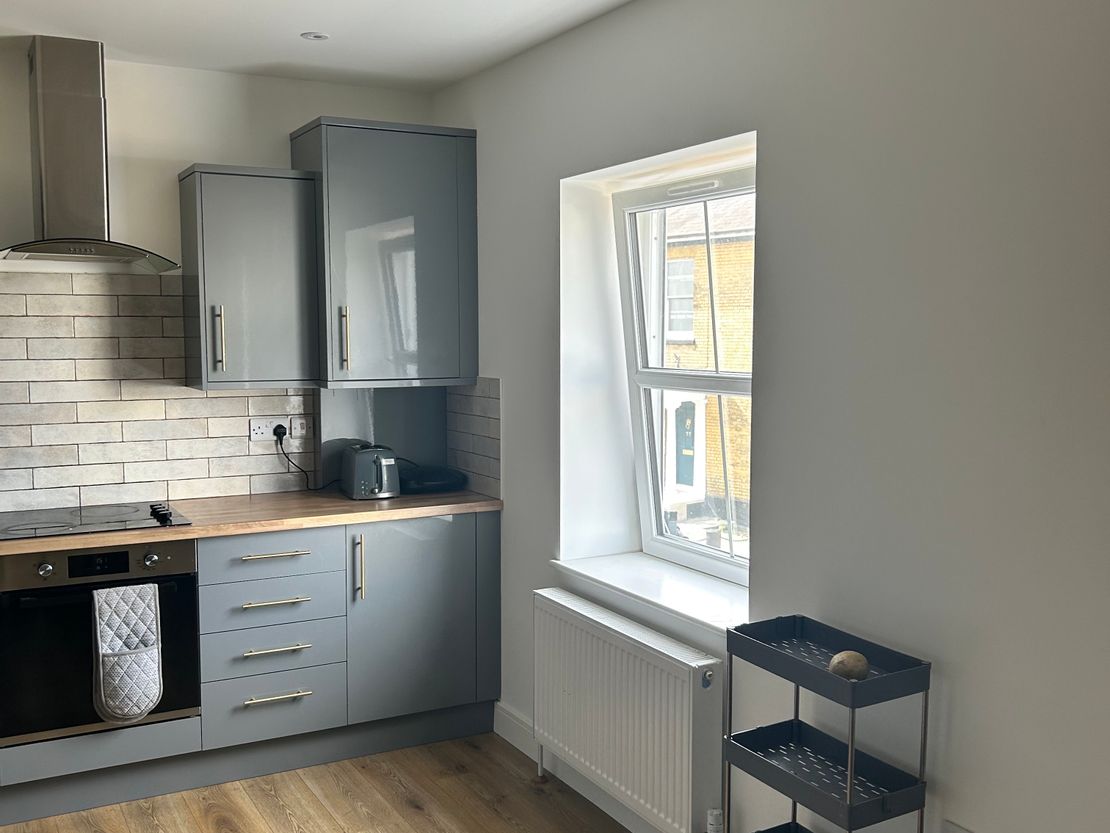

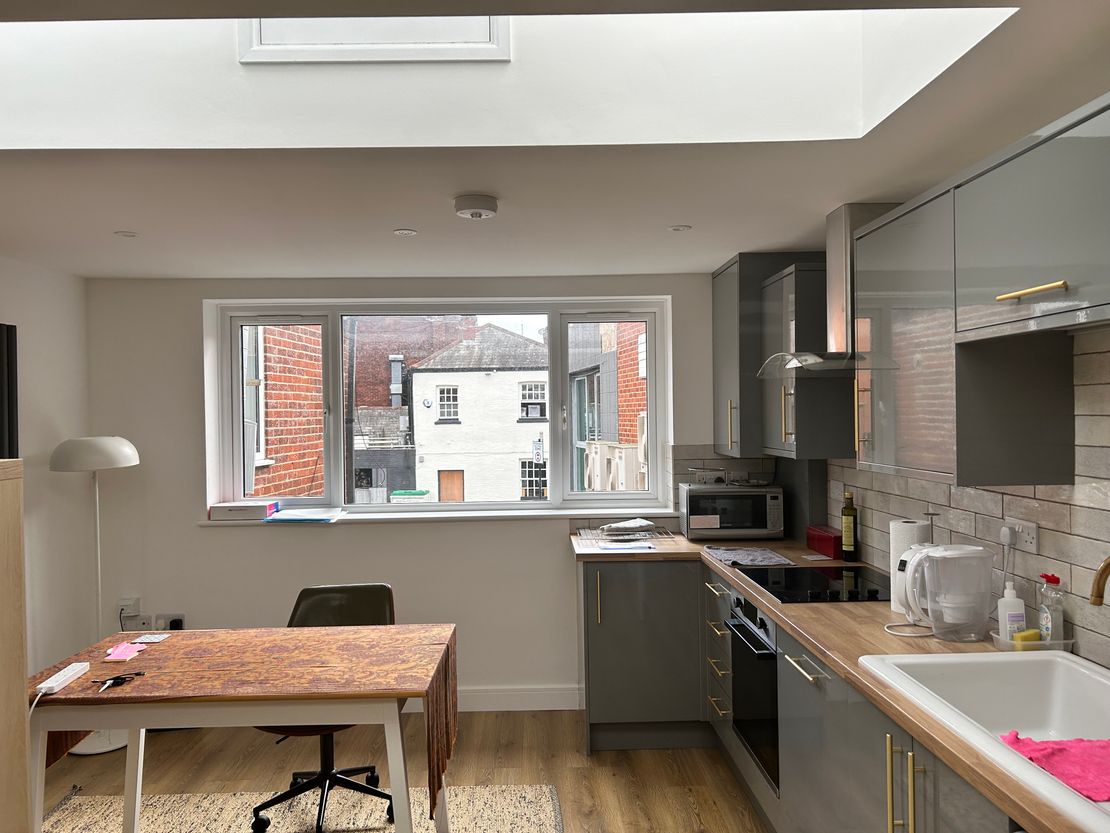
The first floor, approached via Bedford Place (or to the rear from Upper Bannister Street) is arranged as two newly constructed flats, both offering accommodation of an exceptionally high standard - see photos.
Finally there is a basement storage area, totalling some 95 square feet, ideal for tenant's bin or bike storage.
It should be noted that the entire building has been the subject of considerable expenditure which has included the roof, windows, front and rear elevations and all internal common areas making for a bright and modern environment. Consequently, little expenditure is expected both internally or externally in the short to medium term.
FLOOR AREAS:
Commercial Property 30B
Main sales area: 380 square feet
Ancillary: 305 square feet, inc toilet and storeroom
Total: 685 square feet.
Commercial Property 30
Main sales area: 202 square feet
Ancillary: 79 square feet, inc toilet and kitchenette.
Total: 281 square feet.
Flat 1:
Approached via the front entrance on Bedford Place, this first floor one bedroom flat has been flawlessly designed, benefitting from a spacious kitchen/dining/living area plus bathroom, having a floor area of approximately 455 square feet/42.2 square metres. An additional storeroom is included.
Flat 2:
Approached via the front entrance on Bedford Place, this first floor two bedrooms flat has been flawlessly designed,
benefitting from a spacious kitchen/dining/living area plus bathroom, having a floor area of approximately 561 square feet/52.1 square metres.
All floor areas are approximate and have been measured off plans provided in accordance with the RICS Code of Practice on a gross internal basis.
30B: Occupied by Antonio Gashi on a new FRI lease, granted for a term of 5 years from 5th July 2024 subject to a tenant’s lease break option on 4th July 2027 (six months prior written notice required).
The annual rent is £15,000 per annum payable quarterly in advance. Not plus VAT.
30: Occupied by Charles Plant Ltd., plus guarantor, on a new FRI lease, granted for a term of 10 years from 4th July 2024 subject to a tenant’s lease break option at the end of the fifth year (six months prior written notice required).
The annual rent is £7,700 per annum payable quarterly in advance, but rising annually, terms on request. Not plus VAT.
Flat 1: Occupied on an AST for a term of 12 months from 1st January 2024, the monthly rent being £1,050 pcm (£12,600 per annum).
Flat 2: Occupied on an AST for a term of 12 months from 2nd April 2024, the monthly rent being £1,225 pcm (£14,700 per annum).
Total rental income: £50,000 per annum.
Rates: According to enquiries (Voa.gov.uk), the Rateable Values are as follows:
Unit 30B: £11,500 - RV,
Unit 30: £6,300 - RV
Flat 1: Band A,
Flat 2: To be confirmed.
EPC: Band C for all premises and flats.
Price: Offers in the region of £650,000 are invited, subject to contract. This figure reflects a NIY of 7.31%.
Additional: Copies of the Title Deeds, Title Plans, leases, AST’s and the recent refurbishment programme are available, on request.
Legal costs: Each party will be responsible for their own legal costs.
Marketed by
Newton Scott
Southampton
35 Carlton Cres, Southampton SO15 2EW