
Marketed by
Newton Scott
Southampton
35 Carlton Cres, Southampton SO15 2EW
Available
1 of 1
£27,500
PA
31 London Rd, Southampton, Hampshire SO15 2AG
1125 sq. ft (104.56 m²)
Available: Friday, 6th of June, 2025
Description
DESCRIPTION
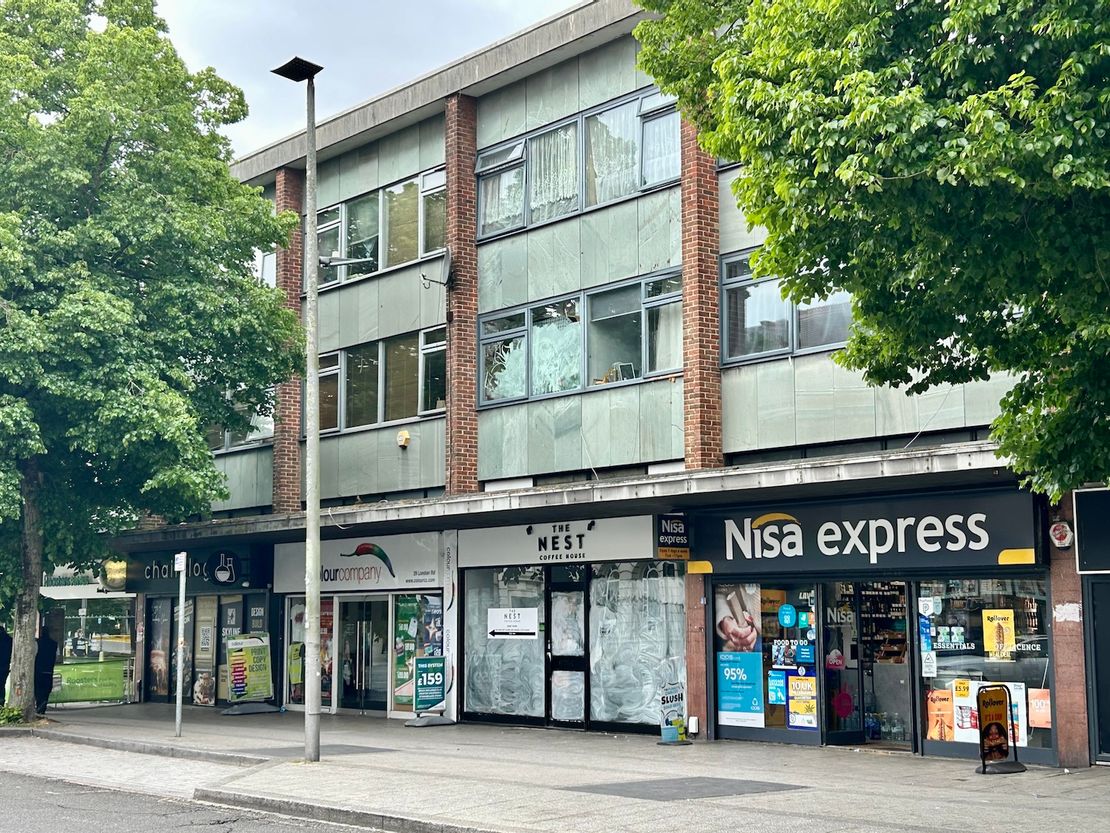
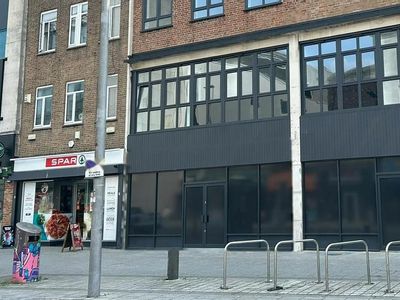
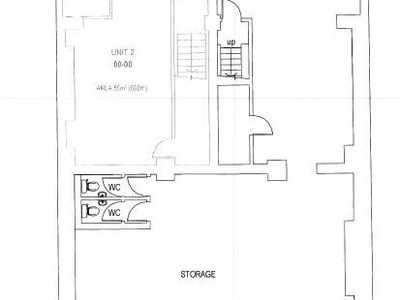
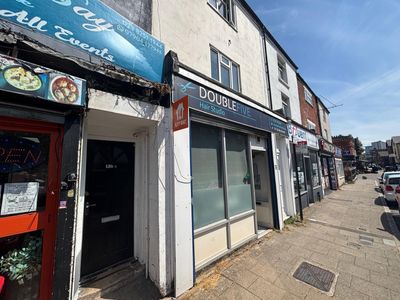
Approached via its own fully glazed shop façade and entrance door, the retail unit is arranged as a front sales / serving and eating area, behind which there are toilets, storage and rear access for deliveries.
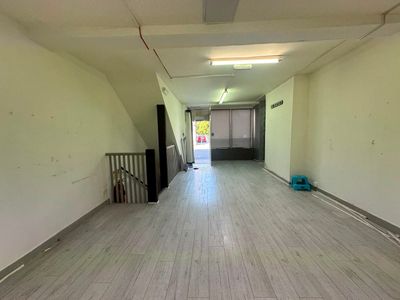
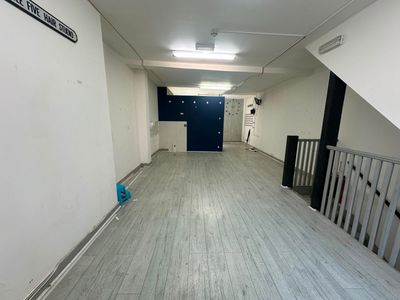
The main front area benefits from two air conditioning units (not tested) attached to the black painted acoustic tiled ceilings, from which several feature lights have been suspended. The walls are white painted, and there is a part covered wood laminate flooring. There is a counter running virtually the full width of the front part of the main sales area.
FLOOR AREAS
Gross frontage: 20’6”
Front section:
Gross width: 18’
Depth: 42’3”
Total: 760 square feet
Ancillary: 365 square feet
Sales Area: 1,125 square feet / 104.56 square metres
All floor areas are approximate and have been measured in accordance with RICS Code of Practice on a net internal basis.
TERMS
Lease: A new lease will be offered for a term of six years or more years on the usual full repairing and insuring basis.
Rent: £27,500 per annum. The rent will be payable quarterly in advance, plus VAT. There will be an upward only rent review due at the end of the third year.
Rates: According to the Valuation Office (voa.gov.uk) the rateable value is £19,750. Thus, the payable figure will be in the order of £9,835.50 for the year 2025/26. Tenants are advised to make their own enquiries for verification purposes.
Use: It is understood that Class E consent exists and this should include serving of food – restaurants, etc. Potential tenants are recommended they verify this by contacting the local authority – SCC.
Legal Cost: Each party will be responsible for their own legal expenses.
ANTI MONEY LAUNDERING
Under the Anti-Money Laundering (Amendment) Act 2017 we are required to verify the identity of any proposed purchaser prior to instructing solicitors. This is to help combat fraud and money laundering and the requirements are contained in statute.
VIEWING
Strictly by appointment with the lessor’s sole letting agents, Newton Scott, tel: 023 8033 7033.
LOCATION
This attractive retail unit is located amongst a wide variety of restaurants, cafes, convenience stores and general retail businesses in this popular and busy retail parade. London Road is convenient for The Law Courts, several major office buildings on Grosvenor Square, Cumberland and Brunswick Places, in addition to being close to Above Bar, West Quay Shopping Mall and Southampton Central station, all within an easy 5/10 minutes walking distance.
The M27 motorway (junctions 3 and 5) is within 10/15 minutes driving distance, thus allowing easy access to the Solent Region and further afield via the M3 and national motorway network. Southampton Airport and Eastleigh Parkway mainline railway station is just off junction 5 of the M27.
Marketed by
Newton Scott
Southampton
35 Carlton Cres, Southampton SO15 2EW
Similar properties in the area
Available
- Photos available 9
- Brochure available
Guide Price
£30,000
PA
Retail to let
17 Brunswick Place, Southampton, Hampshire, SO15 2AQ
2343 sq. ft (217.67 m²)
The property is located within the major port city of Southampton within the County of Hampshire on the South Coast of England. Southampton is located approximately 20 miles west of the port city of Portsmouth. Southampton has excellent road connection...
 Marketed by
Primmer Olds Southampton
Marketed by
Primmer Olds Southampton
Available
- Photos available 5
- Floorplan available
- Brochure available
Guide Price
£50,000
PA
Retail to let
126 Above Bar Street, Southampton, Hampshire, SO14 7DU
1565 sq. ft (145.39 m²)
Above Bar Street is an ideally situated, highly pedestrianised shopping area in the centre of Southampton. The property is close to both The Marlands and West Quay shopping centres. Other nearby retailers include restaurants and bars. The property also...
Marketed by
Primmer Olds Southampton
Available
- Photos available 4
- Floorplan available
- Brochure available
Guide Price
£32,000
PA
Retail to let
2 Ogle Road, Southampton, Hampshire, SO14 7FB
3993 sq. ft (370.96 m²)
Please contact us for full details.
Marketed by
Primmer Olds Southampton
Under Offer
- Photos available 5
- Brochure available
Guide Price
£12,000
PA
Retail to let
131 St Mary Street, Southampton, Hampshire, SO14 1NX
821 sq. ft (76.27 m²)
Please contact us for full details.
Marketed by
Primmer Olds Southampton