
Marketed by
Newton Scott
Southampton
35 Carlton Cres, Southampton SO15 2EW
Available
1 of 1
£12,000
PA
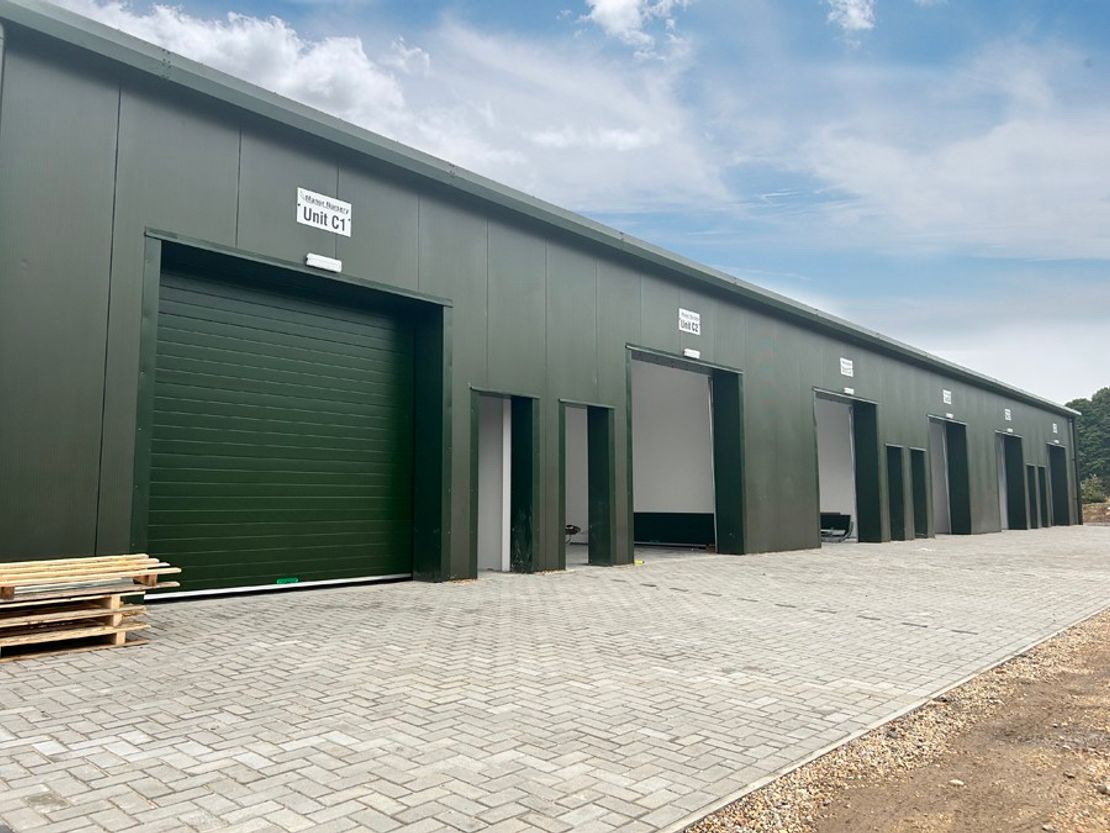
C5 MANOR NURSERIES ESTATE, STOCKBRIDGE ROAD TIMSBURY, Nr ROMSEY, HAMPSHIRE SO51 0NB
750 sq. ft (69.67 m²)
Available: Friday, 2nd of May, 2025
Description
LOCATION
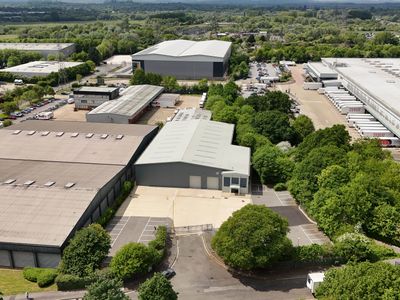
Located on the A3057 Stockbridge Road, situated in the heart of Timsbury, and being close to both Bunny Lane and Yokesford Hill, just two miles north of the thriving market town
of Romsey. Junction 3 of the M27 motorway is just a fifteen-minute drive time allowing swift access to the wider Solent Region and further afield via the national motorway network.
Southampton Airport and Eastleigh Parkway mainline railway station are located off Junction 5 of the M27 - approximately a 20-minute drive time. The closest railway station to the development is Romsey.
DESCRIPTION
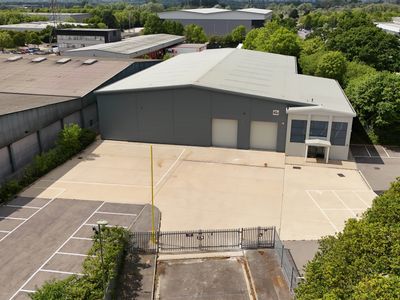
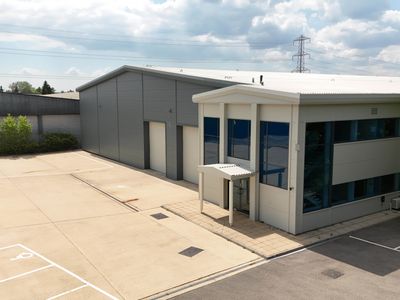
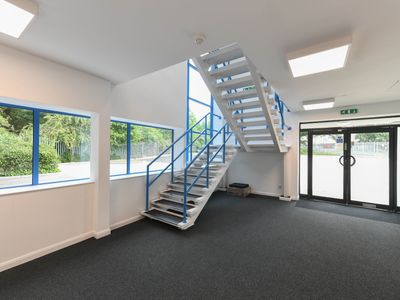
This compact industrial units provide an efficient combination of storage, office space and workspace benefitting from a 250 sq ft mezzanine this impressive units is ideal for anyone who requires cost-effective accommodation in an easily accessible rural location. Approached via its own access road and situated to the rear of the long established and busy Manor Nurseries. The unit has been designed using a steel portal frame, beneath an insulated and profiled steel roof, incorporating a generous number of natural daylighting panels, together with insulated profiled clad walls. The minimum eaves height is approximately 3.4 metres (11’2”). Additionally, the unit will have an up-and-over full height loading door, incorporating a personnel door. The unit benefits from a private toilet and three phase electrics, in addition to a generous level of parking for both staff and visitors. FLOOR AREAS Ground floor: 500 sq. feet (46.5 sq. metres) Mezzanine floor: 250 sq. feet (23.2 sq metres) Total floor area: 750 sq. feet /69.7 aq metres All floor areas are approximate and have been measured off plans in accordance with RICS Code of Practice on a gross internal basis.
TERMS
Lease: A new lease will be offered for a term of three or six years on a full repairing and insuring basis.
Rent: £12,000 per annum exclusive plus VAT payable quarterly in advance. There will be an upward only rent review due at the end of the third year.
TERMS CONTINUED
Alternatively:
Price: £195,000 per unit plus VAT for a long leasehold interest (999 years) subject to an annual peppercorn rent.
Rates: Yet to be assessed. It is understood that most occupiers will benefit from Rate Relief, in some cases as much as 100%. Occupiers are advised to make their own enquiries for verification purposes for Test Valley Borough Council – tel: 01264 368000 or: Voa.org.uk
EPC: Energy Performance Certificate Rating: C-56
Occupation: Immediate upon completion of all legal formalities.
Legal Costs: Each party will be responsible for their own legal expenses.
ANTI MONEY LAUNDERING
Under the Anti-Money Laundering (Amendment) Act 2017 we are required to verify the identity of any proposed purchaser prior to instructing solicitors. This is to help combat fraud and money laundering and the requirements are contained in statute.
VIEWING
Strictly by appointment with the sole agents, Newton Scott, tel: 023 8033 7033.
Marketed by
Newton Scott
Southampton
35 Carlton Cres, Southampton SO15 2EW
Similar properties in the area
Available
- Photos available 5
- Floorplan available
- Brochure available
Guide Price
£29,000
PA
Industrial to let
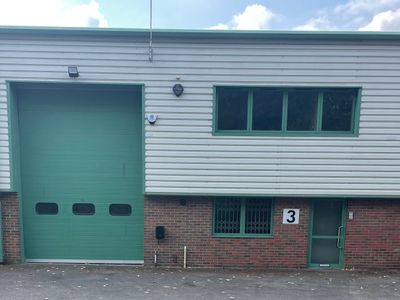
Unit 3 Fernacre Business Park, Budds Lane, Romsey, Hampshire, SO51 0HA
2589 sq. ft (240.53 m²)
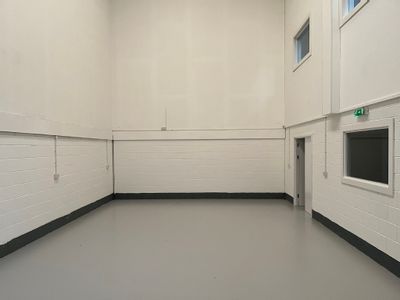
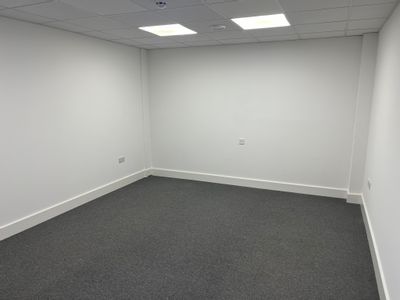
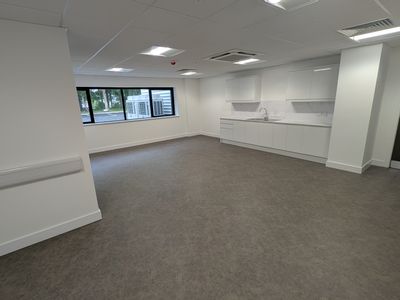
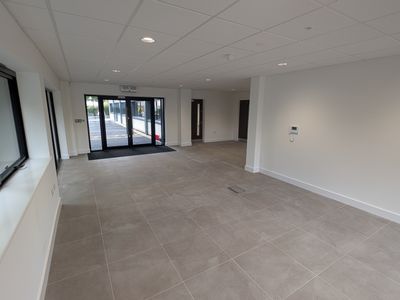
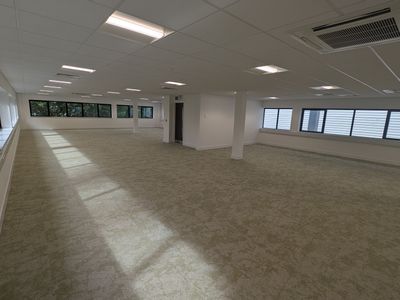
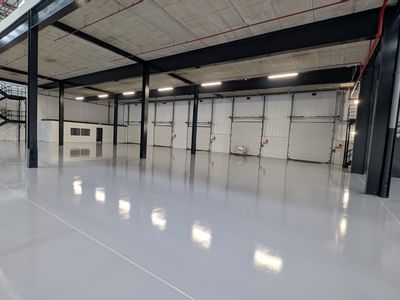
The property comprises a mid terrace unit is of steel portal frame construction with part brick/part block and profile clad elevations and a profile sheet roof with translucent panels. Internally the unit provides a warehouse/storage area on one side w...
 Marketed by
Lambert Smith Hampton London (City)
Marketed by
Lambert Smith Hampton London (City)
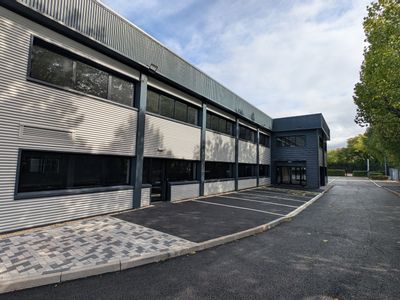
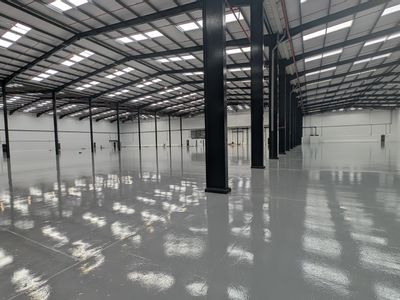
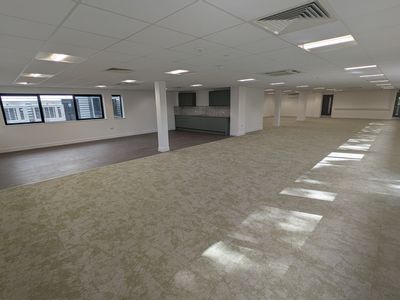
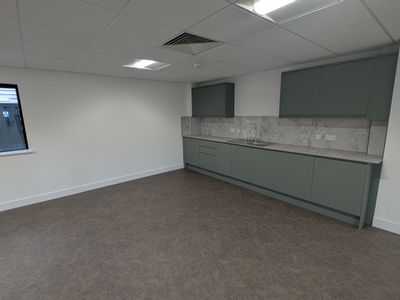
Available
- Photos available 10
- Brochure available
POA
Industrial to let
Nursling 112, Oriana Way, Nursling, Hampshire, SO16 0YU
112638 sq. ft (10464.41 m²)
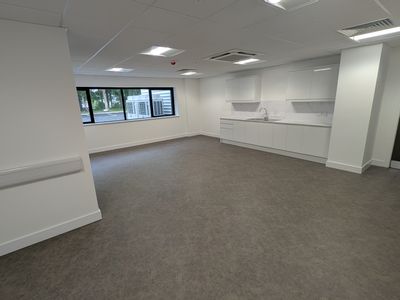
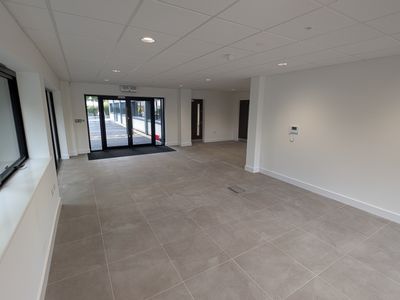
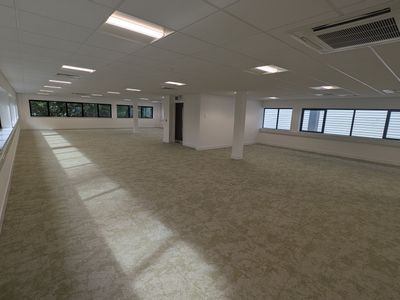
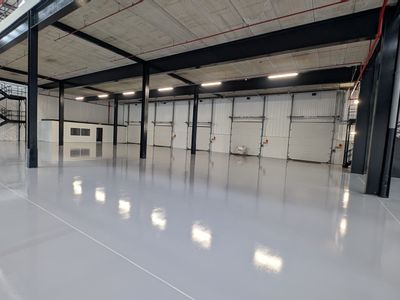
The Property comprises a detached high bay warehouse of steel portal frame construction under a profile metal roof with translucent panels with two a storey office block accessed via a link building. Loading and yard areas are accessed via the east and...
Marketed by
Lambert Smith Hampton London (City)
Available
- Photos available 10
- Brochure available
POA
Industrial to let
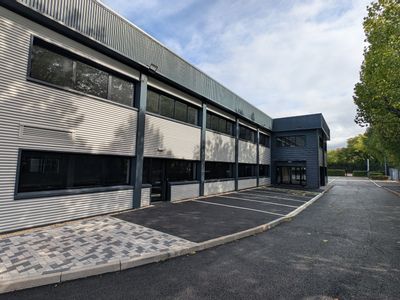
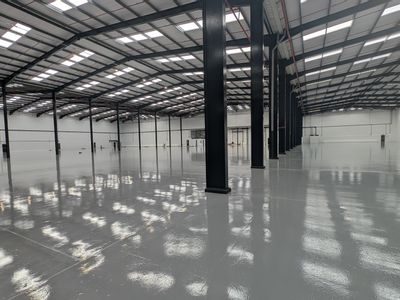
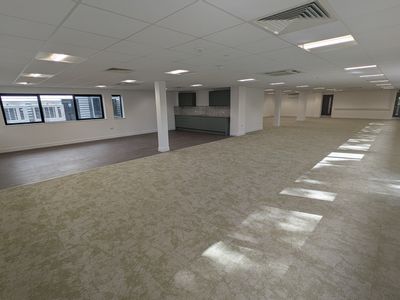
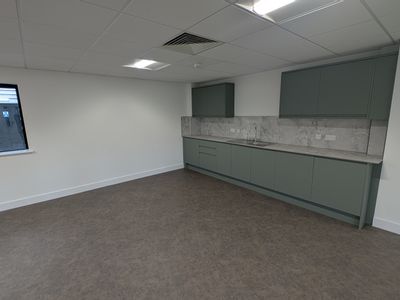
Nursling 112, Oriana Way, Nursling, Hampshire, SO16 0YU
112638 sq. ft (10464.41 m²)
The Property comprises a detached high bay warehouse of steel portal frame construction under a profile metal roof with translucent panels with two a storey office block accessed via a link building. Loading and yard areas are accessed via the east and...
Marketed by
Lambert Smith Hampton London (City)
Available
- Photos available 10
- Floorplan available
- Brochure available
POA
Industrial to let
Unit 42a Oriana Way, Nursling Industrial Estate, Southampton, Hampshire, SO16 0YU
19355 sq. ft (1798.14 m²)
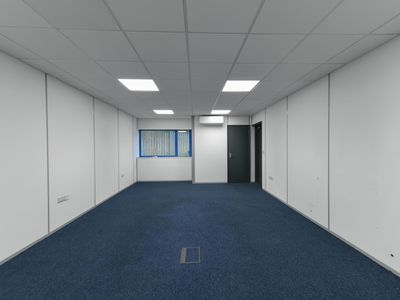
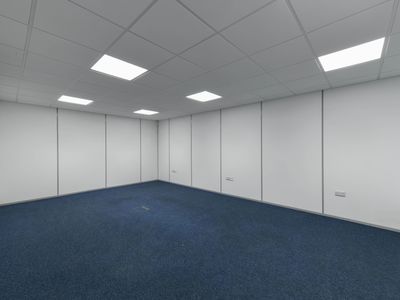
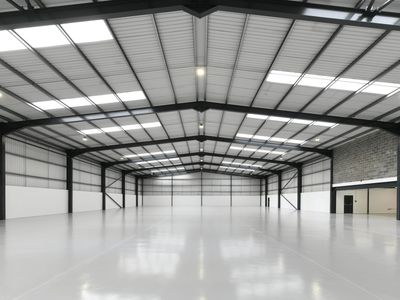
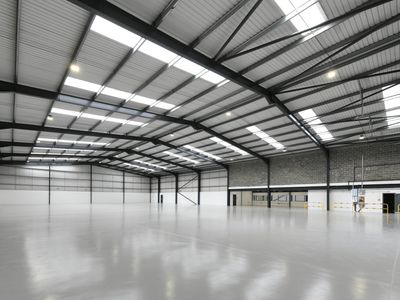
42a Oriana Way comprises a detached warehouse built on a steel portal frame which is clad in silver profile metal sheet micro rib to the elevations. A two-storey office pod is located at the side of the warehouse with a projecting feature entrance, whi...
Marketed by
Lambert Smith Hampton London (City)