
Marketed by
Oldfield Smith
East Sussex
Eden House, River Way, Uckfield TN22 1SL, UK
Under Offer
1 of 11
£12,000
PA
1a Bridge Road, Haywards Heath, RH16 1UA
827 sq. ft (76.83 m²)
Key features
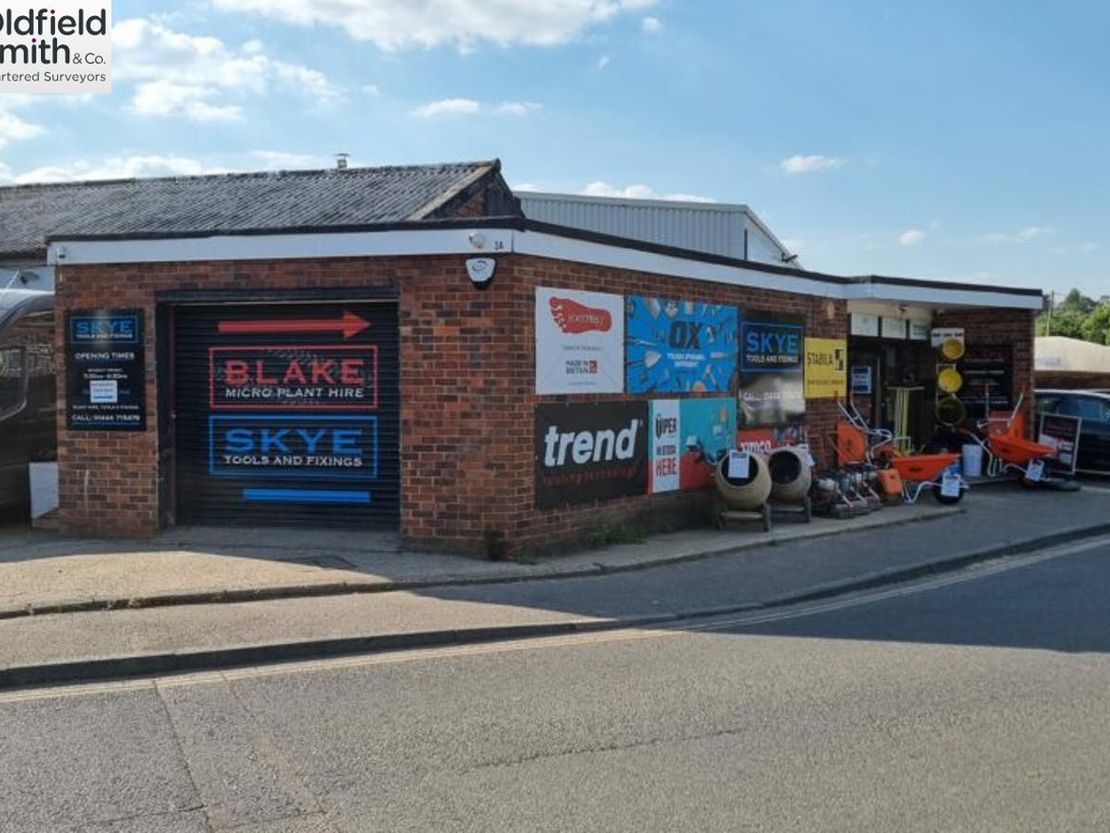
- Roller shutter access
- Self contained
Description
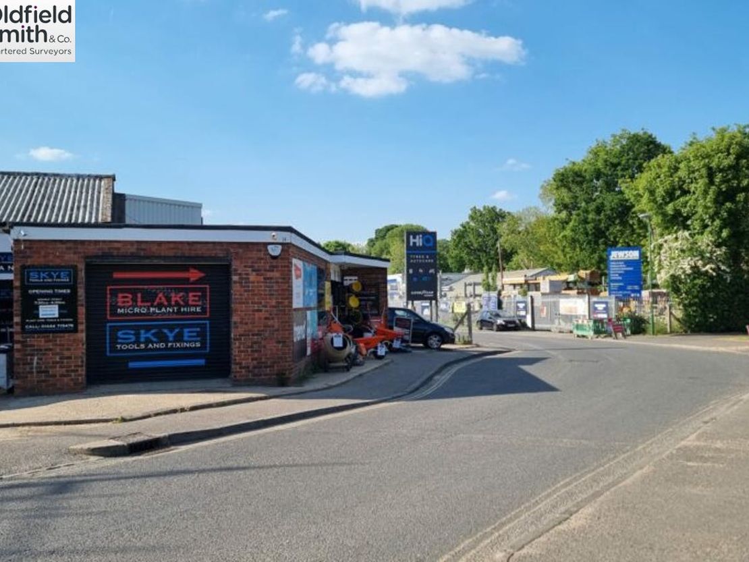
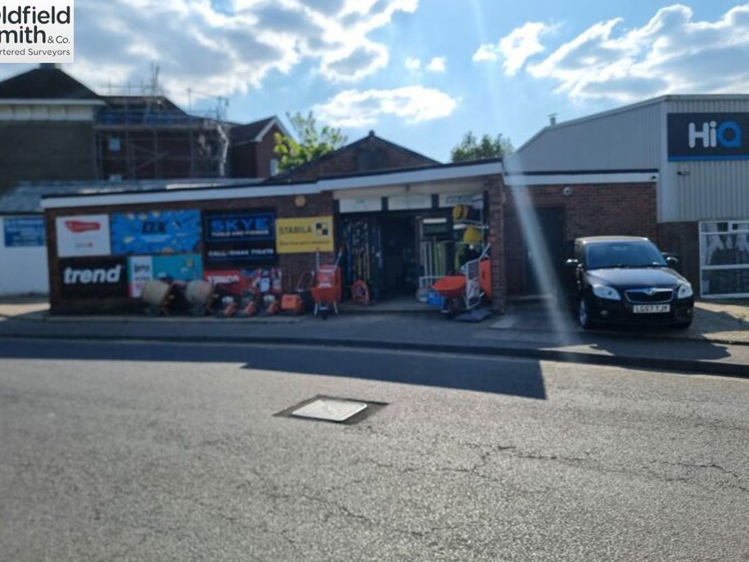
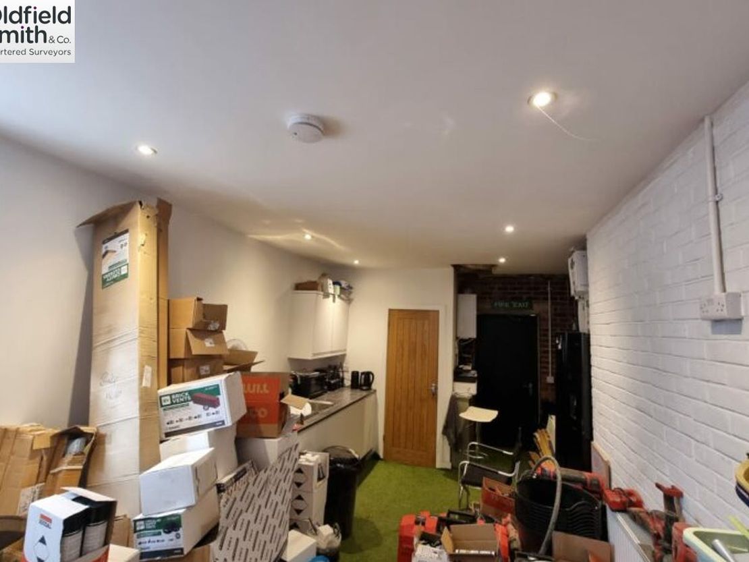
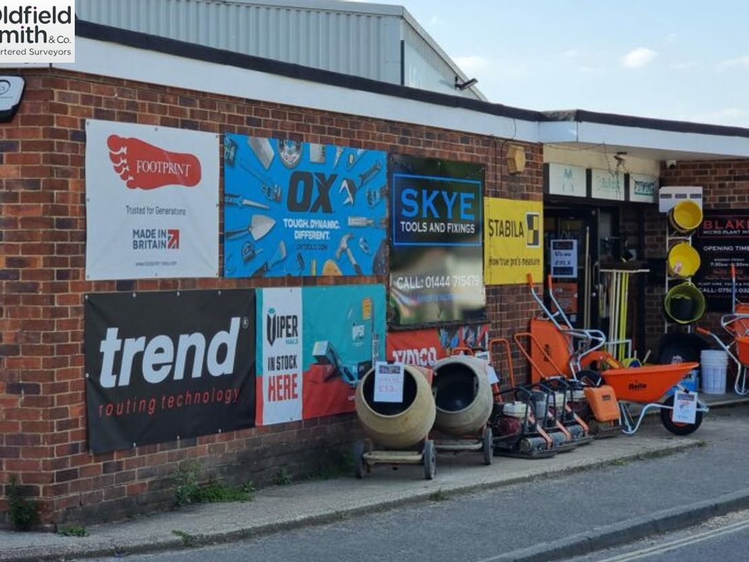
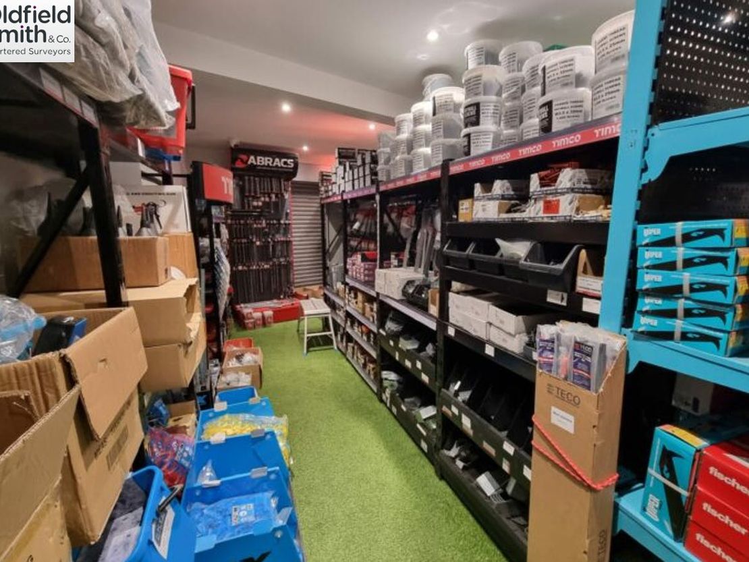
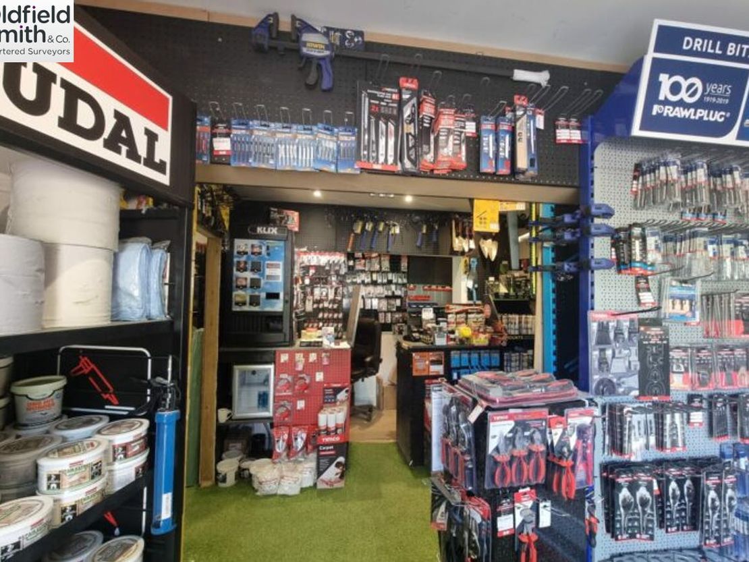
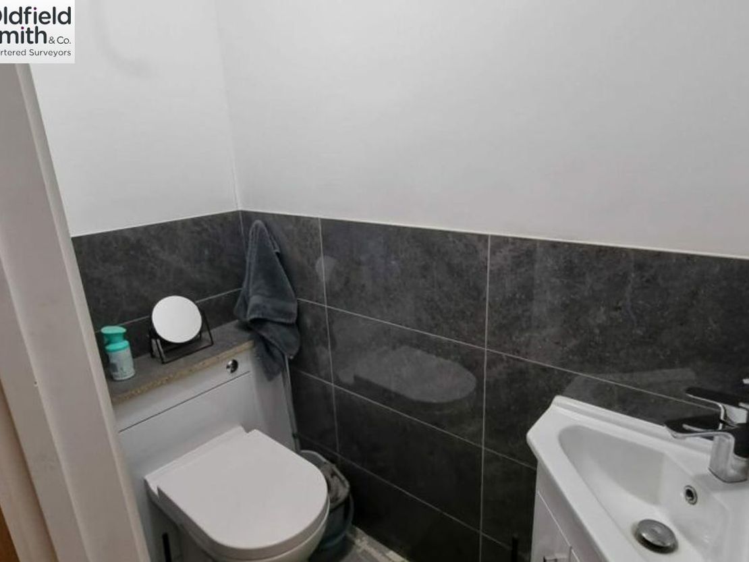
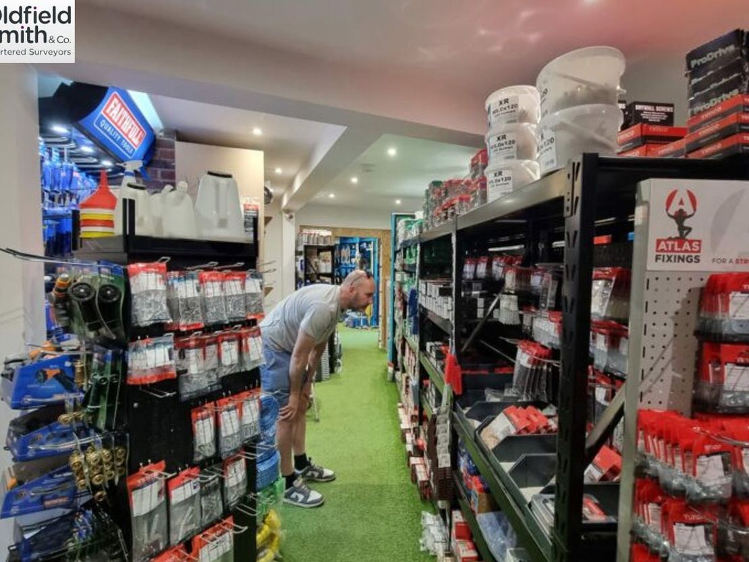
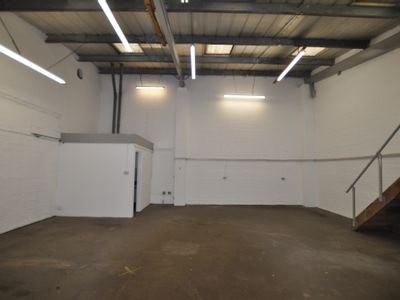
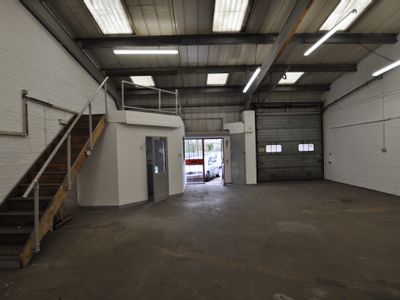
This self contained unit offers scope for a variety of uses subject to any necessary consents. Previously occupied as a tool hire and fixings outlet, the property benefits from a prominent glazed pedestrian entrance and internal WC facilities. There is a hard standing to the rear of the building which previous occupiers have sued for parking
There are windows to the side and rear as well as roof lights which provide excellent internal natural light.
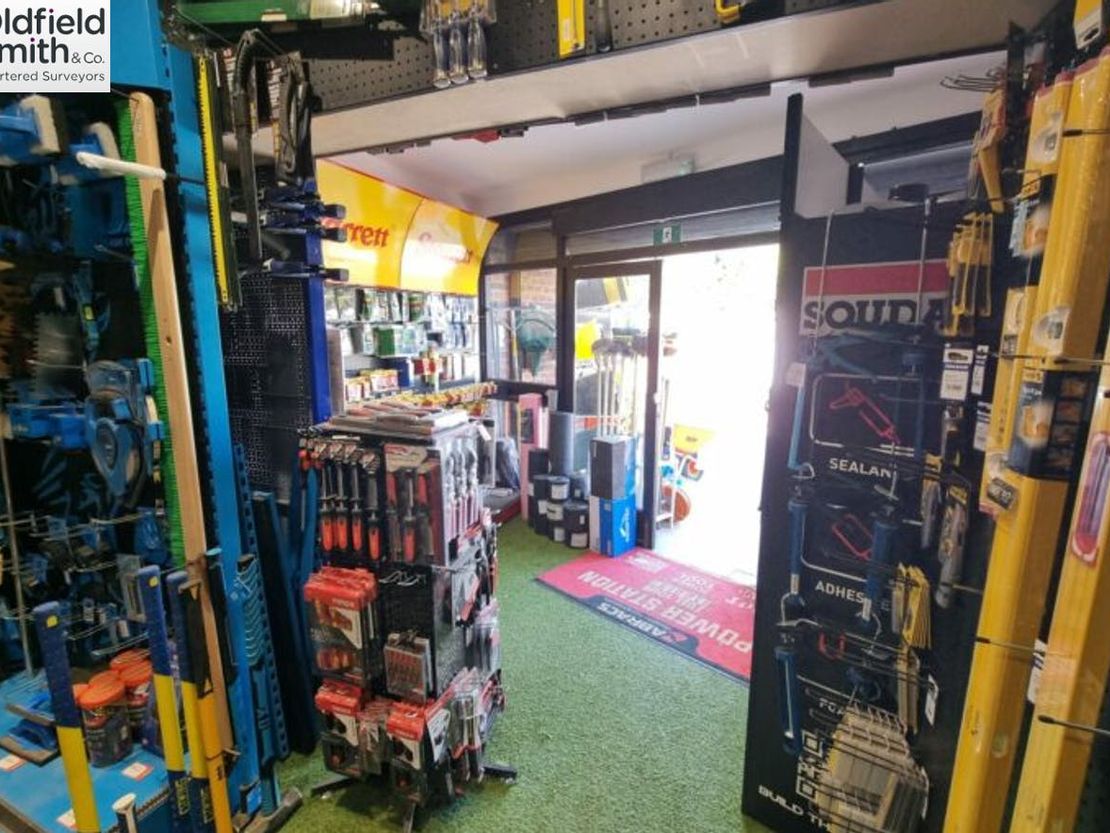
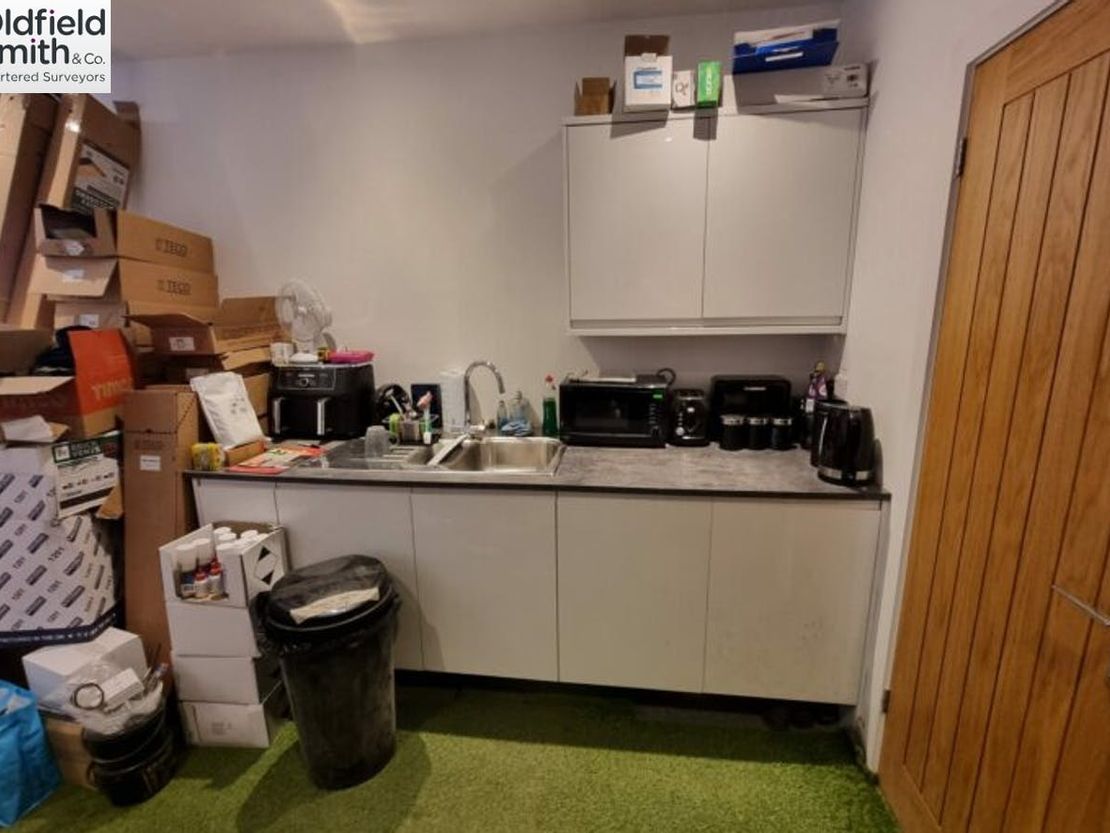
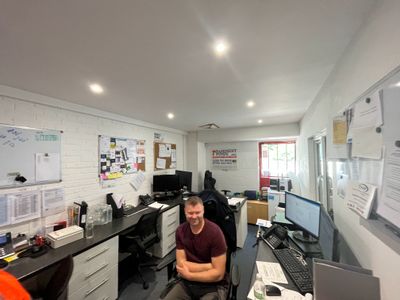
Internally the space has been partitioned to provide a trade counter/sales area, open plan display space and office area to the rear.
Gas fired central heating.
The accommodation has a gross internal area of 76.83 sq m (827 sq ft).
Offered on a new 5 year lease at a rent of £12,000 pa.
Unit Name: g | 827 sqft |
There are windows to the side and rear as well as roof lights which provide excellent internal natural light.
Internally the space has been partitioned to provide a trade counter/sales area, open plan display space and office area to the rear.
Gas fired central heating.
The accommodation has a gross internal area of 76.83 sq m (827 sq ft).
Offered on a new 5 year lease at a rent of £12,000 pa.
Unit Name: g | 827 sqft |
Reference: 303300_lettings
Download Sales Details
Marketed by
Oldfield Smith
East Sussex
Eden House, River Way, Uckfield TN22 1SL, UK
Similar properties in the area
Under Offer
- Photos available 10
Guide Price
£14,500
PA
Industrial to let
Unit 10 Sheddingdean Business Centre, Marchants Way, Burgess Hill, West Sussex, RH15 8QY
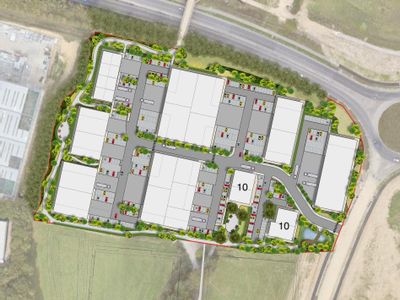
The unit forms pat of an estate of 15 units of steel portal frame construction with brick and plastic coated steel clad walls under a coated steel clad roof with roof lights.
 Marketed by
Stiles Harold Williams Crawley
Marketed by
Stiles Harold Williams Crawley
Available
- Photos available 8
POA
Office for sale
Arcus Park, A2300 Gateway Employment Park, Burgess Hill, West Sussex, RH15 8RA
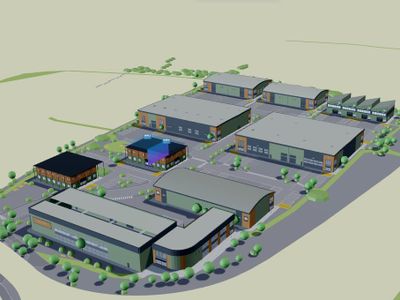
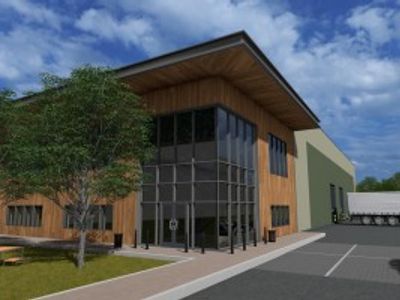
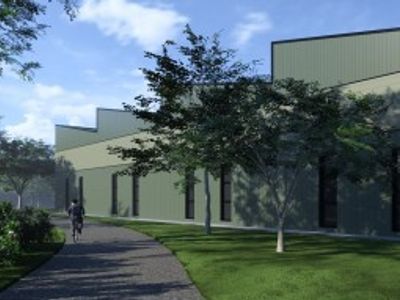
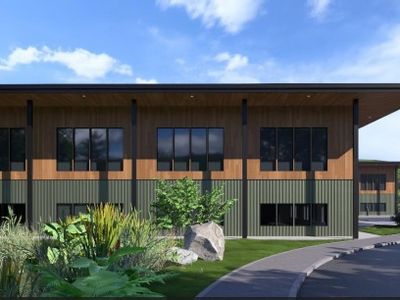
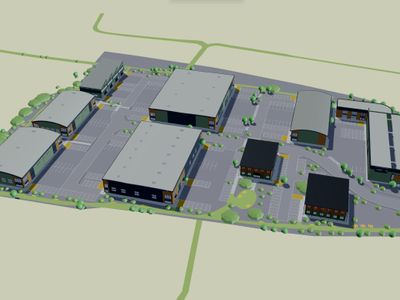
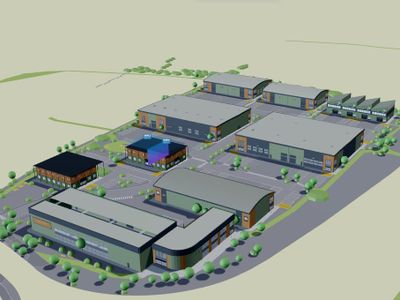
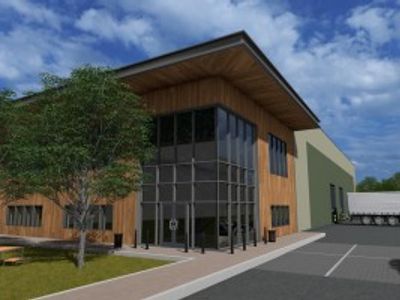
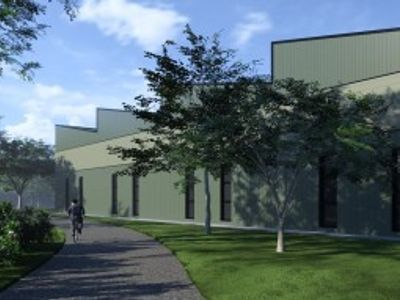
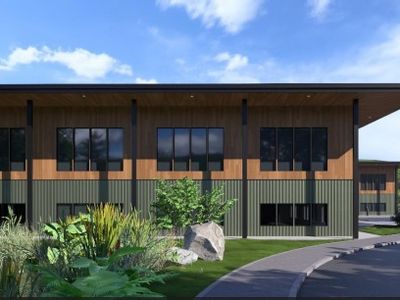
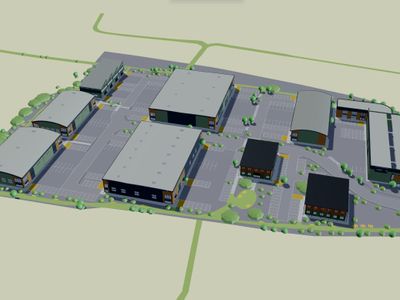
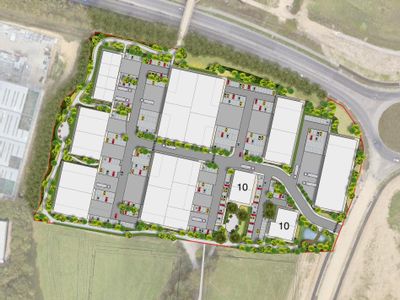
Arcus Park is a landmark new employment park at the gateway to the Northern Arc Masterplan - one of West Sussex's most significant mixed-use developments, delivering 3,500 new homes alongside commercial, leisure and community facilities north of Burges...
Marketed by
Stiles Harold Williams Crawley
Available
- Photos available 8
POA
Office to let
Arcus Park, A2300 Gateway Employment Park, Burgess Hill, West Sussex, RH15 8RA
Arcus Park is a landmark new employment park at the gateway to the Northern Arc Masterplan - one of West Sussex's most significant mixed-use developments, delivering 3,500 new homes alongside commercial, leisure and community facilities north of Burges...
Marketed by
Stiles Harold Williams Crawley
Available
- Photos available 7
Guide Price
£450,000
Warehouse for sale
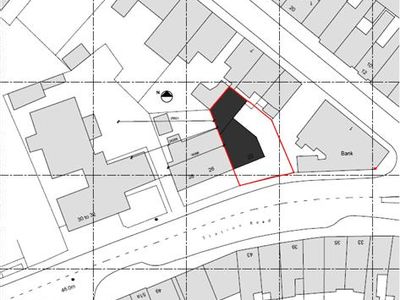
22 Station Road, Burgess Hill, West Sussex, RH15 9DS
2704 sq. ft (251.21 m²)
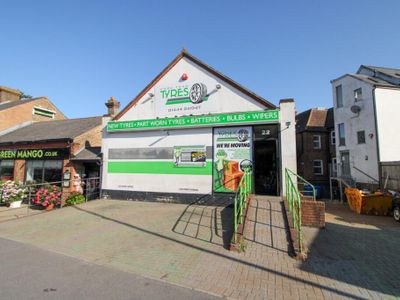
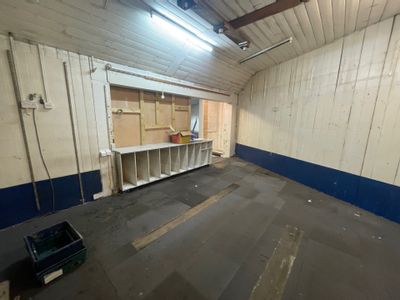
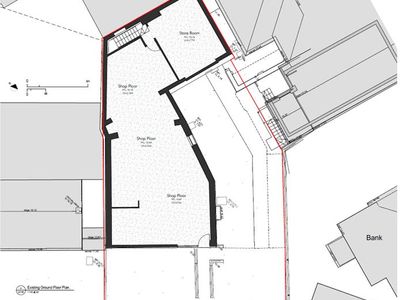
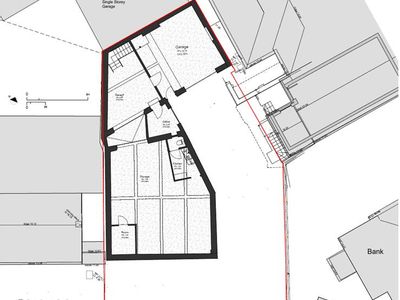
A self-contained retail/storage unit which is located in a prominent position on Station Road within a short walk to the mainline Burgess Hill Station. The property is split across two floors with ground floor laid out as open plan retail/office and an...
 Marketed by
Oakley Property Brighton
Marketed by
Oakley Property Brighton