
Marketed by
Oldfield Smith
East Sussex
Eden House, River Way, Uckfield TN22 1SL, UK
Under Offer
1 of 4
POA
Unit 53, Mountney Bridge Business Park, Pevensey, BN24 5NJ
1842 sq. ft (171.13 m²)
Key features
- Modern terraced unit with part mezzanine floor
- Parking provided to front and side
- New lease available
Description
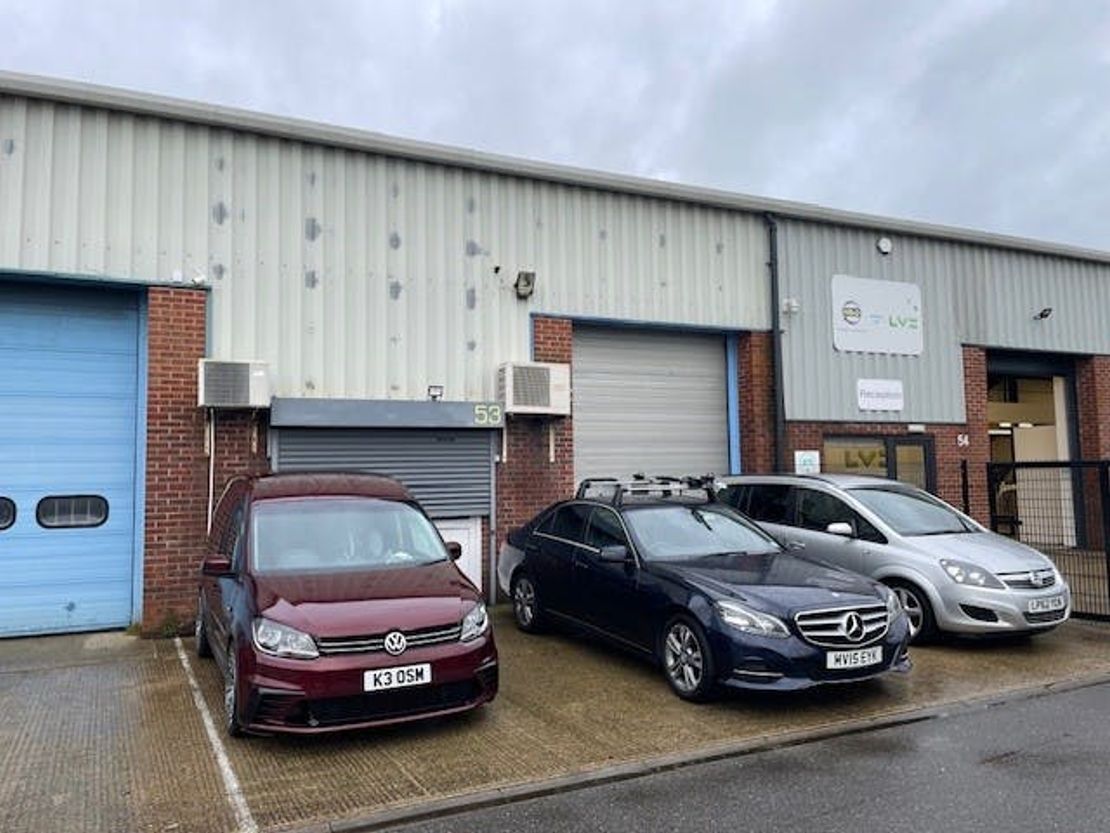
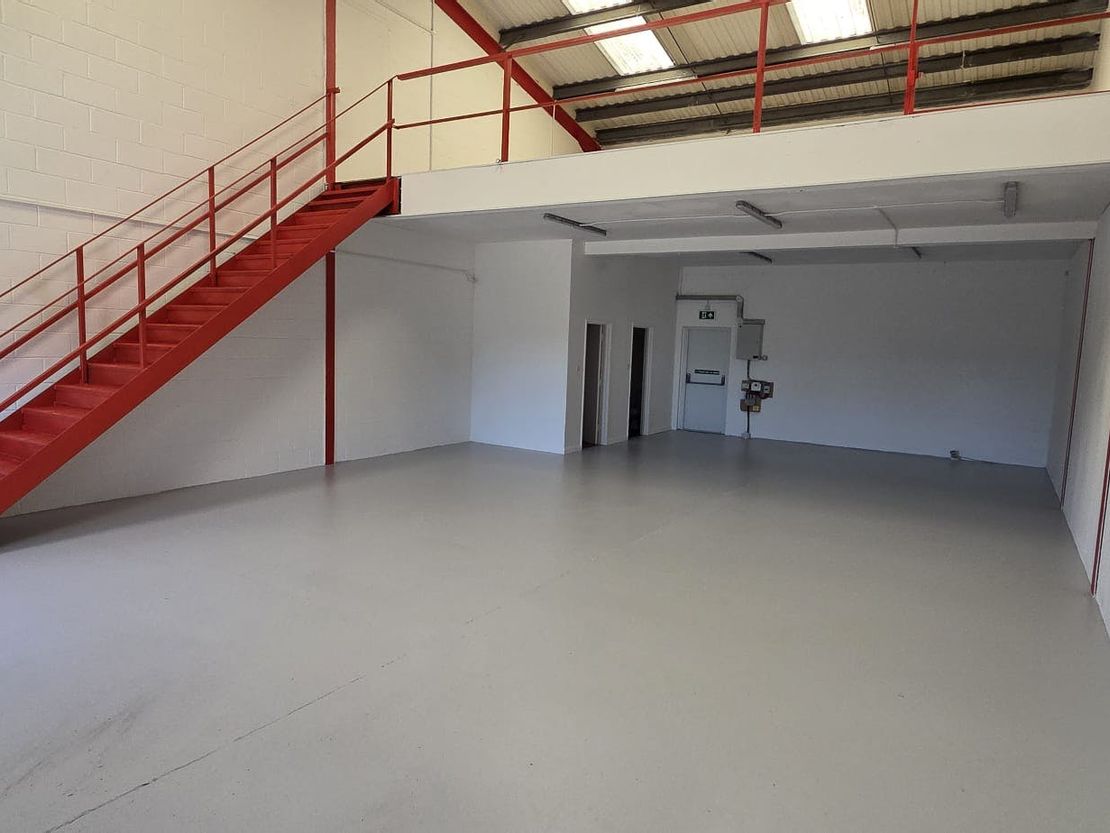
Modern warehouse/industrial unit on established estate. The premises comprise a terraced workshop/industrial unit with the benefit of part mezzanine floor located in Phase II of the estate behind Lookers Mercedes Benz.
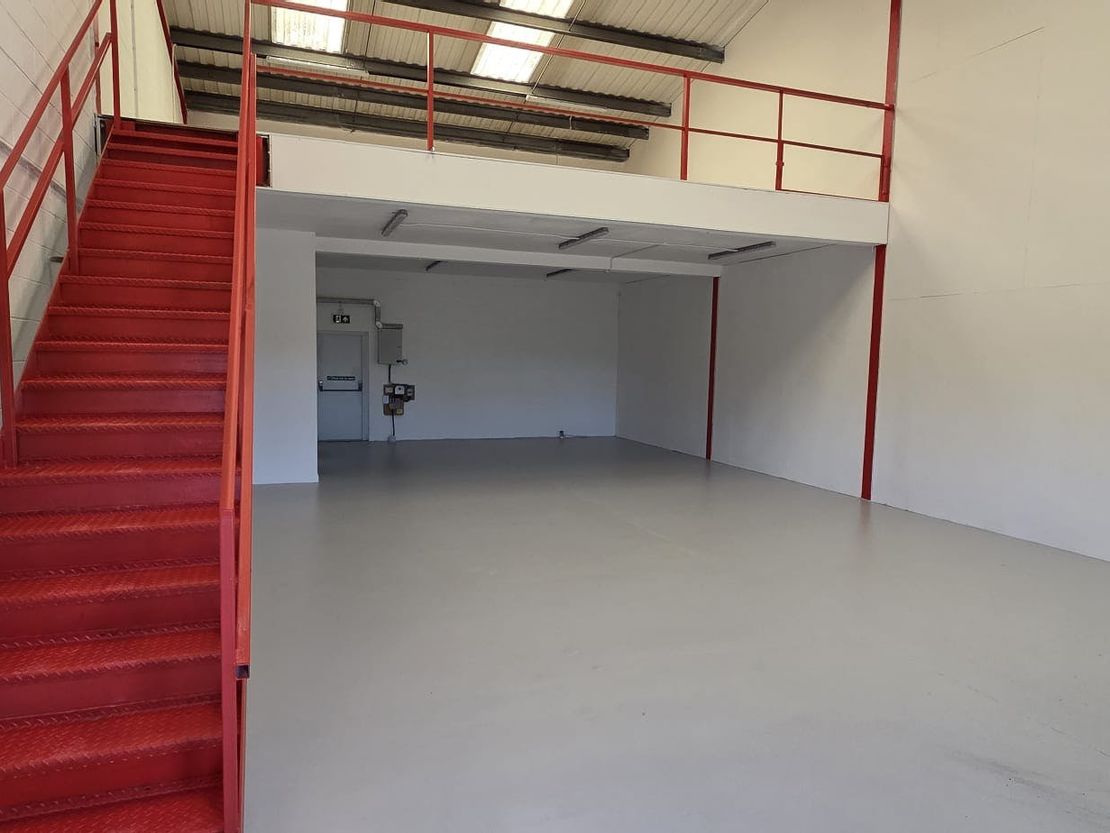
Unit 53 – ground floor internal width 8.0m (26' 3") depth 14.3m (47') – 114.4 sq m (1,234 sq ft). Excellent eaves height. Roller shutter door to front plus further shutter door over personal access door. within this space has been created a kitchen fitted with stainless steel sink unit plus base and wall unit. Cloakroom fitted with low level wc and wash hand basin.
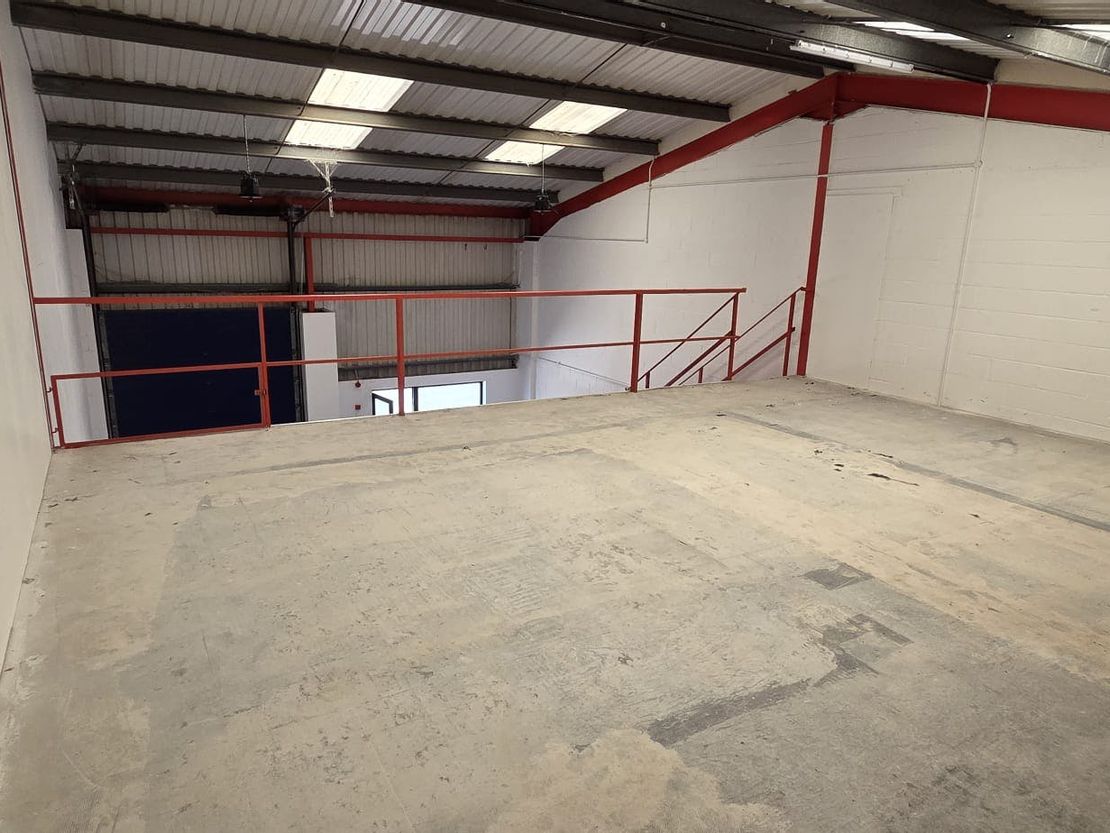
Mezzanine floor internal width 8.0m (26") depth 7.1m (23' 3") – overall 56.8 sq m (610 sq ft). arranged as 2 rooms each with air conditioning unit and fitted with suspended ceiling having inset lights & carpet.
Total overall area 171.2 sq m (1,844 sq ft)
Parking provided to the front and side.
New lease available on normal full repairing and insuring basis from 6 years.
We are advised there is a service charge for contribution towards shared areas
VAT will be charged on the rent and service charge
All lettings at the development are excluded from the renewal provisions of the Landlord & Tenant Act 1954.
The quoting rent, based on a new 3 year FRI Lease, is £15 psf. Lower rents can be agreed if a shorter term is required.
Unit 53 – ground floor internal width 8.0m (26' 3") depth 14.3m (47') – 114.4 sq m (1,234 sq ft). Excellent eaves height. Roller shutter door to front plus further shutter door over personal access door. within this space has been created a kitchen fitted with stainless steel sink unit plus base and wall unit. Cloakroom fitted with low level wc and wash hand basin.
Mezzanine floor internal width 8.0m (26") depth 7.1m (23' 3") – overall 56.8 sq m (610 sq ft). arranged as 2 rooms each with air conditioning unit and fitted with suspended ceiling having inset lights & carpet.
Total overall area 171.2 sq m (1,844 sq ft)
Parking provided to the front and side.
New lease available on normal full repairing and insuring basis from 6 years.
We are advised there is a service charge for contribution towards shared areas
VAT will be charged on the rent and service charge
All lettings at the development are excluded from the renewal provisions of the Landlord & Tenant Act 1954.
The quoting rent, based on a new 3 year FRI Lease, is £15 psf. Lower rents can be agreed if a shorter term is required.
Reference: 295429_lettings
Download Sales Details
Marketed by
Oldfield Smith
East Sussex
Eden House, River Way, Uckfield TN22 1SL, UK
Similar properties in the area
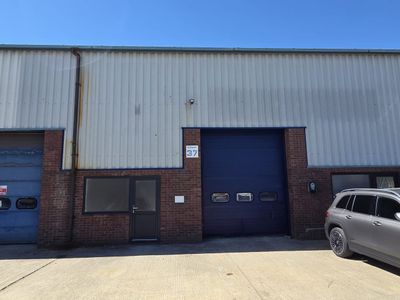
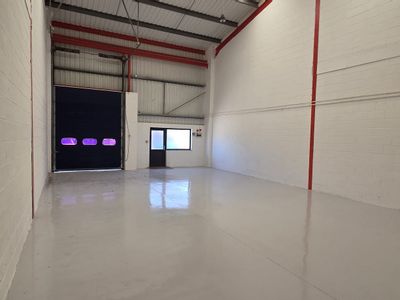
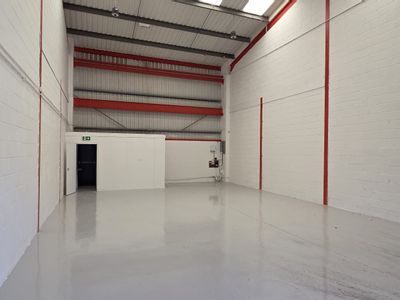
Available
- Photos available 3
- Brochure available
POA
Industrial to let
Unit 37, Mountney Bridge Business Park, Pevensey, BN24 5NJ
1245 sq. ft (115.66 m²)
Please contact us for full details.
 Marketed by
Oldfield Smith East Sussex
Marketed by
Oldfield Smith East Sussex
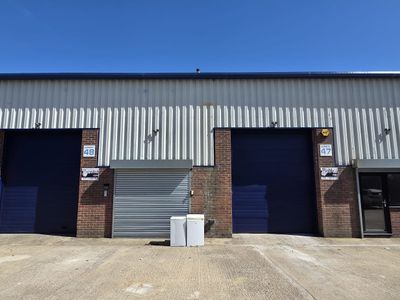
Available
- Photos available 5
- Brochure available
POA
Industrial to let
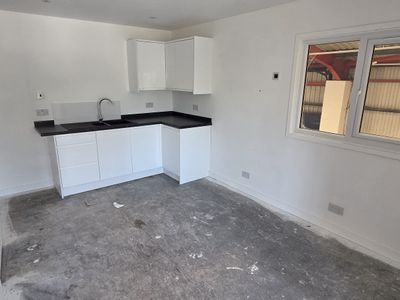
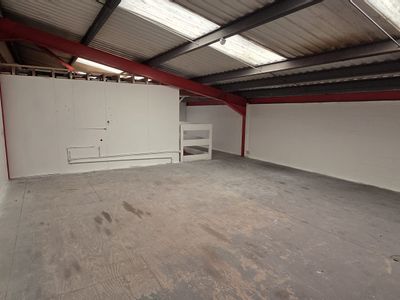
Unit 47-48, Mountney Bridge Business Park, Pevensey, BN24 5NJ
3681 sq. ft (341.98 m²)
Modern end of terrace double sized warehouse/industrial unit on established trading estate in Westham, Eastbourne
Marketed by
Oldfield Smith East Sussex
Under Offer
- Photos available 4
- Brochure available
POA
Industrial to let
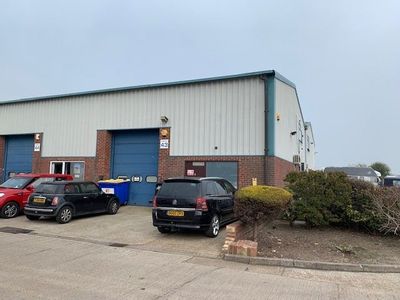
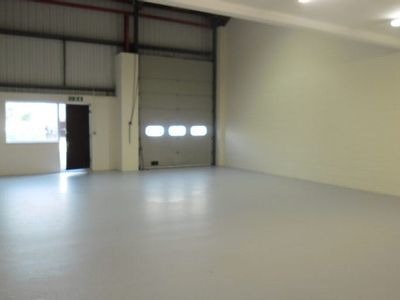
Unit 43, Mountney Bridge Business Park, Pevensey, BN24 5NJ
1812 sq. ft (168.34 m²)
Please contact us for full details.
Marketed by
Oldfield Smith East Sussex
Under Offer
- Photos available 5
- Brochure available
POA
Industrial to let
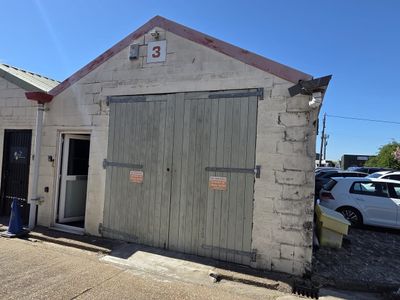
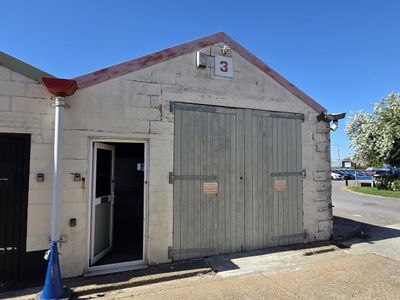
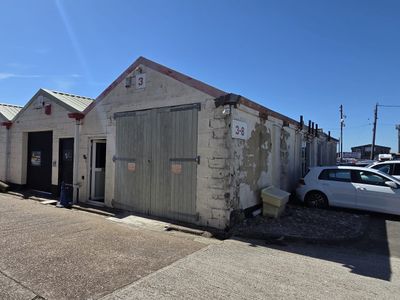
Unit 3, Mountney Bridge Business Park, Pevensey, BN24 5NJ
976 sq. ft (90.67 m²)
Industrial unit/workshop with office in Pevensey - To Let
Marketed by
Oldfield Smith East Sussex