
Marketed by
Omeeto
Derby
19 St Christopher's Way, Derby DE24 8JY, UK
Available
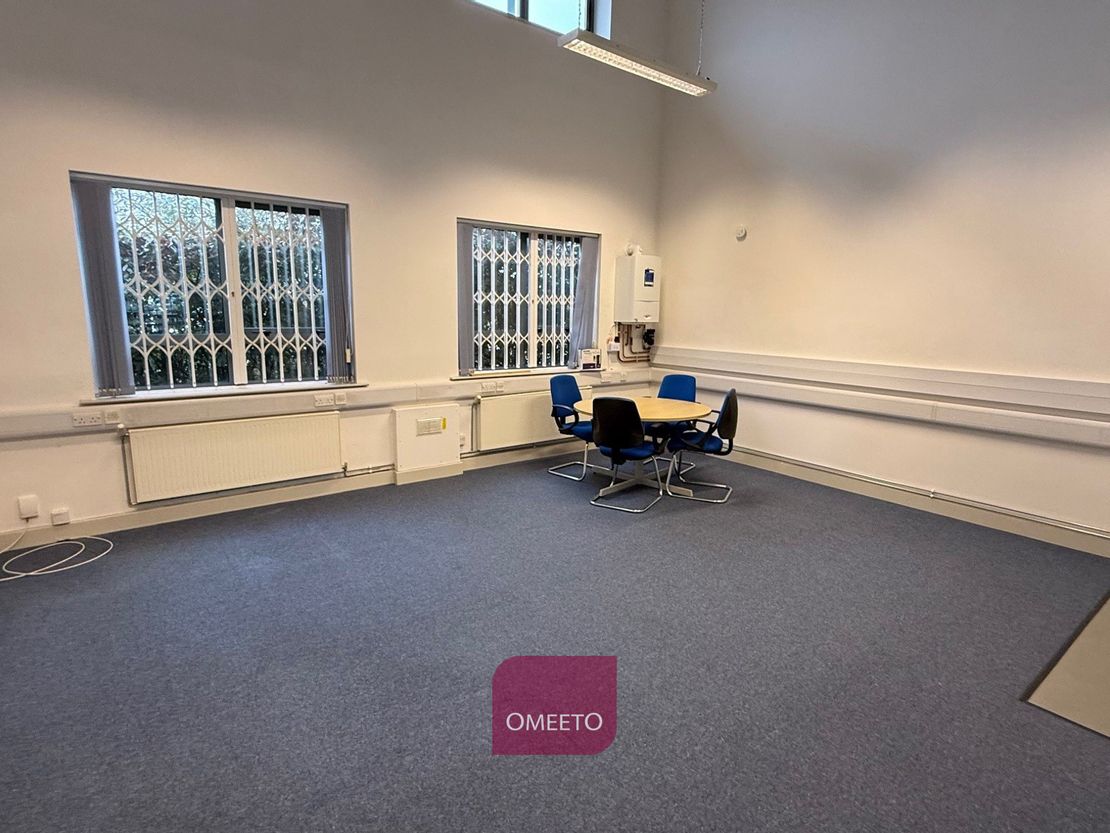
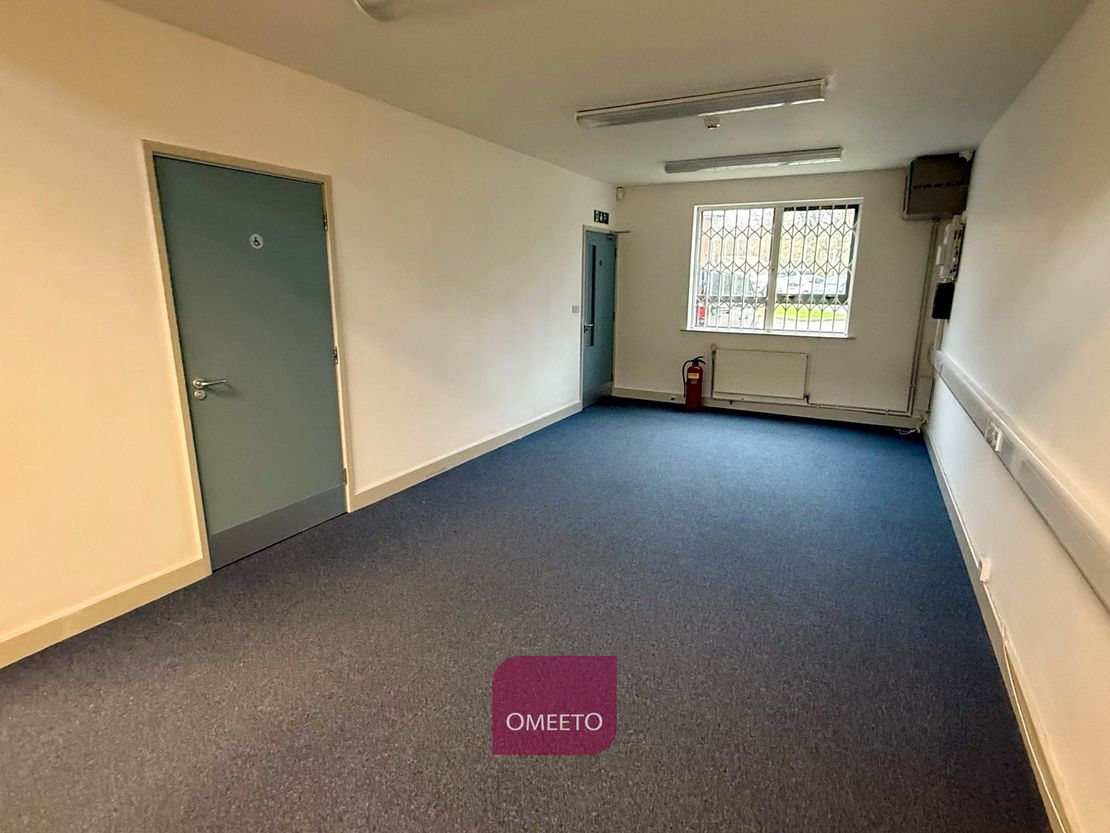
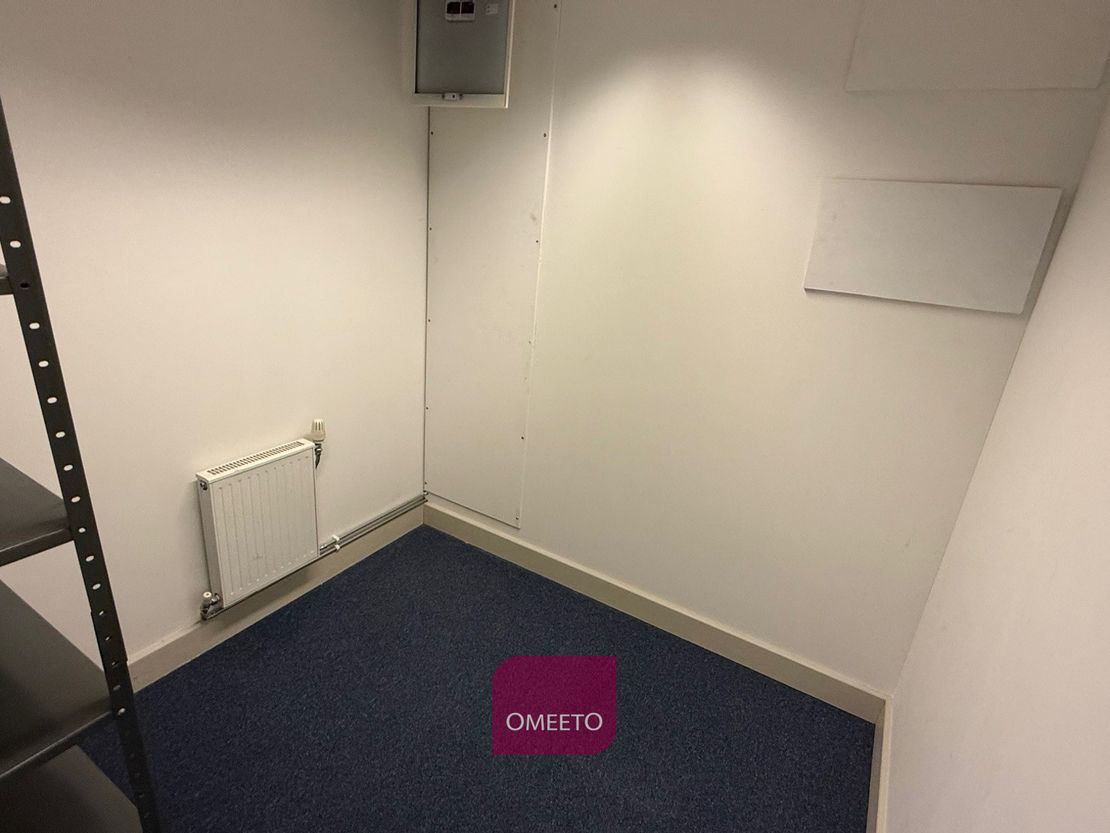
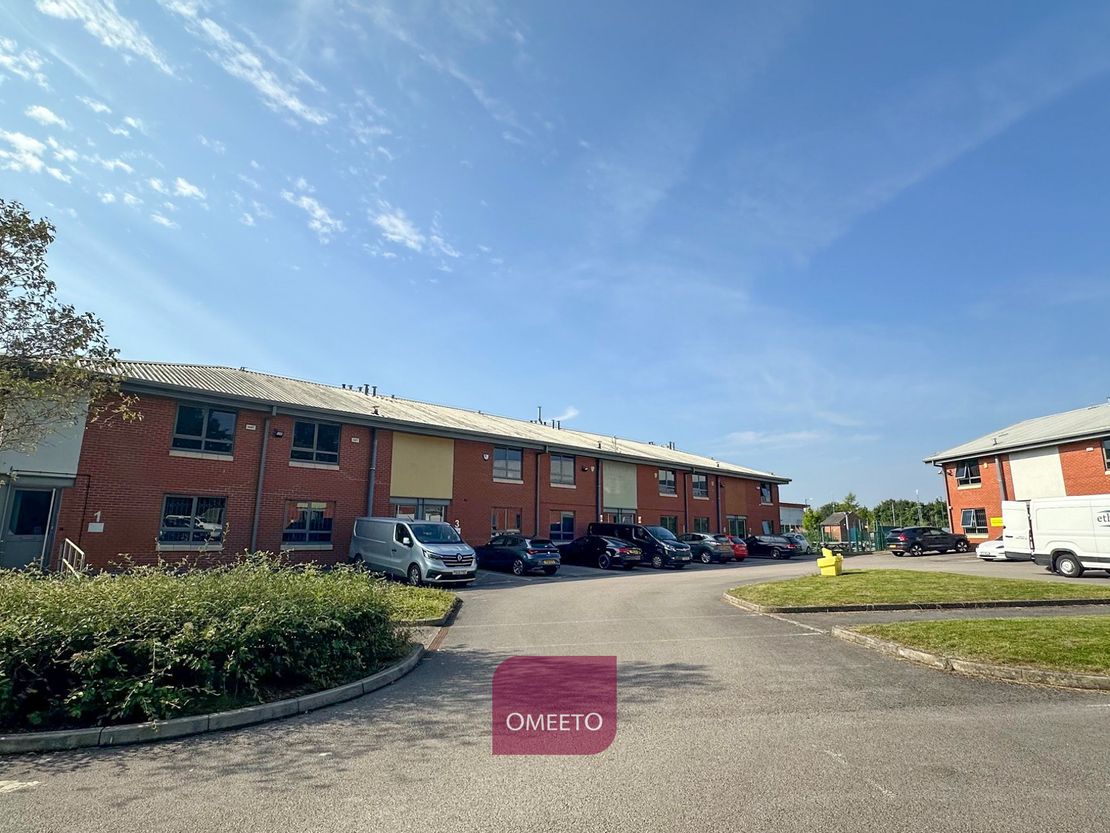
1 of 8
Guide Price
£840
PCM
Unit 2, Vision Business Park, Firth Way, Bulwell, Nottingham, Nottinghamshire, NG6 8GF
937 sq. ft (87.05 m²)
Key features
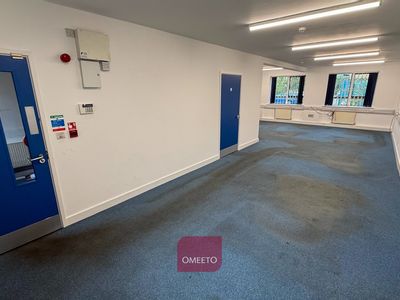
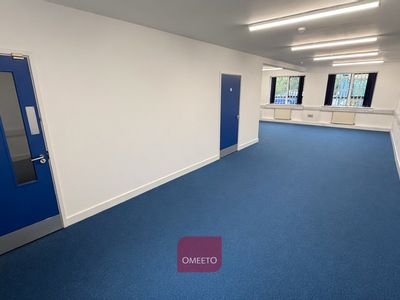
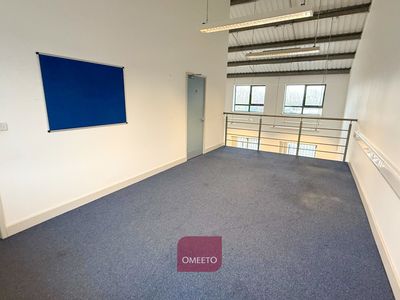
- Well presented office
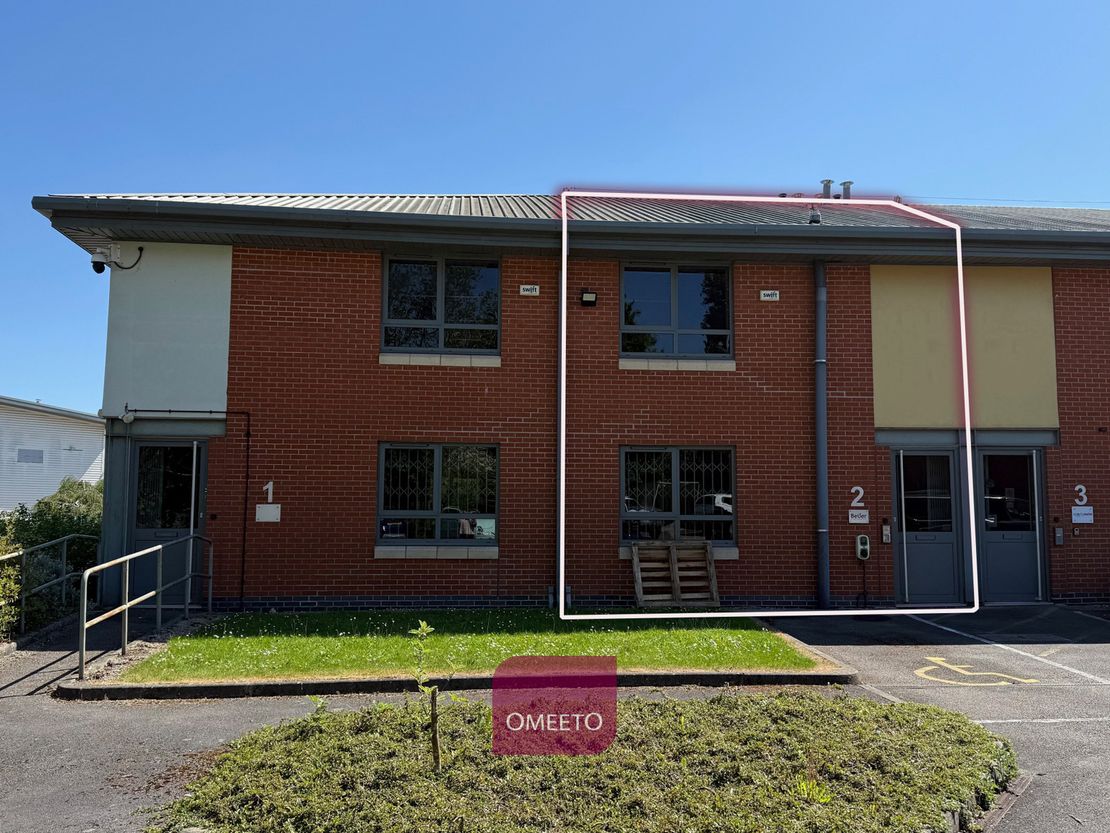
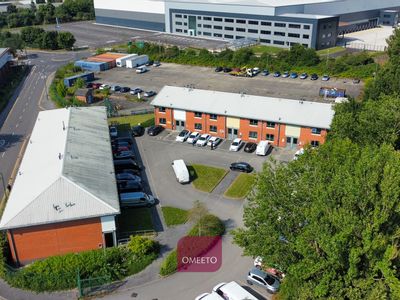
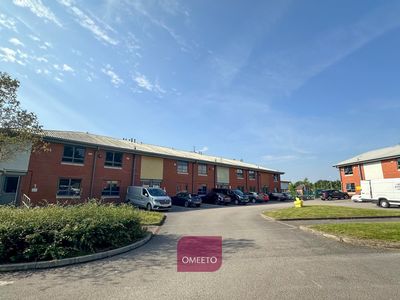
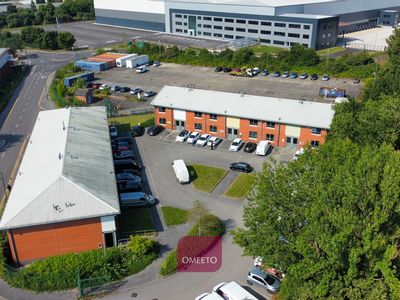
- Self contained unit in established business park
- On-site allocated parking
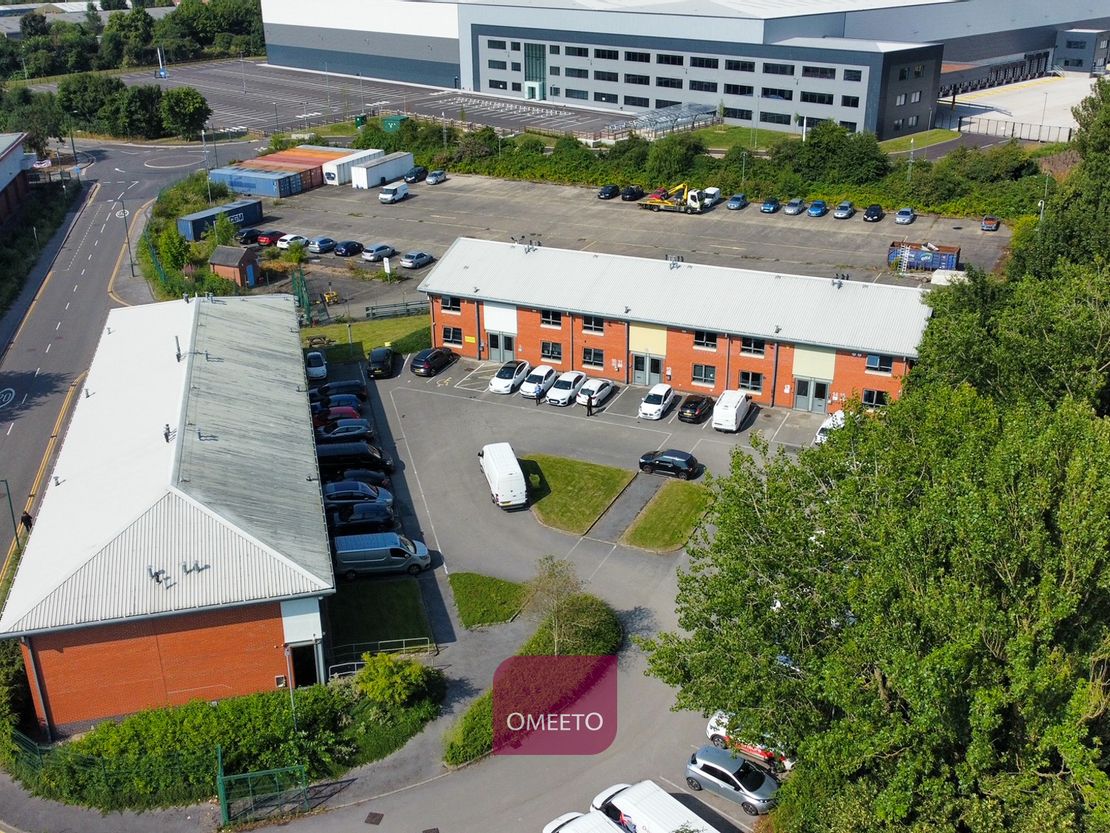
- 2 miles from J26 of M1
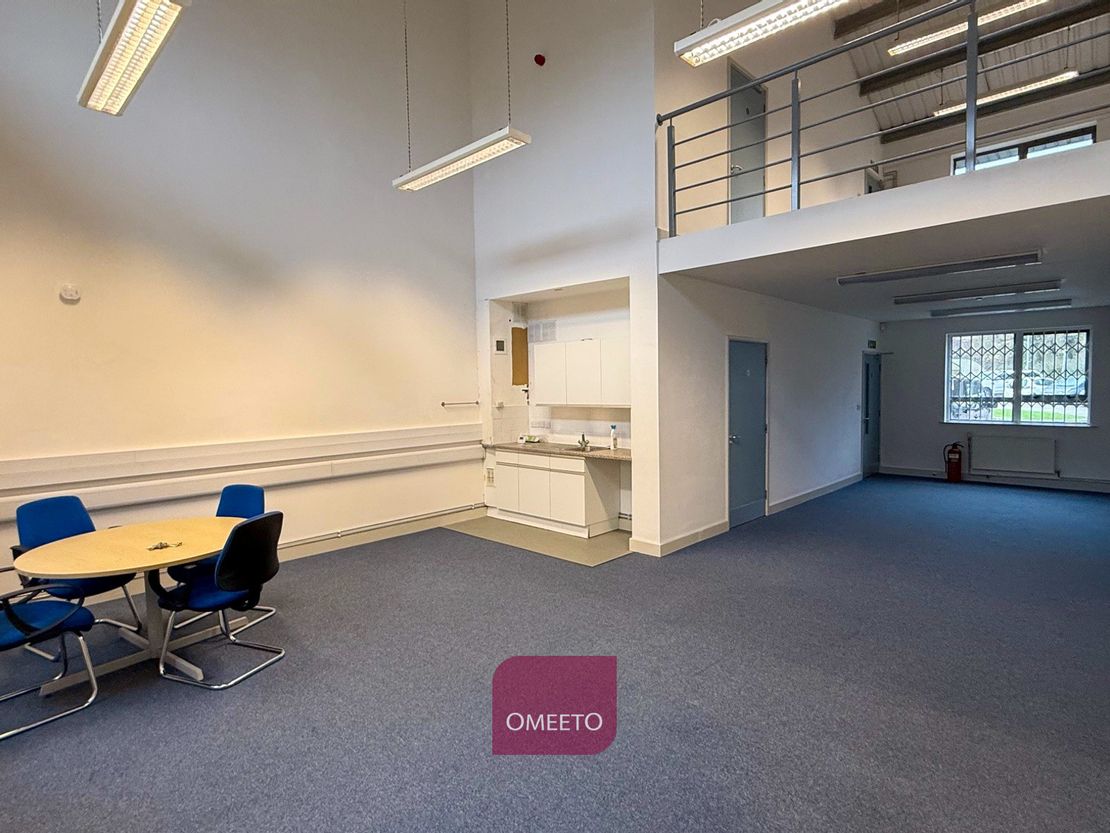
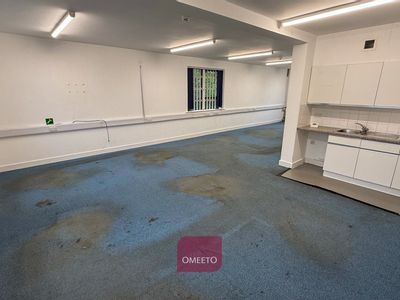
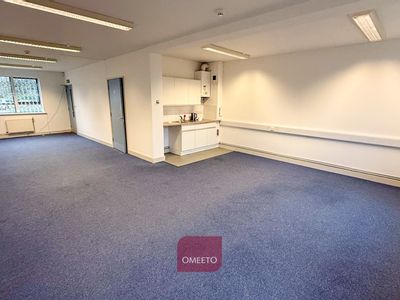
- Predominantly open plan with kitchen & WC facilities
Description
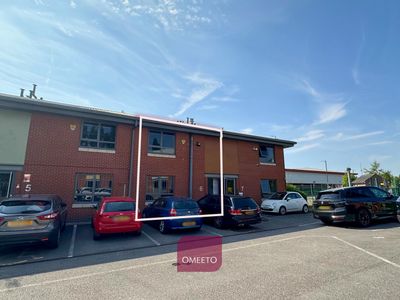
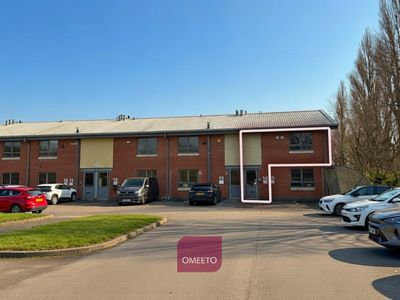
Self contained office in established business park. On-site designated parking spaces with additional visitor parking. 2miles to J26 of M1 and accessed just off A6002.
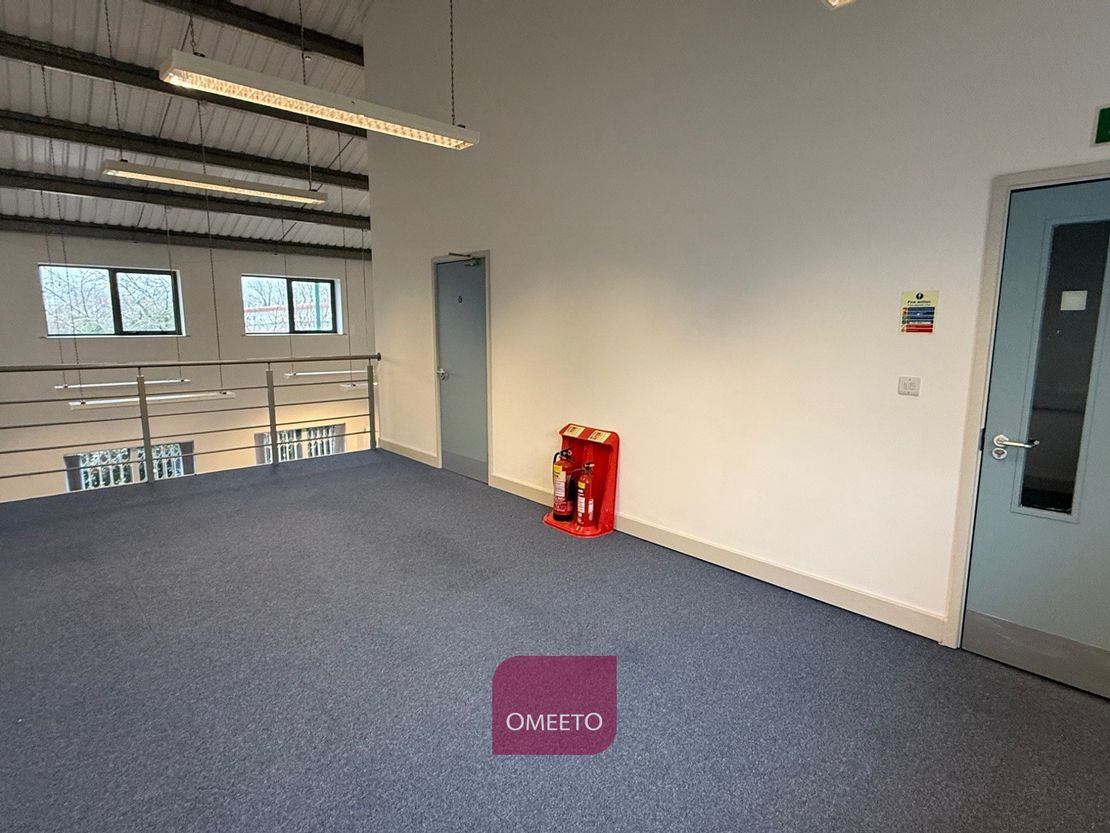
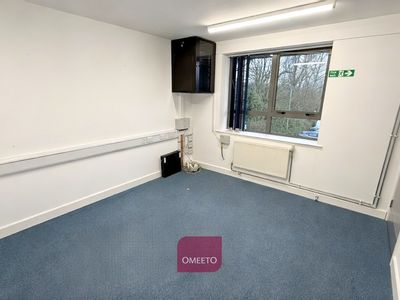
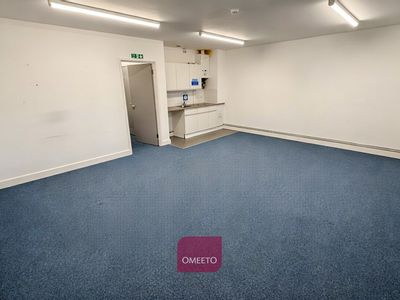
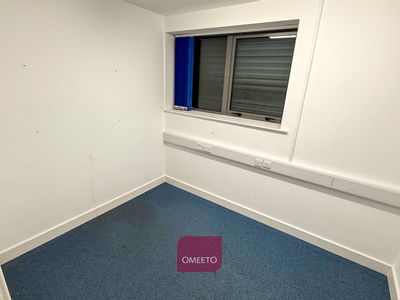
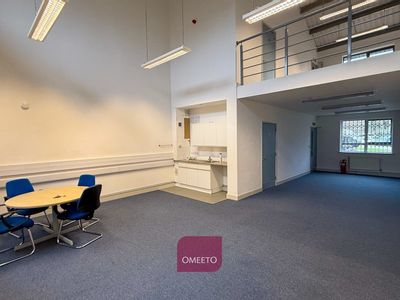
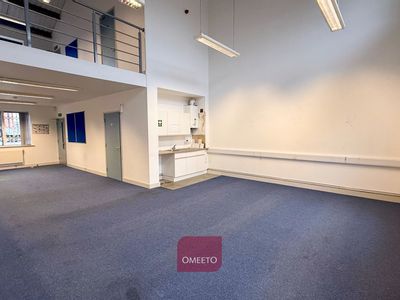
The office to let is predominately open plan with accommodation over the ground and first floors. The office benefits from perimeter trunking (for power and data), central heating, CAT II lighting, alarm system, kitchenette, storage cupboard, WC, intercom & fob entry.
The office has 2 allocated parking spaces.
The office to let is predominately open plan with accommodation over the ground and first floors. The office benefits from perimeter trunking (for power and data), central heating, CAT II lighting, alarm system, kitchenette, storage cupboard, WC, intercom & fob entry.
The office has 2 allocated parking spaces.
Reference: 590_lettings
Download Sales Details
Marketed by
Omeeto
Derby
19 St Christopher's Way, Derby DE24 8JY, UK
Similar properties in the area
Available
- Photos available 4
- Brochure available
Guide Price
£840
PCM
Office to let
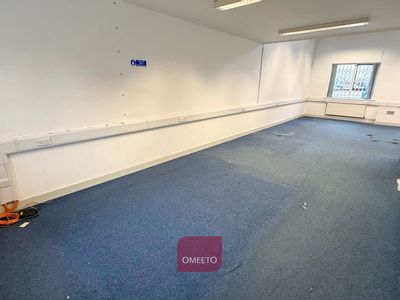
Unit 6, Vision Business Park, Firth Way, Bulwell, Nottingham, Nottinghamshire, NG6 8GF
935 sq. ft (86.86 m²)
Please contact us for full details.
 Marketed by
Omeeto Derby
Marketed by
Omeeto Derby
Available
- Photos available 8
- Brochure available
Guide Price
£625
PCM
Office to let
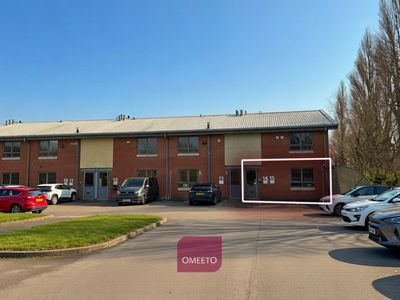
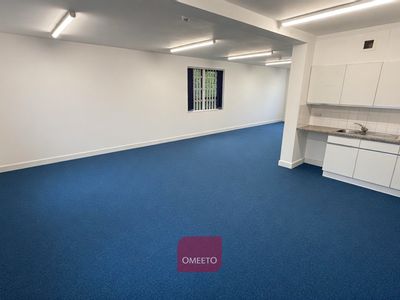
Unit 14, Vision Business Park, Firth Way, Bulwell, Nottingham, Nottinghamshire, NG6 8GF
598 sq. ft (55.56 m²)
2 miles to J26 of M1. Open plan, ground floor office. In established business centre with allocated parking. To undergo redecoration. With kitchen facilities & WC. Benefits from perimeter trunking (for power and data), central heating, CAT II lighting,...
Marketed by
Omeeto Derby
Under Offer
- Photos available 6
- Brochure available
Guide Price
£600
PCM
Office to let
Unit 15 Vision Business Park, Firth Way, Bulwell, Nottingham, Nottinghamshire, NG6 8GF
598 sq. ft (55.56 m²)
Superb first floor office with parking. 2 miles from J26 of M1. On fenced and gated estate. Modern office with separate meeting room and reception office, kitchenette & WC. Benefits from perimeter trunking (for power and data), central heating, CAT II...
Marketed by
Omeeto Derby
Available
- Photos available 8
- Brochure available
Guide Price
£7,500
PA
Office to let
Vision Business Park, Firth Way, Bulwell, Nottingham, Nottinghamshire, NG6 8GF
1231 sq. ft (114.36 m²)
Self contained offices to rent with allocated parking. In established Business Centre located 2 miles to J26 of M1. Range of suites available; single-storey and two-storey. Predominantly open plan with kitchen & WC facilities. Benefits from perimeter t...
Marketed by
Omeeto Derby