
Marketed by
Page Hardy Harris
Bracknell
1 Oakmede Place, Binfield, Bracknell RG42 4JF
Available
1 of 7
POA
Ground Floor, Scammell House, 9 High St, Ascot, SL5 7JF
1138 sq. ft (105.72 m²)
Key features
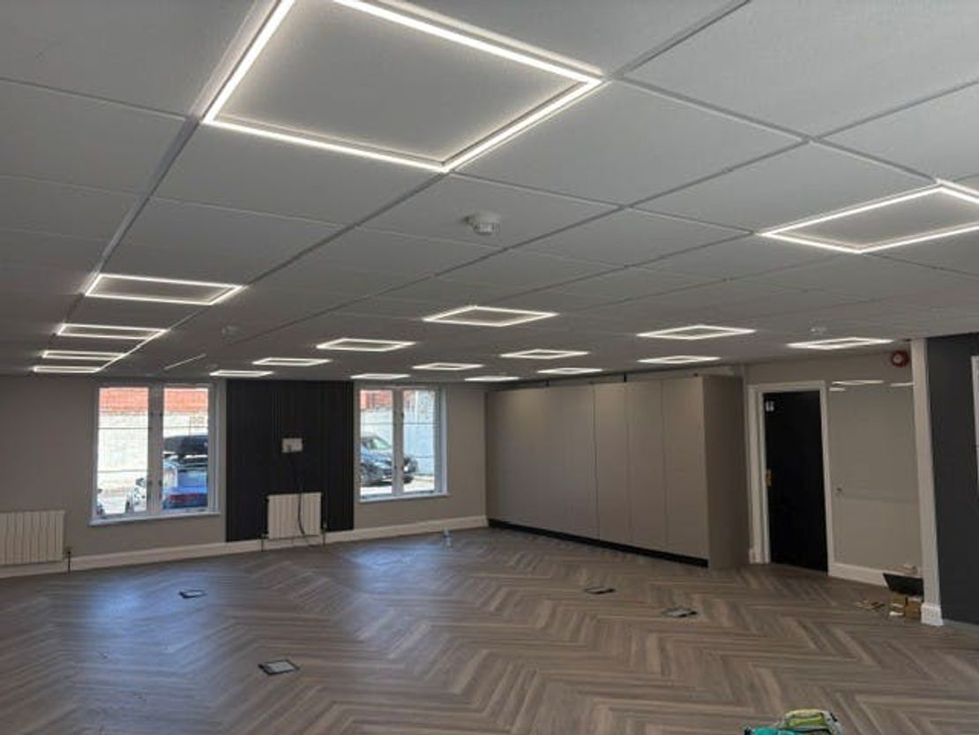
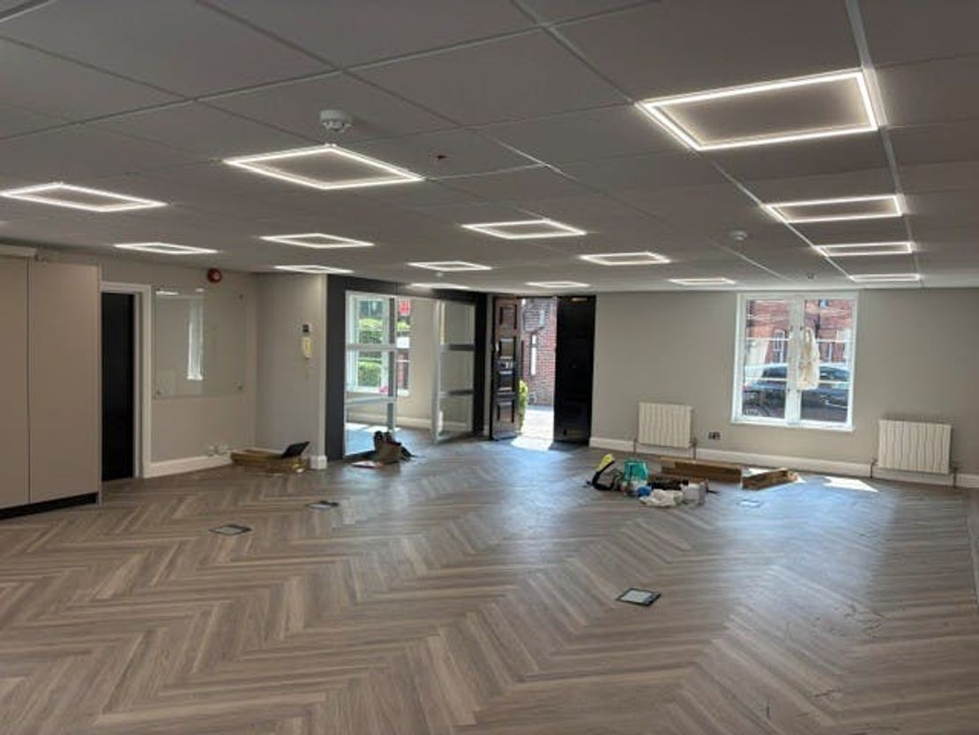
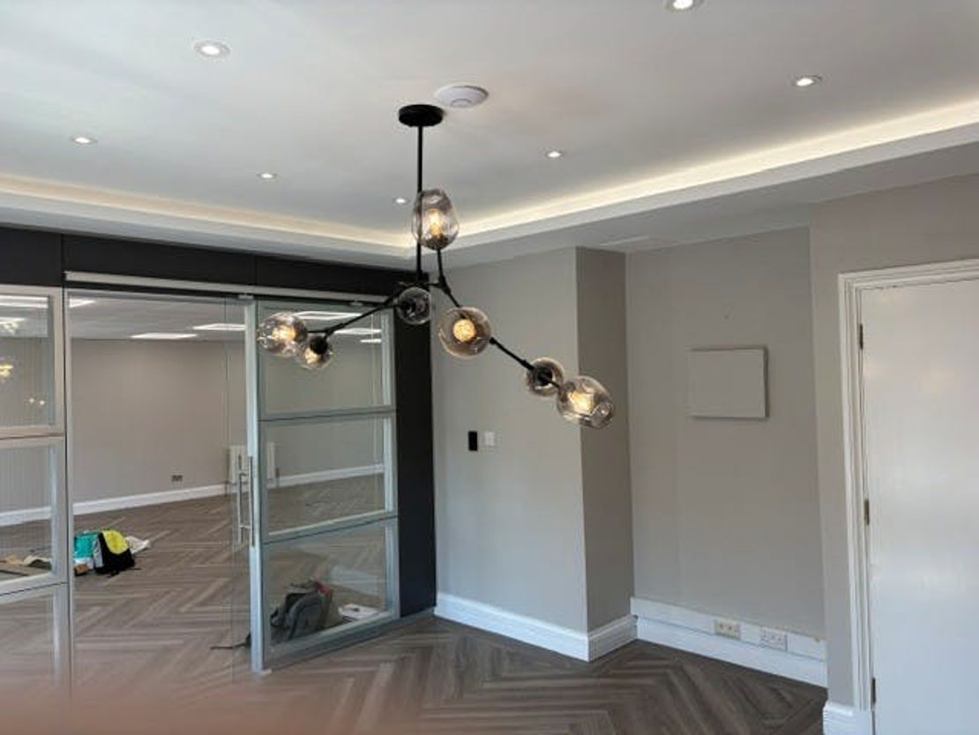
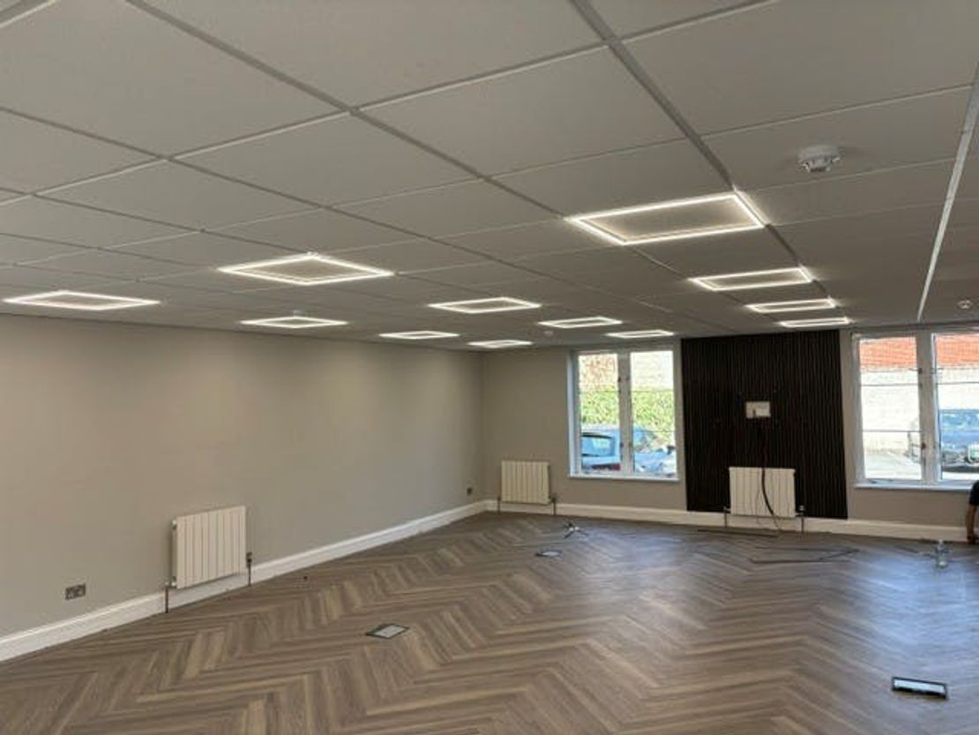
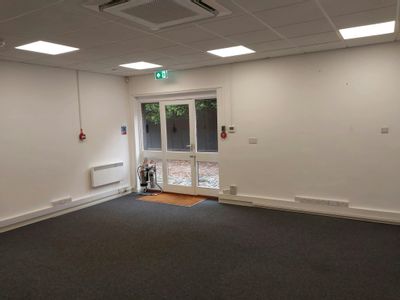
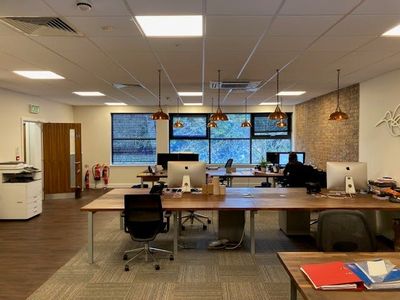
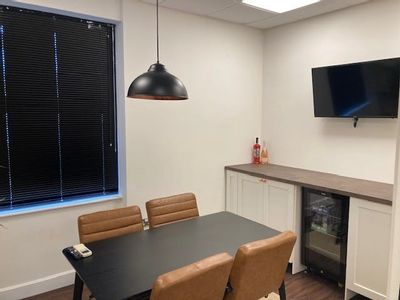
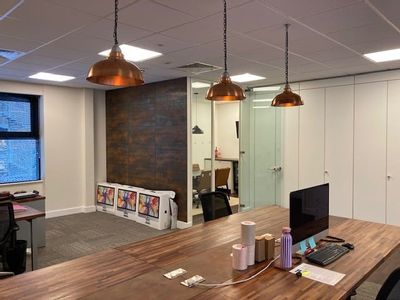
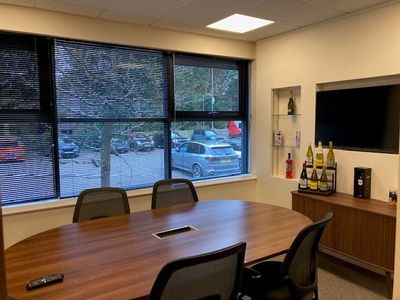
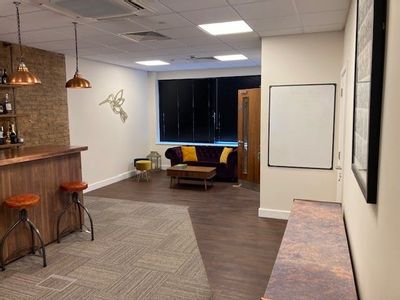
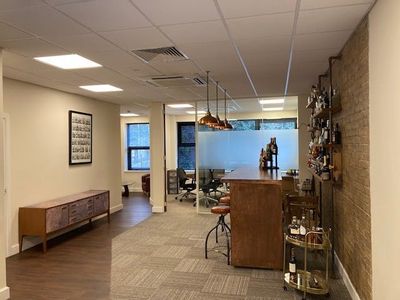
- Open Plan, Ground Floor with Meeting Room
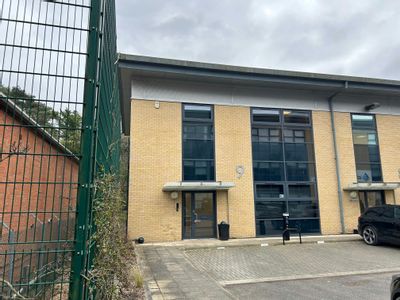
- 2 Access Doors (Side and Front of Building)
- LED Lighting and Central Heating
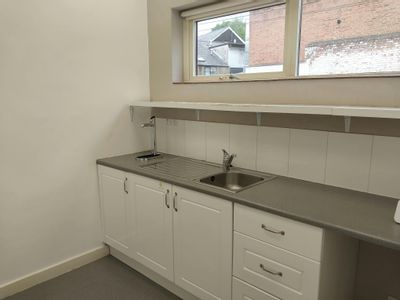
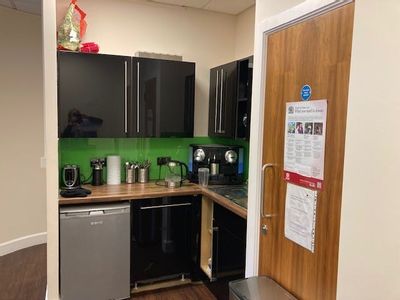
- Kitchenette and 2 WCs
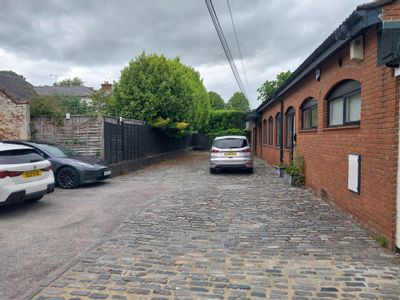
- 4 Parking Spaces (with further public parking available nearby)
Description
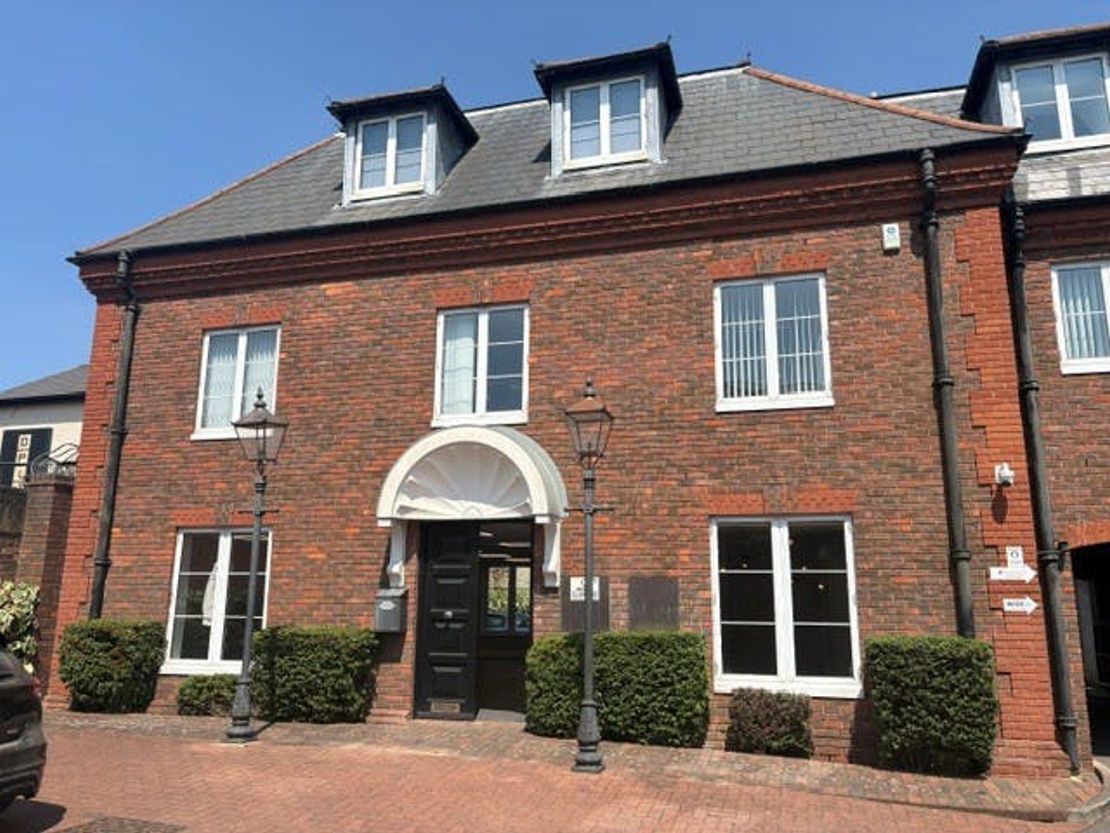
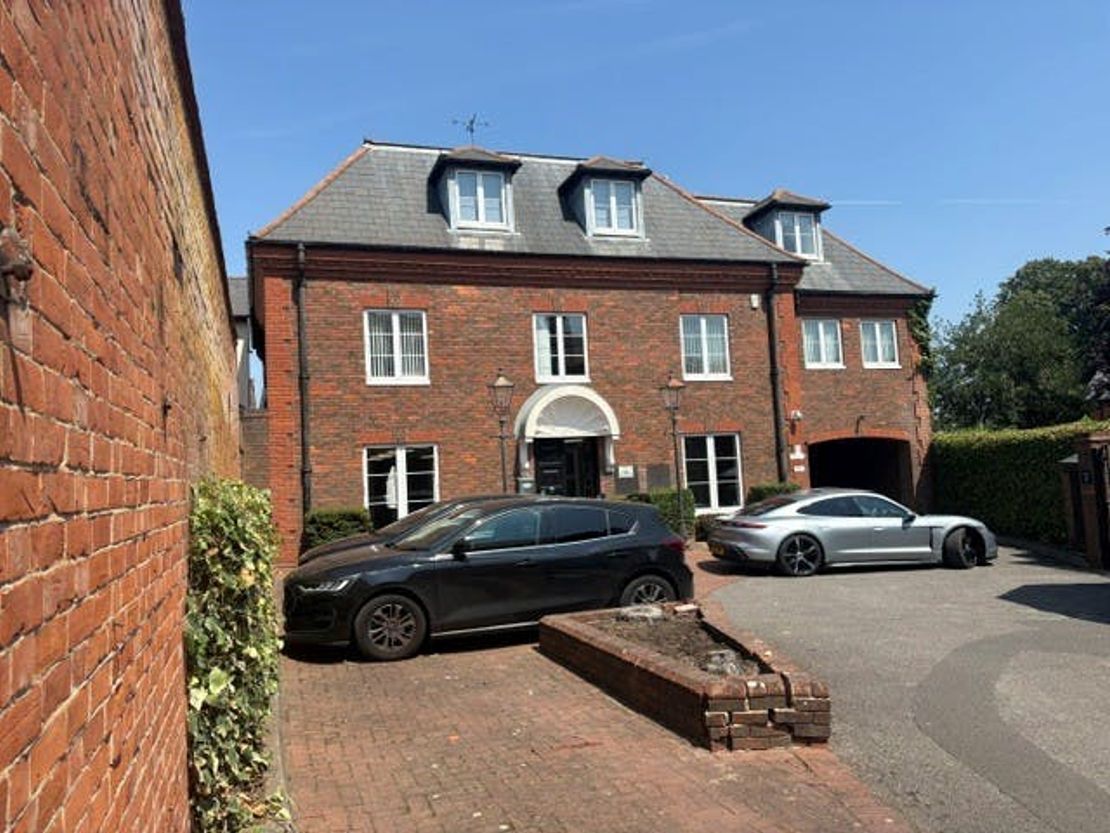
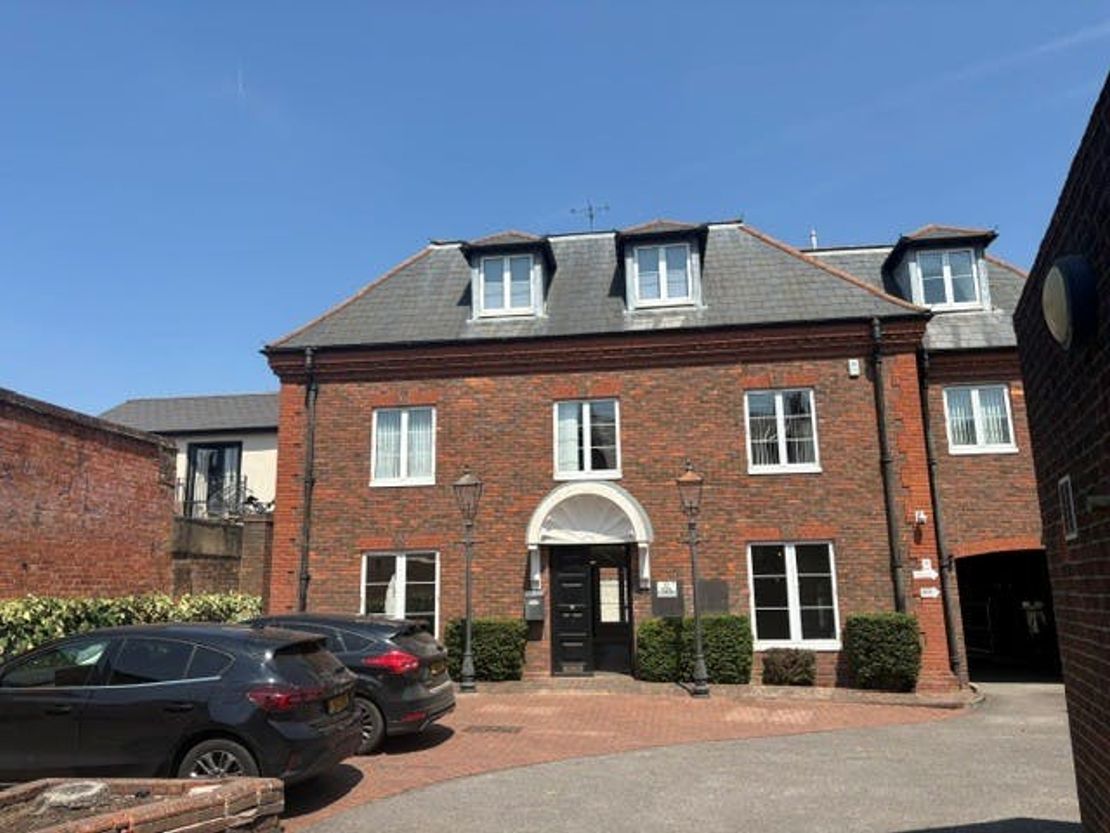
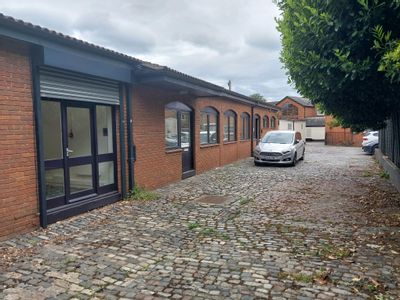
Scammell House is an iconic Office Building that has recently been refurbished to a high specification. This Ground Floor, Open Plan space can be accessed either by the front door or side entrance.
It boasts a brand new Kitchenette, Meeting Room and 2 communal WCs. There is LED Lighting, Central Heating (can be remotely controlled) and Security Systems.
There is a generous parking ratio with 4 allocated parking spaces. There is also additional public parking nearby.
Unit Name: g | 1138 sqft |
It boasts a brand new Kitchenette, Meeting Room and 2 communal WCs. There is LED Lighting, Central Heating (can be remotely controlled) and Security Systems.
There is a generous parking ratio with 4 allocated parking spaces. There is also additional public parking nearby.
Unit Name: g | 1138 sqft |
Reference: 380774_lettings
Download Sales Details
Marketed by
Page Hardy Harris
Bracknell
1 Oakmede Place, Binfield, Bracknell RG42 4JF
Similar properties in the area
Available
- Photo available
- Brochure available
POA
Office to let
51 High St, Ascot SL5 7HY, UK
CONTEMPORARY NEW OFFICE SUITES IN EXCELLENT CENTRAL ASCOT LOCATION
 Marketed by
Fryer Commercial Bracknell
Marketed by
Fryer Commercial Bracknell
Available
- Photos available 8
- Brochure available
POA
Office to let
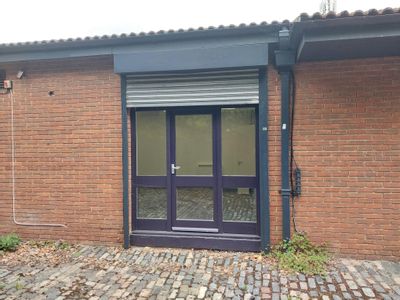
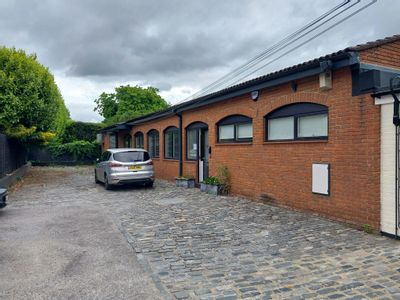
59B High Street, Ascot, SL5 7HP
1288 sq. ft (119.66 m²)
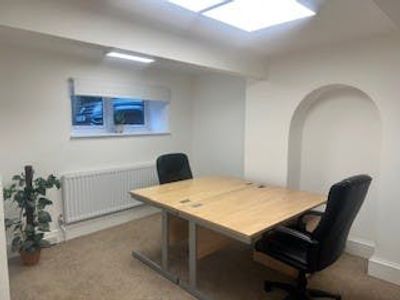
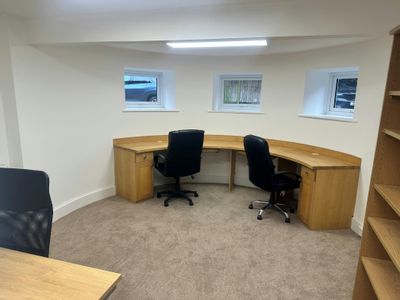
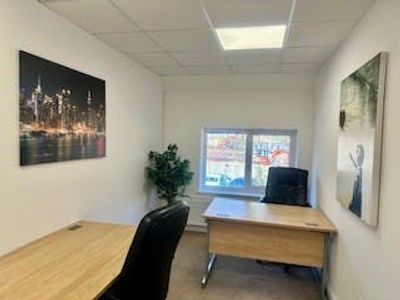
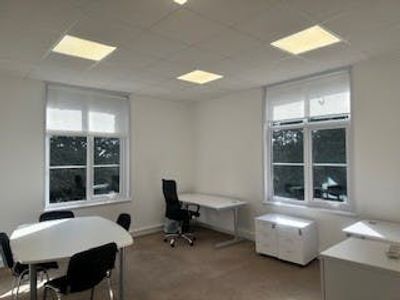
Courtyard offices just off Ascot High Street
 Marketed by
Page Hardy Harris Bracknell
Marketed by
Page Hardy Harris Bracknell
Available
- Photos available 8
- Brochure available
POA
Office to let
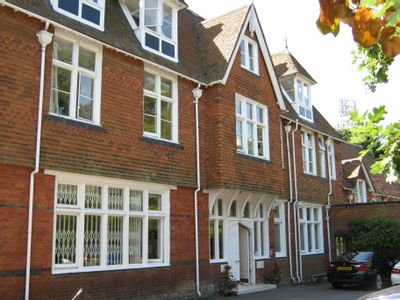
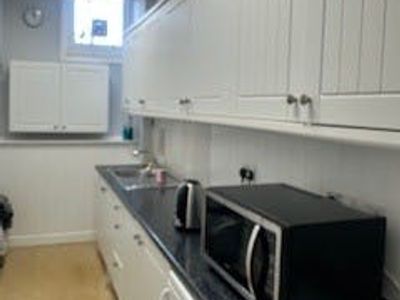
Index House, St. Georges Lane, Ascot, SL5 7ET
484 sq. ft (44.97 m²)
Flexible workspace in a prestigious Victorian building with superb road, rail and air links, with 24/7 access and free parking
Marketed by
Page Hardy Harris Bracknell
Available
- Photos available 10
- Brochure available
POA
Office to let
9 Queens Square, Ascot Business Park, Ascot, SL5 9FE
1815 sq. ft (168.62 m²)
Refurbished, 2 Storey, Self Contained Office in Ascot
Marketed by
Page Hardy Harris Bracknell