
Marketed by
Park Steele
Farnham
6 St Georges, Castle St, Farnham GU9 7LW
Available
1 of 4
1 of 1
£8,750
PA
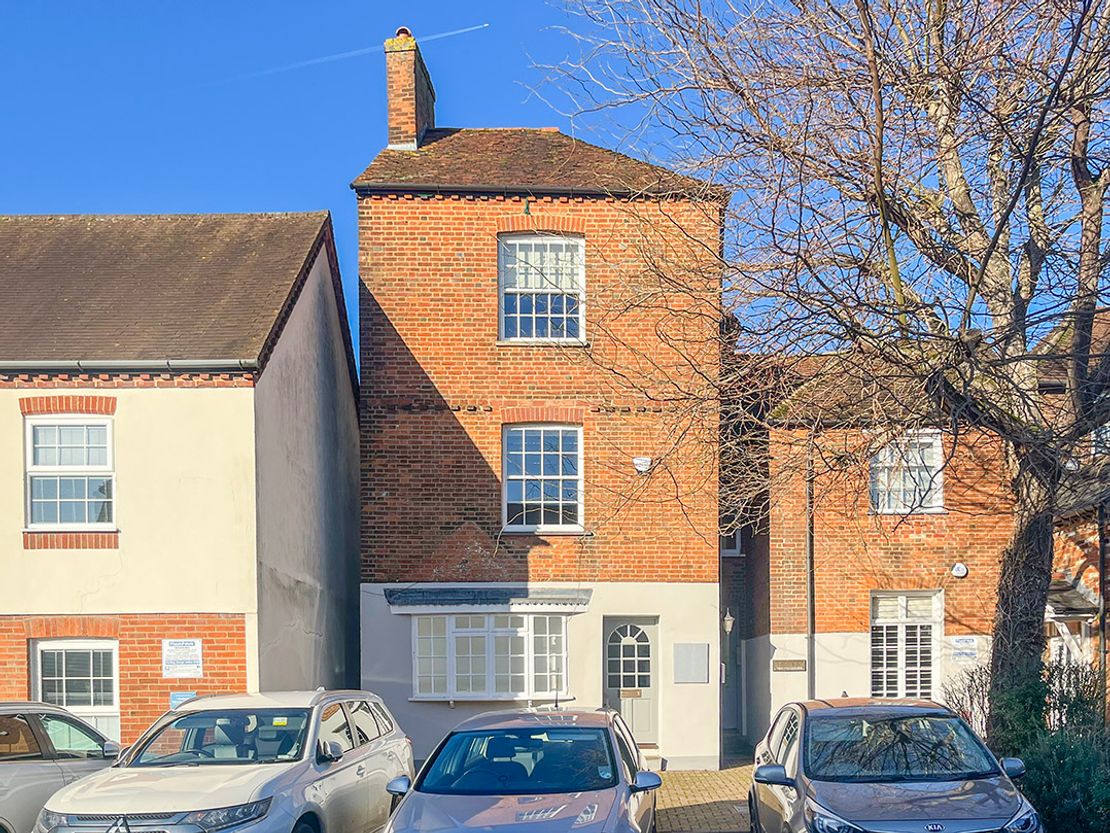
19 East Street, Farnham, GU9 7SD
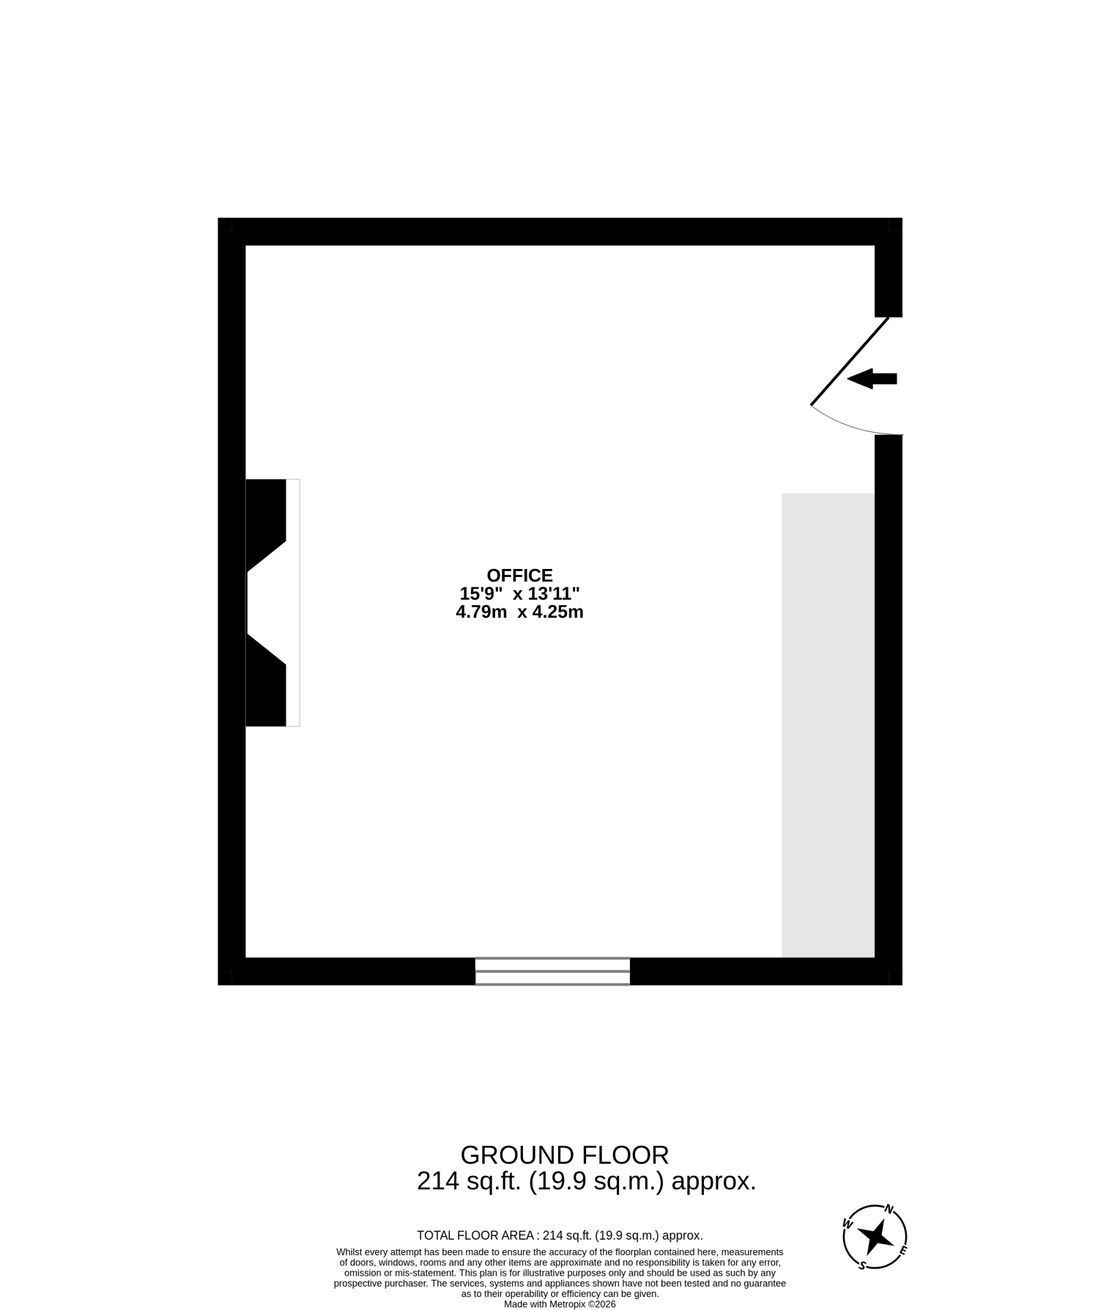
214 sq. ft (19.9 m²)
Available: Wednesday, 1st of April, 2026
Key features
- Male and female WCs
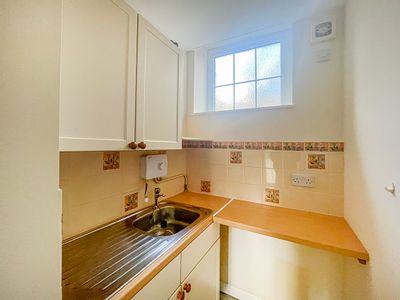
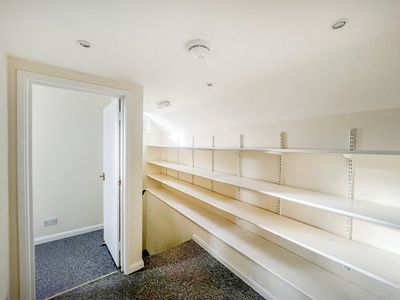
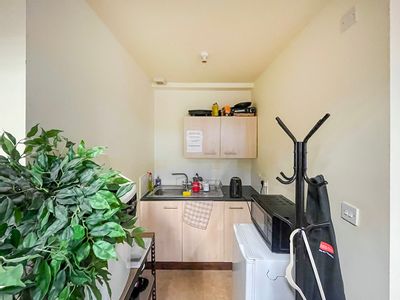
- Fitted Kitchenette
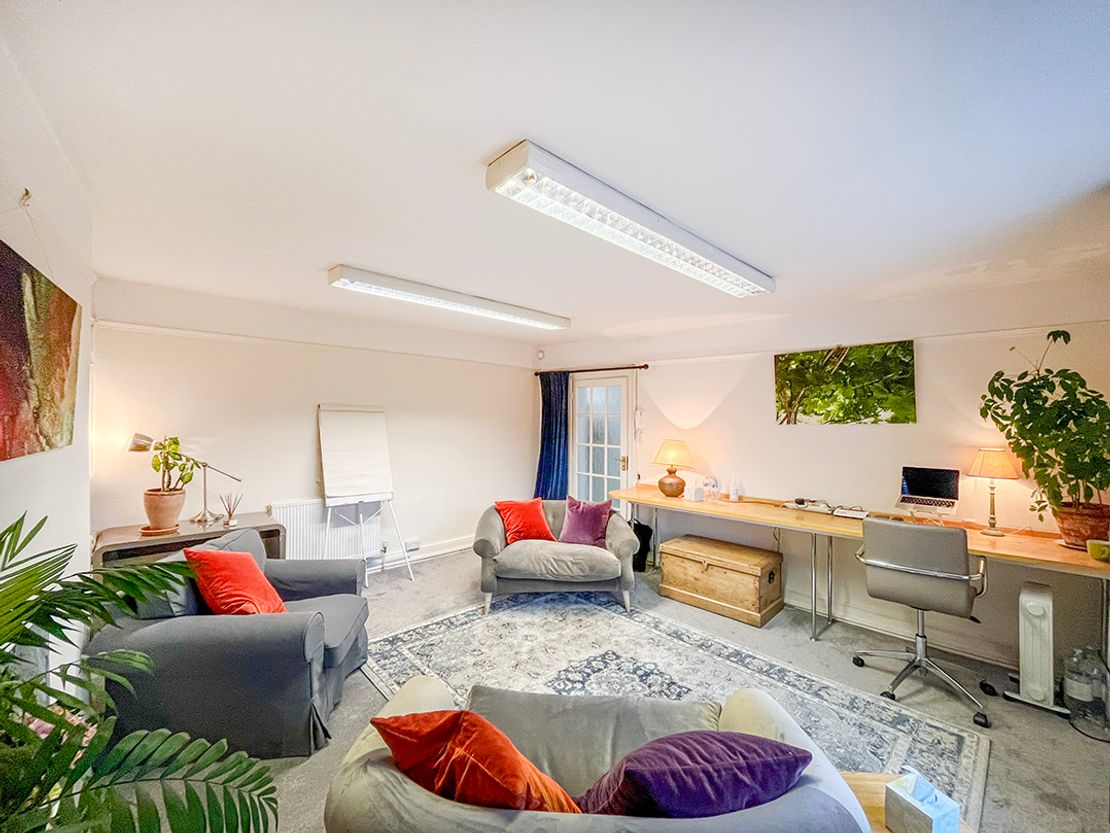
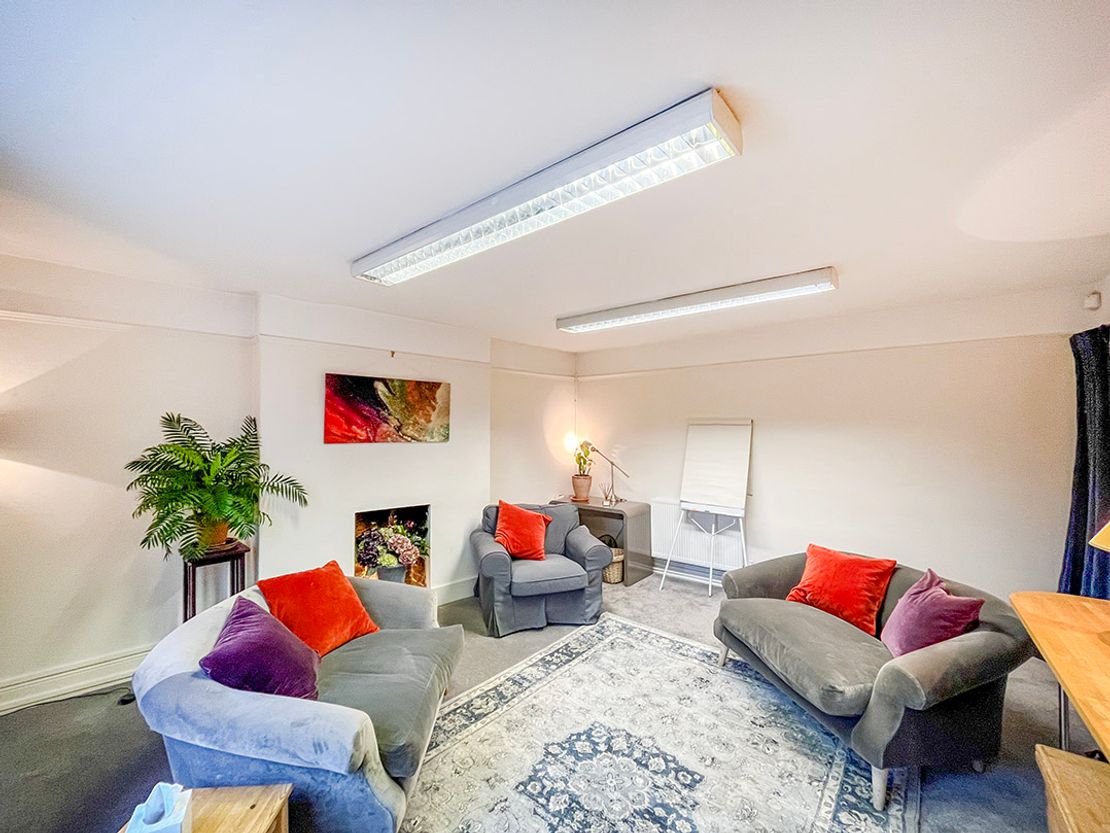
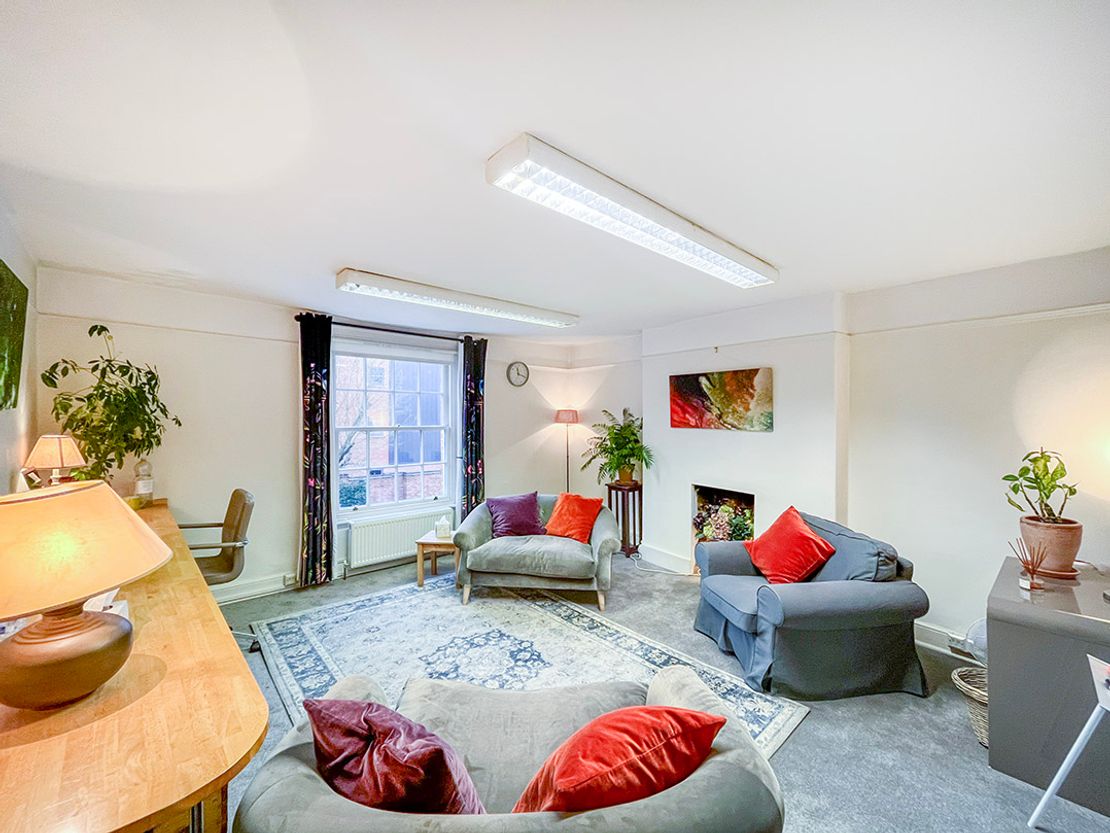
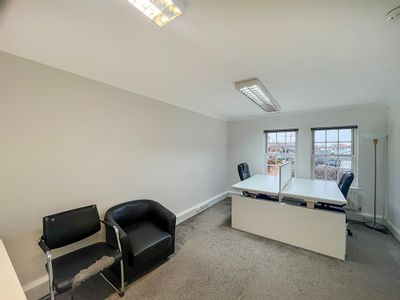
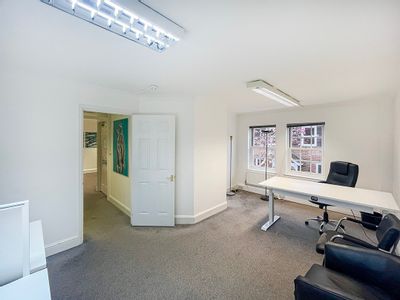
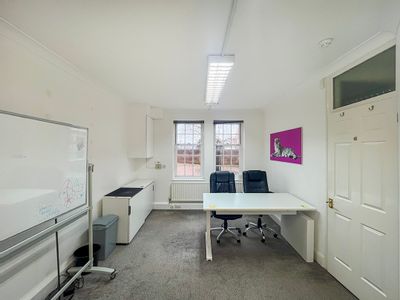
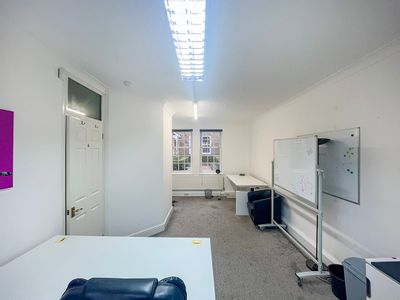
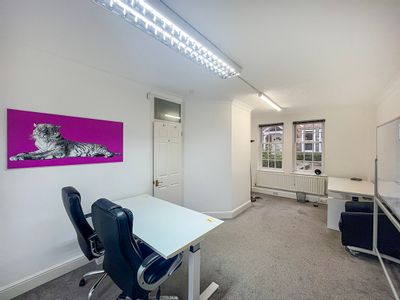
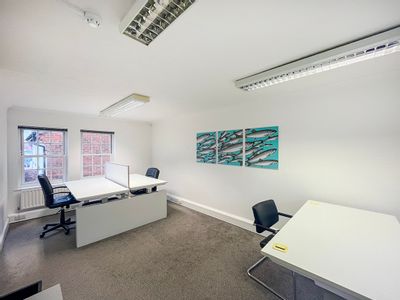
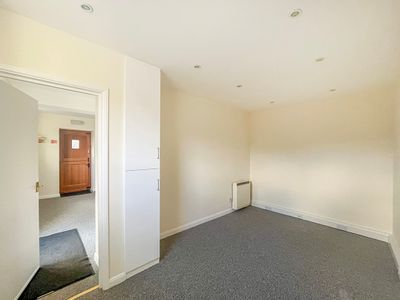
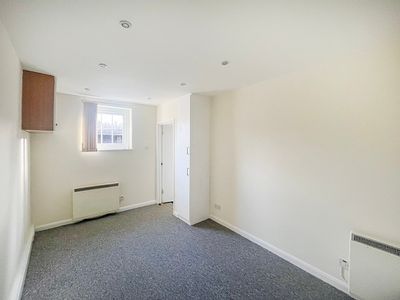
- Carpeted, Heated and Lit Throughout
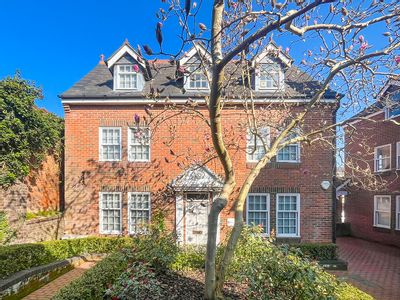
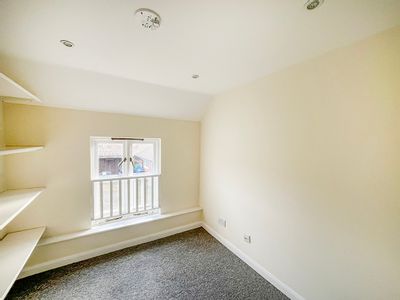
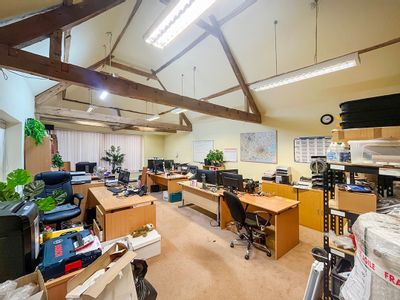
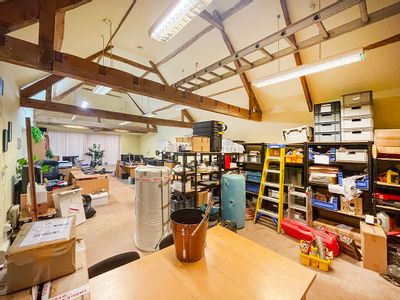
- High Ceilings and Period Features
- One On Site Parking Space
Description
Comprising a single open plan office overlooking the courtyard, the accommodation comprises IPMS net internal floor area extending to:
19.9 SQ M (214 SQ FT)
Located in the centre of Farnham on the south side of East Street the offices have a south facing aspect.
The town has an eclectic choice of shopping with national multiples and independent boutiques along with Sainsbury’s, Waitrose and Lidl supermarkets.
The mainline station provides a fast and regular service to London Waterloo. The A31 Bypass connects with the A331 and the A3 to the east and in turn the M3 and M25 with the national motorway network beyond.
Marketed by
Park Steele
Farnham
6 St Georges, Castle St, Farnham GU9 7LW
Similar properties in the area
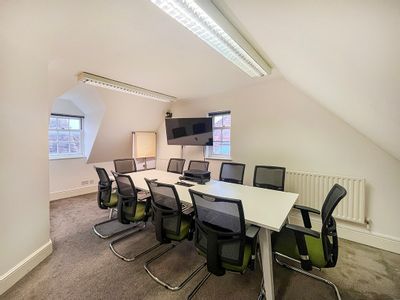
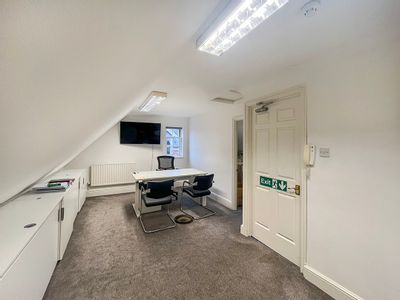
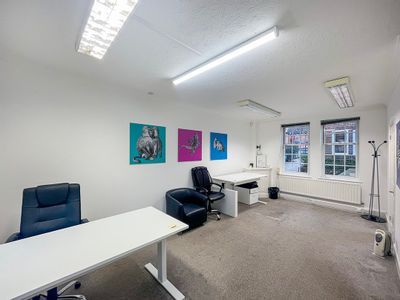
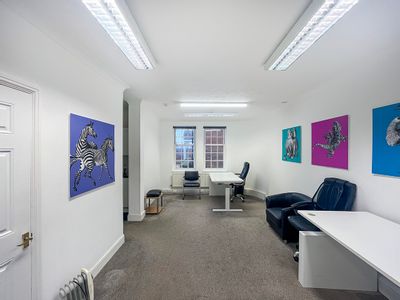
Available
- Photos available 14
- Floorplan available
- Brochure available
£50,000
PA
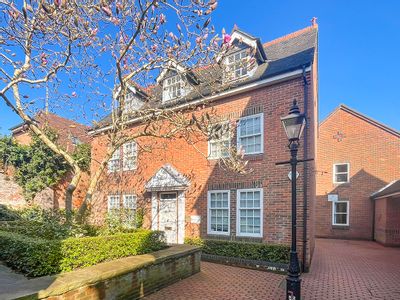
Office to let
5 St Georges Yard, Castle Street, Farnham, GU9 7LW
1715 sq. ft (159.3 m²)
The premises comprise modern, detached, self-contained, purpose built office with offices arranged over three floors. The space is versatile and would suit occupiers requiring open plan or cellular space.
 Marketed by
Park Steele Farnham
Marketed by
Park Steele Farnham
Available
- Photos available 9
- Floorplan available
- Brochure available
£10,000
PA
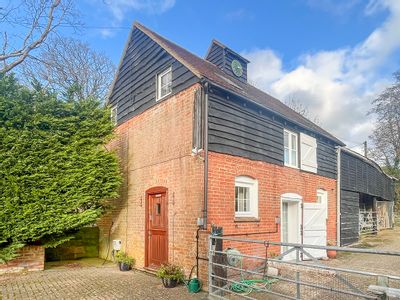
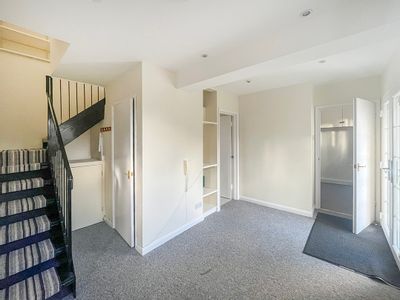
Office to let
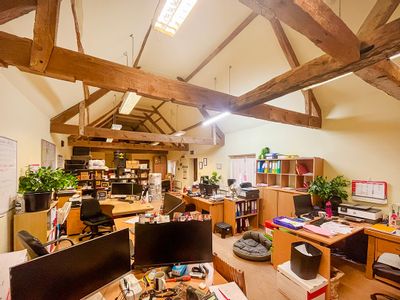
Redlands Farm Office, Redlands Lane, Ewshot, Farnham GU10 5AS
632 sq. ft (58.7 m²)
Please contact us for full details.
Marketed by
Park Steele Farnham
Available
- Photos available 6
- Floorplan available
- Brochure available
£12,000
PA
Office to let
3 The Courtyard, Crondall, Farnham GU10 5DT
686 sq. ft (63.71 m²)
Please contact us for full details.
Marketed by
Park Steele Farnham
Available
- Photos available 6
- Floorplan available
- Brochure available
£6,000
PA
Office to let
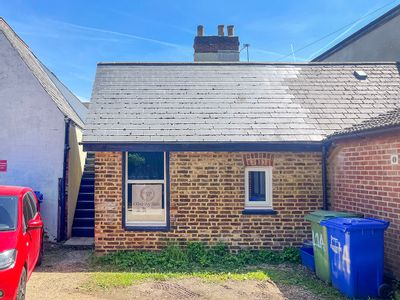
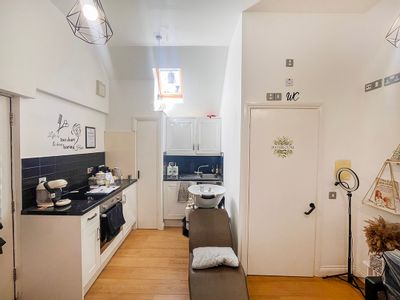
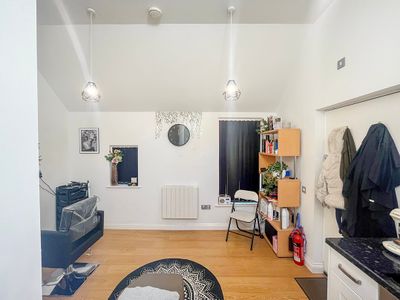
The Studio, Rear of 41 Camp Road, Farnborough, GU14 6EN
177 sq. ft (16.4 m²)
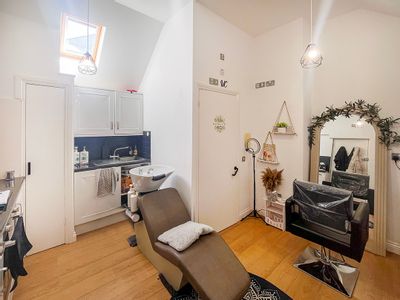
The studio is a presentable, self-contained space suitable for any office, therapists or clinic uses and most recently a beauty salon.
Marketed by
Park Steele Farnham