
Marketed by
Paul Wallace Commercial
Hoddesdon
1st floor, 87/89 High St, Hoddesdon EN11 8TL
Available
1 of 4
Key features
- B1, B2, B8 industrial warehouse buildings
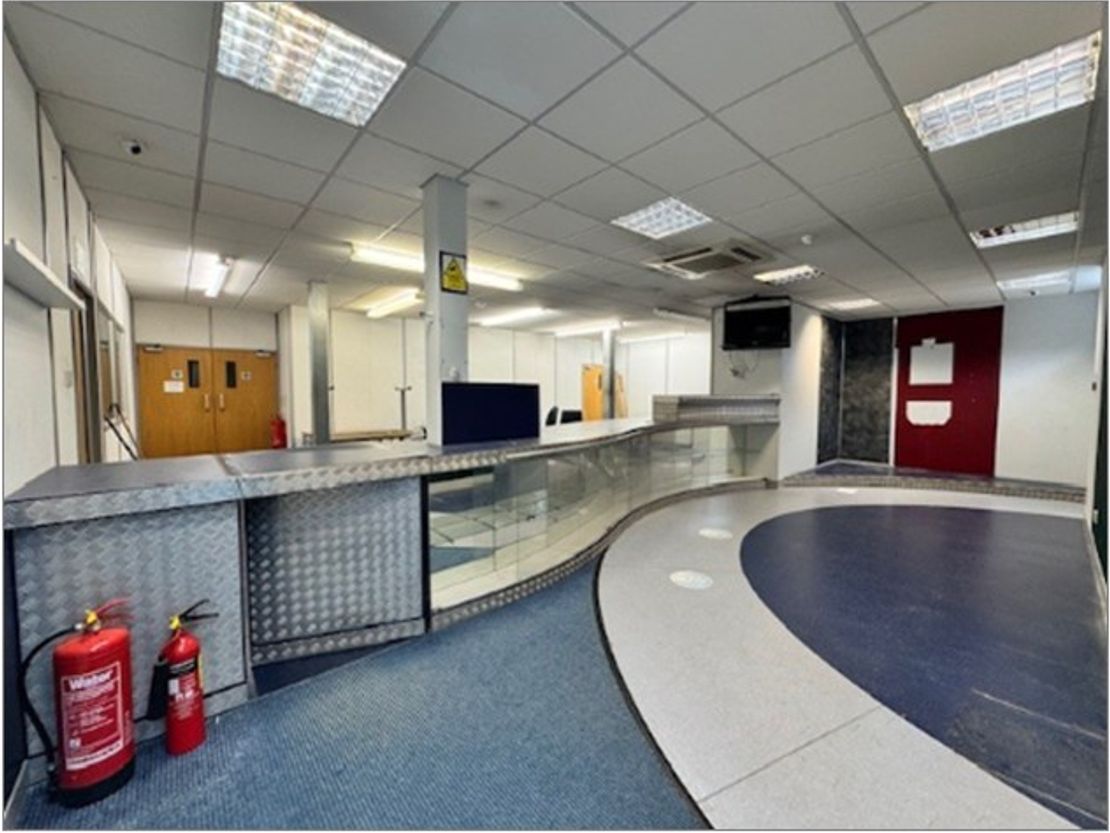
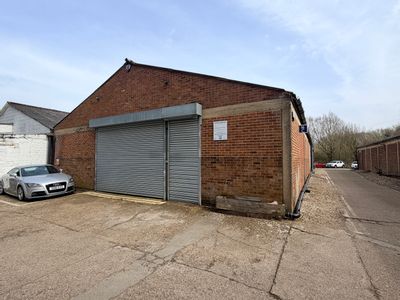
- Previously under long standing trade counter use
Description
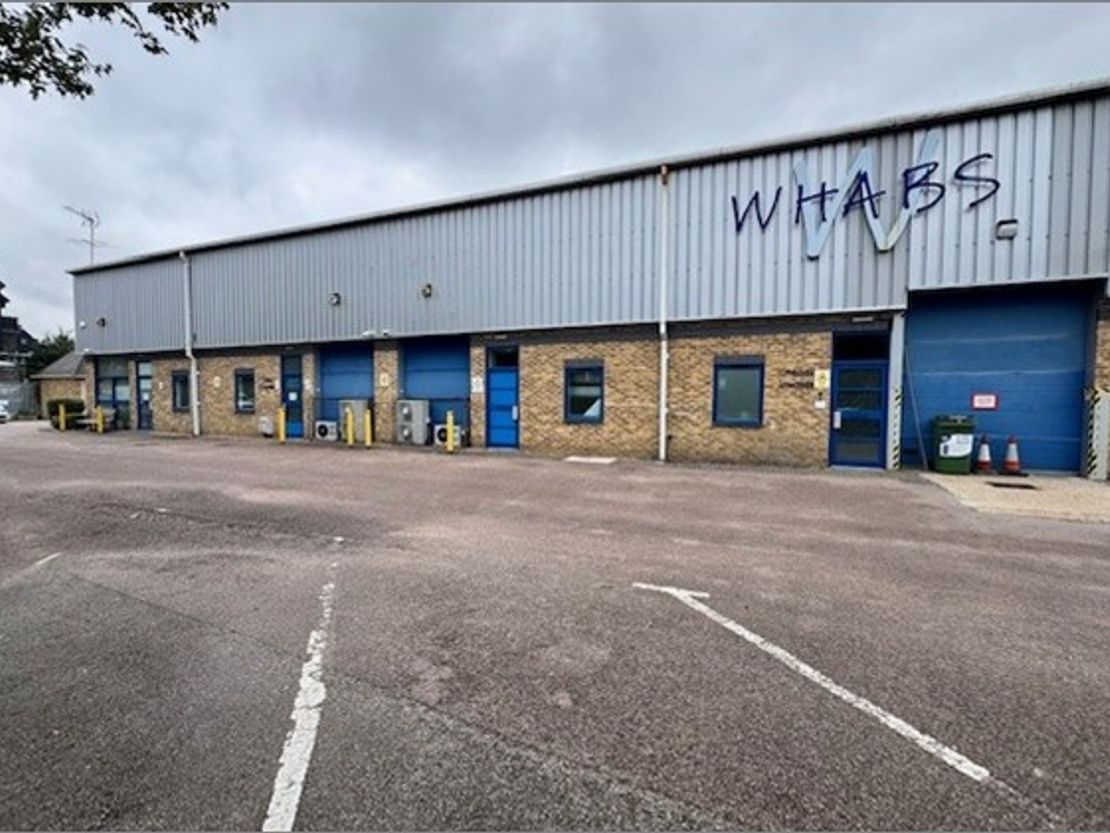
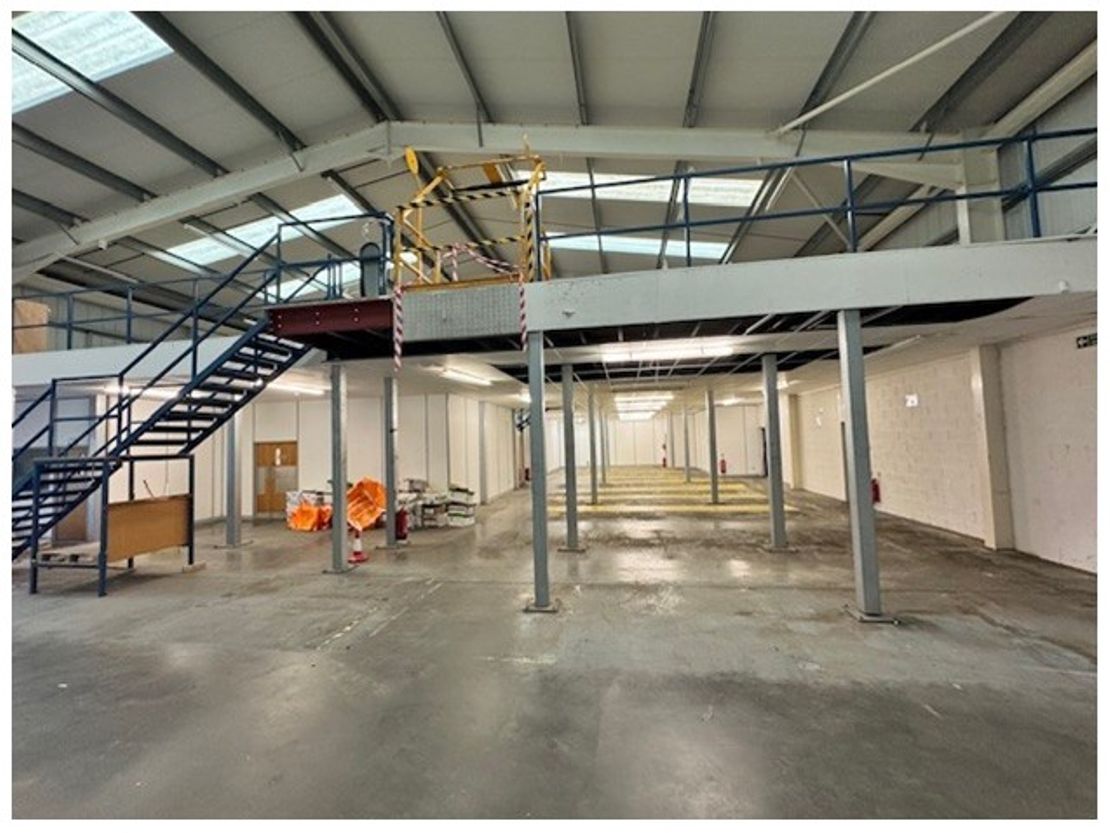
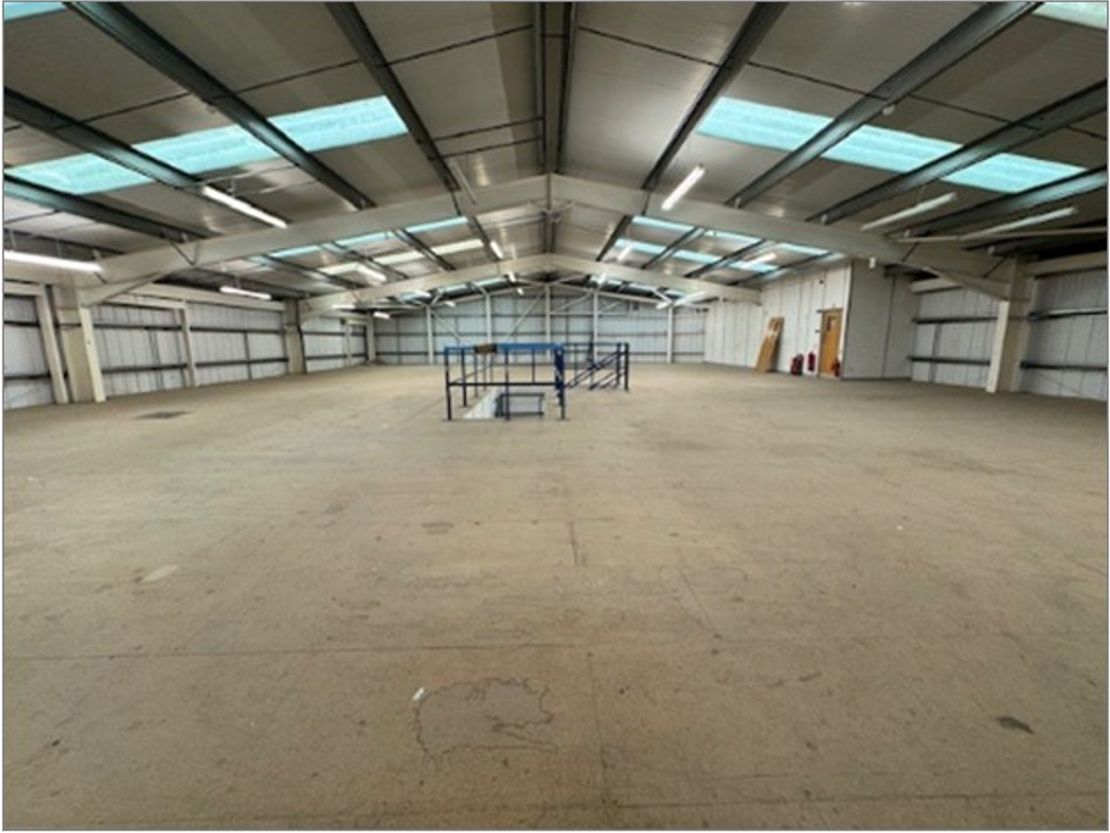
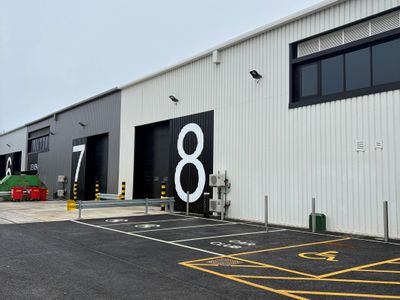
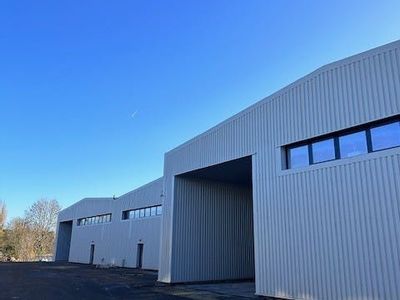
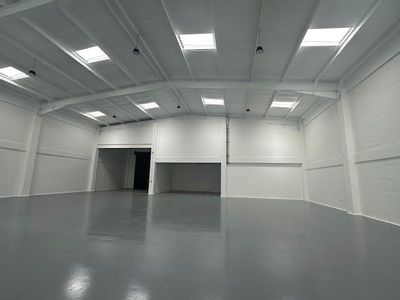
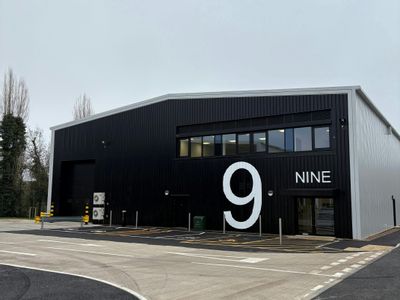
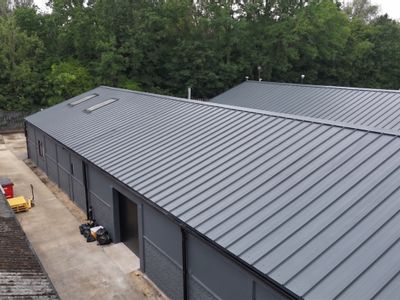
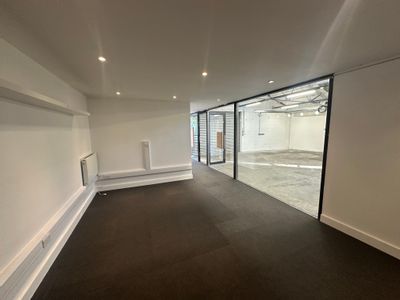
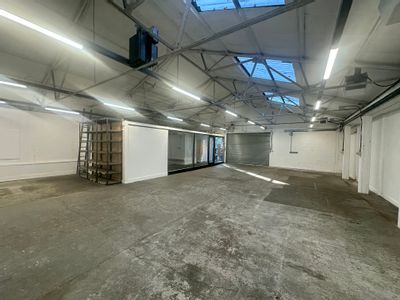
A modern commercial industrial warehousing and business premises of steel portal frame construction under a pitched insulated roof incorporating light panels. The building was originally conceived as 4 individual self contained units but they have since completion of construction been utilised in open plan format and occupied by a single company.
Marketed by
Paul Wallace Commercial
Hoddesdon
1st floor, 87/89 High St, Hoddesdon EN11 8TL
Similar properties in the area
Available
- Photos available 5
- Brochure available
POA
Warehouse to let
Hertford Logistics Hub, Caxton Hill, Hertford, SG13 7NF
116305 sq. ft (10805.1 m²)
A PRIME NEW BUILD INDUSTRIAL WAREHOUSE / LOGISTICS DEVELOPMENT
 Marketed by
M1 Agency London
Marketed by
M1 Agency London
Available
- Photos available 2
- Brochure available
POA
Warehouse to let
Hertford Logistics Hub, Caxton Hill, Hertford, SG13 7NF
9578 sq. ft (889.83 m²)
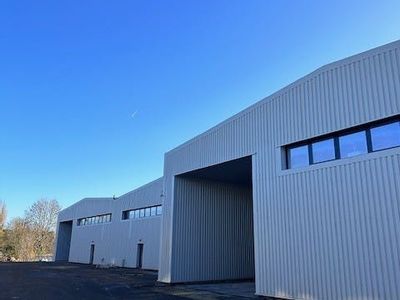
UNIT 4 HERTFORD LOGISTICS HUB - TO LET
Marketed by
M1 Agency London
Available
- Photos available 5
- Brochure available
POA
Industrial to let
Hertford Logistics Hub, Hertford Logistics Hub, Caxton Hill, Hertford, SG13 7NF
9020 sq. ft (837.99 m²)
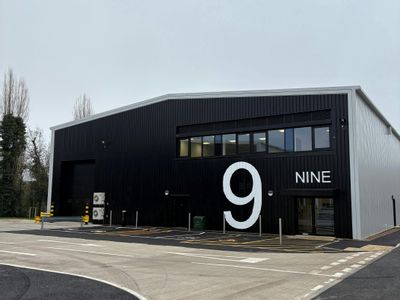
TRADE COUNTER / WAREHOUSE UNITS TO LET
Marketed by
M1 Agency London
Available
- Photos available 9
- Floorplan available
- Brochure available
POA
Industrial to let
16C Mimram Road, Hertford, Hertfordshire, SG14 1NN
2019 sq. ft (187.57 m²)
Please contact us for full details.
 Marketed by
Petchey Holdings London
Marketed by
Petchey Holdings London