
Marketed by
Petchey Holdings
London
DocksMasters House, 1 Hertsmere Rd, London E14 8JJ
Available
1 of 7
1 of 1
Guide Price
£18,500
PA
Commerce Park, 9 Commerce Way, Colchester, Essex, CO2 8HX
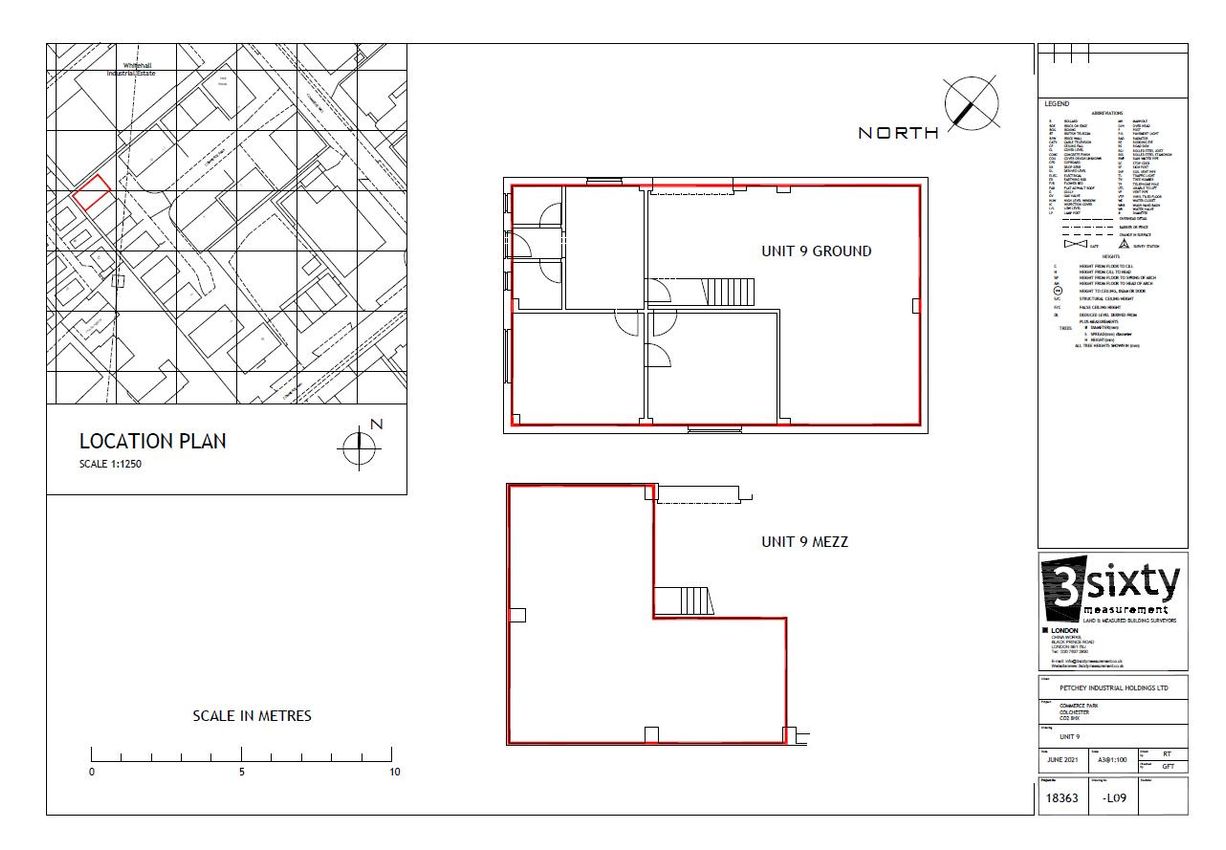
1770 sq. ft (164.44 m²)
Description
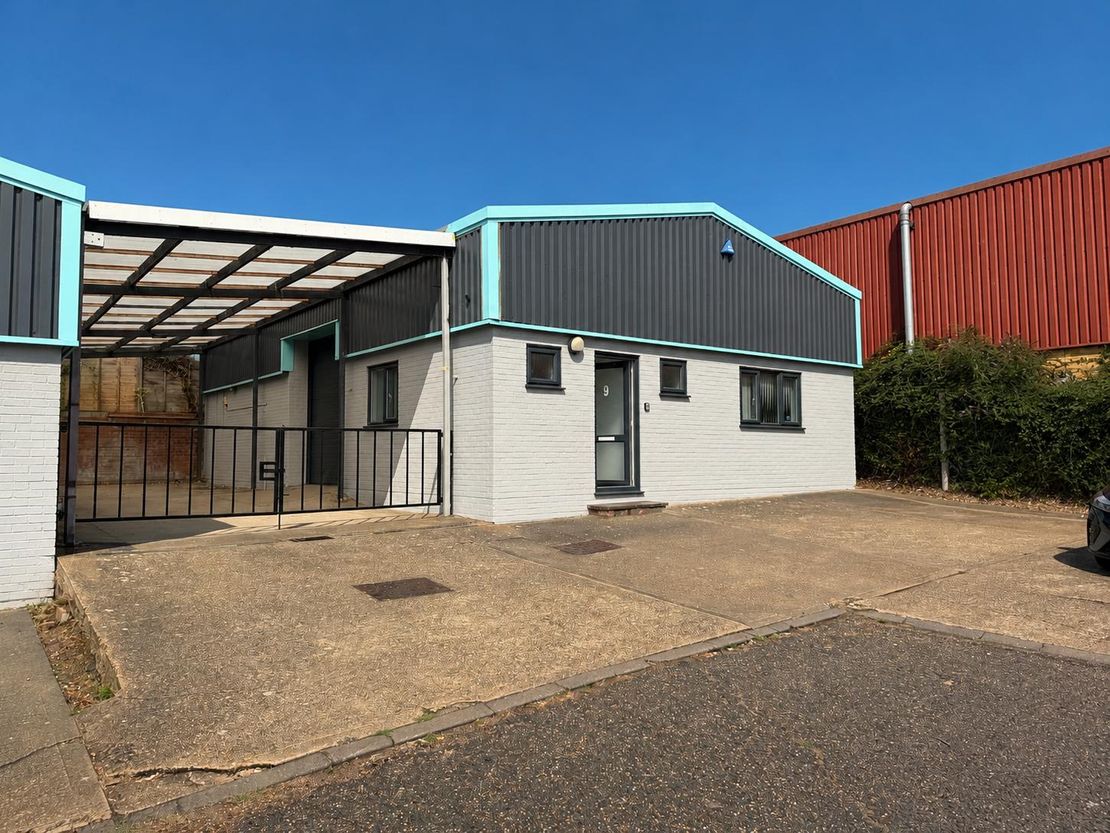
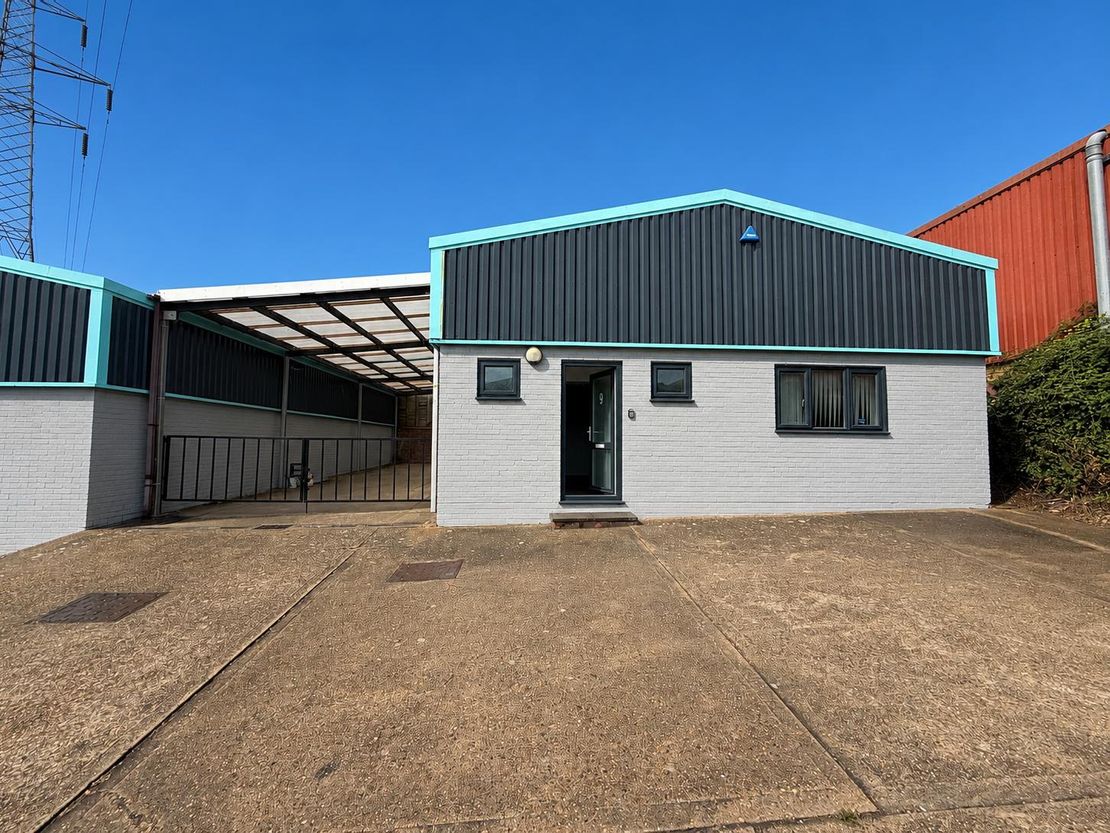
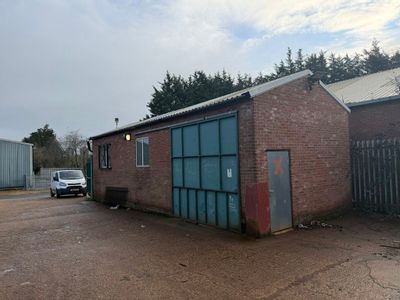
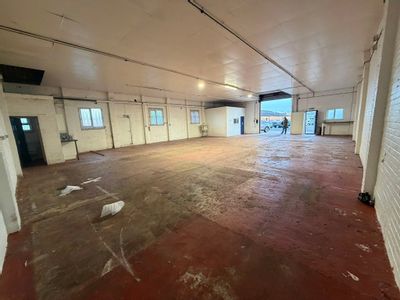
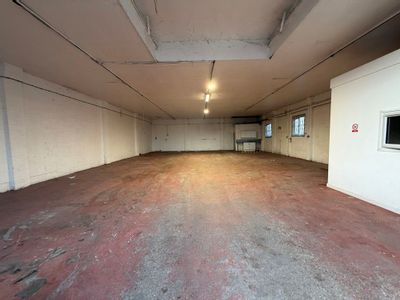
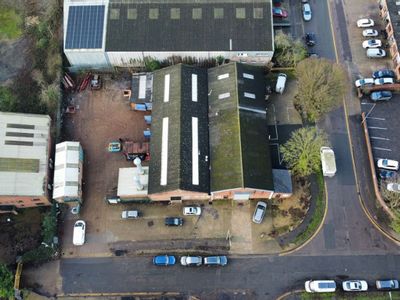
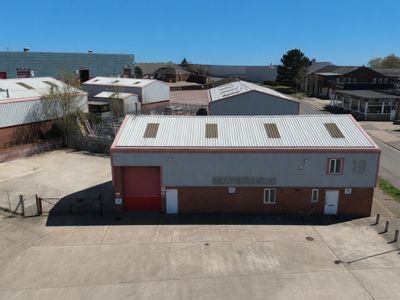
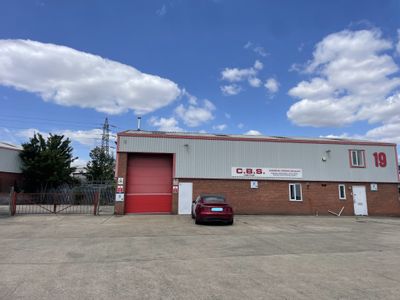
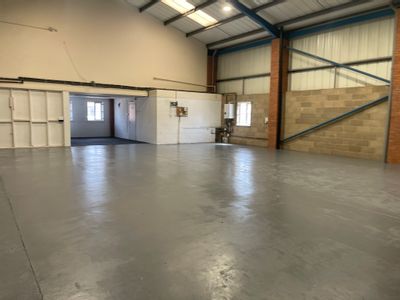
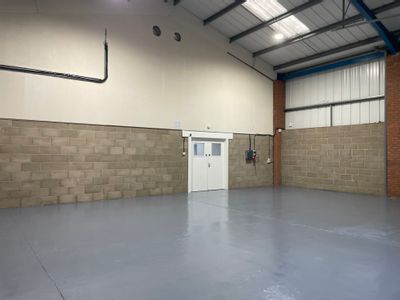
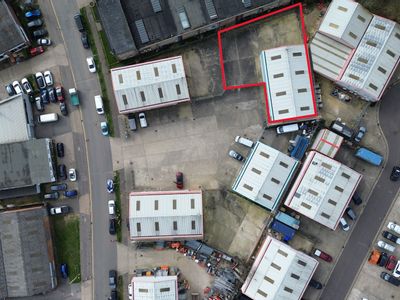
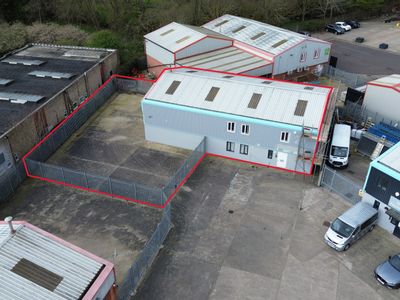
9 Commerce Park provides approximately 1,770 sq ft of detached warehouse / business accommodation with a self-contained side yard area, located within the established Whitehall Industrial Estate in Colchester.
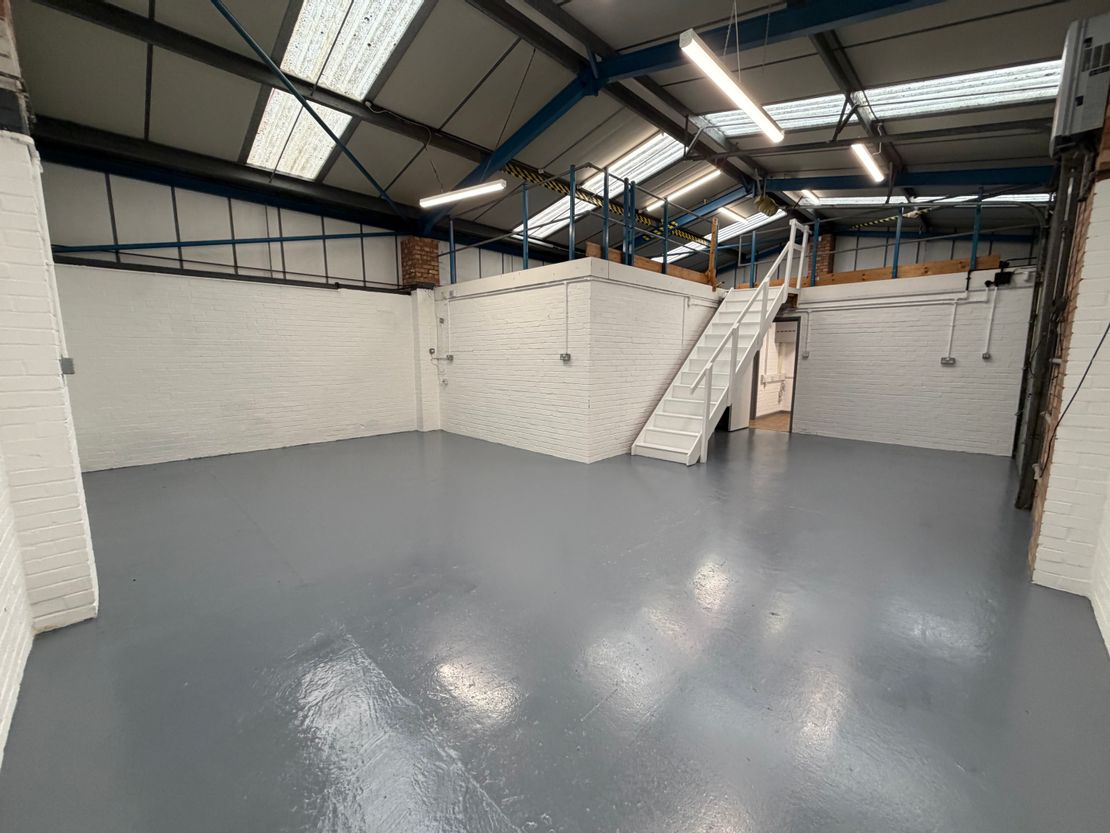
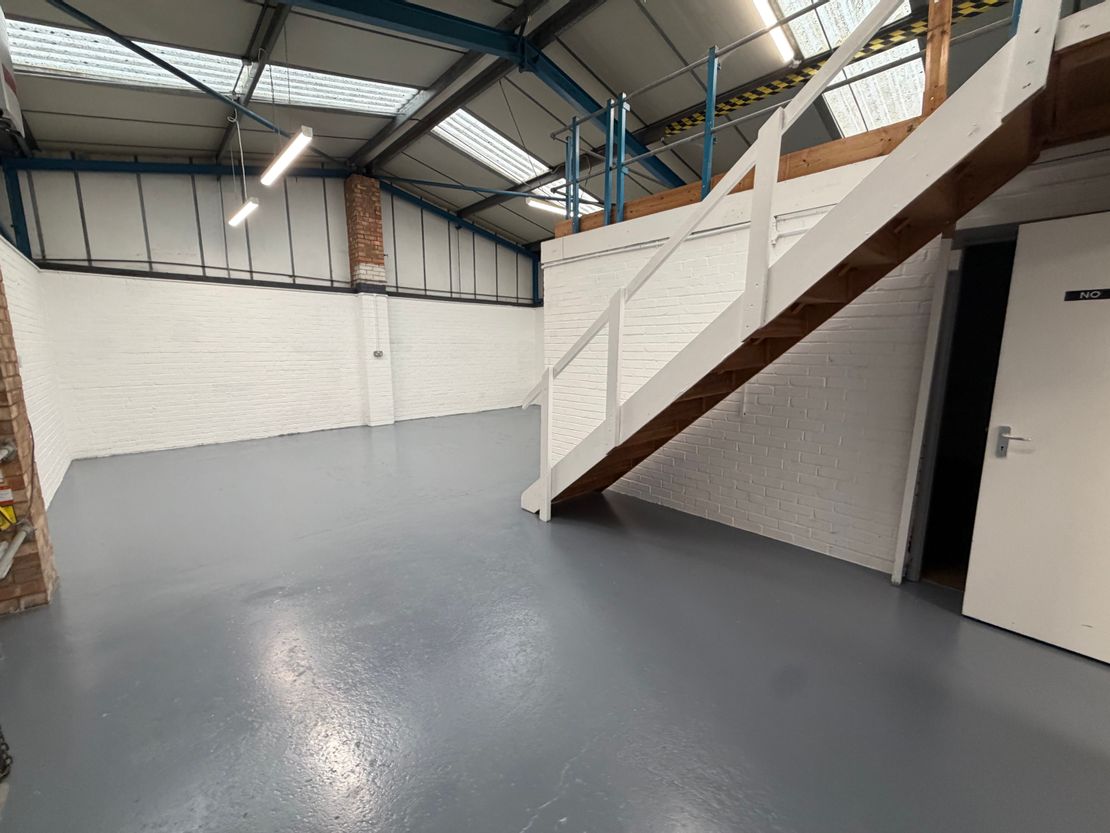
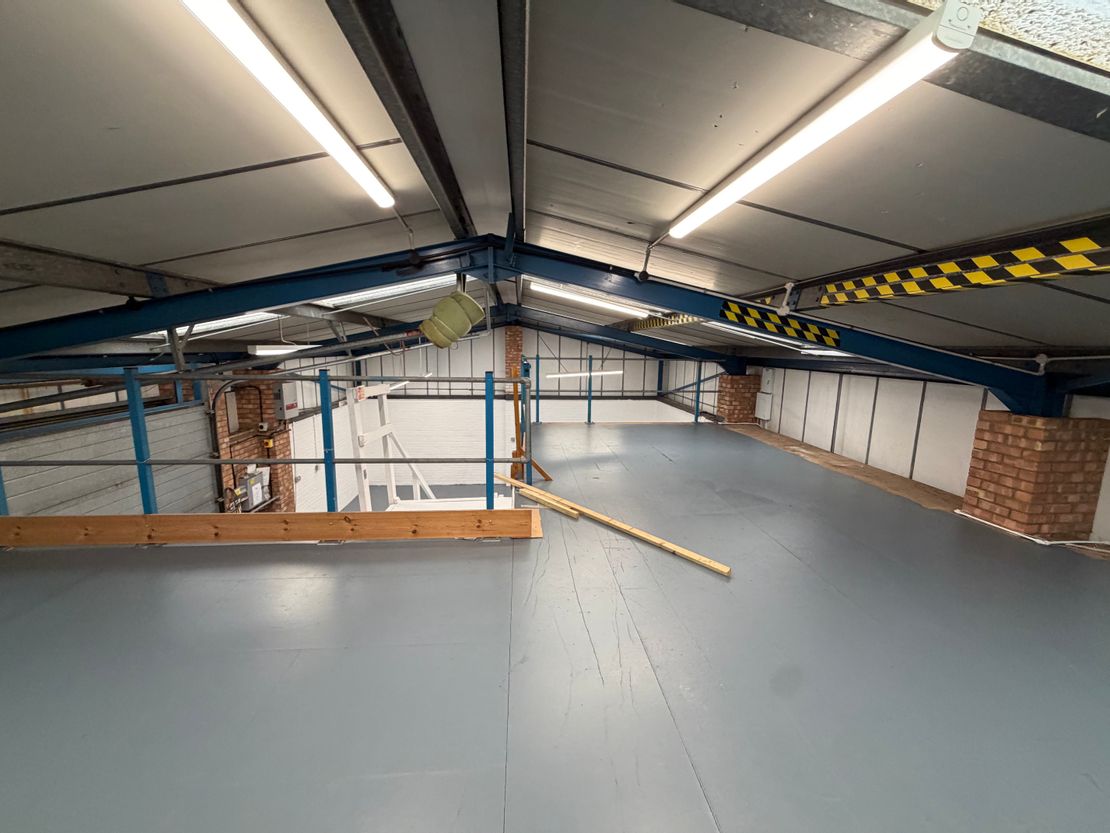
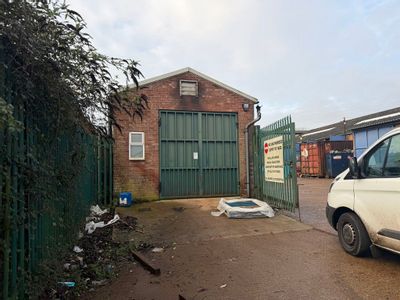
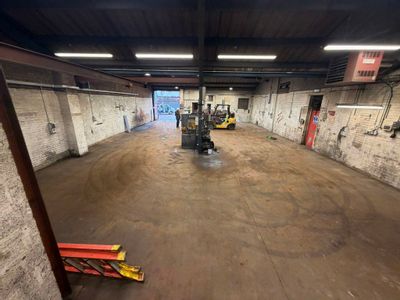
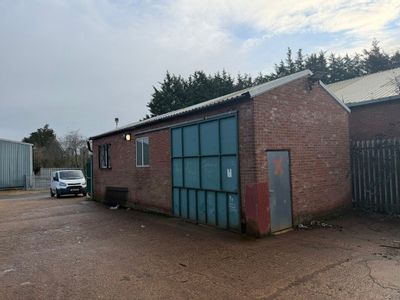
The property is of steel portal frame construction with brick and part steel profile clad elevations beneath a pitched roof incorporating translucent roof lights. The main warehouse area benefits from fluorescent lighting, three phase power, a mezzanine storage area and a roller shutter loading door measuring approximately 2.8m wide x 3.0m high.
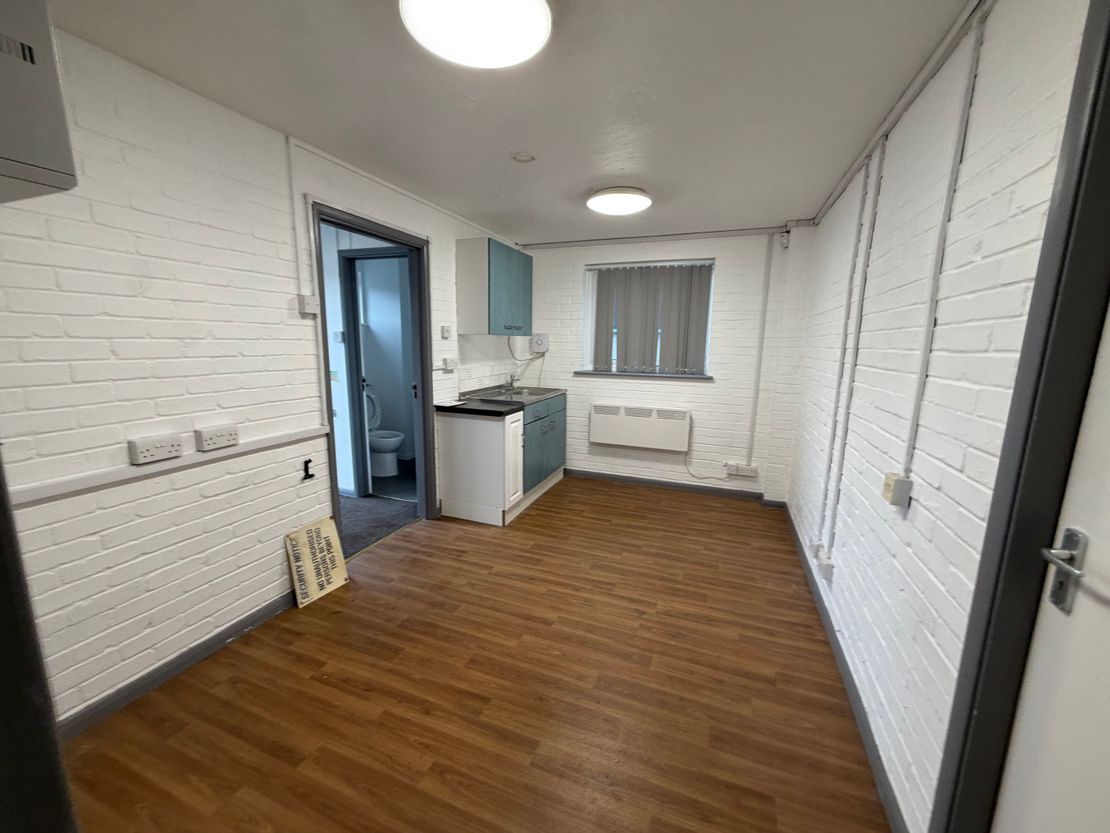
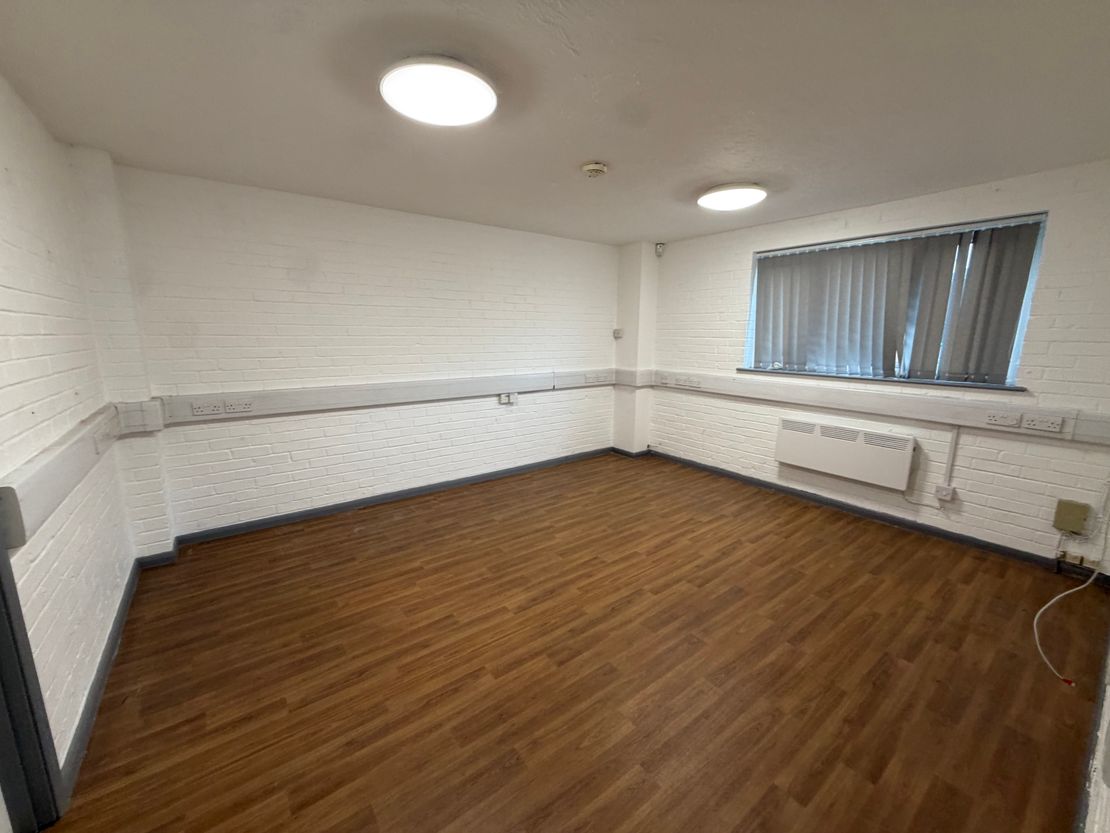
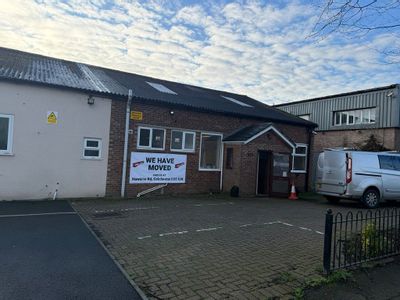
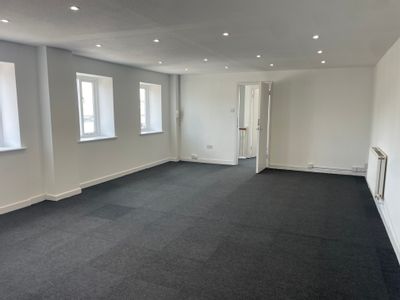
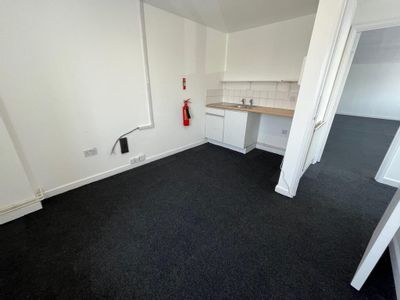
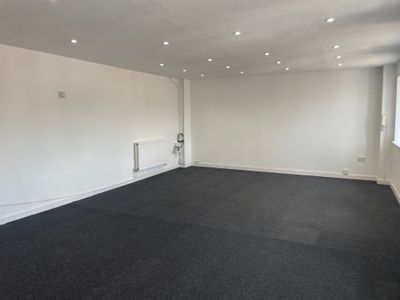
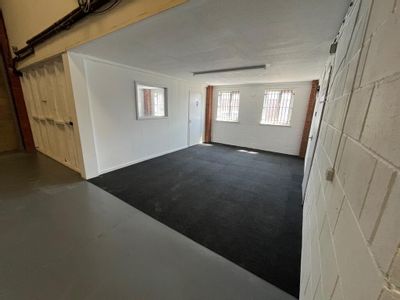
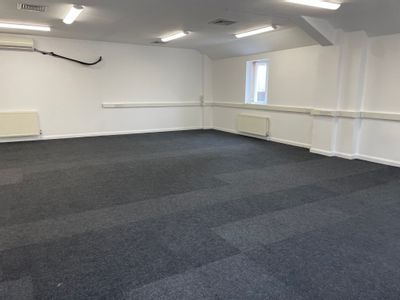
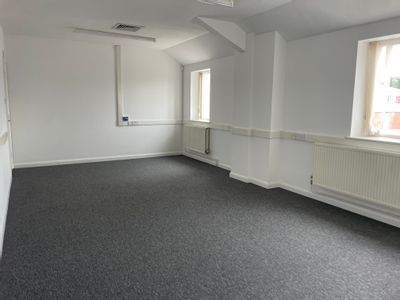
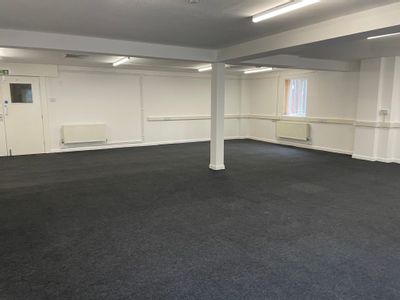
A personnel door to the front elevation leads into an entrance lobby, with office accommodation, WC facilities and kitchenette.
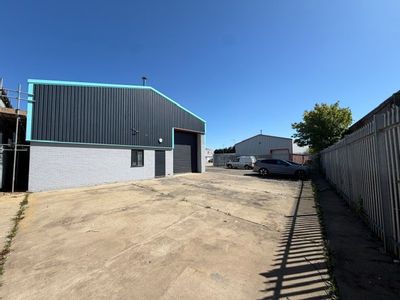
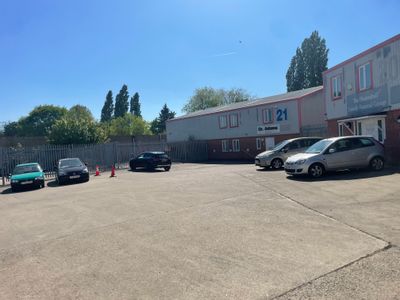
Externally, the property benefits from a self-contained gated concrete yard to the side, together with a concrete forecourt providing loading and unloading space. Four on-site car parking spaces are also provided to the front of the property.
The unit is suitable for a range of warehouse, storage, office and light industrial uses, subject to the necessary consents.
The property is of steel portal frame construction with brick and part steel profile clad elevations beneath a pitched roof incorporating translucent roof lights. The main warehouse area benefits from fluorescent lighting, three phase power, a mezzanine storage area and a roller shutter loading door measuring approximately 2.8m wide x 3.0m high.
A personnel door to the front elevation leads into an entrance lobby, with office accommodation, WC facilities and kitchenette.
Externally, the property benefits from a self-contained gated concrete yard to the side, together with a concrete forecourt providing loading and unloading space. Four on-site car parking spaces are also provided to the front of the property.
The unit is suitable for a range of warehouse, storage, office and light industrial uses, subject to the necessary consents.
Reference: 267_lettings
Download Sales Details
Marketed by
Petchey Holdings
London
DocksMasters House, 1 Hertsmere Rd, London E14 8JJ
Similar properties in the area
Available
- Photos available 13
- Brochure available
£21,200
Industrial to let
19 Commerce Way, Whitehall Industrial Estate CO2 8HH
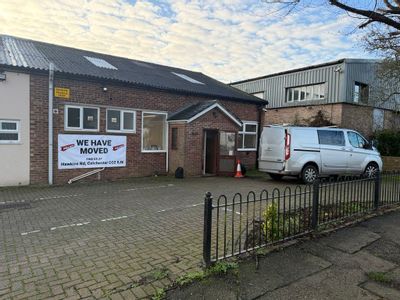
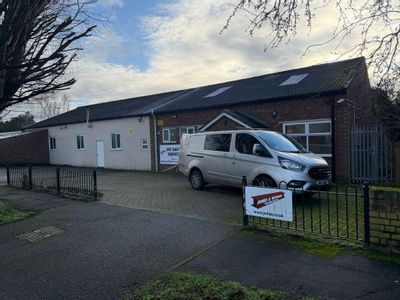
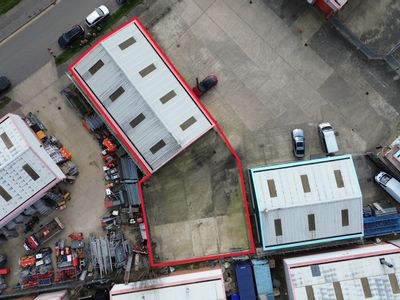
Light Industrial / Warehouse Units TO LET, from 558 - 6,562 sq. ft. Available as a whole or individual units.
 Marketed by
Nicholas Percival Essex
Marketed by
Nicholas Percival Essex
Available
- Photos available 10
- Brochure available
£56,800
Industrial to let
19 Commerce Way, Whitehall Industrial Estate CO2 8HH
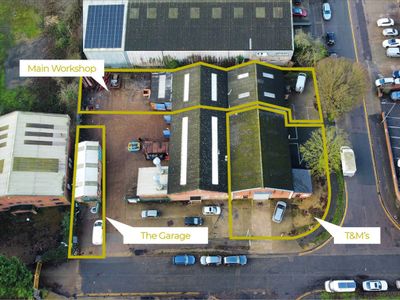
Light Industrial / Warehouse Units TO LET, from 558 - 6,562 sq. ft. Available as a whole or individual units.
Marketed by
Nicholas Percival Essex
Available
- Photos available 10
- Floorplan available
- Brochure available
Guide Price
£33,187
PA
Industrial to let
Unit 19, Grange Way Business Park, Grange Way, Colchester, Essex, CO2 8HF
3017 sq. ft (280.29 m²)
Please contact us for full details.
 Marketed by
Petchey Holdings London
Marketed by
Petchey Holdings London
Available
- Photos available 10
- Floorplan available
- Brochure available
Guide Price
£48,500
PA
Industrial to let
Unit 21, Grange Way Business Park, Grange Way, Colchester, Essex, CO2 8HF
3875 sq. ft (360 m²)
Please contact us for full details.
Marketed by
Petchey Holdings London