
Marketed by
Petchey Holdings
London
DocksMasters House, 1 Hertsmere Rd, London E14 8JJ
Available
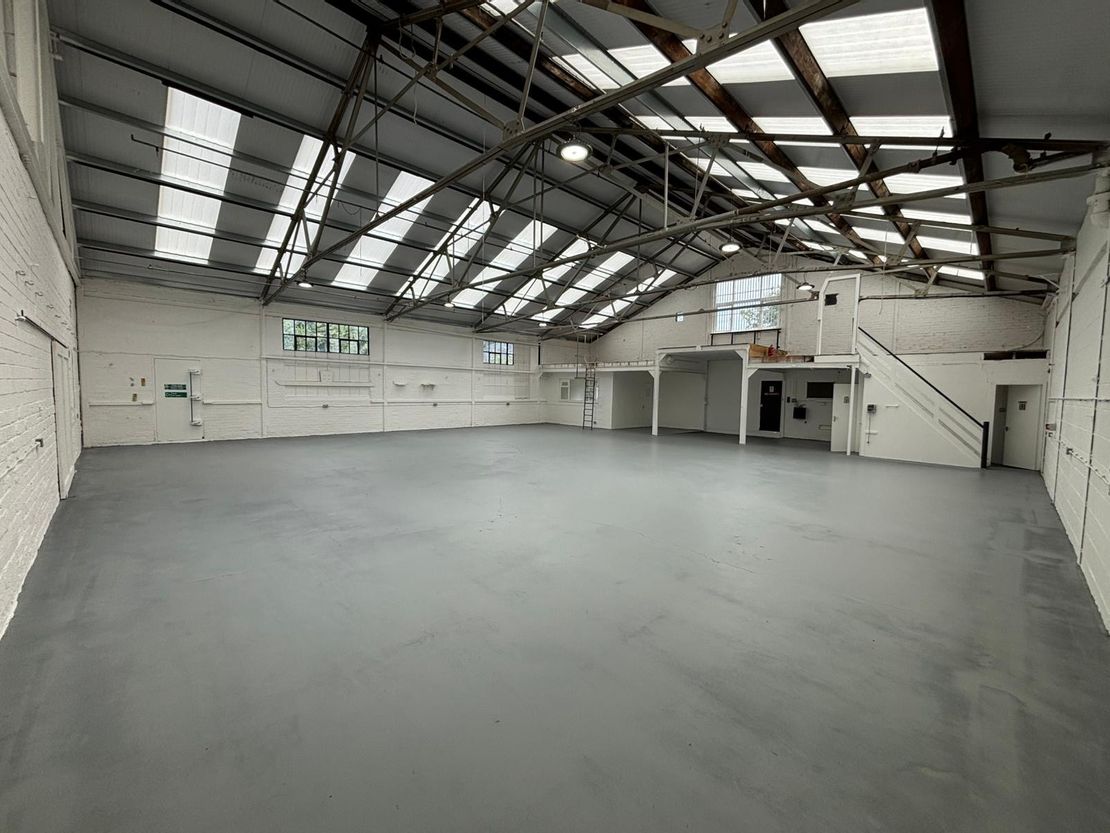
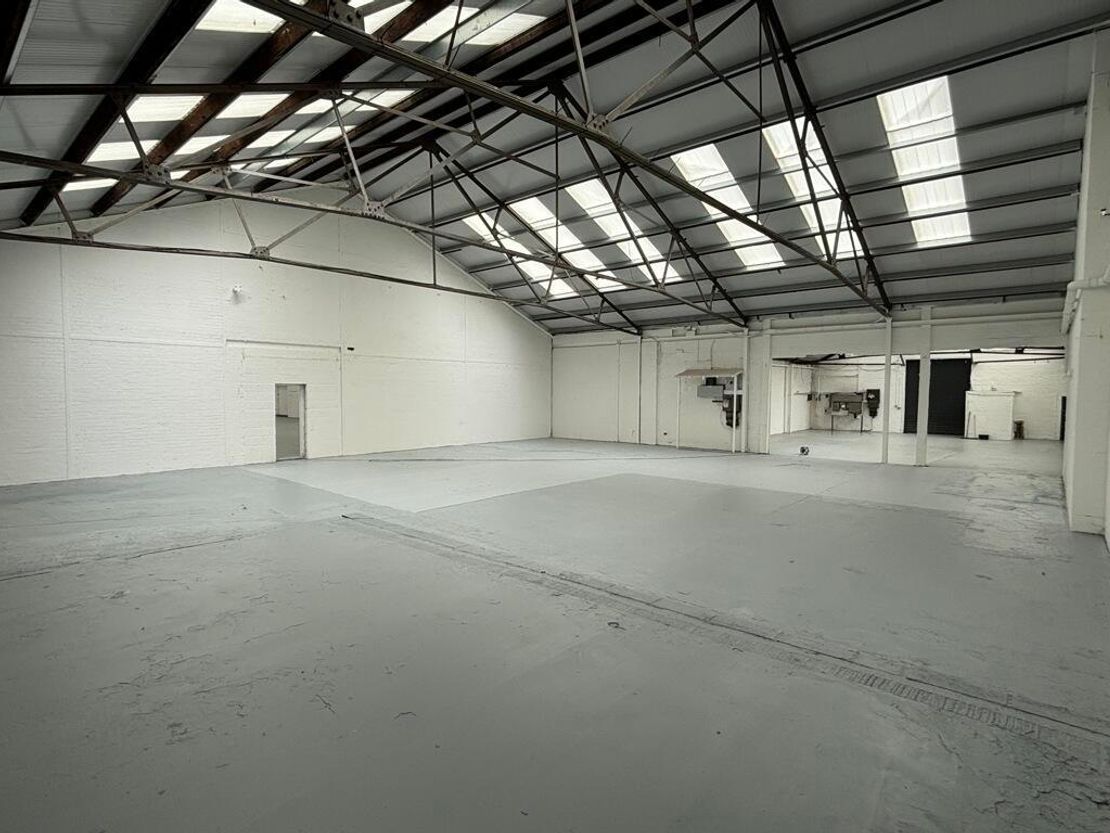
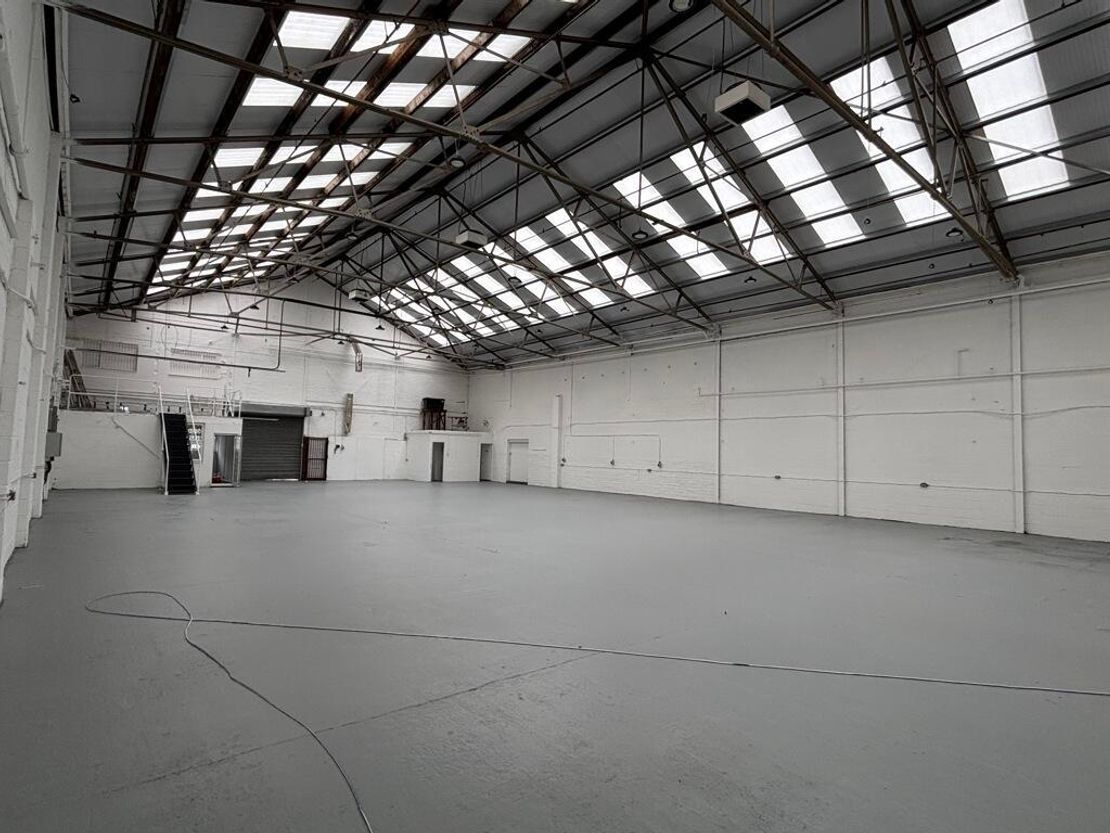
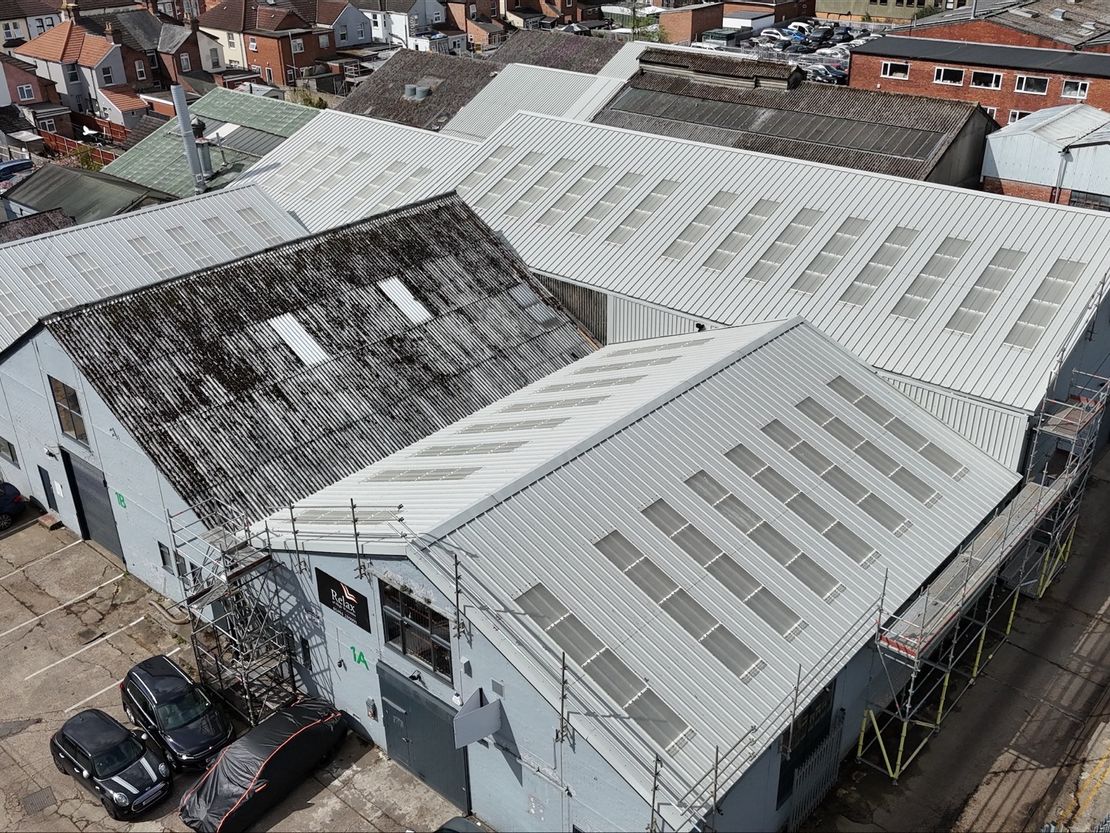
1 of 8
1 of 1
Guide Price
£9,470
PCM
Unit 1C And 2, Abercromby Industrial Estate, Abercromby Avenue, High Wycombe, Buckinghamshire, HP12 3BW
11364 sq. ft (1055.75 m²)
Description
Abercrombie Works is well positioned in central High Wycombe, with strong transport connections. The M40 is easily accessible, providing links to the wider motorway network including the M25 and M4 via the A404. High Wycombe railway station offers services to London Marylebone in under 30 minutes.
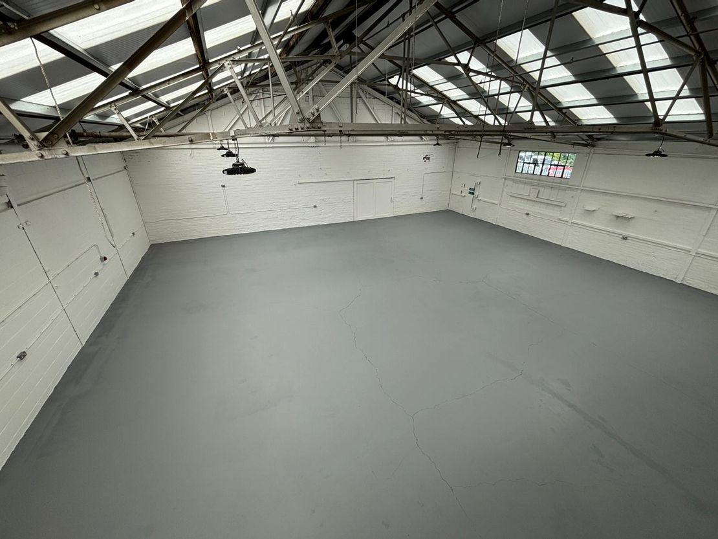
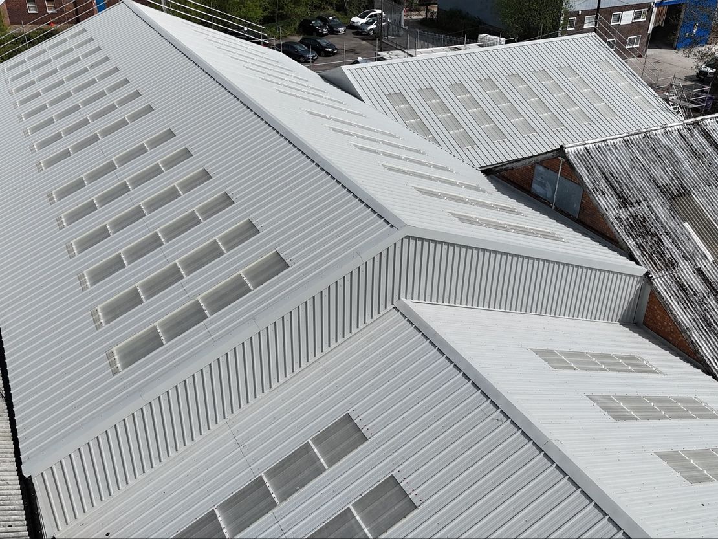
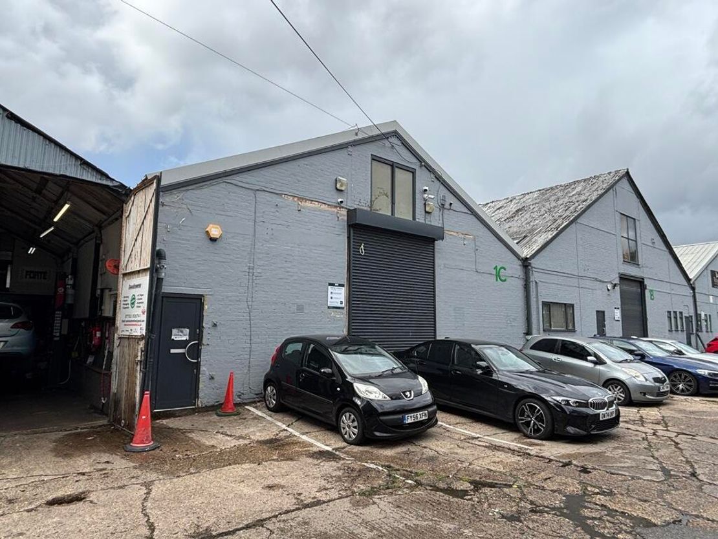
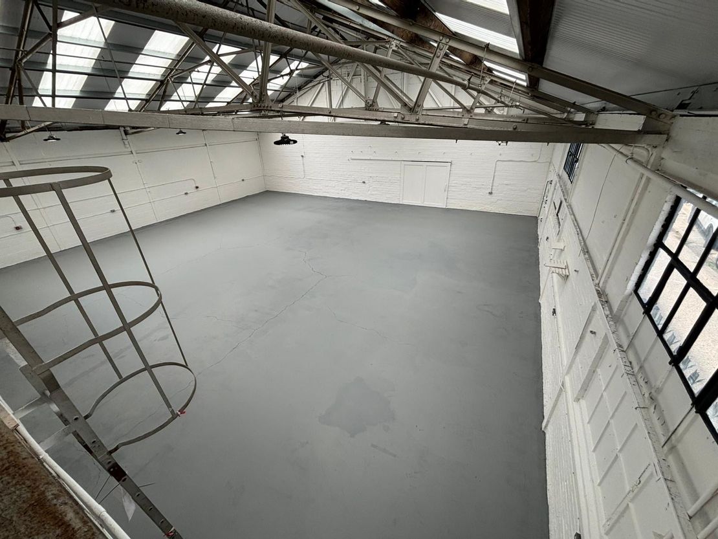
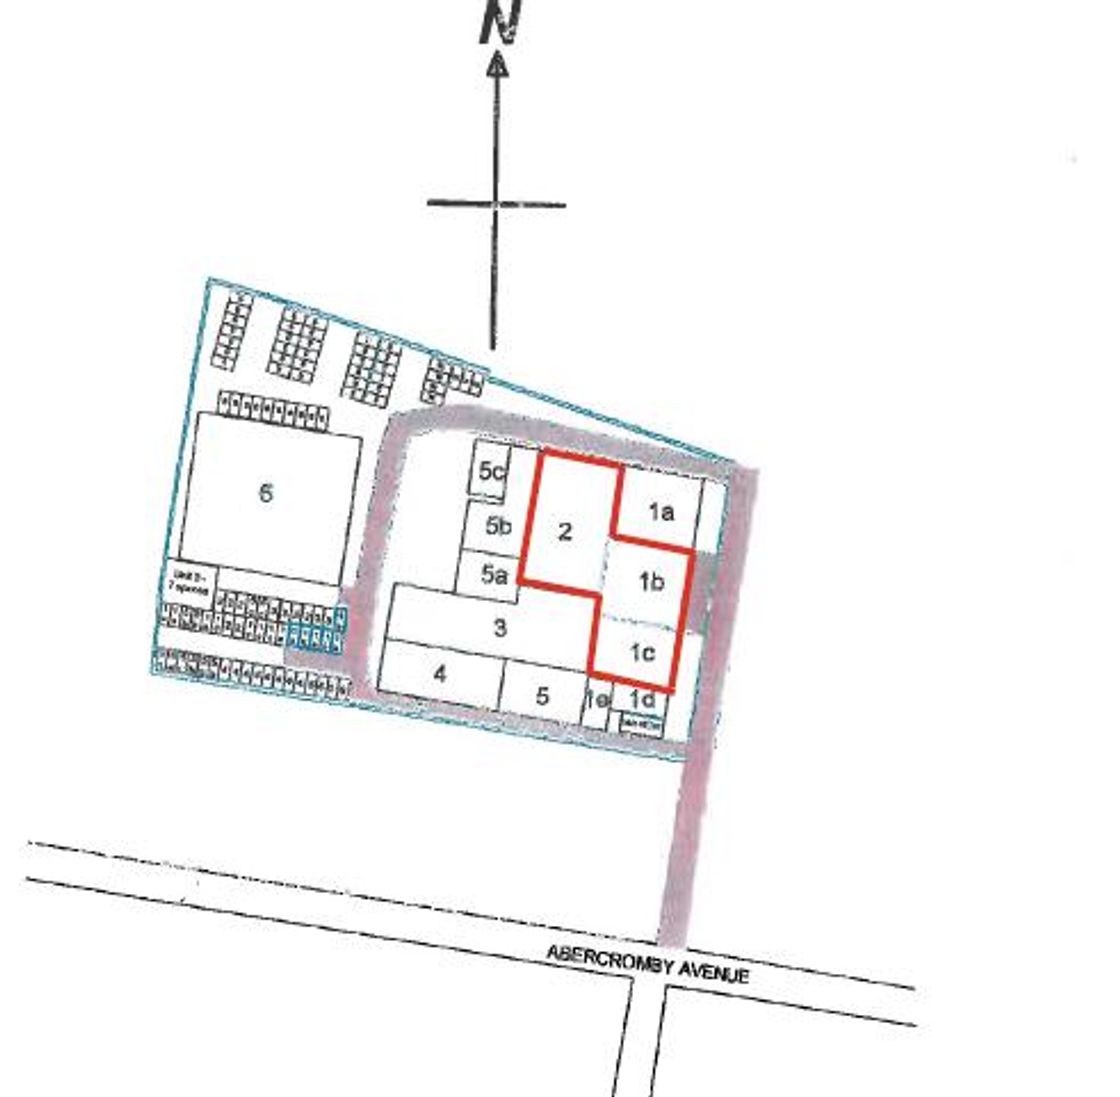
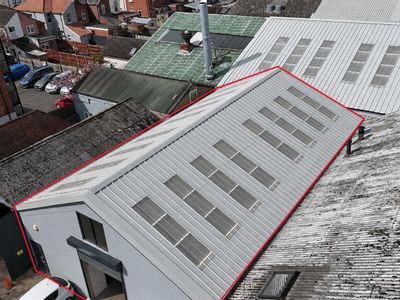
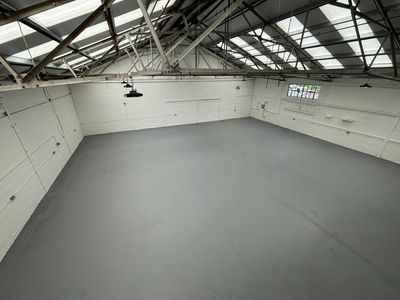
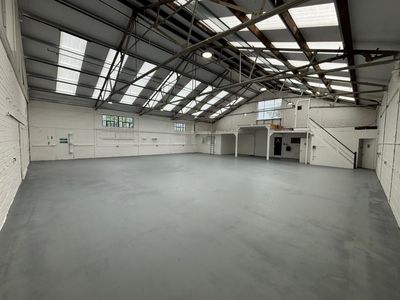
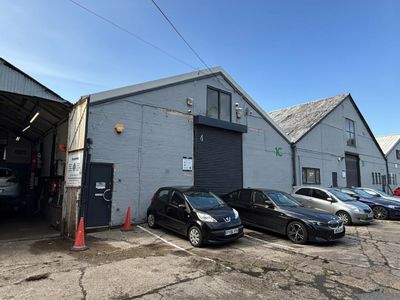
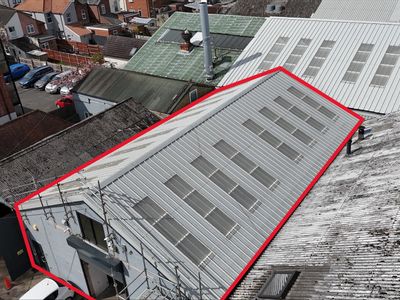
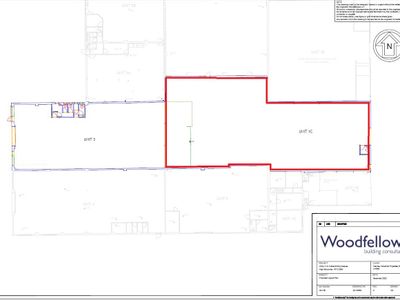
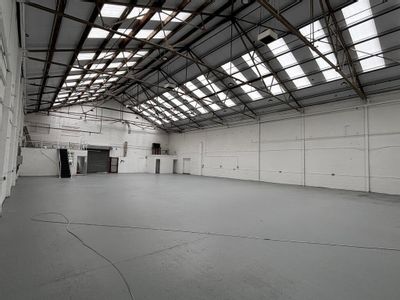
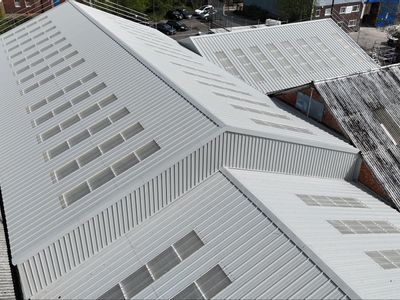
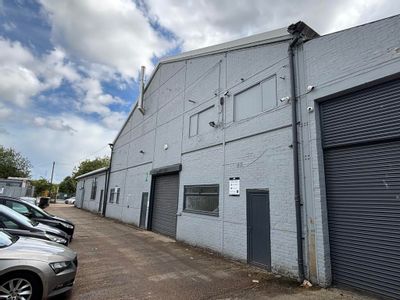
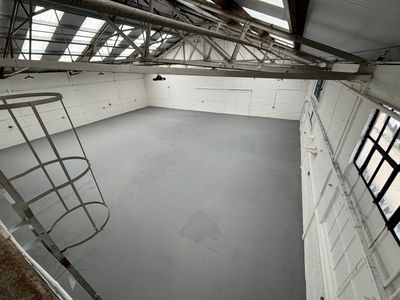
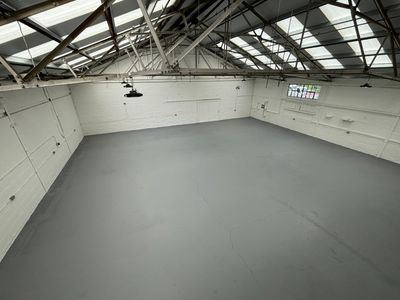
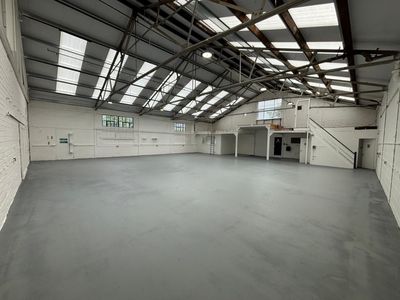
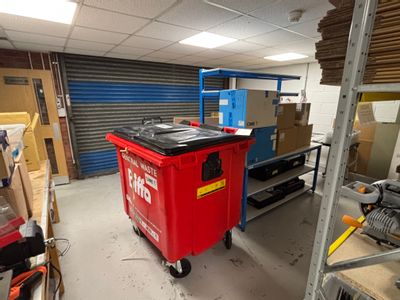
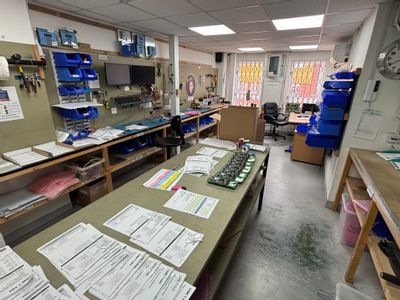
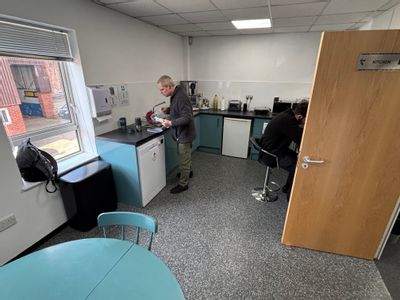
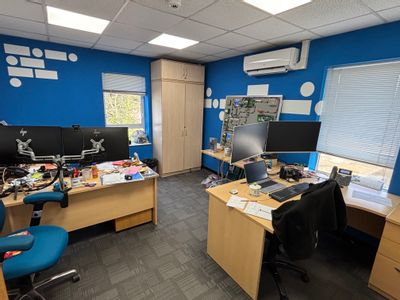
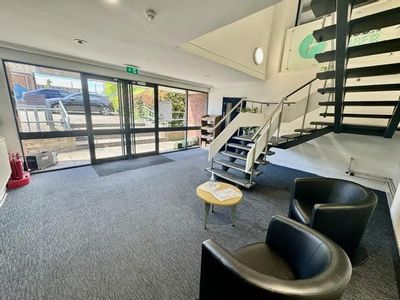
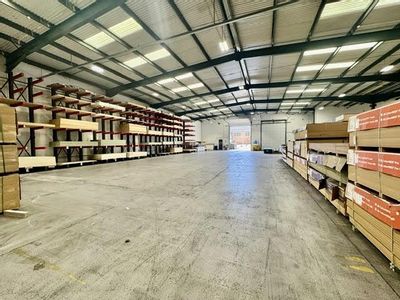
The property comprises purpose-built, interlinked industrial/workshop units (Units 1B, 1C and 2) providing flexible accommodation suitable for a range of light industrial, workshop and storage uses. The units benefit from loading access, WC facilities, LED lighting, and allocated car parking at approximately 1 space per 500 sq ft. Further improvements include an entirely new roof and new decoration throughout.
Available now on new lease terms direct from the landlord.
Terms
Rent: 」114,500 per annum
Availability: Now
VAT: Elected for VAT
Legal costs: Each party to bear their own costs
The property comprises purpose-built, interlinked industrial/workshop units (Units 1B, 1C and 2) providing flexible accommodation suitable for a range of light industrial, workshop and storage uses. The units benefit from loading access, WC facilities, LED lighting, and allocated car parking at approximately 1 space per 500 sq ft. Further improvements include an entirely new roof and new decoration throughout.
Available now on new lease terms direct from the landlord.
Terms
Rent: 」114,500 per annum
Availability: Now
VAT: Elected for VAT
Legal costs: Each party to bear their own costs
Reference: 111_lettings
Download Sales Details
Marketed by
Petchey Holdings
London
DocksMasters House, 1 Hertsmere Rd, London E14 8JJ
Similar properties in the area
Available
- Photos available 9
- Floorplan available
- Brochure available
Guide Price
£3,941
PCM
Industrial to let
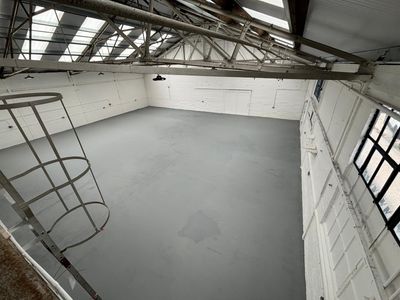
Unit 1c, Abercromby Industrial Estate, Abercromby Avenue, High Wycombe, Buckinghamshire, HP12 3BW
5565 sq. ft (517.01 m²)
Abercrombie Works is superbly positioned in a central location, offering excellent connectivity for occupiers. High Wycombe railway station provides fast services into London Marylebone in under 30 minutes, while the M40 motorway offers direct access t...
 Marketed by
Petchey Holdings London
Marketed by
Petchey Holdings London
Available
- Photos available 9
- Floorplan available
- Brochure available
Guide Price
£5,316
PCM
Industrial to let
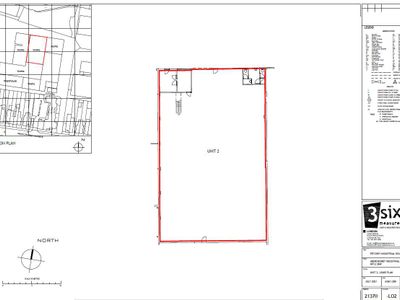
Unit 2, Abercromby Industrial Estate, Abercromby Avenue, High Wycombe, Buckinghamshire, HP12 3BW
5799 sq. ft (538.74 m²)
Abercrombie Works is centrally located. High Wycombe offers excellent transport links via the M40 leading onto the M25 and the M4 via the A404. The mainline railway station provides services to London Marylebone in less than 30 minutes. Purpose built i...
Marketed by
Petchey Holdings London
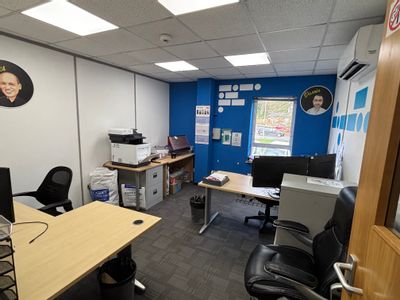
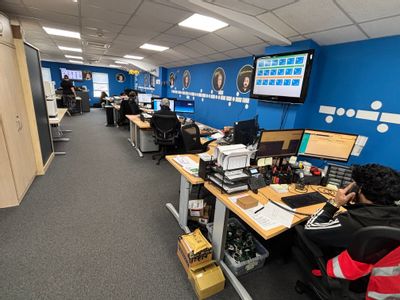
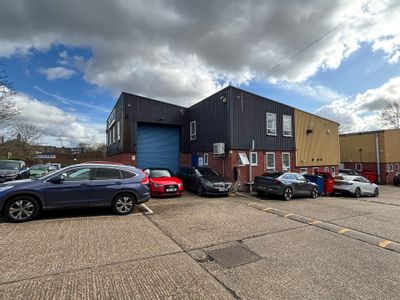
Available
- Photos available 10
- Brochure available
POA
Industrial to let
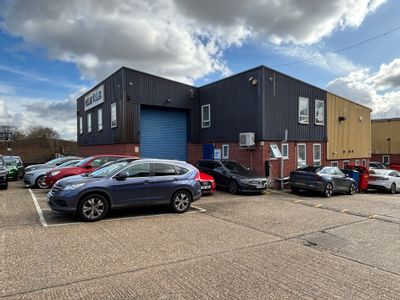
1 Marlborough Trading Estate, West Wycombe Road, High Wycombe, Buckinghamshire, HP11 2LB
An end of terrace industrial unit, positioned to the front of the estate highly visible to the A40. The unit provides for open plan production/storage accommodation at ground floor level, currently fitted with suspended ceiling incorporating LED light...
 Marketed by
Kempton Carr Croft Maidenhead
Marketed by
Kempton Carr Croft Maidenhead
Available
- Photos available 5
- Brochure available
POA
Industrial to let
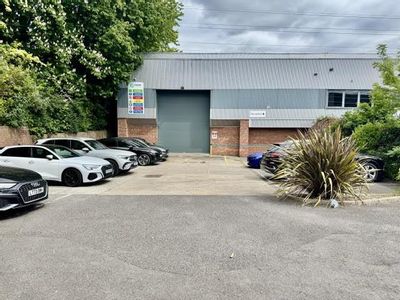
370 Stirling Road, Cressex Business Park, High Wycombe, Buckinghamshire, Buckinghamshire, HP12 3ST
35220 sq. ft (3272.04 m²)
Please contact us for full details.
 Marketed by
FHP Nottingham
Marketed by
FHP Nottingham