
Marketed by
Petchey Holdings
London
DocksMasters House, 1 Hertsmere Rd, London E14 8JJ
Available
1 of 7
1 of 1
Guide Price
£38,250
PA
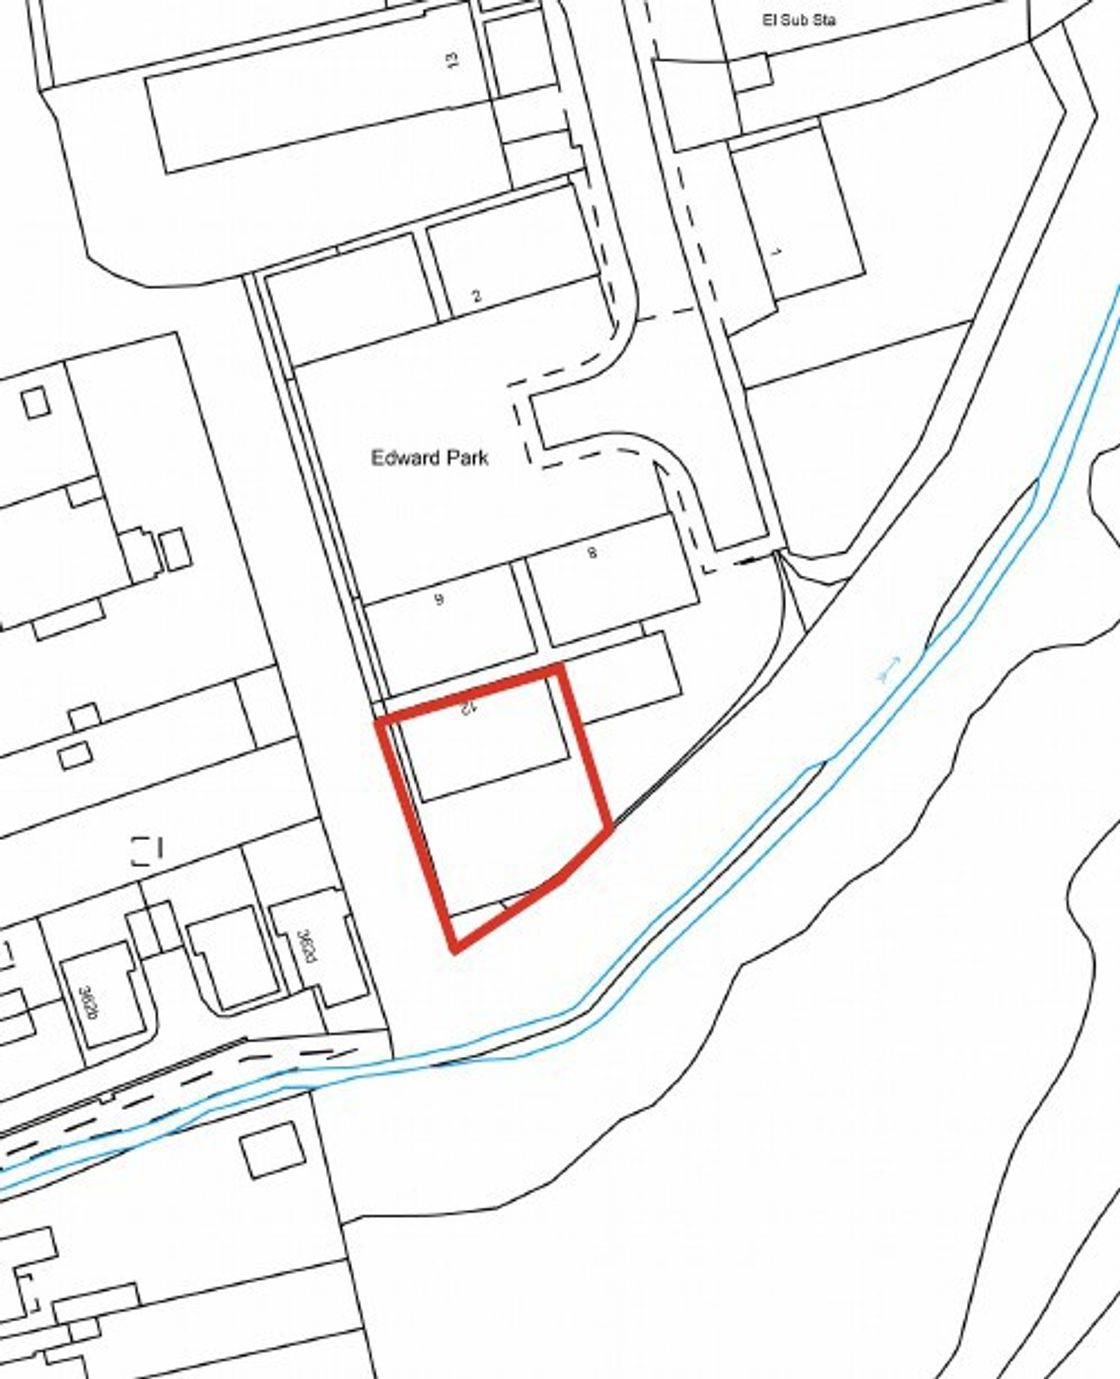
12 Edward Park, Grange Way, Colchester, Essex, CO2 8FZ
3641 sq. ft (338.26 m²)
Description
Rent from 」38,250 per annum. Incentives available on application.
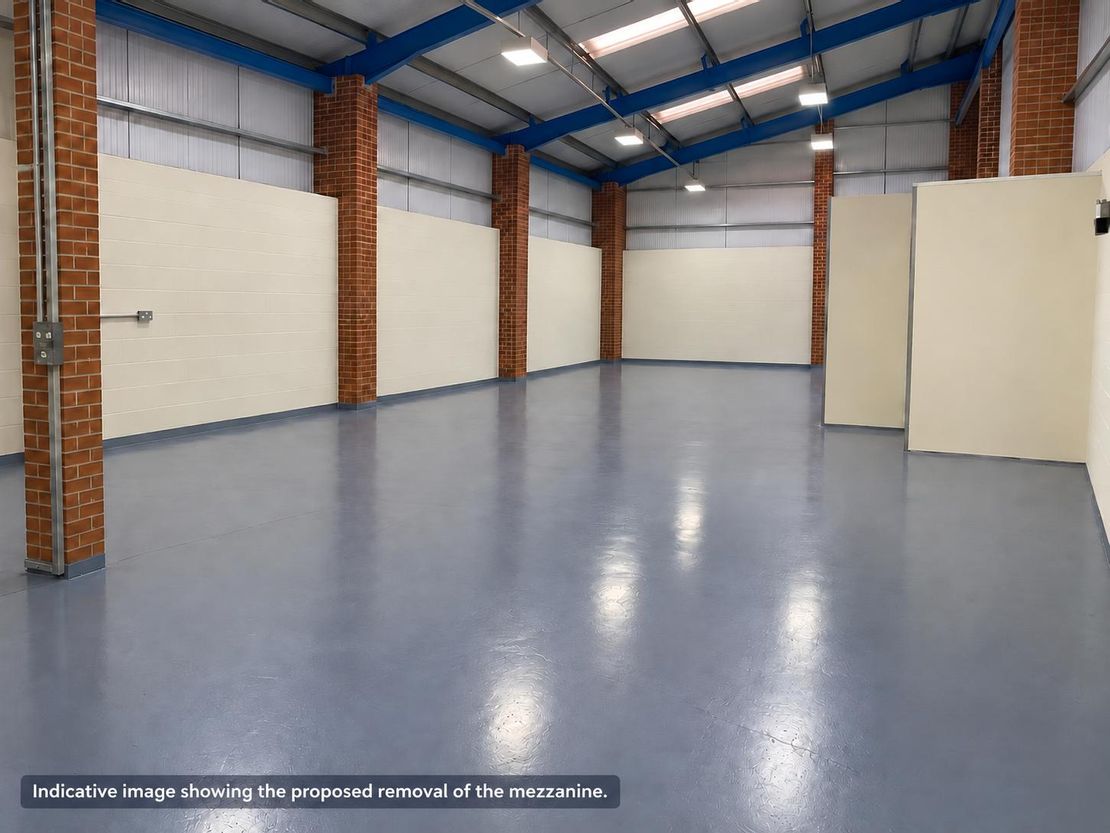
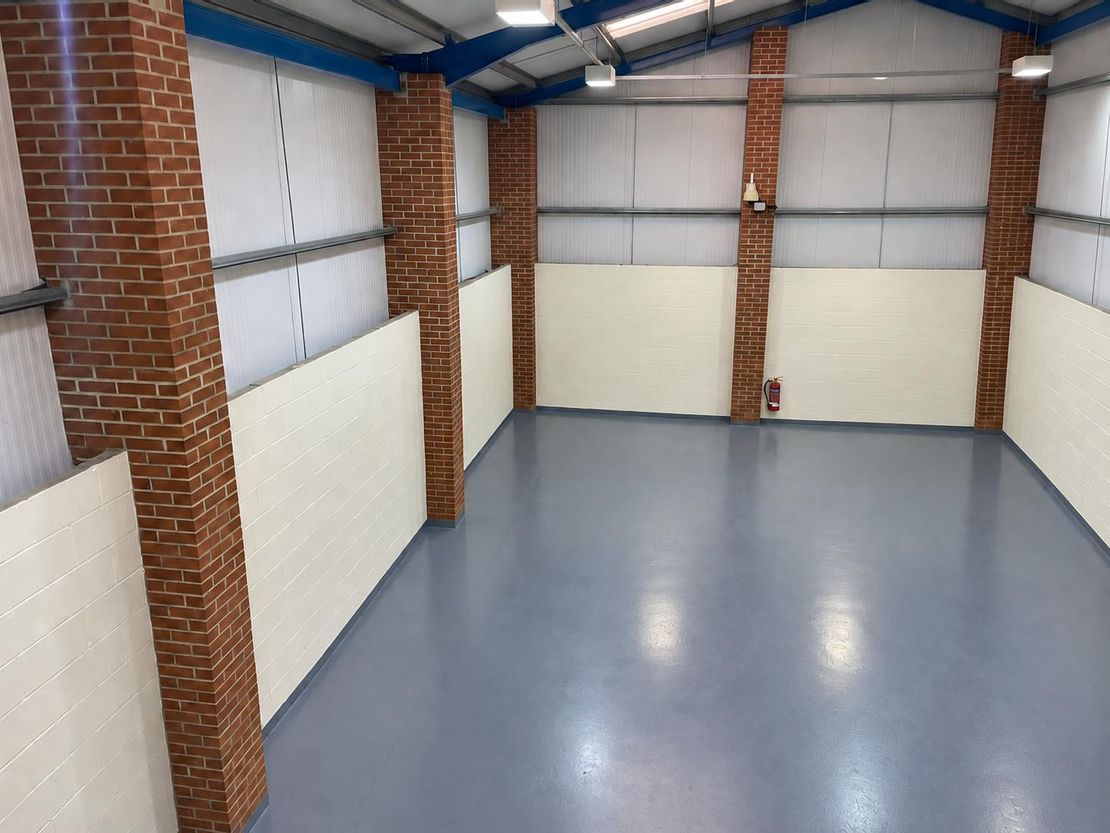
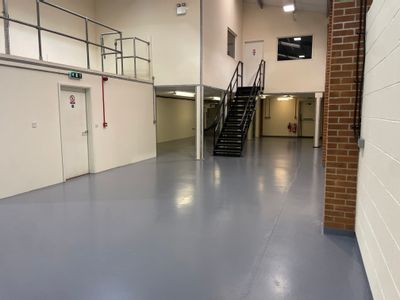
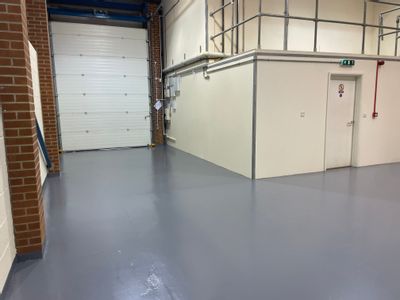
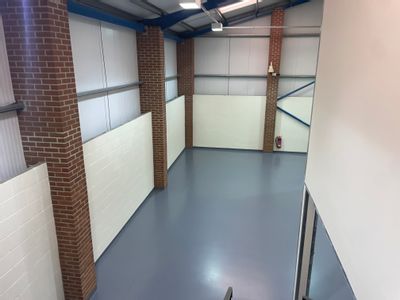
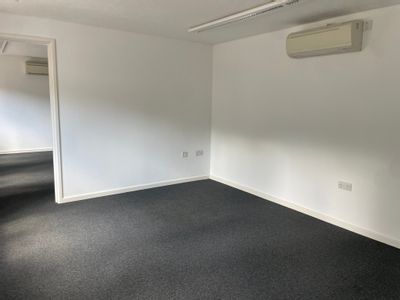
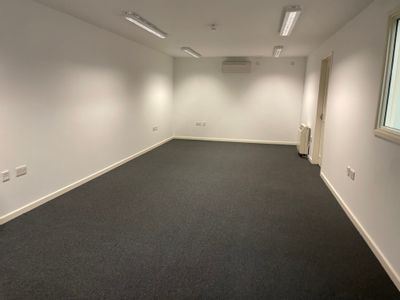
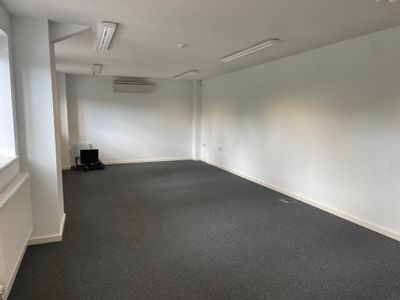
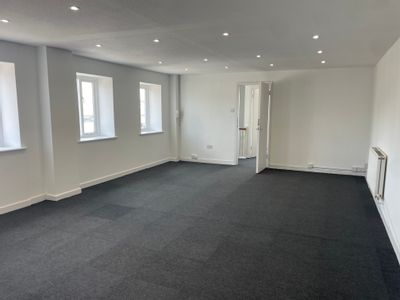
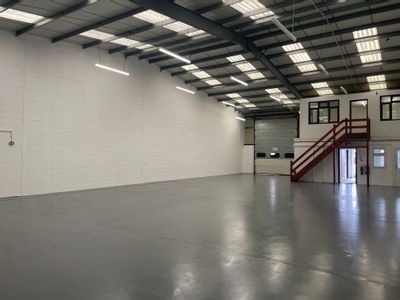
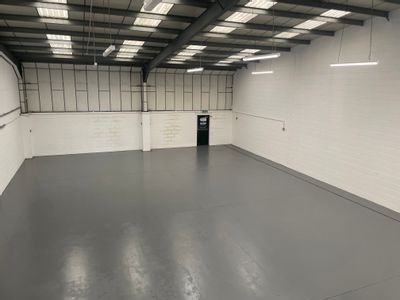
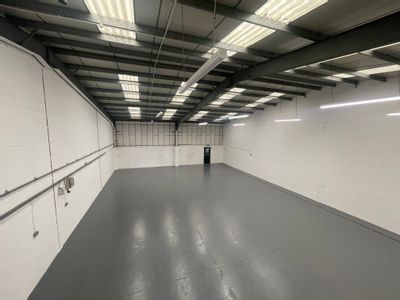
The existing mezzanine can be removed, subject to agreement, to provide a more open warehouse layout. Any digitally altered photographs illustrate the proposed layout only; the mezzanine is currently in place. The floor area following removal is to be confirmed.
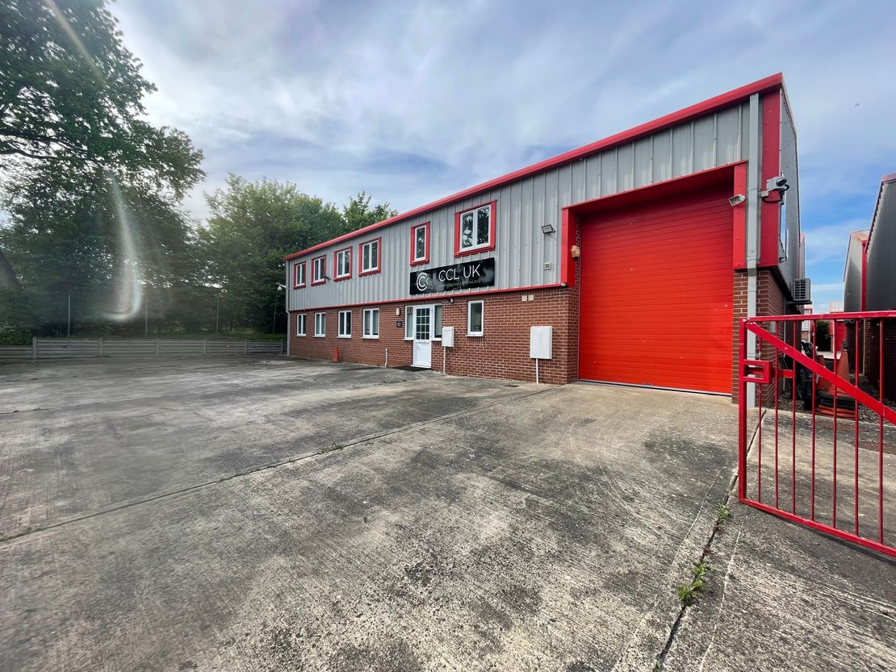
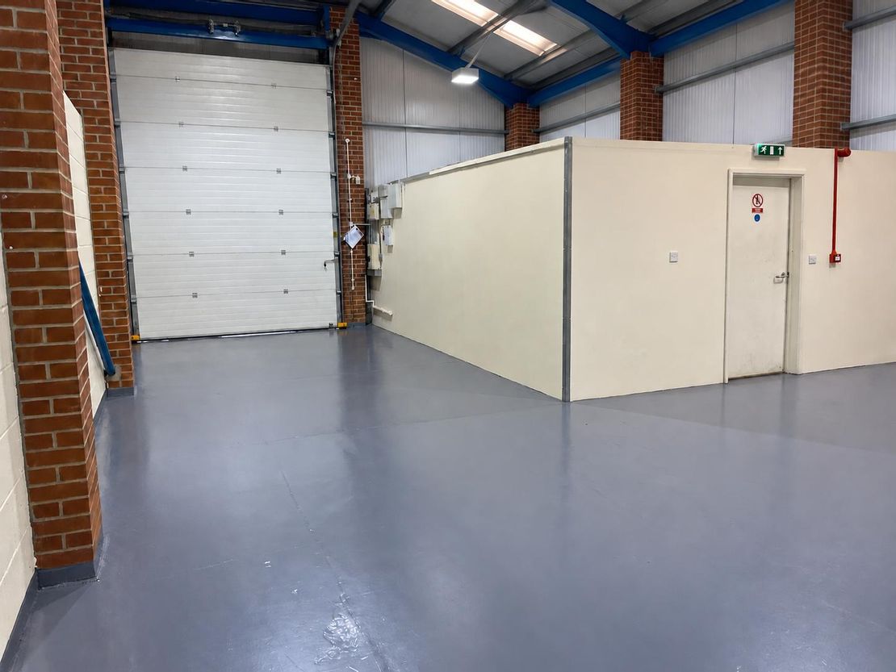
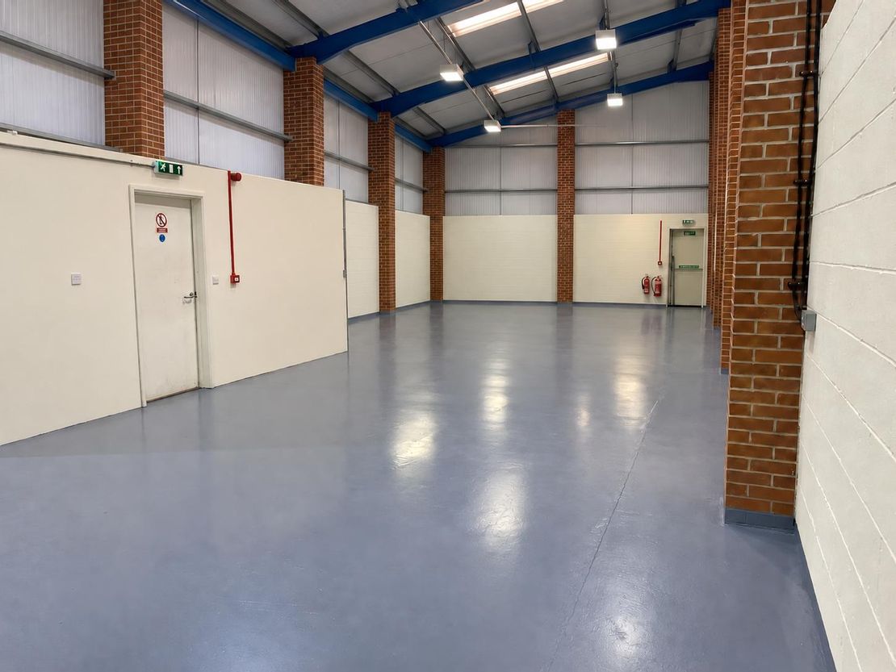
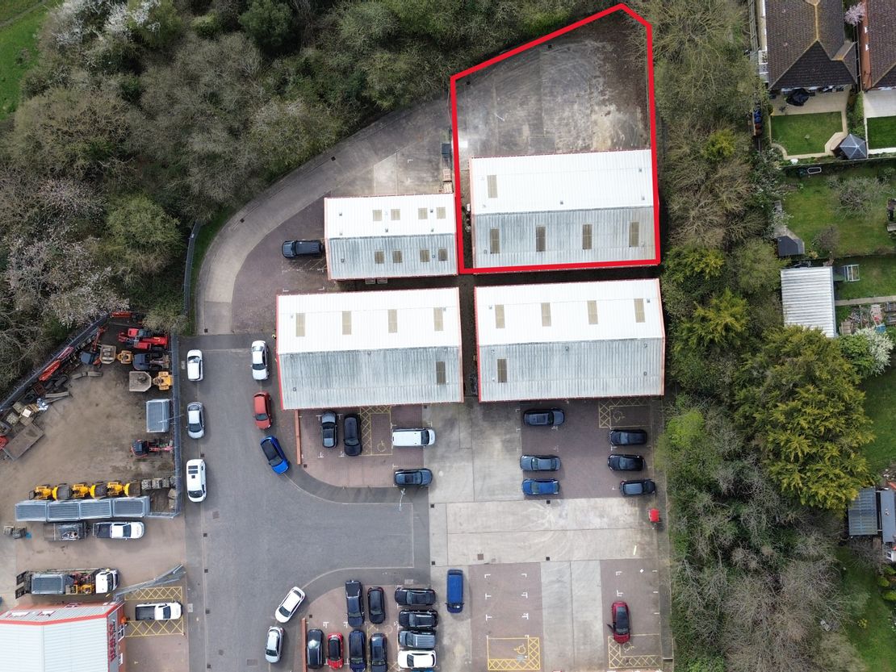
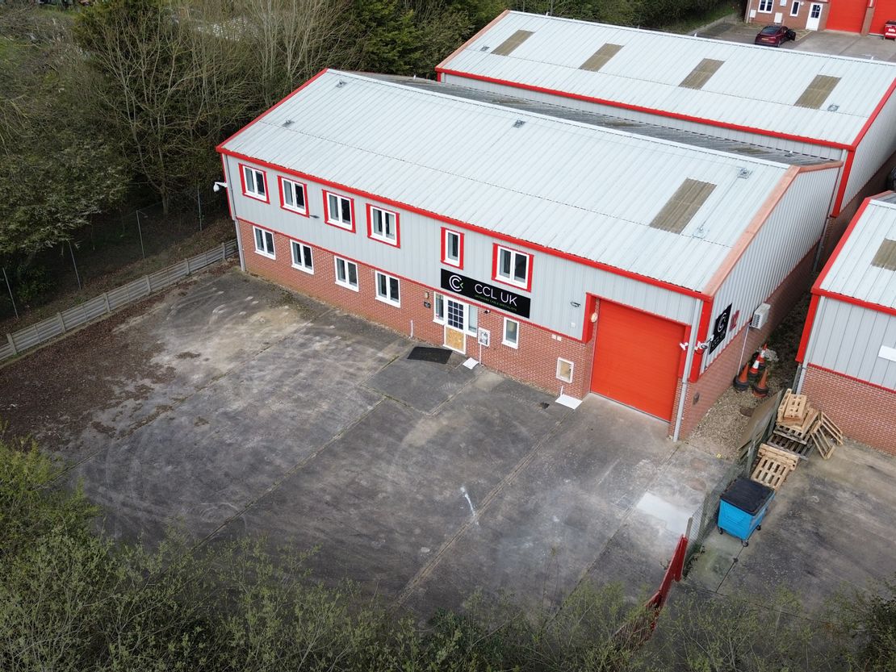
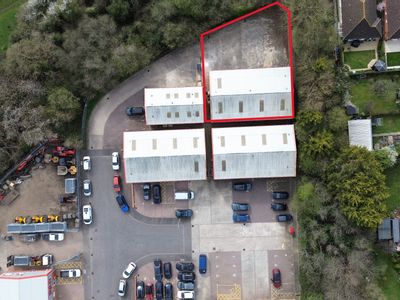
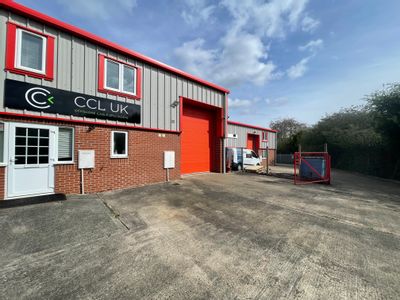
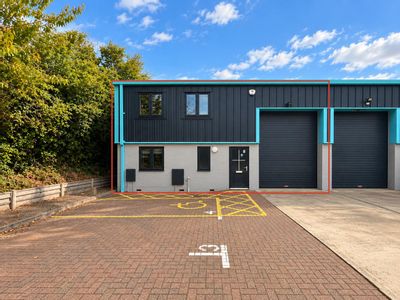
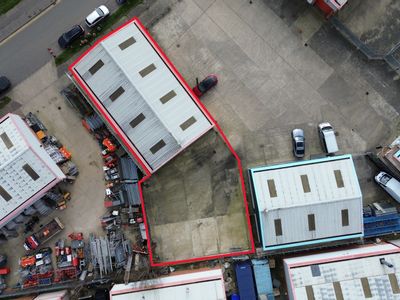
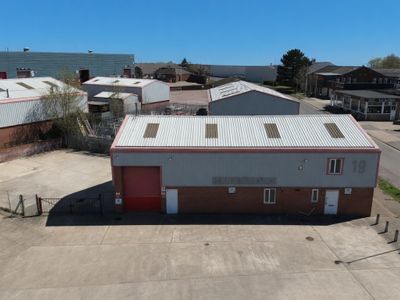
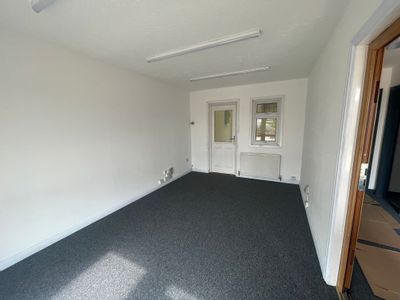
Unit 12 provides detached light industrial / warehouse accommodation on Grange Way Business Park, with a full-height electric loading door, separate personnel access, three phase power and an eaves height of approximately 4.8m, rising to approximately 6.3m at the apex.
The property benefits from a gated and secure yard, providing space for loading / unloading, together with dedicated forecourt and on-site parking.
Grange Way Business Park is located approximately two miles south of Colchester City Centre, with access to the inner ring road and onward links to the A12, A120 and A14. The mezzanine is proposed to be removed. Selected photographs have been digitally altered to illustrate the anticipated appearance following its removal.
Reference: 285_lettings
Download Sales Details
Marketed by
Petchey Holdings
London
DocksMasters House, 1 Hertsmere Rd, London E14 8JJ
Similar properties in the area
Available
- Photos available 10
- Floorplan available
- Brochure available
Guide Price
£3,161
PCM
Industrial to let
12 Edward Park, Grange Way, Colchester, Essex, CO2 8FZ
3641 sq. ft (338.26 m²)
Please contact us for full details.
 Marketed by
Petchey Holdings London
Available
- Photos available 6
- Floorplan available
- Brochure available
Guide Price
£1,600
PCM
Industrial to let
4A Edward Park, Grange Way, Colchester, Essex, CO2 8FZ
1491 sq. ft (138.52 m²)
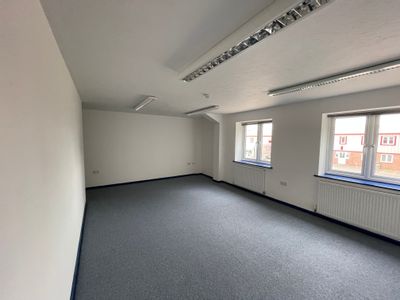
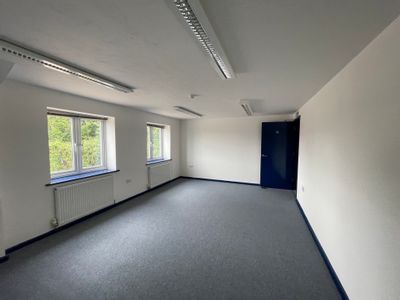
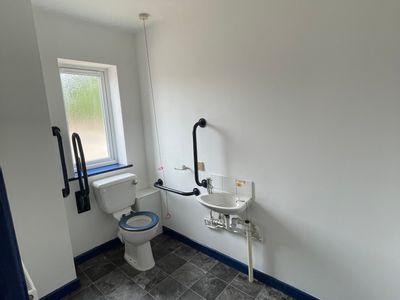
Unit 4a Edward Park provides approximately 1,491 sq ft of light industrial / warehouse accommodation on Grange Way Business Park. The property is a semi-detached industrial unit and benefits from a full-height electric loading door, separate personnel...
Marketed by
Petchey Holdings London
Available
- Photos available 10
- Floorplan available
- Brochure available
Guide Price
£2,516
PCM
Industrial to let
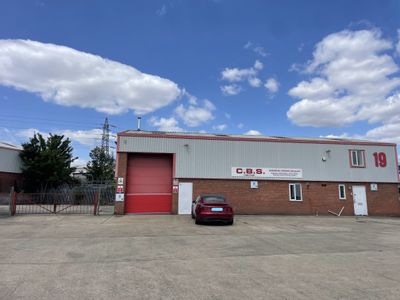
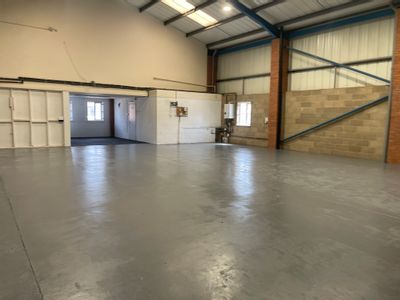
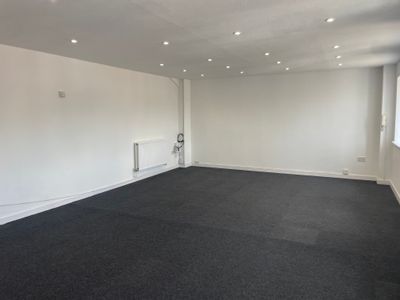
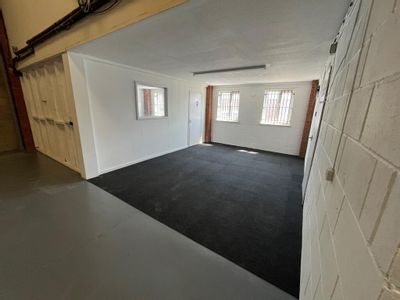
Unit 19, Grange Way Business Park, Grange Way, Colchester, Essex, CO2 8HF
3017 sq. ft (280.29 m²)
Please contact us for full details.
Marketed by
Petchey Holdings London
Available
- Photos available 8
- Brochure available
Guide Price
£36,100
PA
Industrial to let
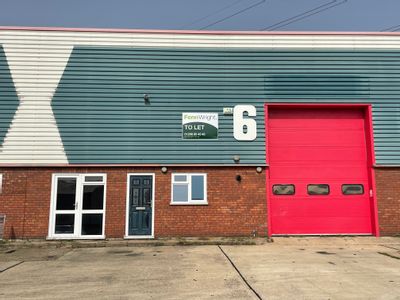
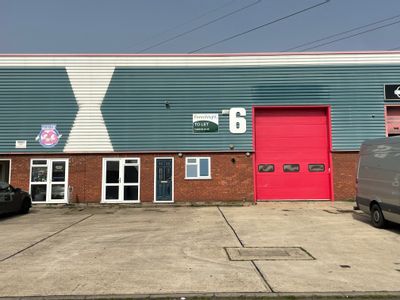
Unit 6, Grange Way Business Park, Grange Way, Colchester, Essex, CO2 8HF
3610 sq. ft (335.38 m²)
Please contact us for full details.
Marketed by
Petchey Holdings London