
Marketed by
P&F Commercial
Oakham
18 Station Approach, Oakham LE15 6RA
Available
1 of 15
Guide Price
£1,750,000
Alwalton Hall, Church Street, Alwalton, Peterborough, Cambridgeshire PE7 3UN
10932 sq. ft (1 m²)
Description
Residential dwelling with Commercial uses - STPP
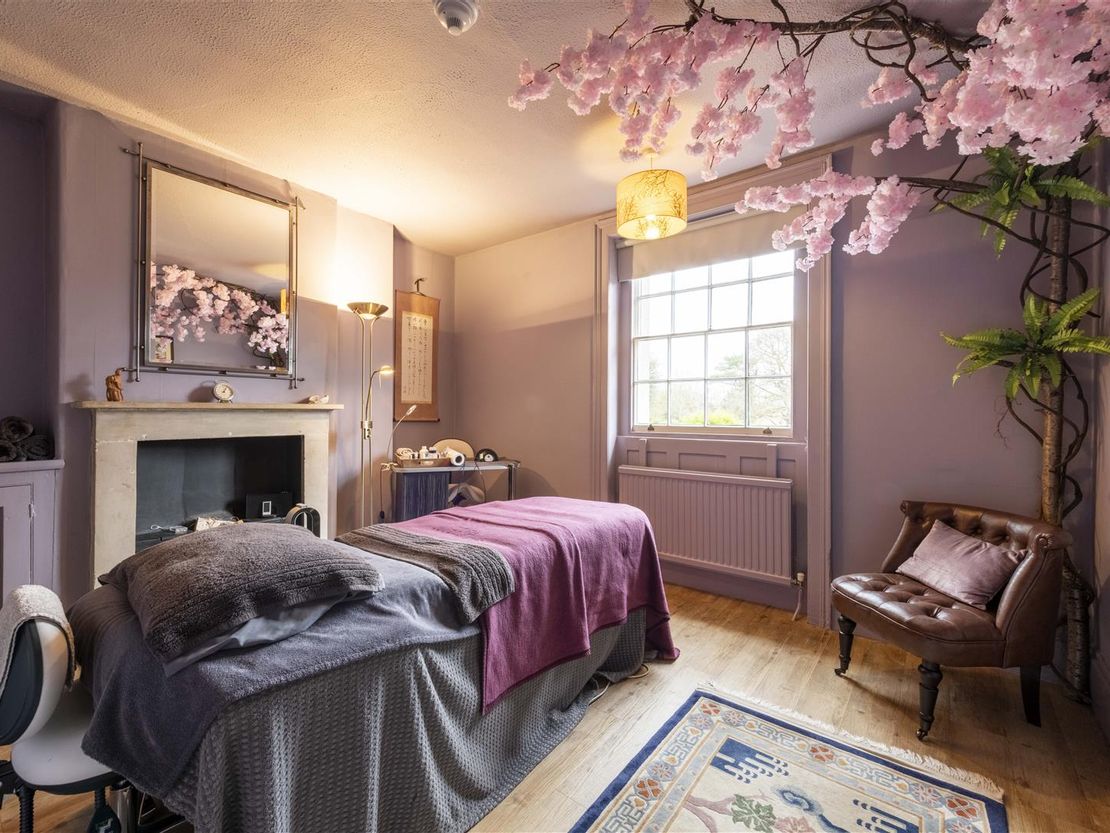
Would suit Spa/Retreat/Wellness/Wedding or function uses
Guide Price £1,750,000
Freehold - £1,750,000
Total: approx. size - 1,015 sq m (10,932 sq ft)
Grade II listed
Conservation area
Tree Protection Orders (TPOs) in place
Plot approx. 4.03 acres
Oil central heating
Mains electricity, water and sewage
Huntingdonshire County Council, tax band H
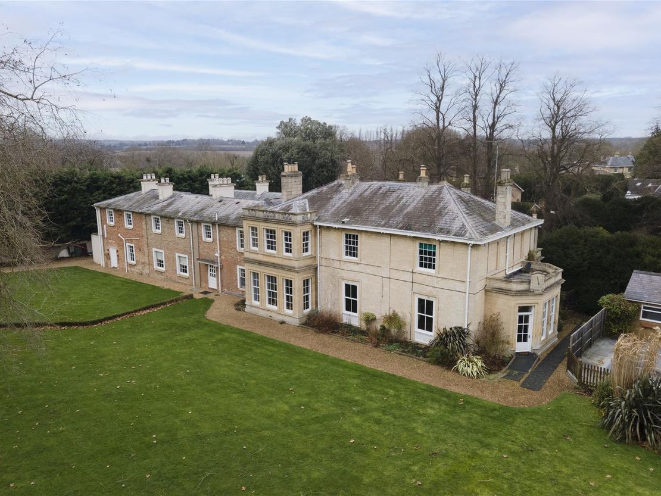
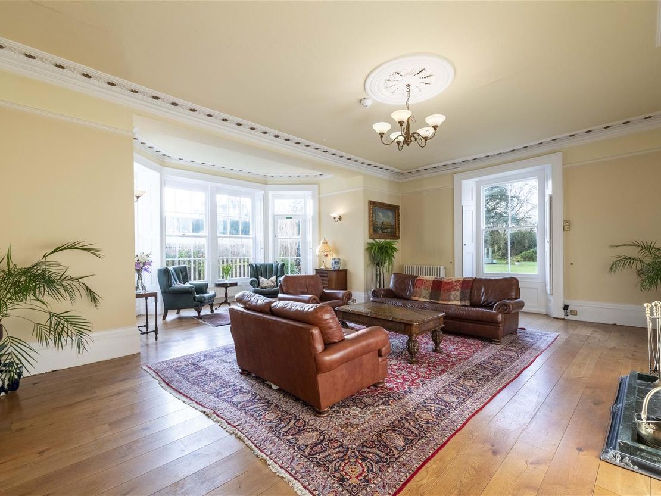
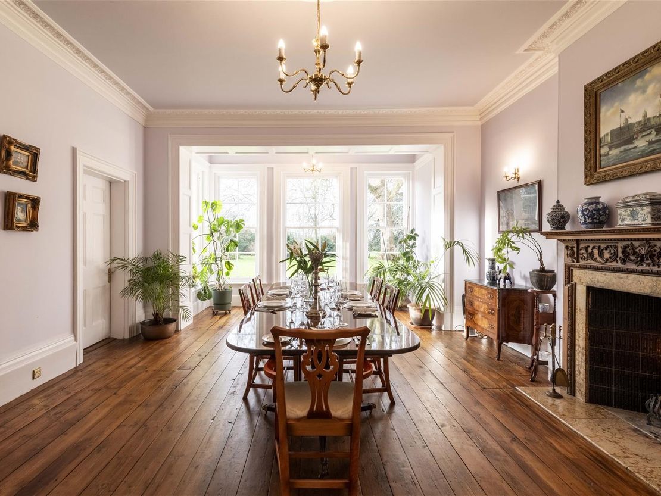
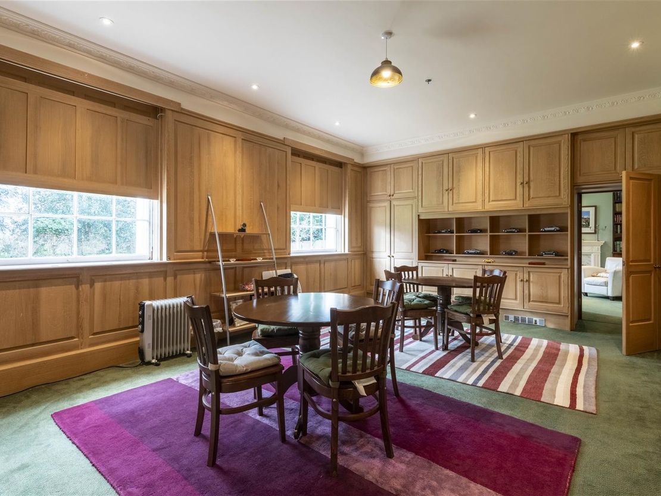
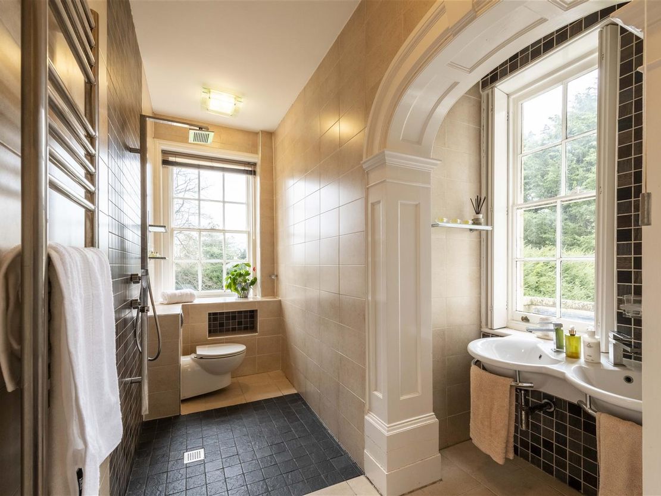
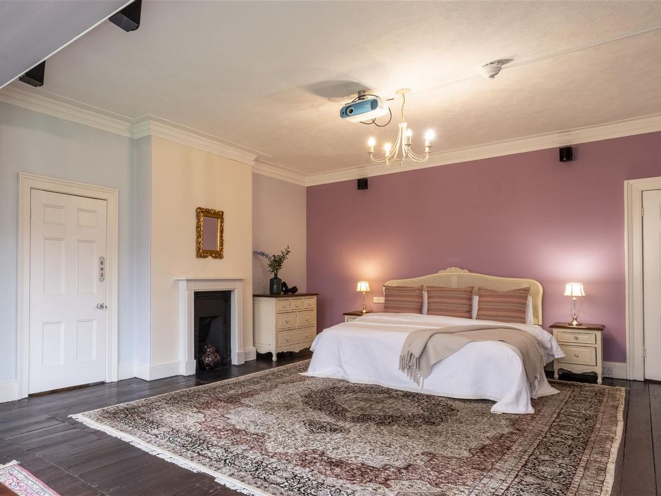
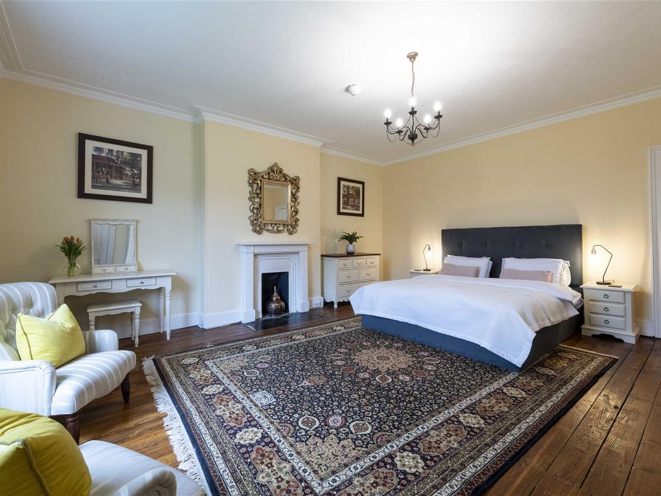
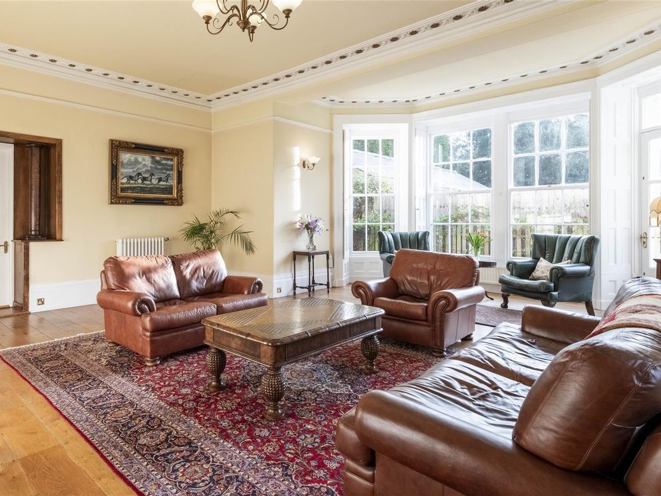
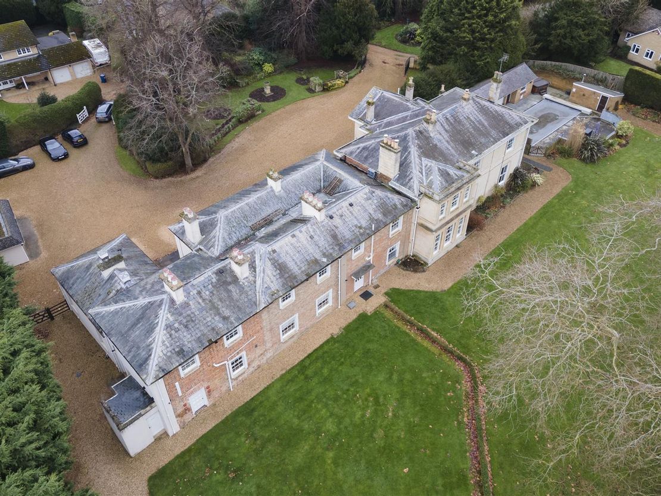
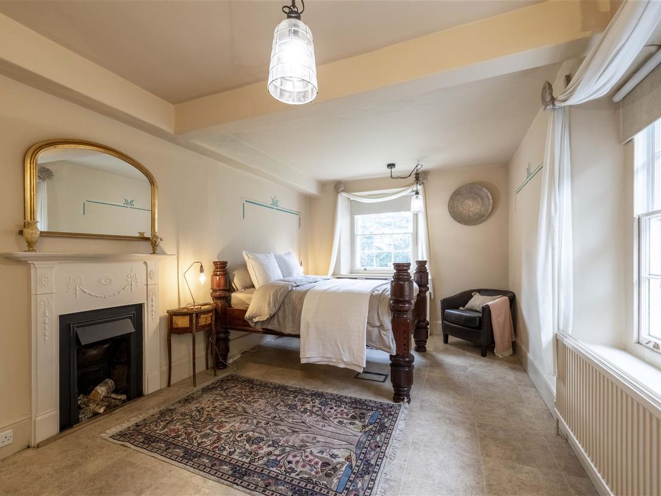
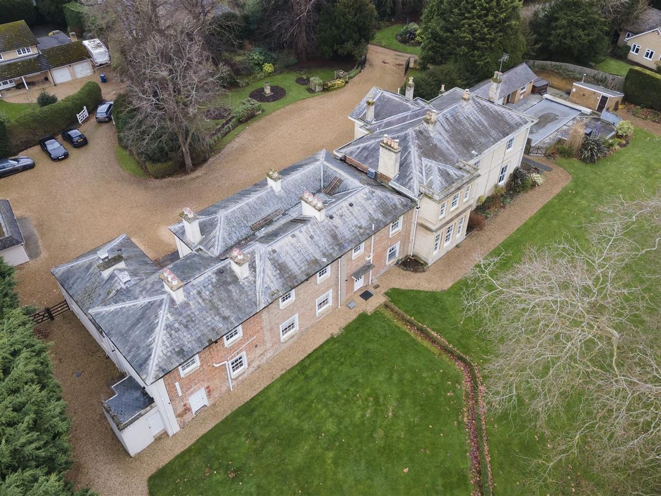
Nestled within a four-acre estate, Alwalton Hall is an historic building. Dating back to the 18th century and originally crafted for the Fourth Earl Fitzwilliam. The property spans over two distinct wings. The original wing, constructed from rich red brick and part plastered, showing off its Georgian design, while the later, 19th-century addition, featuring grand Ashlar limestone. Located Inside are nine spacious bedrooms and a vast amount of original features.
Location - Tucked away in the welcoming village of Alwalton just of teh A1 to the North of Peterborough. Major supermarkets are just a five-minute drive away and there is a village pub. Alwalton Hall is well connected, with the A1 easily accessible and Peterborough Railway Station a short drive away, offering convenient connections into London. For families, top independent schools in Oundle, Peterborough Stamford, Oakham and Uppingham are all within easy reach. For day trips, the historic towns of Oundle and Stamford are both less than 11 miles away, offering a blend of quaint charm and modern amenities.
Accommodation - Basement: approx. 58.9 sq. metres (633.5 sq. feet)
Ground Floor: approx. 451.7 sq. metres (4,862 sq. feet)
First Floor: approx. 350.9 sq. metres (3,776.5 sq. feet)
Total Main Home: approx. 861.4 sq. metres (9,272 sq. feet)
Outbuildings: approx. 65.6 sq. metres (705.9 sq. feet)
Garage: approx. 60.9 sq. metres (655.9 sq. feet)
Pool Changing Rooms: approx. 27.8 sq. metres (299 sq. feet)
Total: approx. 1,015.7 sq. metres (10,932.8 sq feet)
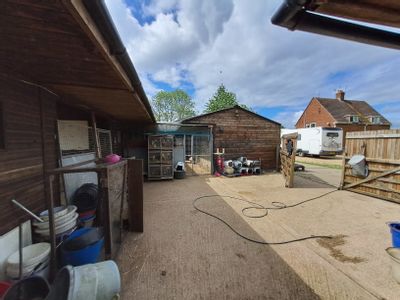
Gardens & Outbuildings - Unfurling over four acres, the gardens at Alwalton Hall serve as a personal parkland paradise. A trio of stables and tack rooms accompany an enclosed, gated paddock. Old stables, house the boiler room. which also serves as a laundry room, there is plumbing for a washer and dryer.
The swimming pool is privately tucked away to one side of the hall. Served by a separate plant room and with ample space for sun loungers on the surrounding patio terrace, there is also a hot tub alongside changing room blocks with shower room facilities.
Would suit Spa/Retreat/Wellness/Wedding or function uses
Guide Price £1,750,000
Freehold - £1,750,000
Total: approx. size - 1,015 sq m (10,932 sq ft)
Grade II listed
Conservation area
Tree Protection Orders (TPOs) in place
Plot approx. 4.03 acres
Oil central heating
Mains electricity, water and sewage
Huntingdonshire County Council, tax band H
Nestled within a four-acre estate, Alwalton Hall is an historic building. Dating back to the 18th century and originally crafted for the Fourth Earl Fitzwilliam. The property spans over two distinct wings. The original wing, constructed from rich red brick and part plastered, showing off its Georgian design, while the later, 19th-century addition, featuring grand Ashlar limestone. Located Inside are nine spacious bedrooms and a vast amount of original features.
Location - Tucked away in the welcoming village of Alwalton just of teh A1 to the North of Peterborough. Major supermarkets are just a five-minute drive away and there is a village pub. Alwalton Hall is well connected, with the A1 easily accessible and Peterborough Railway Station a short drive away, offering convenient connections into London. For families, top independent schools in Oundle, Peterborough Stamford, Oakham and Uppingham are all within easy reach. For day trips, the historic towns of Oundle and Stamford are both less than 11 miles away, offering a blend of quaint charm and modern amenities.
Accommodation - Basement: approx. 58.9 sq. metres (633.5 sq. feet)
Ground Floor: approx. 451.7 sq. metres (4,862 sq. feet)
First Floor: approx. 350.9 sq. metres (3,776.5 sq. feet)
Total Main Home: approx. 861.4 sq. metres (9,272 sq. feet)
Outbuildings: approx. 65.6 sq. metres (705.9 sq. feet)
Garage: approx. 60.9 sq. metres (655.9 sq. feet)
Pool Changing Rooms: approx. 27.8 sq. metres (299 sq. feet)
Total: approx. 1,015.7 sq. metres (10,932.8 sq feet)
Gardens & Outbuildings - Unfurling over four acres, the gardens at Alwalton Hall serve as a personal parkland paradise. A trio of stables and tack rooms accompany an enclosed, gated paddock. Old stables, house the boiler room. which also serves as a laundry room, there is plumbing for a washer and dryer.
The swimming pool is privately tucked away to one side of the hall. Served by a separate plant room and with ample space for sun loungers on the surrounding patio terrace, there is also a hot tub alongside changing room blocks with shower room facilities.
Reference: 83877_34439501
Download Sales Details
Marketed by
P&F Commercial
Oakham
18 Station Approach, Oakham LE15 6RA
Similar properties in the area

Available
- Photos available 9
Guide Price
£72,500
PA
Commercial Property to let
First Floor - Dryden House, St. Johns Street, Huntingdon, Cambridgeshire, PE29 3NU
6765 sq. ft (628.49 m²)
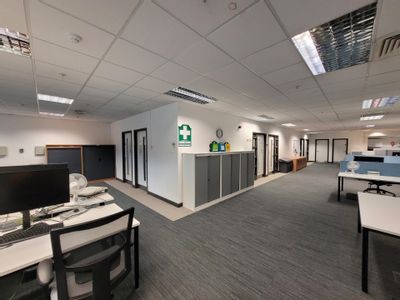
A detached building providing modern first floor offices with parking. The offices are accessed by way of a shared entrance lobby from the corner of St John's Road and Ferrars Road. The lobby benefits from full height glazing providing a good amount of...
 Marketed by
Robinson Layer Cambridge
Marketed by
Robinson Layer Cambridge
Available
- Photos available 10
- Brochure available
POA
Commercial Property for sale
2 Wheatmere Drove, Low Fulney, Spalding, PE12 6NA
1159 sq. ft (107.67 m²)
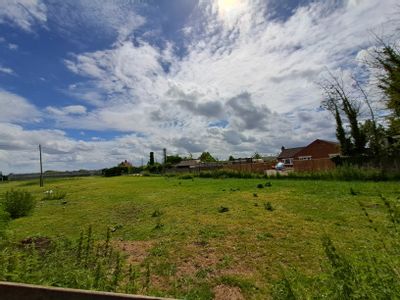
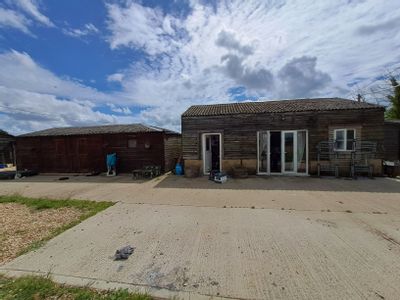
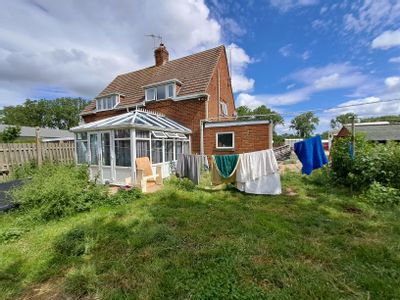
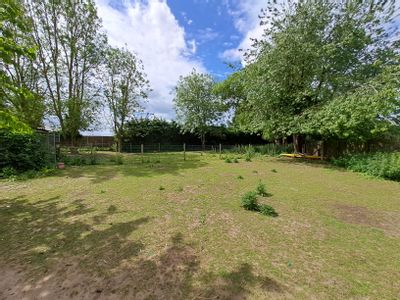
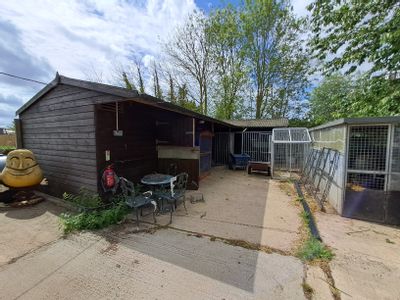
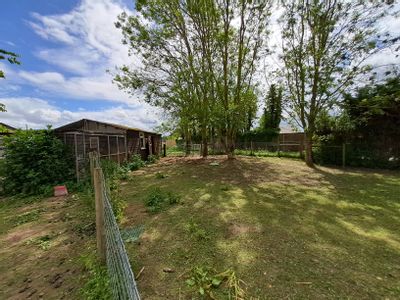
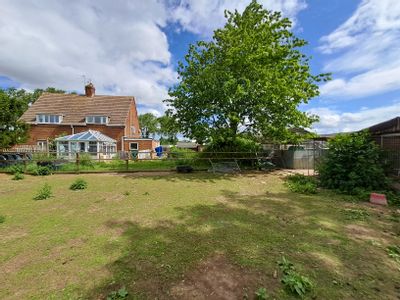
A 3 bedroom one and two storey extended semi-detached dwelling with a conservatory approached via a private track leading to a gated entrance through to a graveled car parking area. Equestrian Facility. Barn - with fitted kitchen, bathroom, office, and...
 Marketed by
Lambert Smith Hampton London (City)
Marketed by
Lambert Smith Hampton London (City)