
Marketed by
Pilcher
London
10 Golden Square, London W1F 9JA
Available
1 of 15
£4,950,000
The Brewery Building, 55-61 Brewery Road, London, N7 9QH
11348 sq. ft (1054.26 m²)
Key features
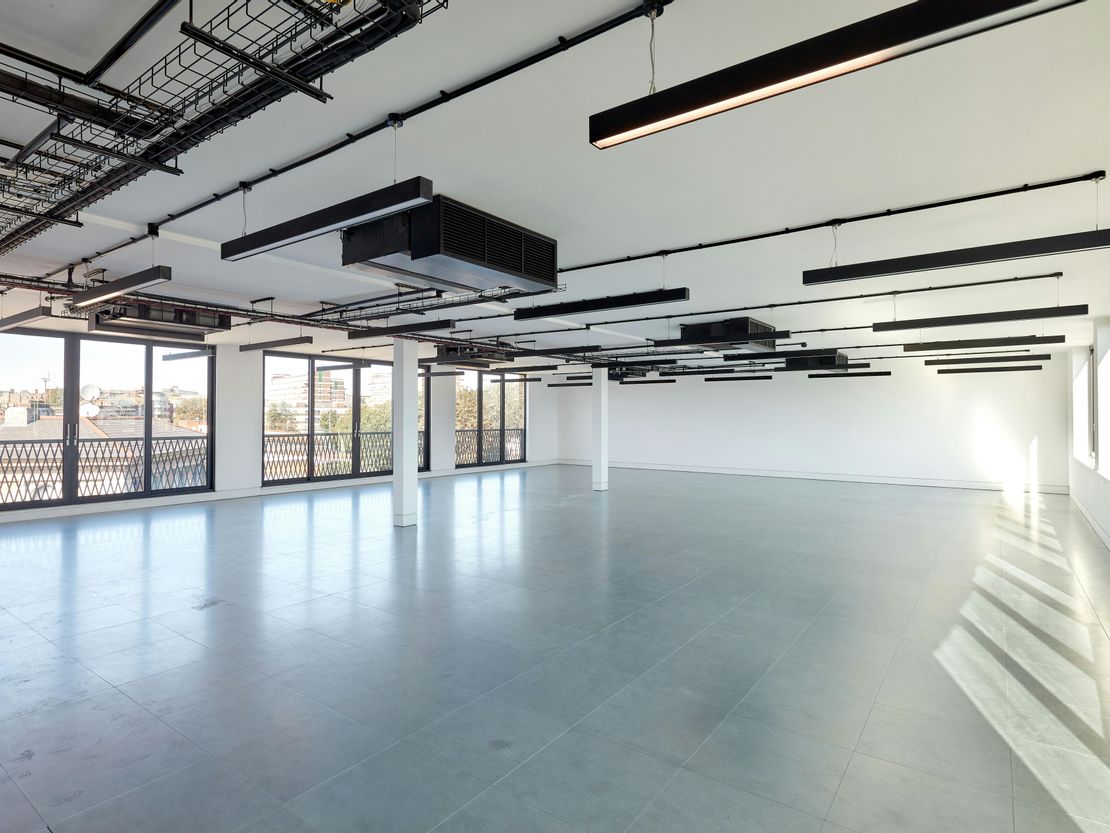
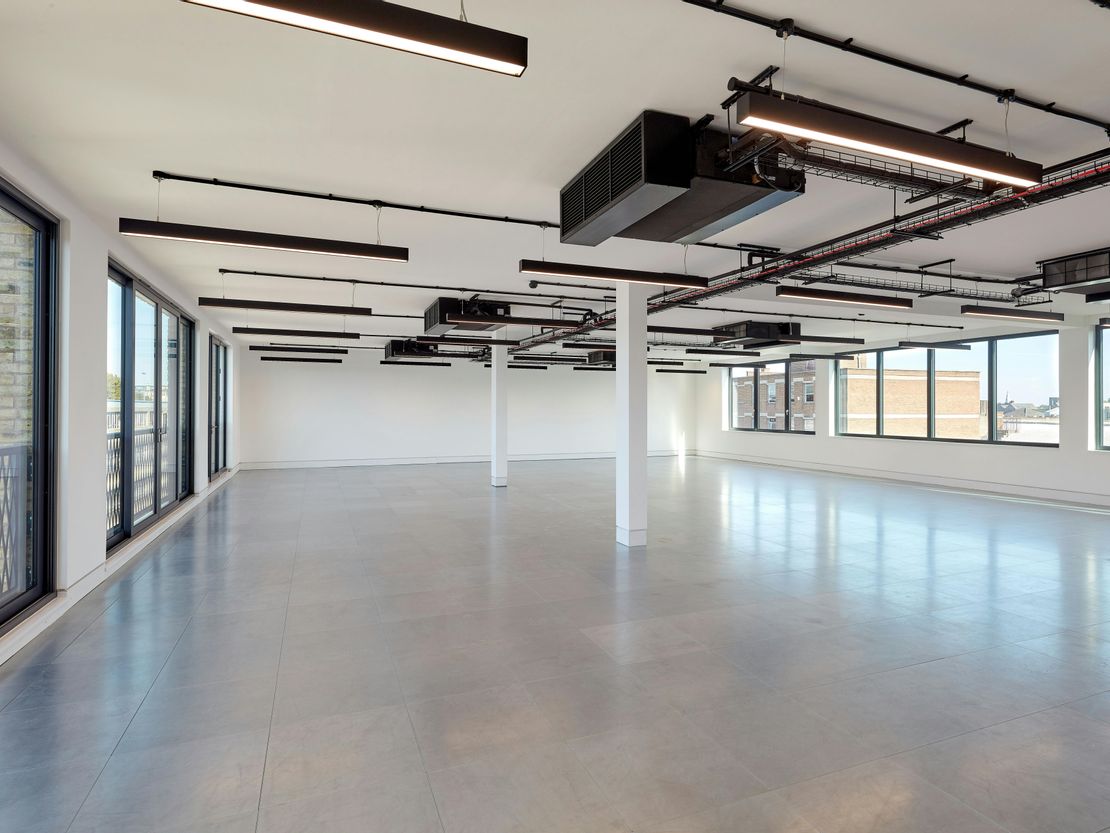
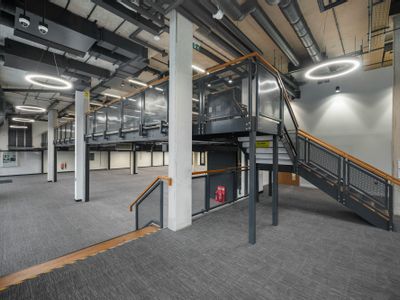
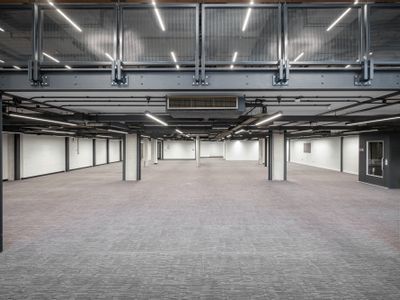
- floor to ceiling heights of 2.9m
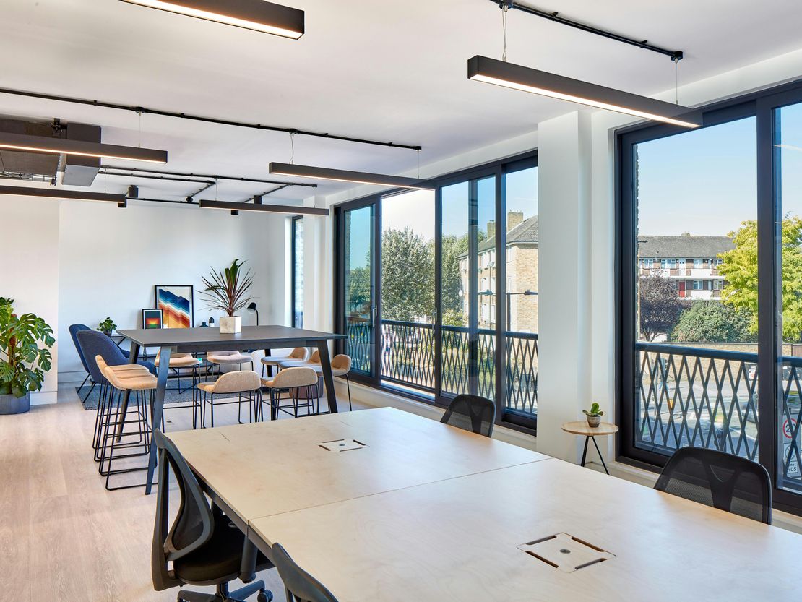
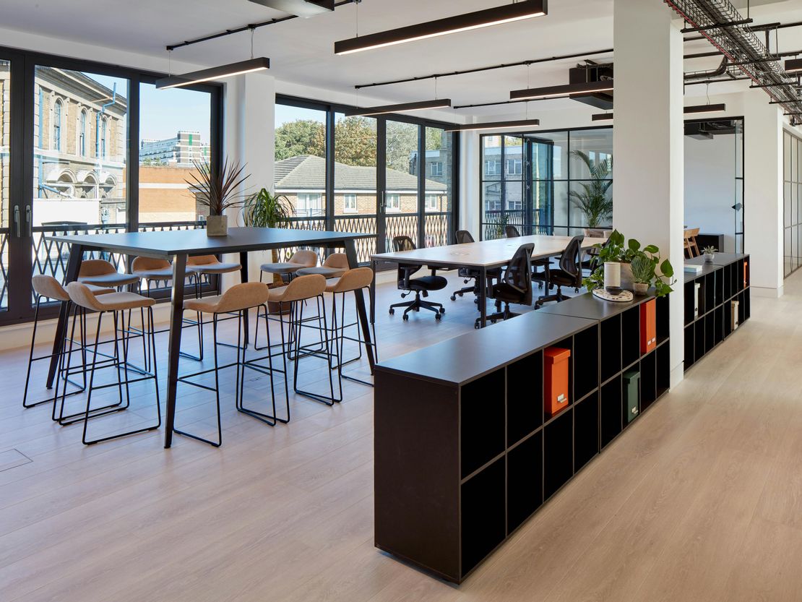
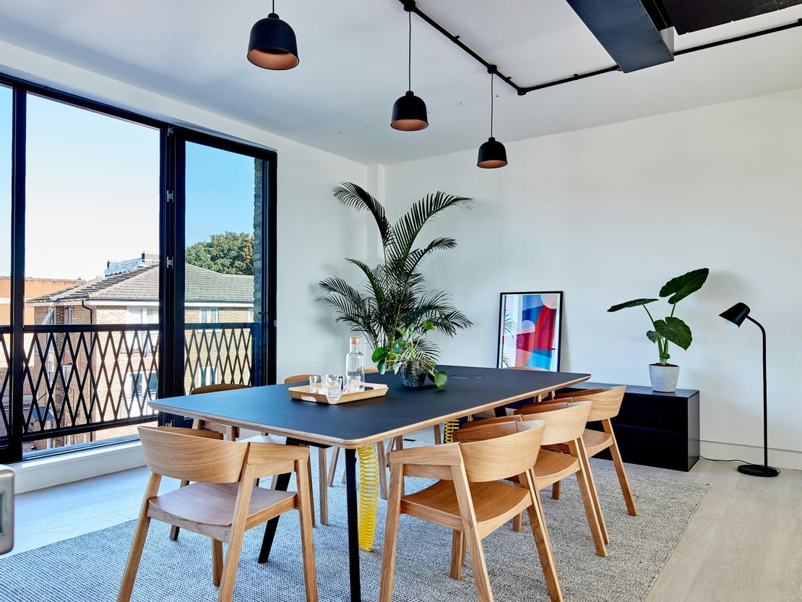
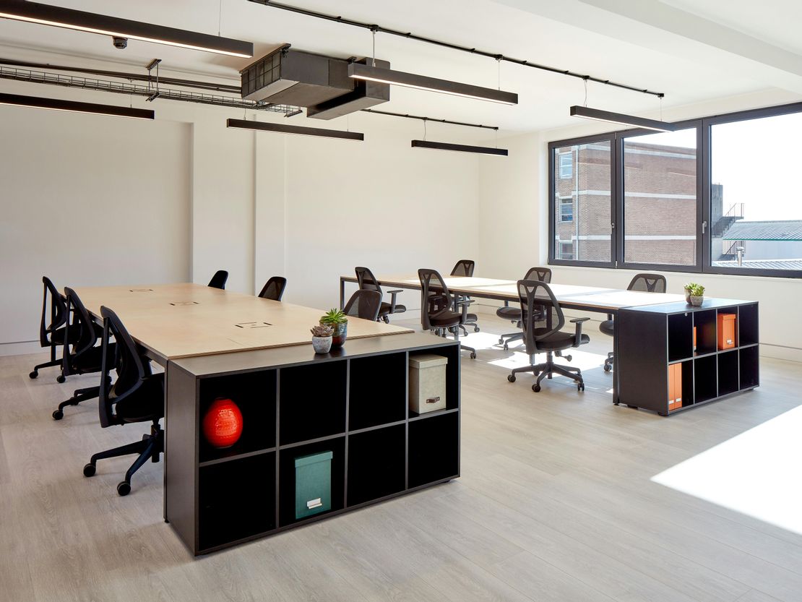
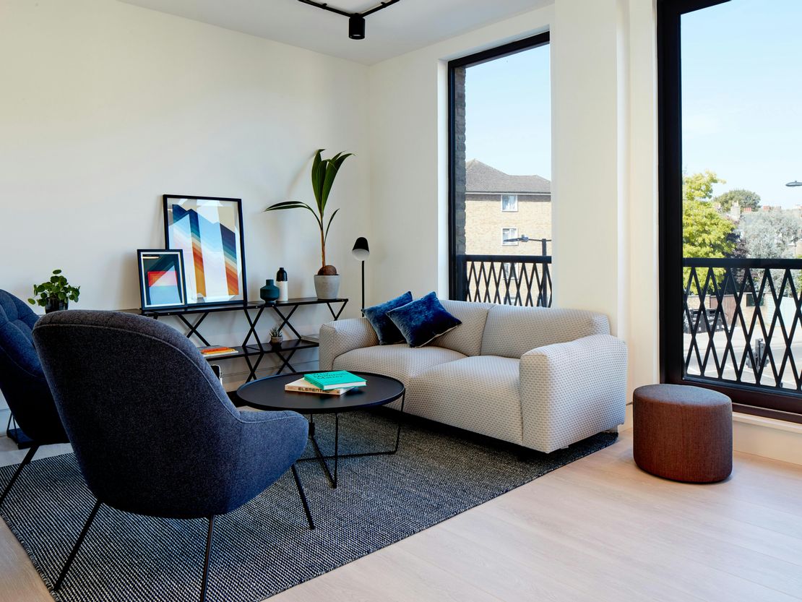
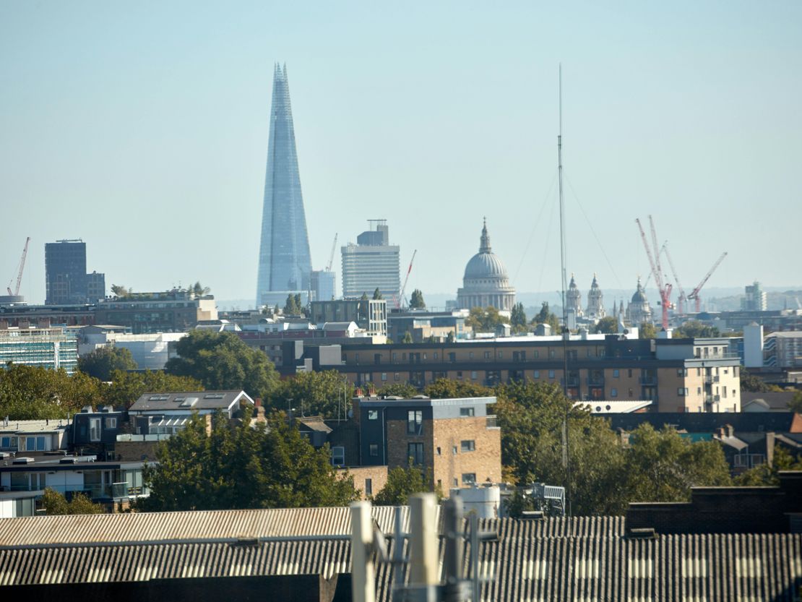
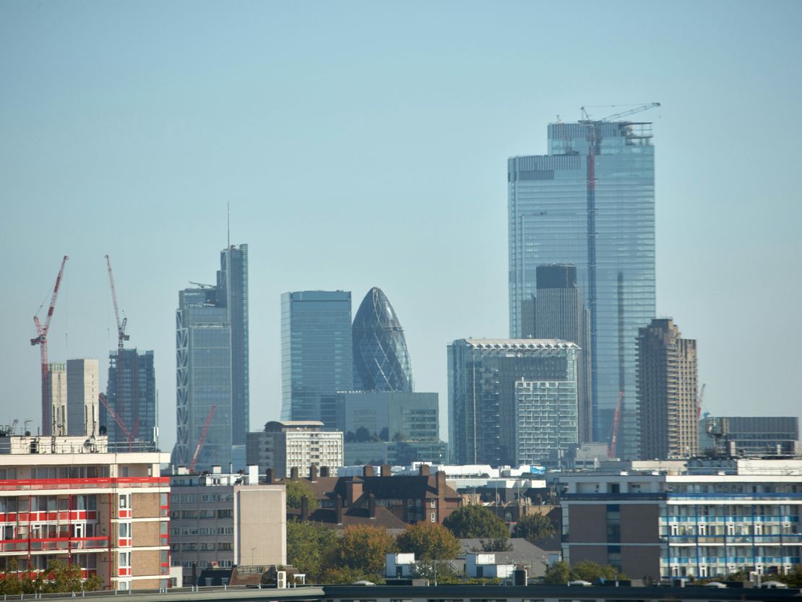
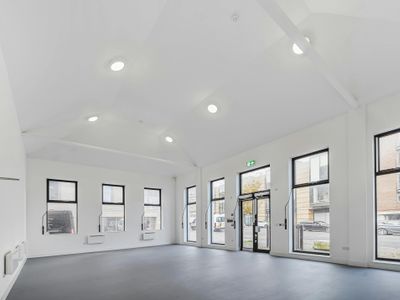
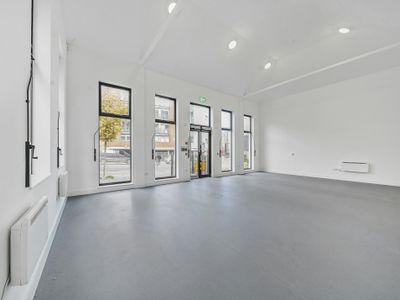
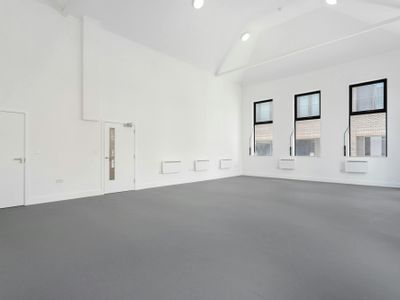
- excellent natural light throughout
- air conditioning
- 3rd floor fully fitted
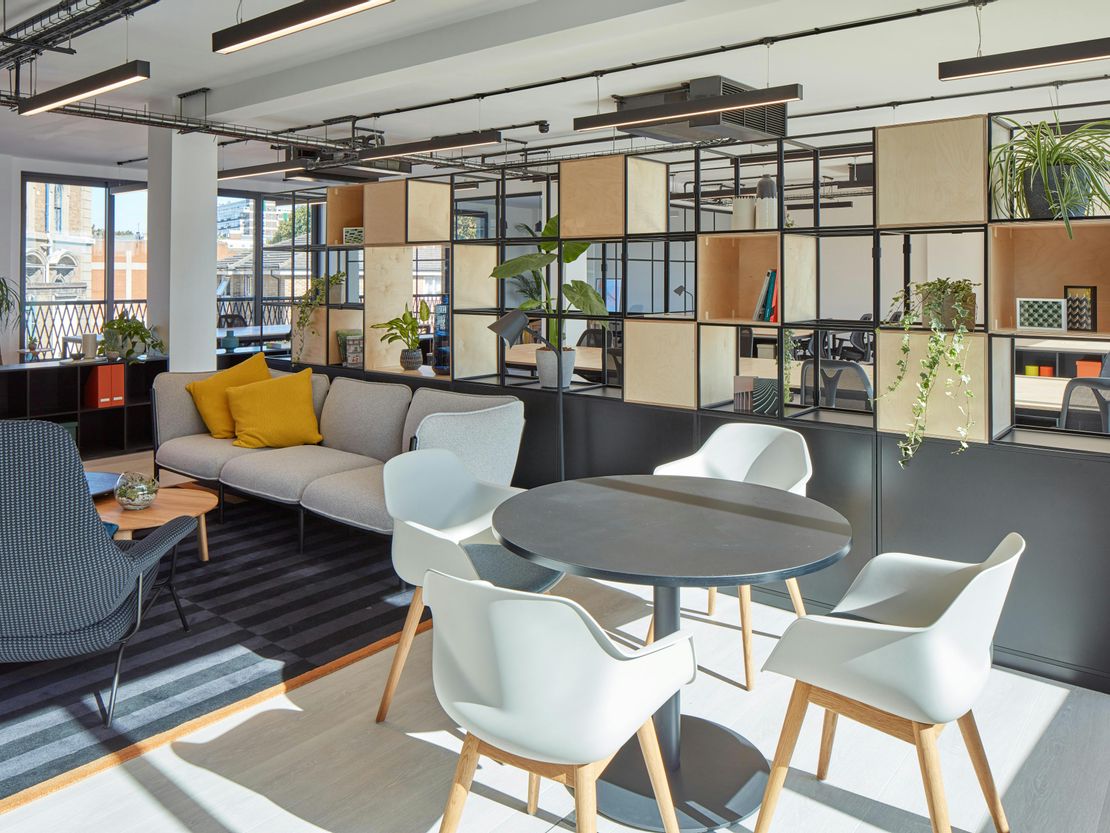
- architecturally designed lighting
- passenger lift
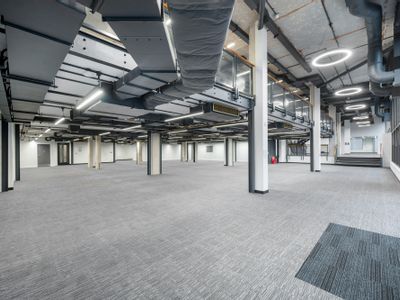
- exposed services
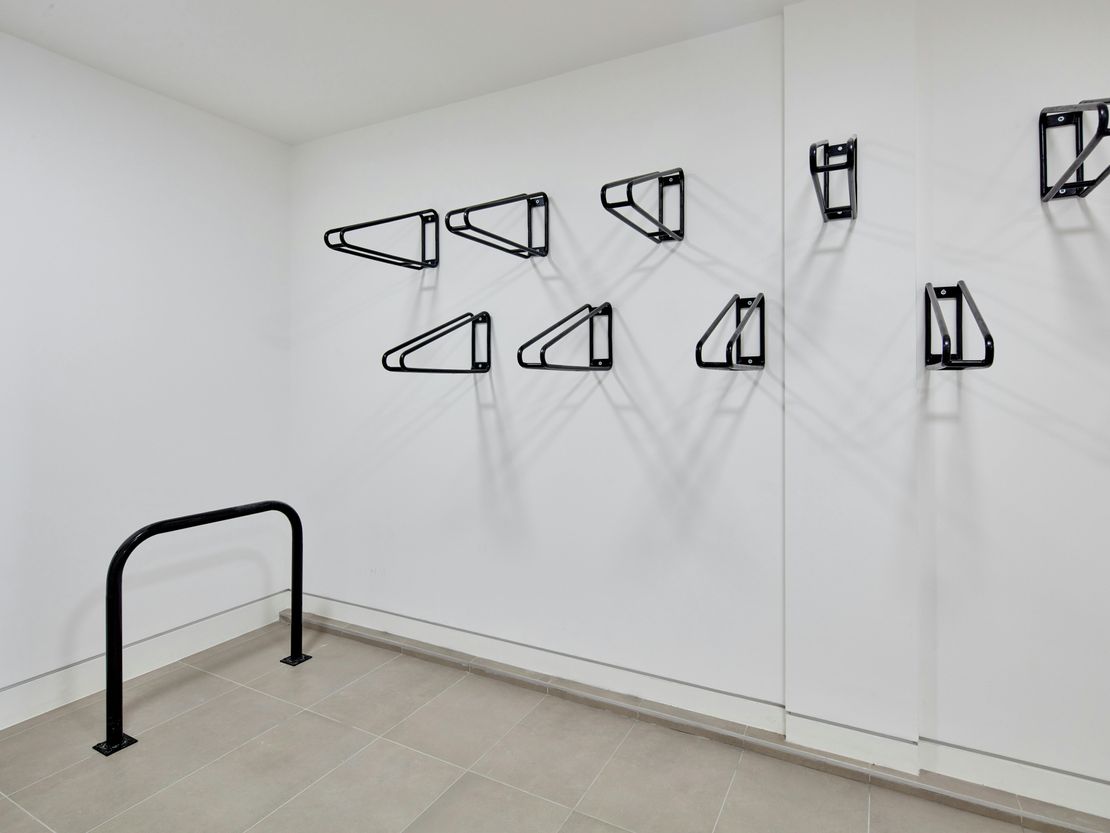
- ample bike spaces + showers
- fibre throughout the building
Description
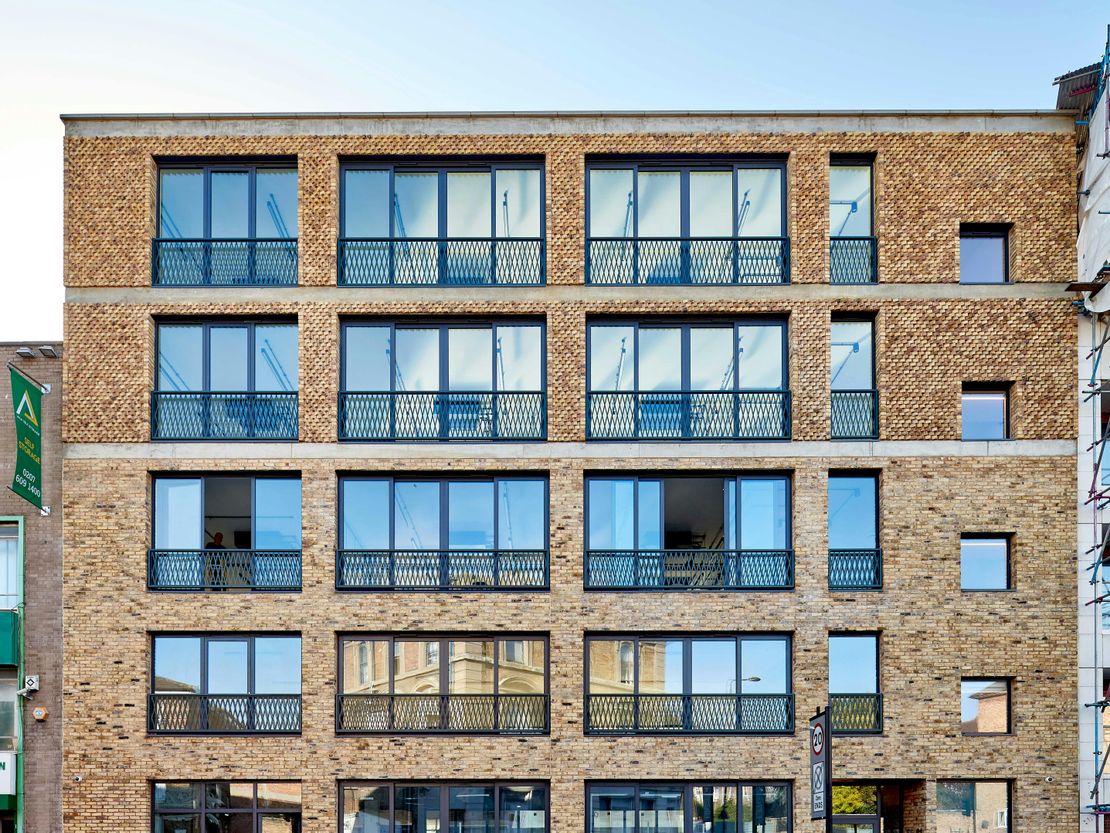
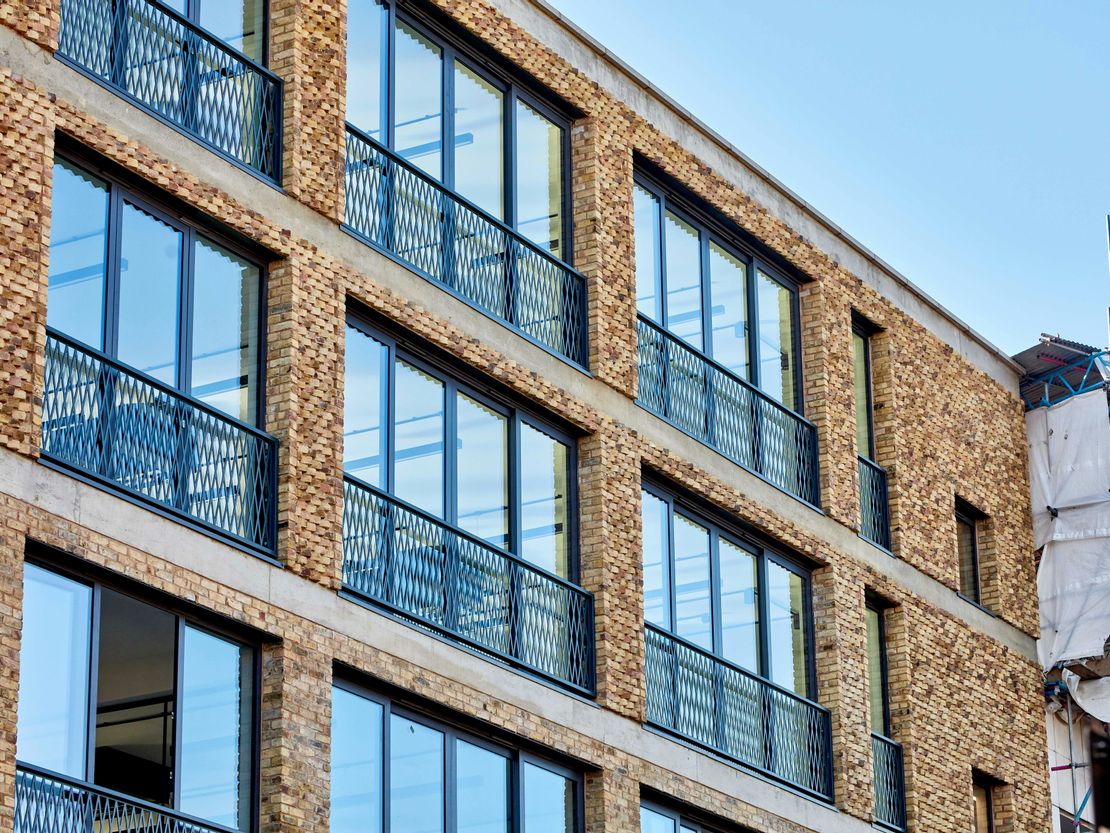
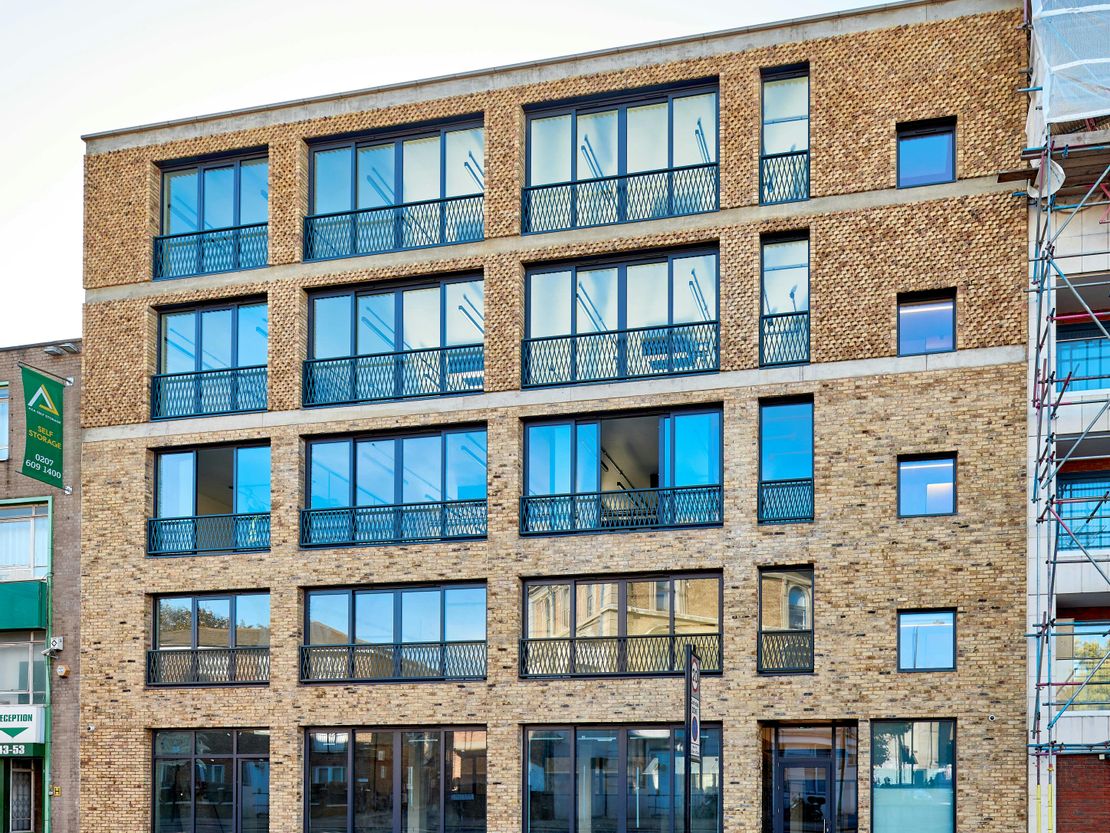
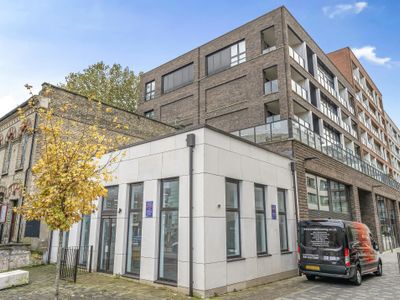
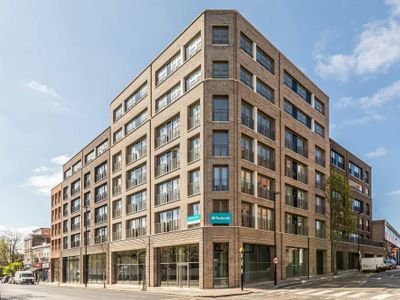
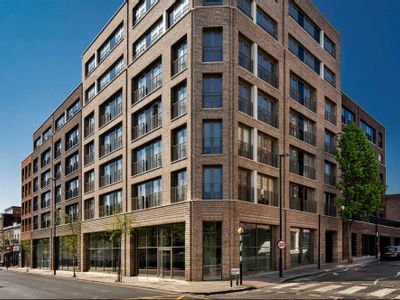
The Brewery Building occupies a prominent position on the corner of Brewery Road and York Way. The distinctive brick technique used on the upper floors plays with light + shadow to transform the exterior surface into a dynamic and eye catching facade.
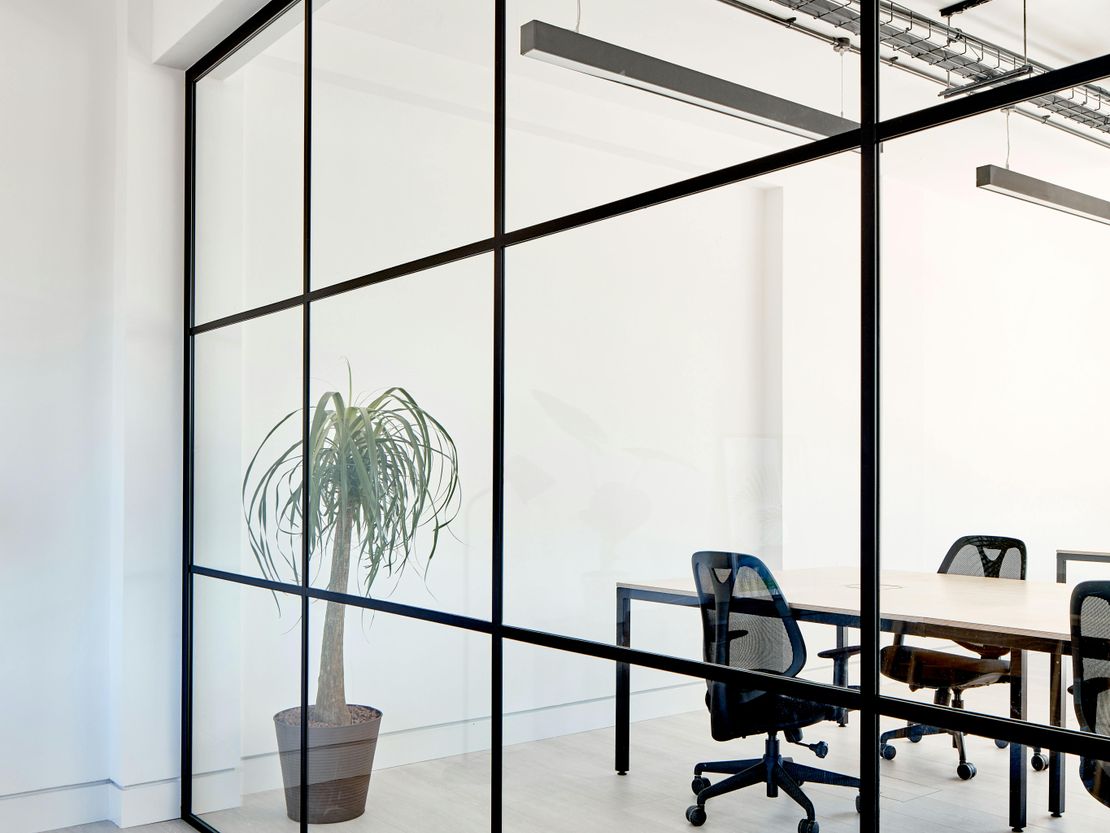
Designed by Squire + Partners, the full height glazing ensures natural light floods into all floors, creating bright open spaces.
Unit Name: 4th | 2390 sqft | £53.83
Unit Name: 3rd | 2386 sqft | £59.36
Unit Name: 2nd | 2273 sqft | £25.33
Unit Name: g | 4299 sqft | £56.22
Designed by Squire + Partners, the full height glazing ensures natural light floods into all floors, creating bright open spaces.
Unit Name: 4th | 2390 sqft | £53.83
Unit Name: 3rd | 2386 sqft | £59.36
Unit Name: 2nd | 2273 sqft | £25.33
Unit Name: g | 4299 sqft | £56.22
Reference: 372969_sales
Download Sales Details
Marketed by
Pilcher
London
10 Golden Square, London W1F 9JA
Similar properties in the area



Available
- Photos available 12
£2,975,000
Commercial Property for sale
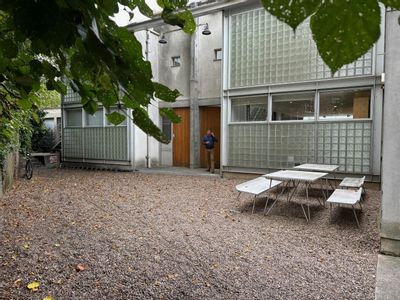
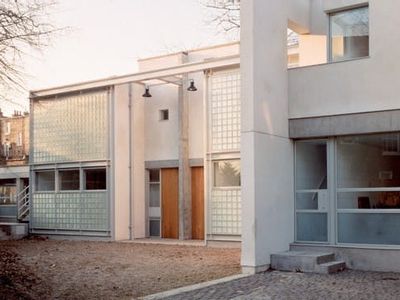
1A Cobham Mews, London, NW1 9SB
5913 sq. ft (549.34 m²)

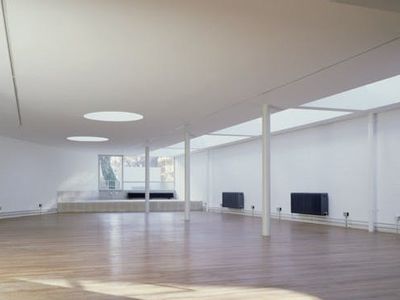
Designed by Sterling prize winner David Chipperfield architects, this minimalist elegant building situated within its own courtyard
 Marketed by
Pilcher London
Marketed by
Pilcher London
Available
- Photos available 11
- Brochure available
£390,000
Leisure Facility for sale
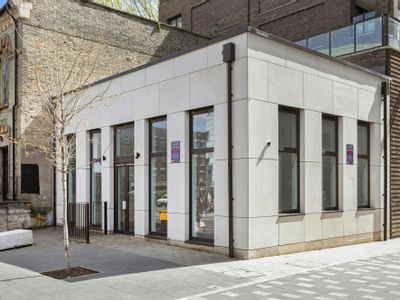
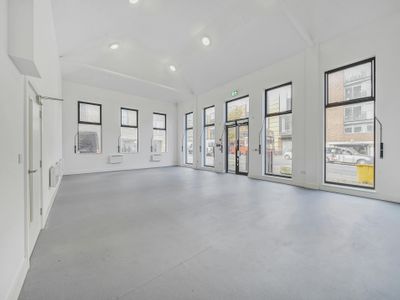
1 Market Road, Islington, N7 9PW
700 sq. ft (65.03 m²)
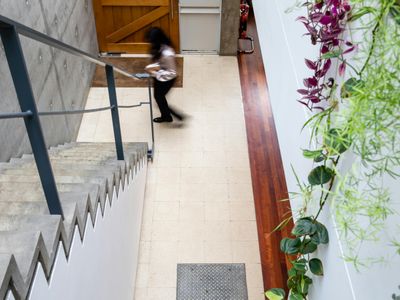
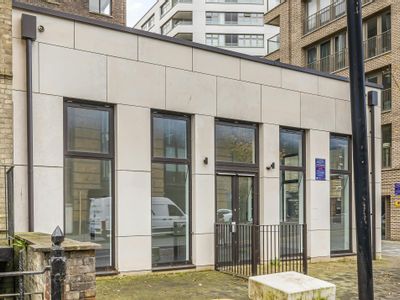
Newly Renovated Business Unit Suitable For Nursery, Galleries & All Medical Uses
 Marketed by
Forest Real Estate London
Marketed by
Forest Real Estate London
Available
- Photos available 9
- Brochure available
£11,431
PCM
Leisure Facility to let
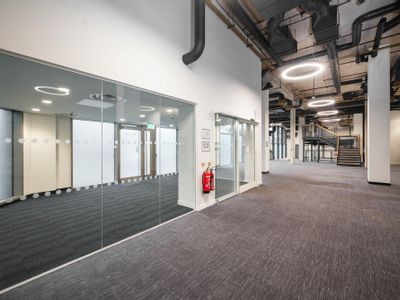
Cally Yard, 427 Caledonian Road, London, N7 9BG
13950 sq. ft (1296 m²)
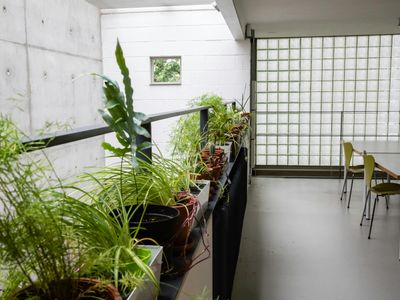
A Self-Contained Commercial premises in a Prominent Location with high Ceilings Available Now.
Marketed by
Forest Real Estate London
Available
- Photos available 8
- Brochure available
£45,000
PA
Office to let
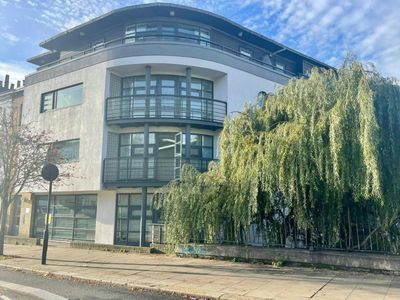
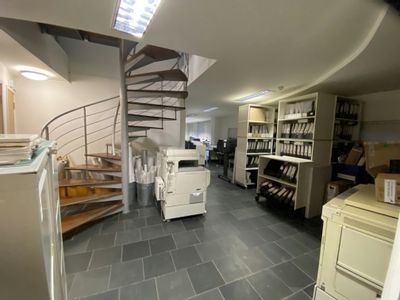
187 Royal College Street, Camden, NW1 0SG
1916 sq. ft (178 m²)
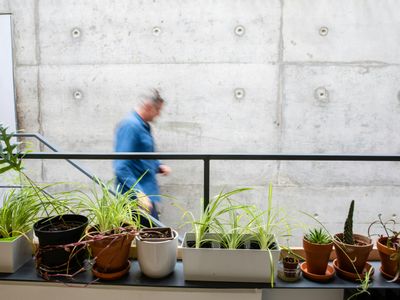
An Open Plan Property Suitable for a Variety of Occupiers with Excellent Natural Light.
Marketed by
Forest Real Estate London