
Marketed by
Primmer Olds
Southampton
61 Cromwell Rd, Southampton SO15 2JE, UK
Available
1 of 7
Guide Price
£20,000
PA
23 City Commerce Centre, Marsh Lane, Southampton, Hampshire, SO14 3EW
1943 sq. ft (180.51 m²)
Key features
- Gross Internal Area 1,943 Sq Ft (180.5 Sq M)
- New Roller Shutter Door
- Great Transport Links
- Three Phase Power
- Central Location
Description
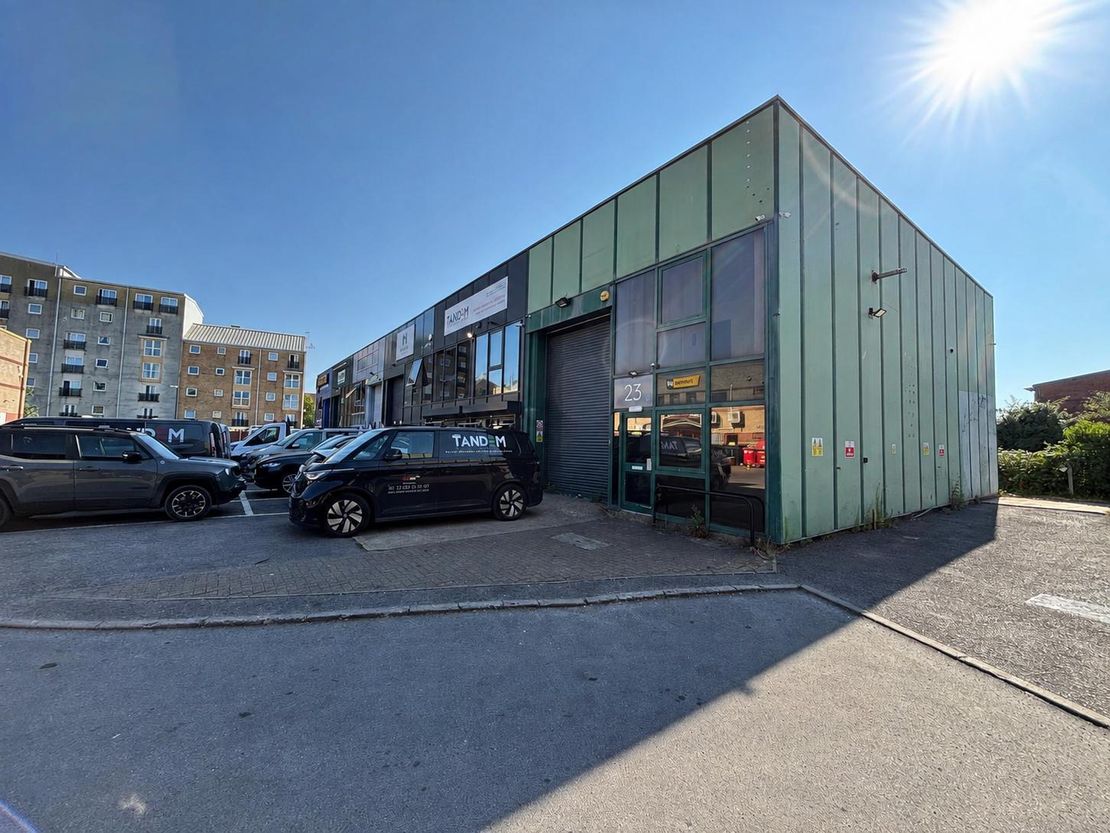
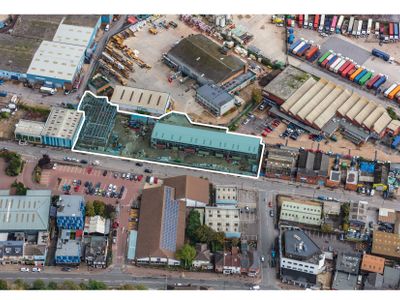
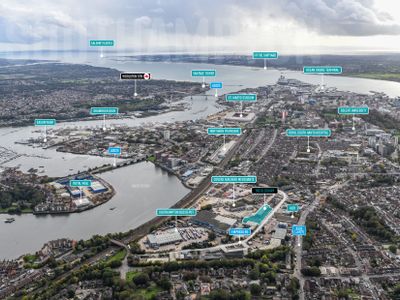
City Commerce Centre is a well-established trading estate located in a central position within Southampton. The estate is accessed via the A33 (Marsh Lane) which provides access to the M27 and M3 motorways. It is adjacent to the Itchen Bridge which provides good access to the east.
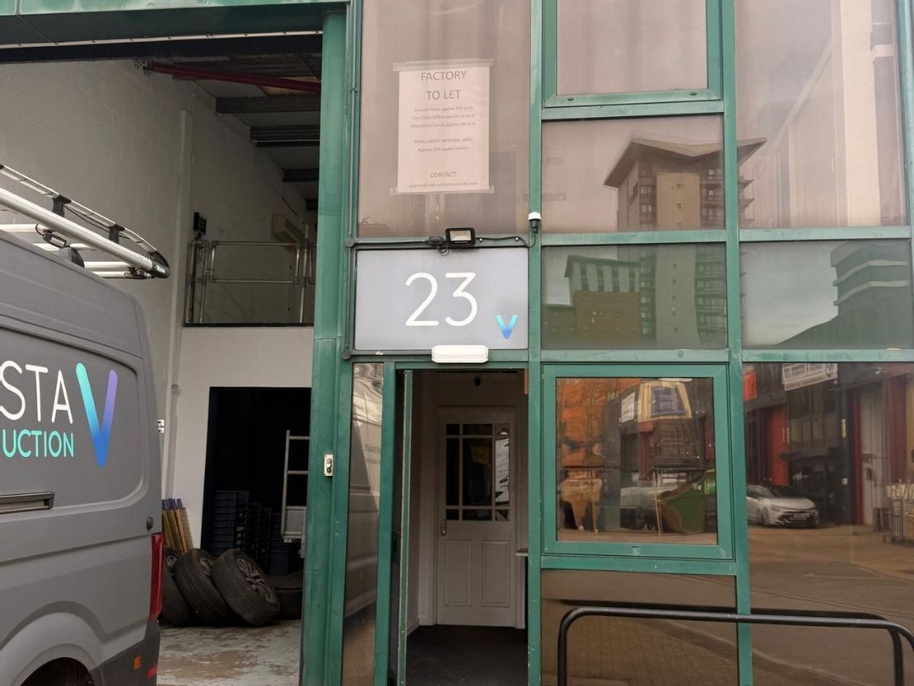
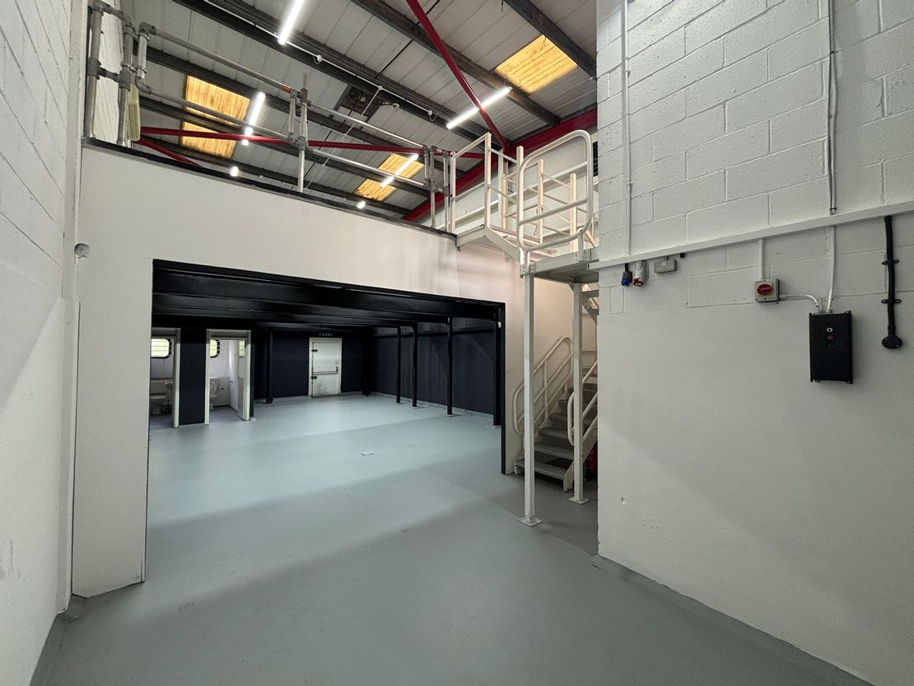
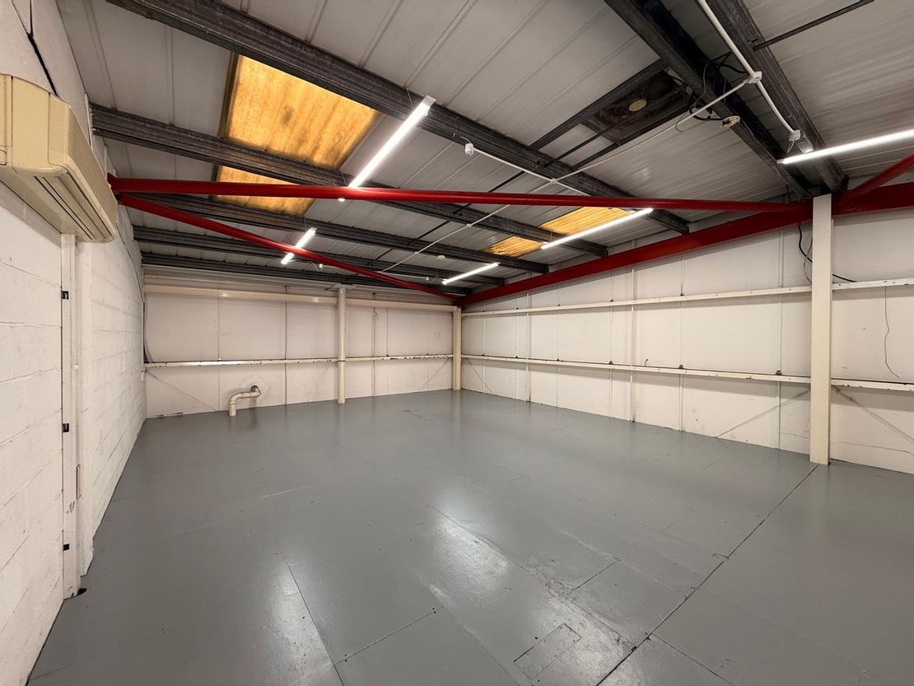
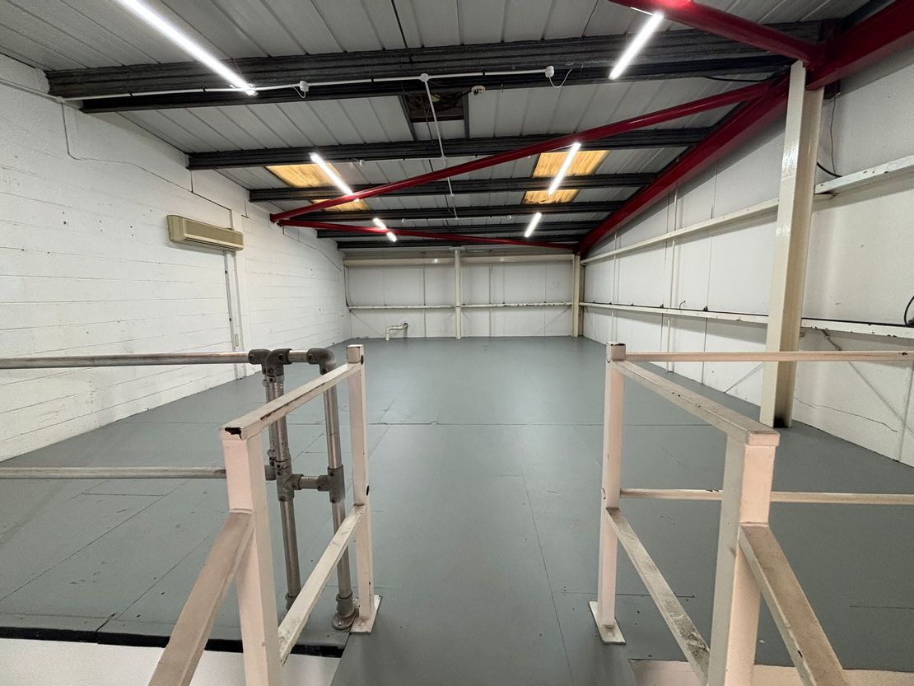
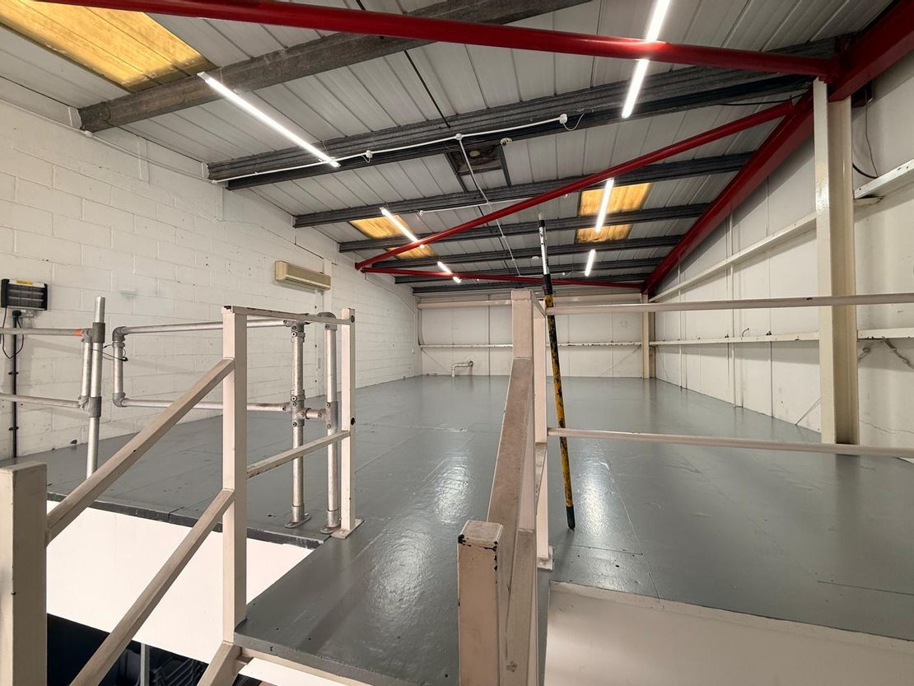
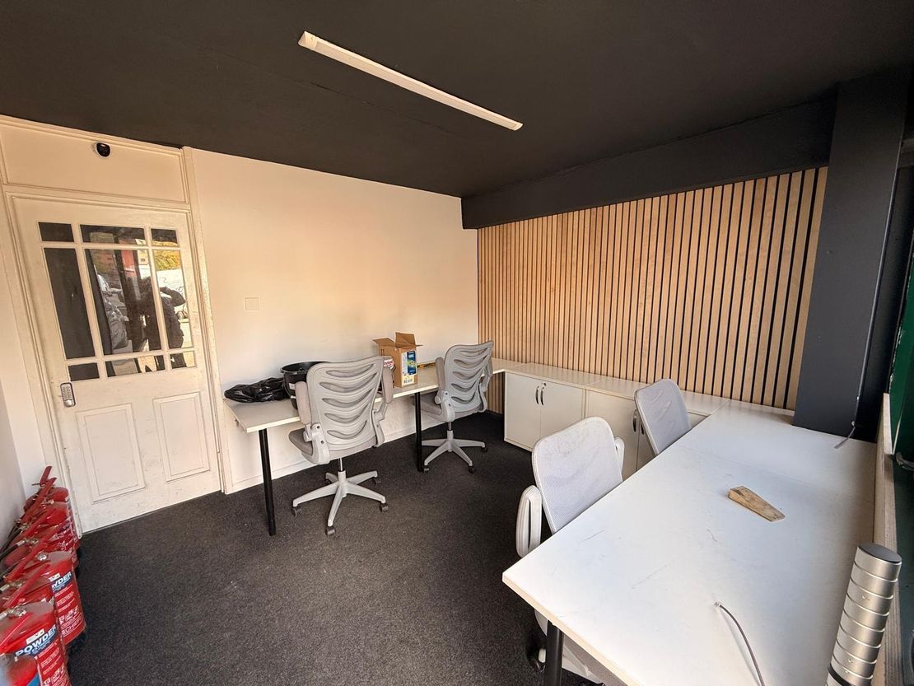
The property comprises an end of terrace light industrial unit consisting of two floors. The ground floor accommodates a welcoming office/reception area upon entry, with workshop and WC facilities. The first floor mezzanine level contains an additional office space at the front of the building, along with an open plan operations area, suitable for a wide variety of operations. Additional benefits include:
Large Roller Shutter Door
Three Phase Power
LED lighting throughout
There is also space down the side of the unit for potential storage containers.
The property comprises an end of terrace light industrial unit consisting of two floors. The ground floor accommodates a welcoming office/reception area upon entry, with workshop and WC facilities. The first floor mezzanine level contains an additional office space at the front of the building, along with an open plan operations area, suitable for a wide variety of operations. Additional benefits include:
Large Roller Shutter Door
Three Phase Power
LED lighting throughout
There is also space down the side of the unit for potential storage containers.
Reference: 15287_lettings
Download Sales Details
Marketed by
Primmer Olds
Southampton
61 Cromwell Rd, Southampton SO15 2JE, UK
Similar properties in the area
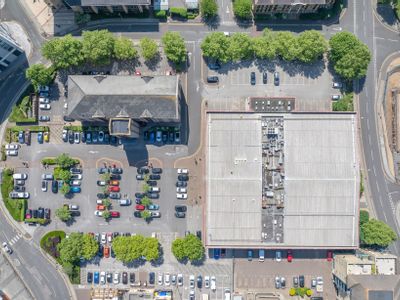
Available
- Photos available 4
- Brochure available
POA
Industrial to let
4 Ocean Way, Southampton, Hampshire, SO14 3TJ
35610 sq. ft (3308.28 m²)
Please contact us for full details.
 Marketed by
Lambert Smith Hampton London (City)
Marketed by
Lambert Smith Hampton London (City)
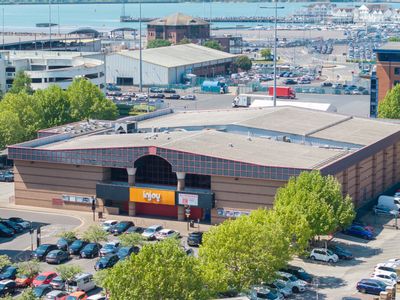
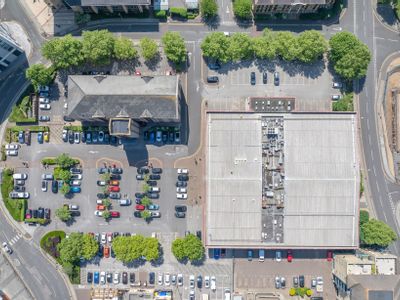
Available
- Photos available 4
- Brochure available
POA
Industrial to let
4 Ocean Way, Southampton, Hampshire, SO14 3TJ
35610 sq. ft (3308.28 m²)
Please contact us for full details.
Marketed by
Lambert Smith Hampton London (City)
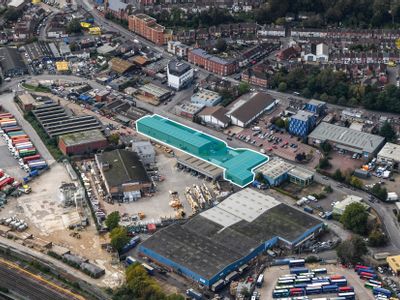
Available
- Photos available 5
- Brochure available
POA
Industrial to let
The Old Dairy, Empress Trade Park, Southampton, Hampshire, SO14 0YT
3369 sq. ft (312.99 m²)
Please contact us for full details.
Marketed by
Lambert Smith Hampton London (City)


Available
- Photos available 10
- Floorplan available
- Brochure available
Guide Price
£600
PCM
Office to let
Landau Supermarine Quay, Hazel Road, Woolston, Southampton, Hampshire, SO19 7GA
957 sq. ft (88.91 m²)
Landau Supermarine Quay is a purpose-built waterfront office building in Woolston. The premises are situated in an established industrial area to the east of Southampton city centre and are easily accessed via the Itchen Bridge, with the M27 and the lo...
 Marketed by
Primmer Olds Southampton
Marketed by
Primmer Olds Southampton