
Marketed by
Primmer Olds
Southampton
61 Cromwell Rd, Southampton SO15 2JE, UK
Available
1 of 8
Guide Price
£28,500
PA
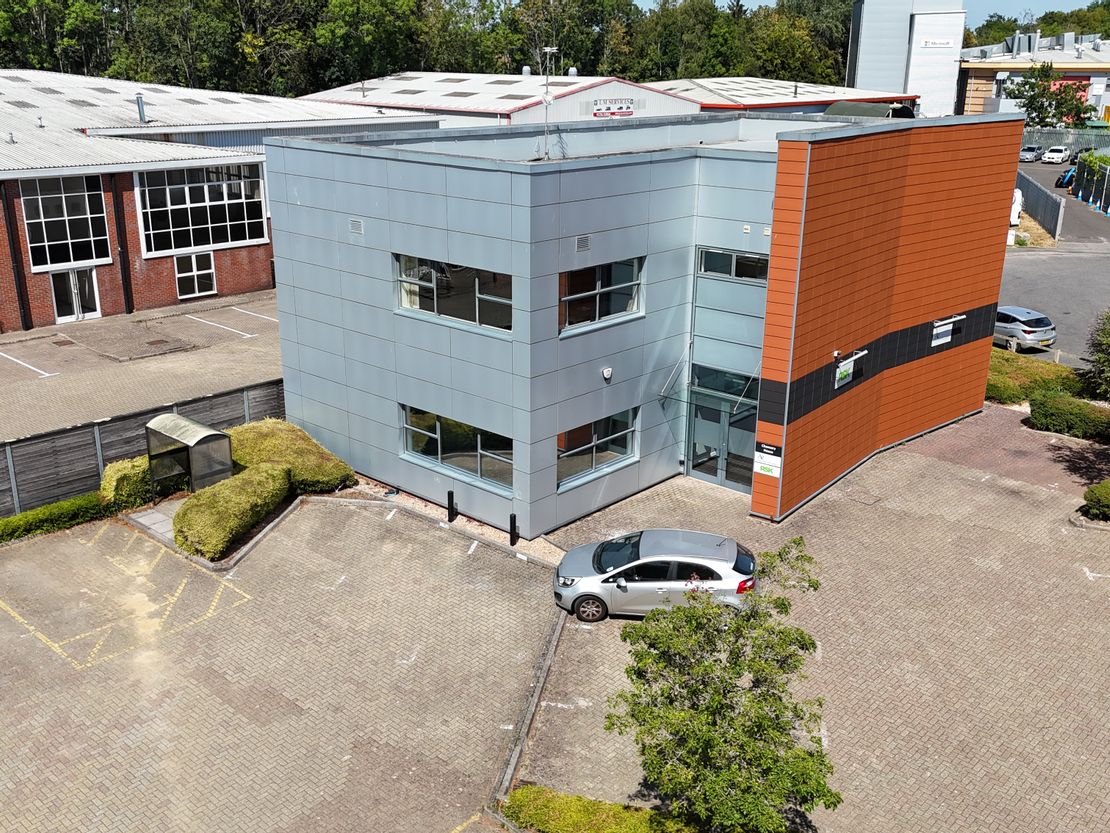
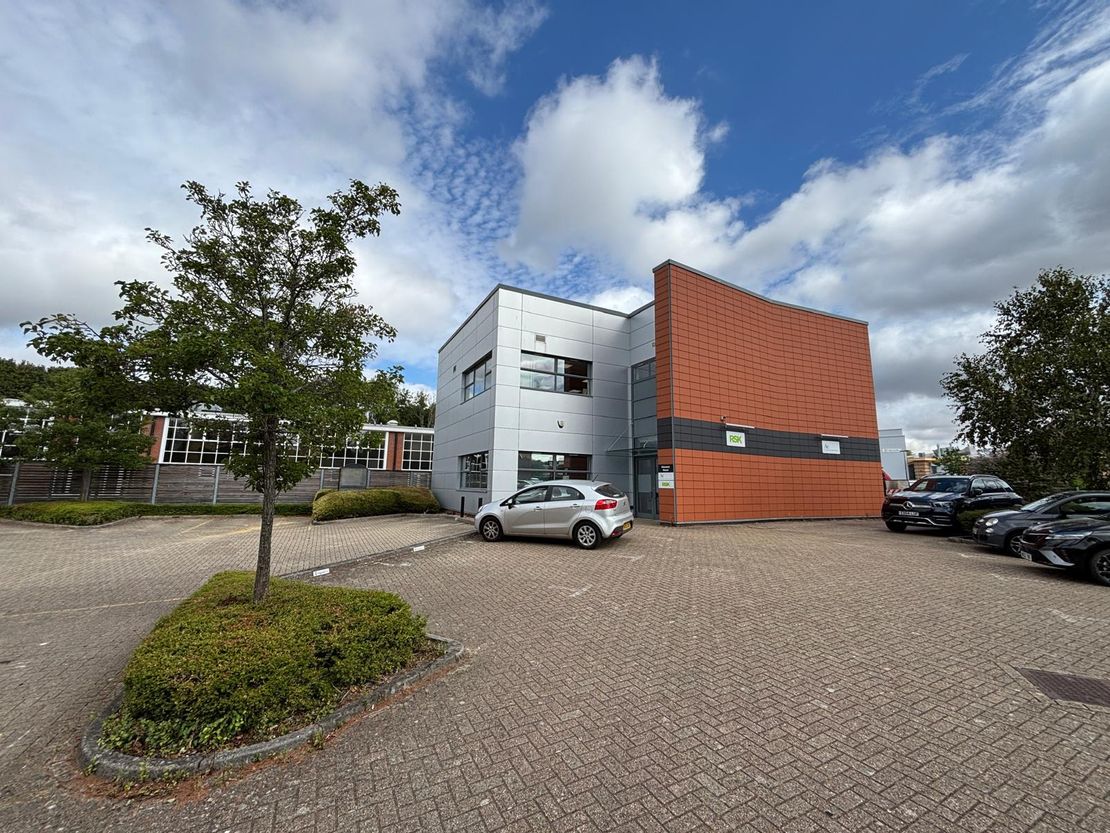
Ground Floor Office Chancery House, Premier Way Abbey Park Industrial Estate, Romsey, Hampshire, SO51 9DQ
1781 sq. ft (165.46 m²)
Key features
- Net Internal Area 1,781 Sq Ft (165.54 Sq M)
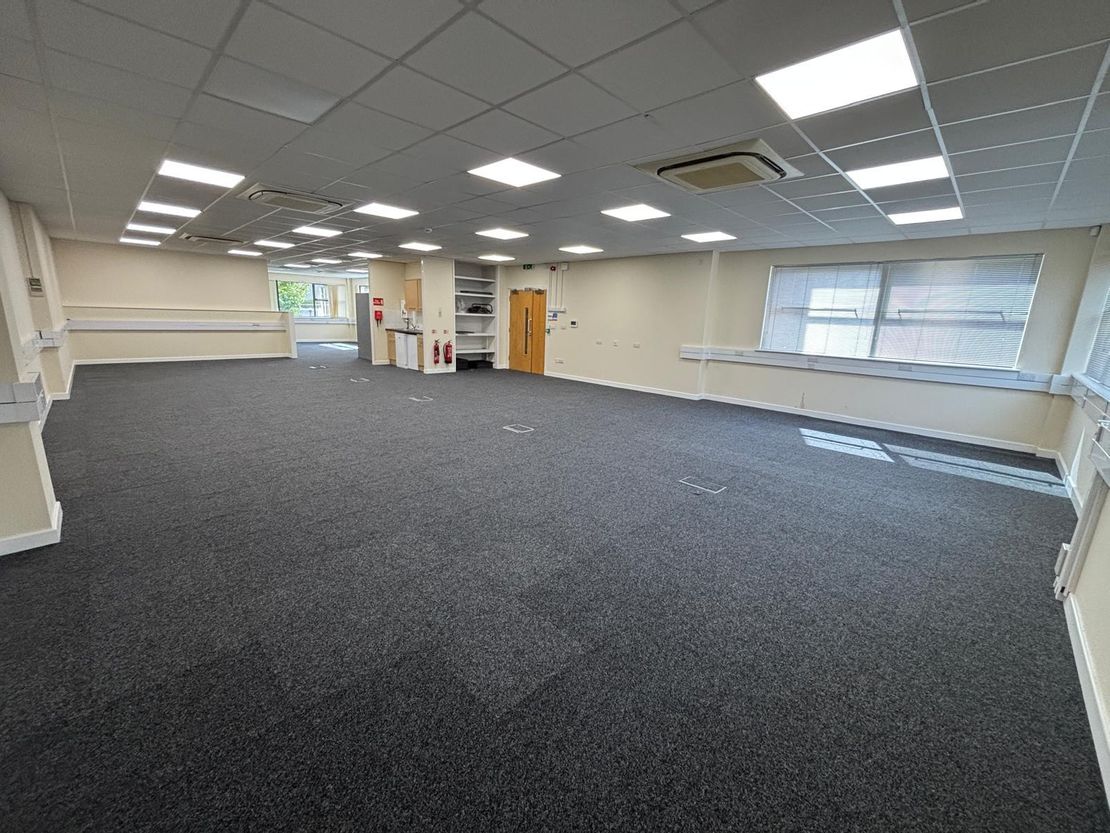
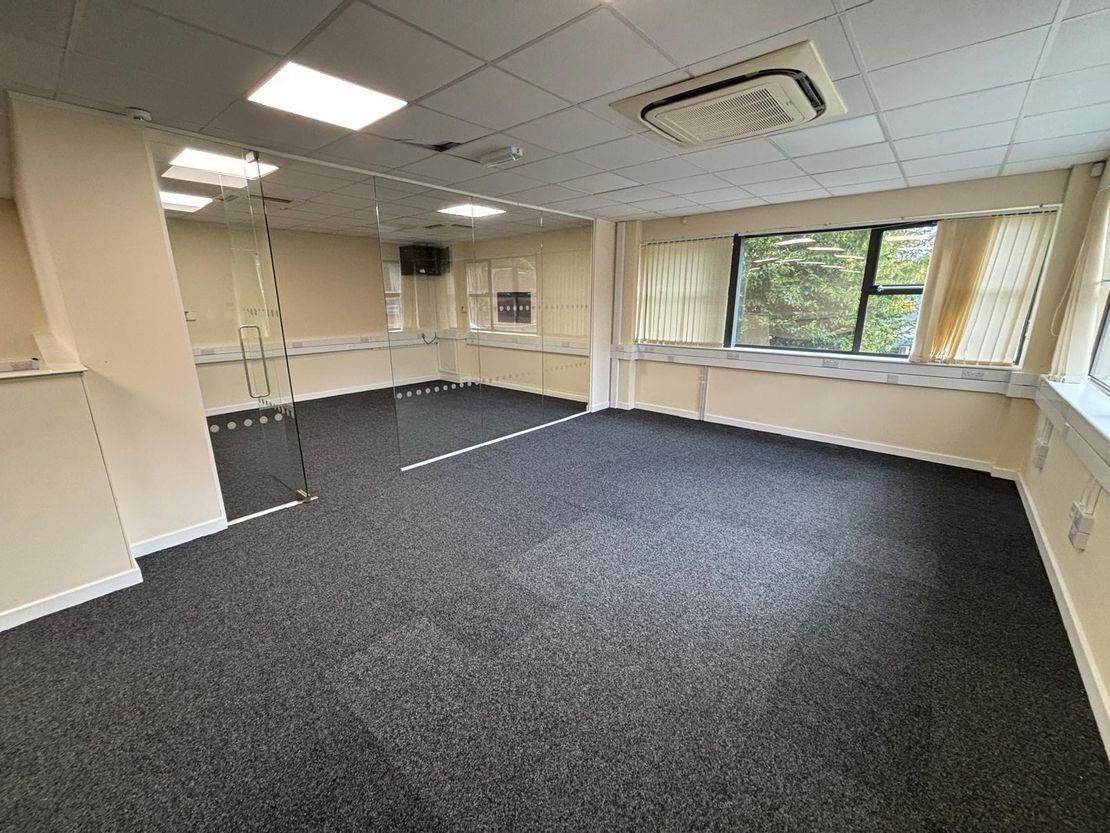
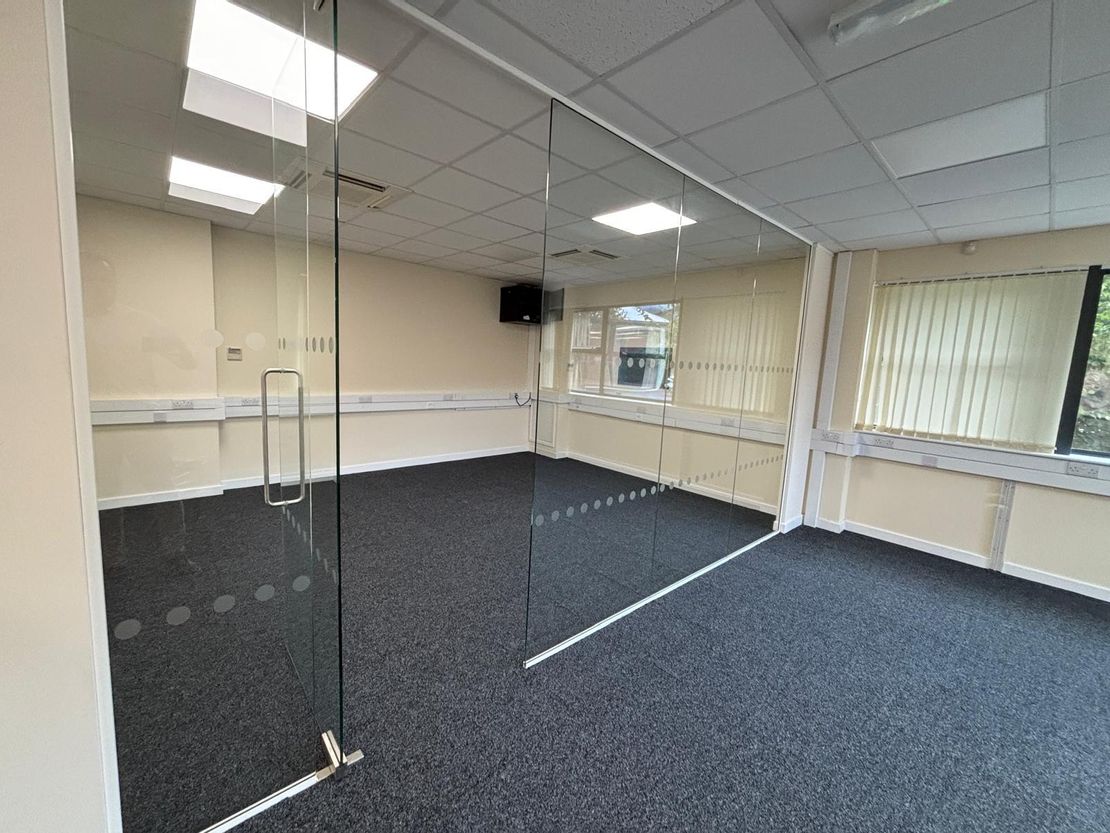
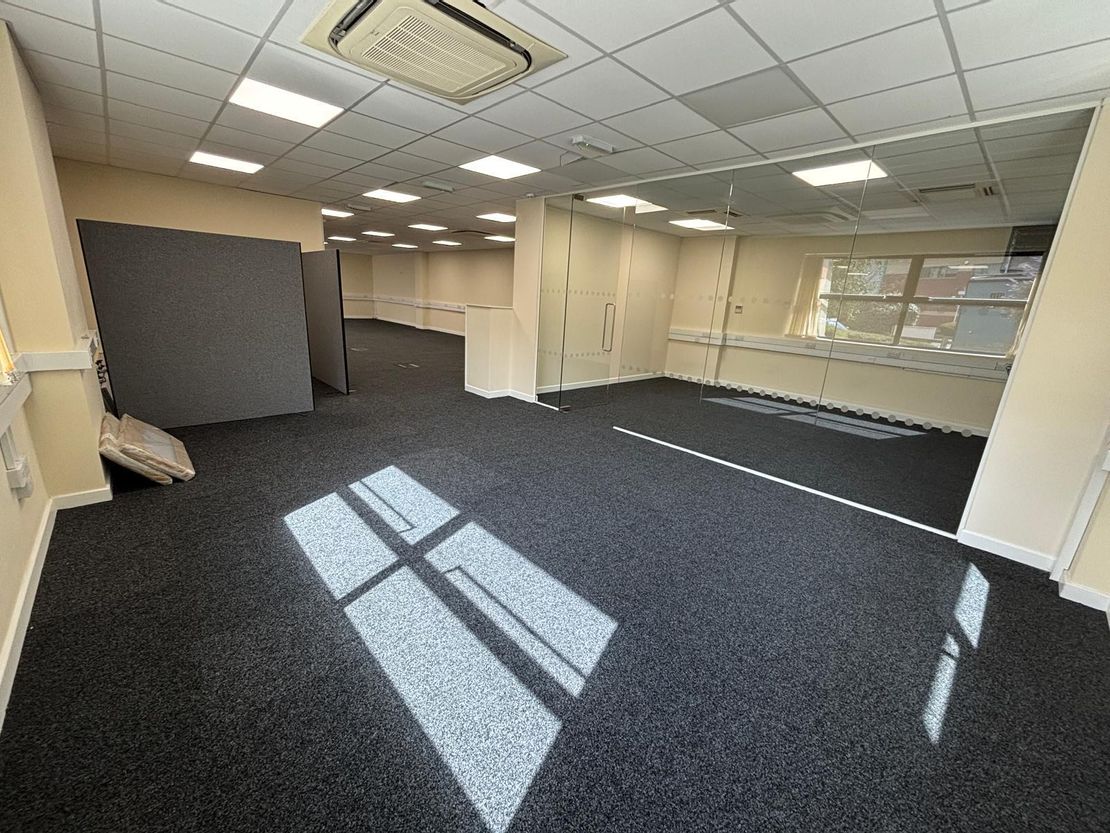

- Glass Partitioned Board Room
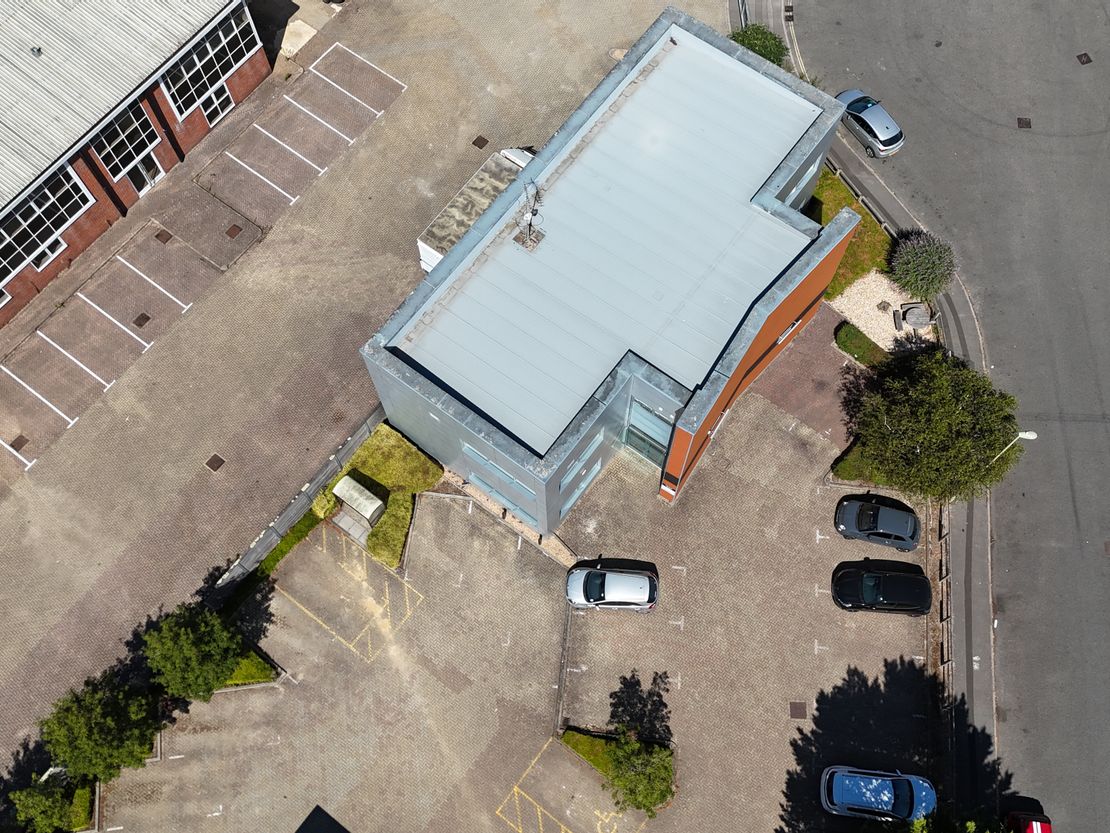
- 6 Allocated Parking Spaces
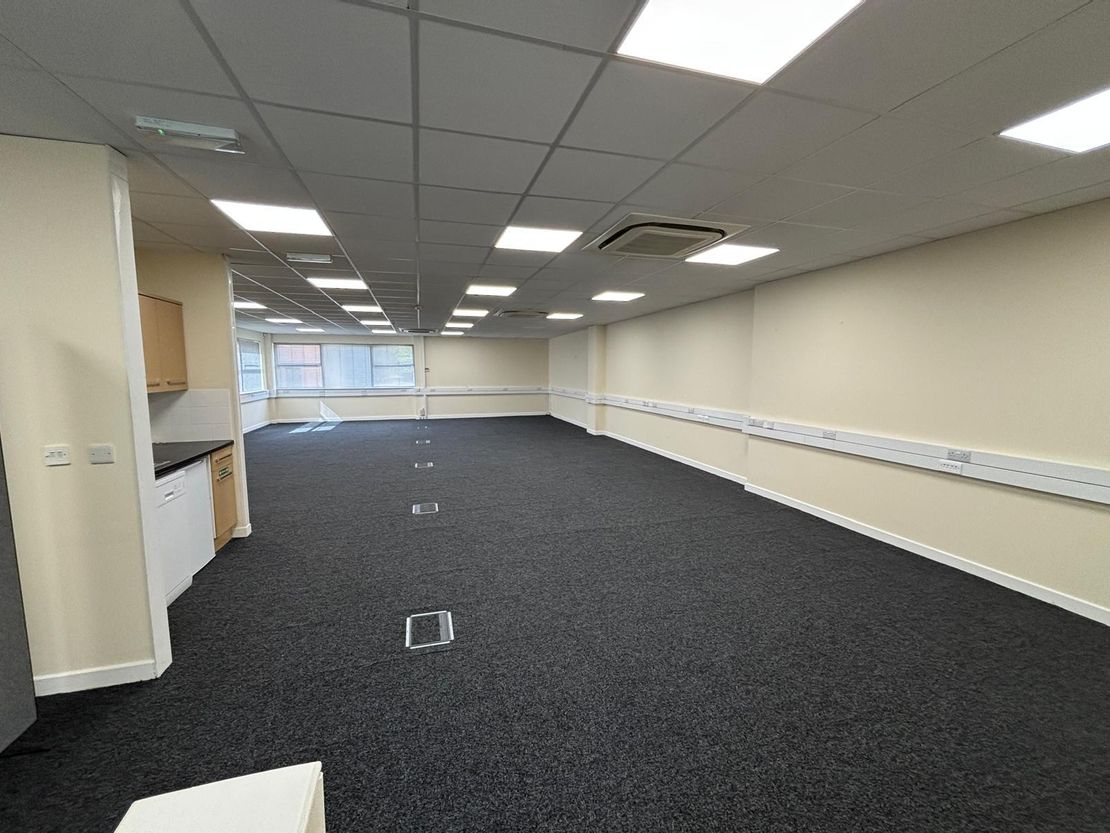
- LED lighting
- Air conditioning
- Secure Keypad Entry System
Description
Chancery house is located in Abbey Park, a modern business park on the edge of Romsey, the centre of which is approximately 2 miles to the north west. Southampton is approximately 6 miles to the south. Access to the M27 and M3 motorways is excellent via Junction 3 of the M27 (approximately 2.5 miles).


As you enter Chancery House via the secure keypad entry system, you are immediately welcomed by a shared reception/lobby area, facilitating communal WC facilities for both floors. The modern open plan office, situated on the ground floor, provides ample space for any business, with a small kitchenette station and glass partitioned board room.
Additional benefits include:
Perimeter trunking
Raised floors
LED lighting
Air conditioning
6 car parking spaces provided
As you enter Chancery House via the secure keypad entry system, you are immediately welcomed by a shared reception/lobby area, facilitating communal WC facilities for both floors. The modern open plan office, situated on the ground floor, provides ample space for any business, with a small kitchenette station and glass partitioned board room.
Additional benefits include:
Perimeter trunking
Raised floors
LED lighting
Air conditioning
6 car parking spaces provided
Reference: 15320_lettings
Download Sales Details
Marketed by
Primmer Olds
Southampton
61 Cromwell Rd, Southampton SO15 2JE, UK
Similar properties in the area
Available
- Photos available 7
- Brochure available
POA
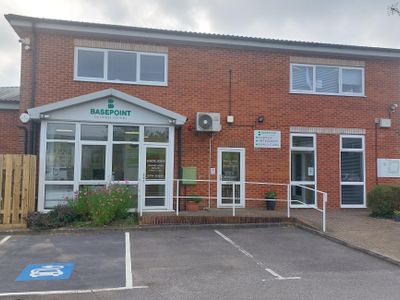
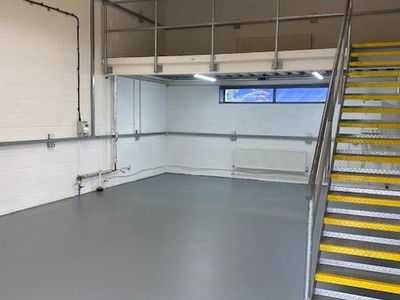
Serviced Office to let
Basepoint, Premier Way, Romsey, Hampshire, SO51 9AQ
2000 sq. ft (185.81 m²)
Please contact us for full details.
 Marketed by
Primmer Olds Southampton
Marketed by
Primmer Olds Southampton
Available
- Photos available 8
- Brochure available
Guide Price
£59,950
PA
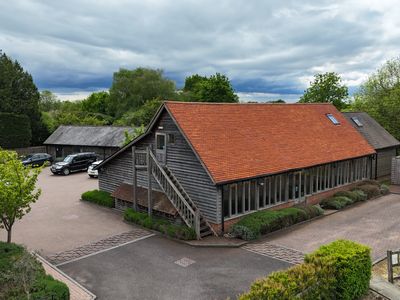
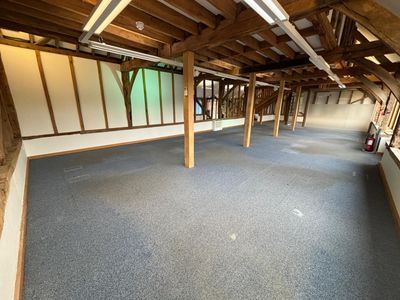
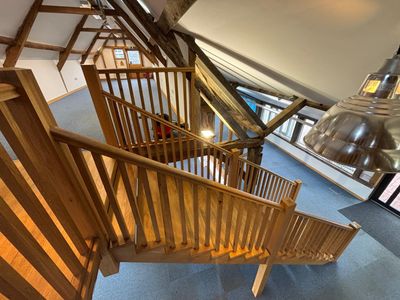
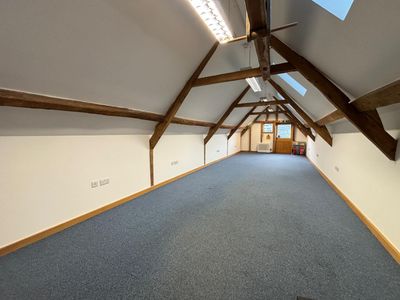
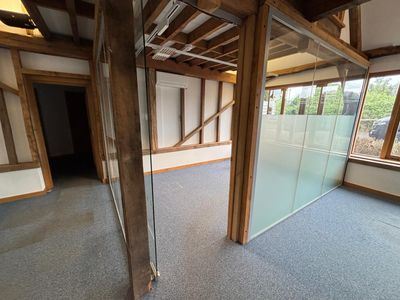
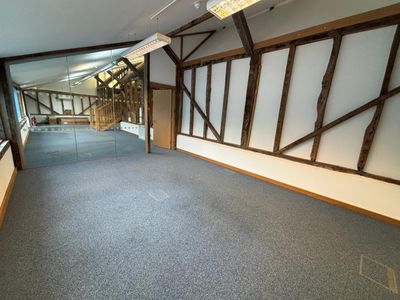
Office to let
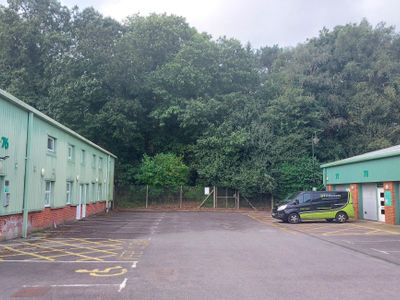
The Cattle Barn, Upper Ashfield Farm, Ashfield, Romsey, Hampshire, SO51 9NJ
2596 sq. ft (241.18 m²)
Upper Ashfield is an exclusive high quality business park developed in 2011. The business park comprises modern oak framed barns with excellent parking. The attractive location provides a unique atmosphere for colleagues, staff and clients. The courtya...
Marketed by
Primmer Olds Southampton
Available
- Photos available 7
- Brochure available
£15,750
PA
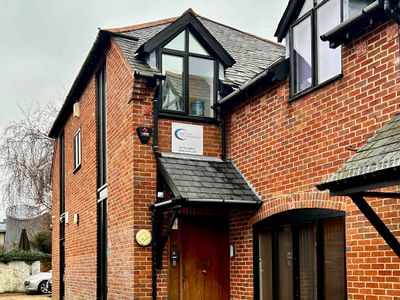
Office to let
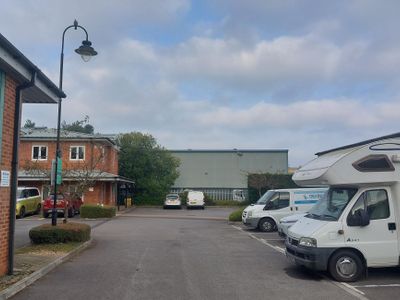

3 Victoria Place, Love Lane, Romsey, Hampshire SO51 8DE
1270 sq. ft (117.98 m²)
Modern Offices on Ground and First Floors with Good On-Site Parking
 Marketed by
Newton Scott Southampton
Marketed by
Newton Scott Southampton
Available
- Photos available 4
- Brochure available
Guide Price
£14,000
PA
Office to let
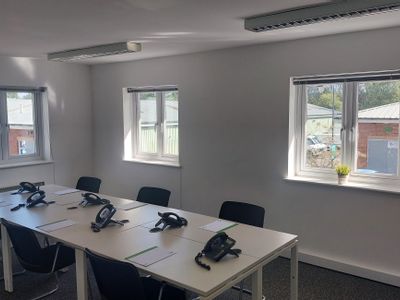
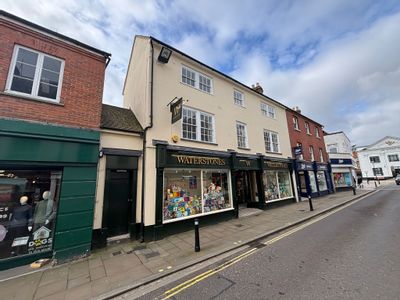
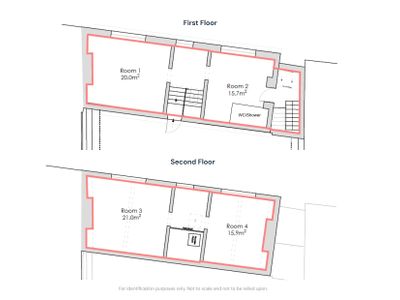
Uppers 7-9 The Hundred, Romsey, Hampshire, SO51 8GD
781 sq. ft (72.56 m²)
Please contact us for full details.
Marketed by
Primmer Olds Southampton