
Marketed by
Quintons
Newbury
Bartholomew House, 38 London Rd, Newbury RG14 1JX, UK
Available
1 of 10
Guide Price
£21,870
PA
2A, Herongate, Hungerford, West Berkshire, RG17 0YU
10245 sq. ft (951.79 m²)
Key features
- 59 car parking spaces
- Lift
- Air conditioning
- Gas central heating
- Ground and first floors
- WC facilities
Description
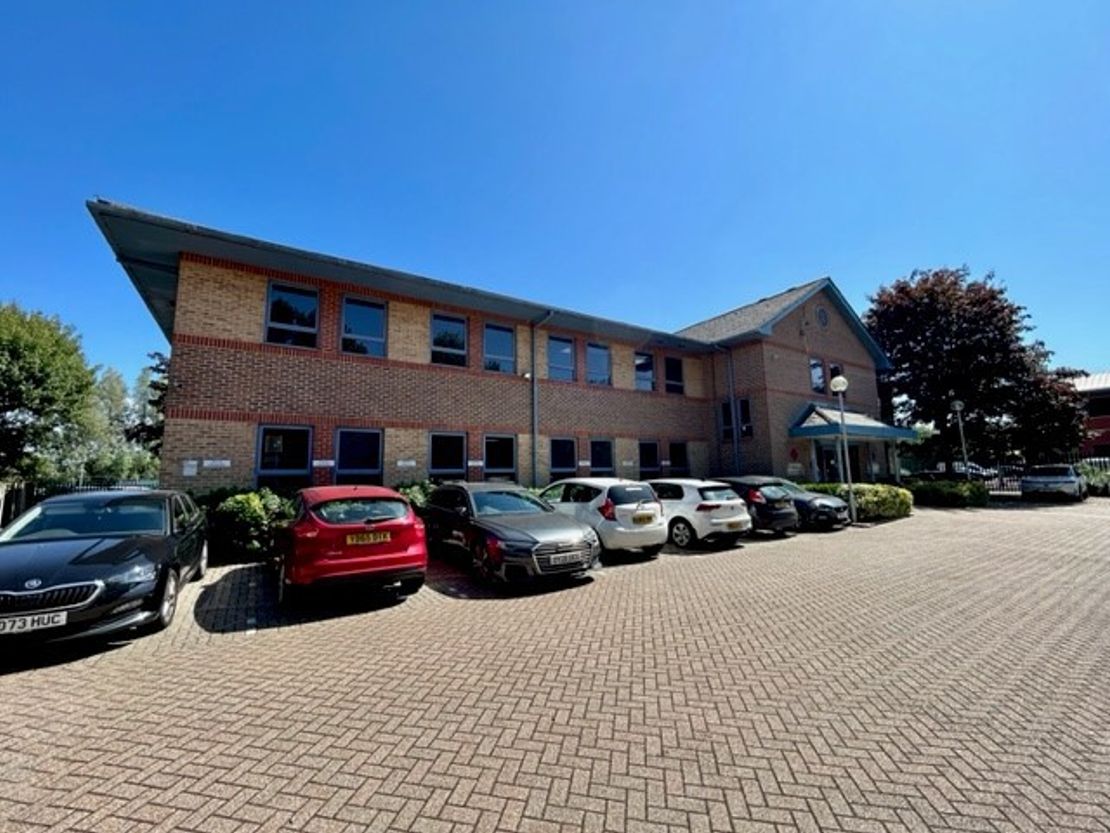
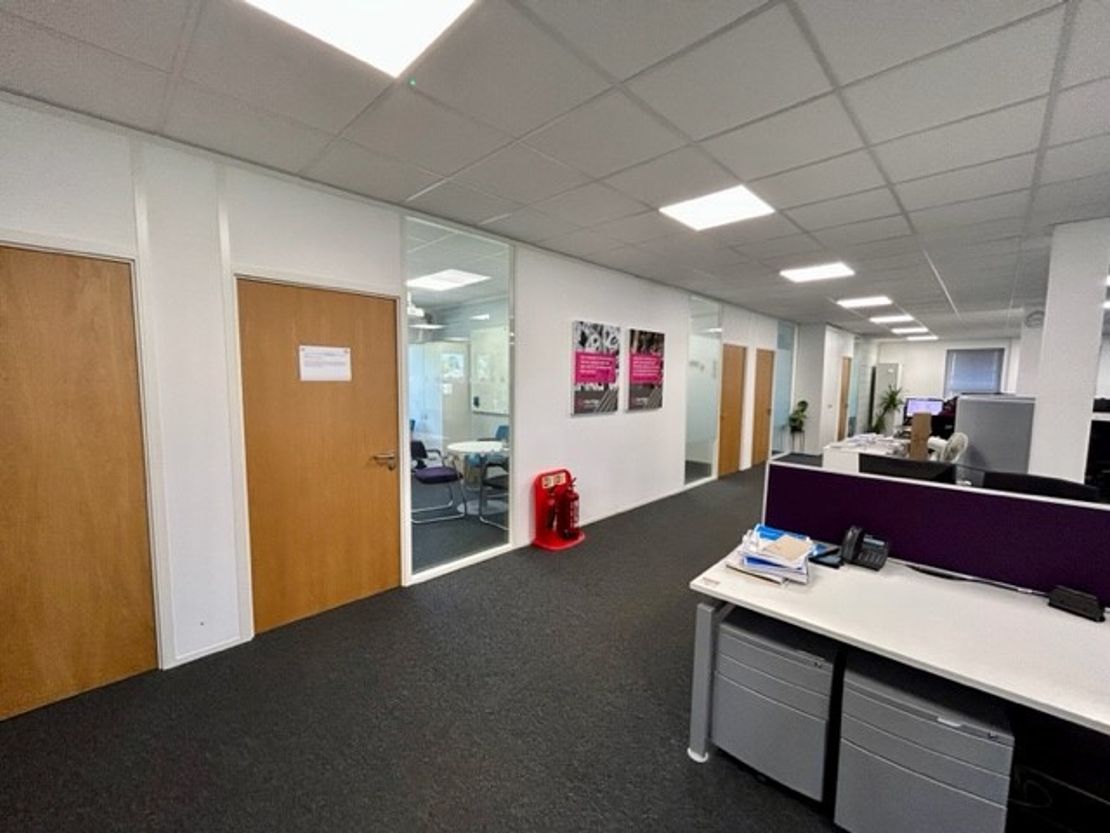
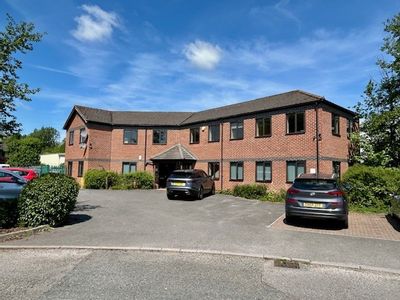
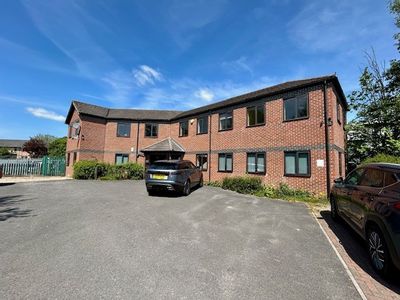
The property comprises a self contained building originally built as offices but could be used for a number of alternative uses.
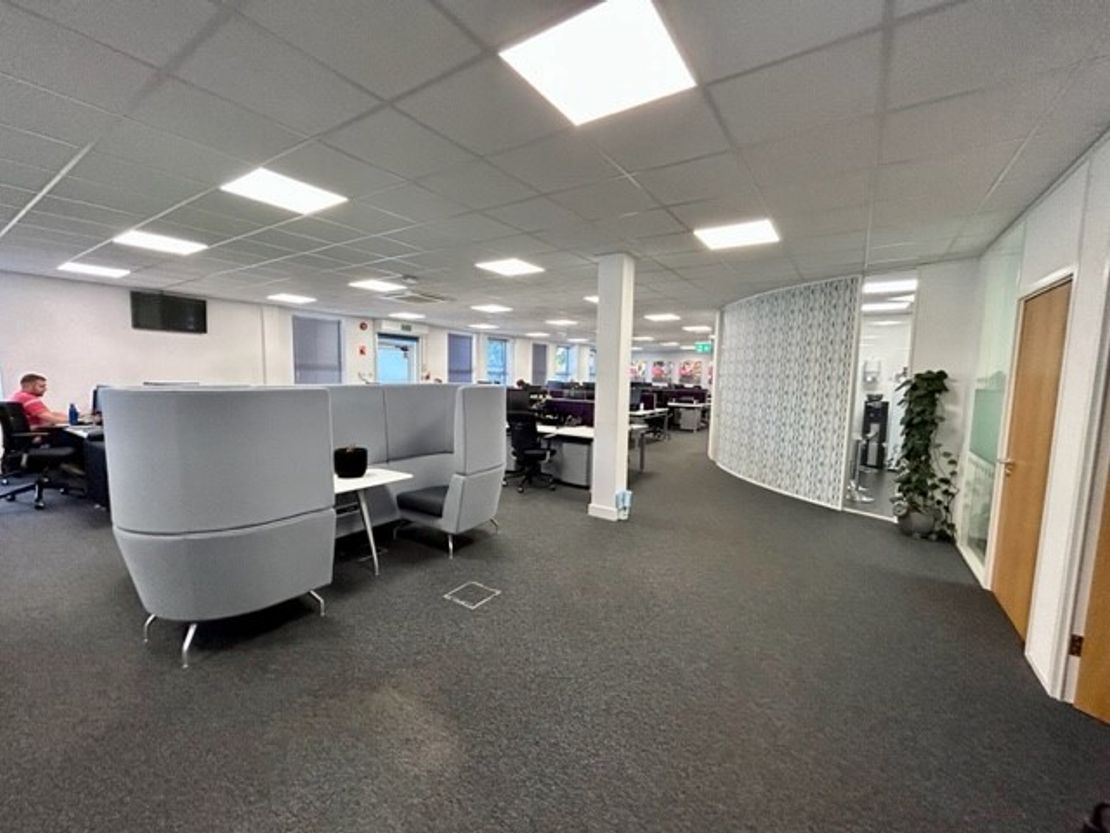
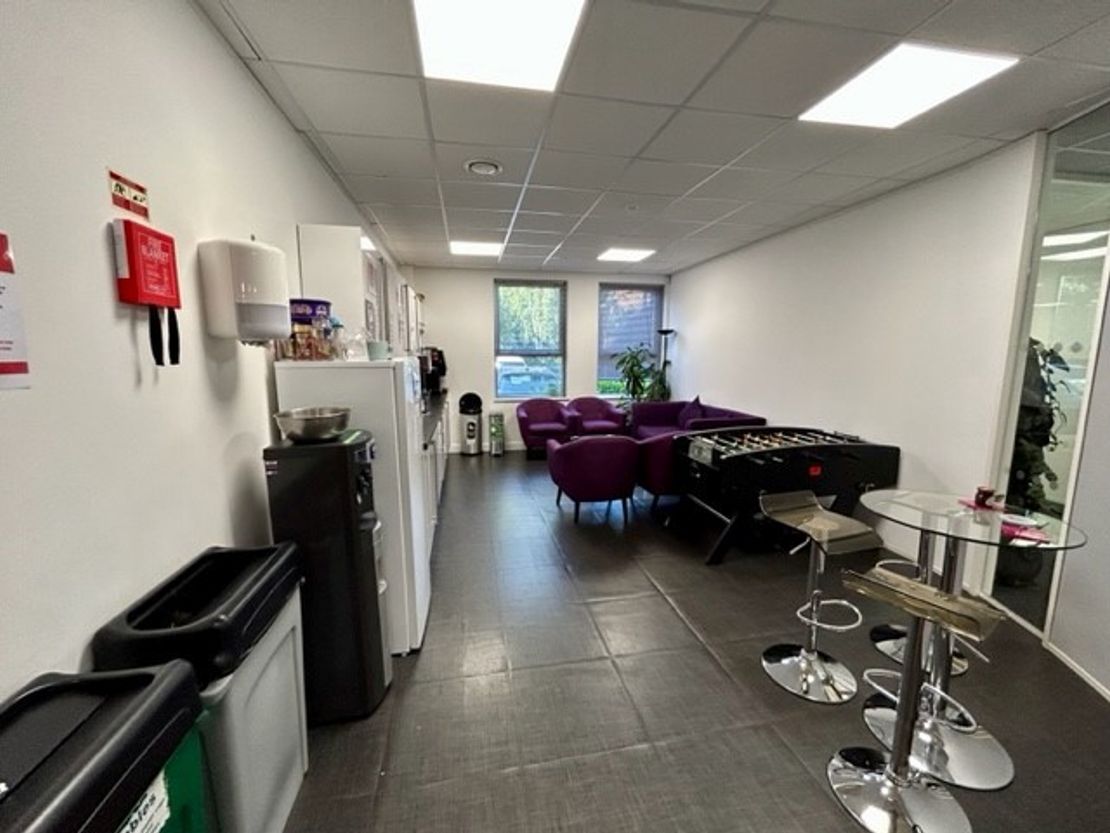
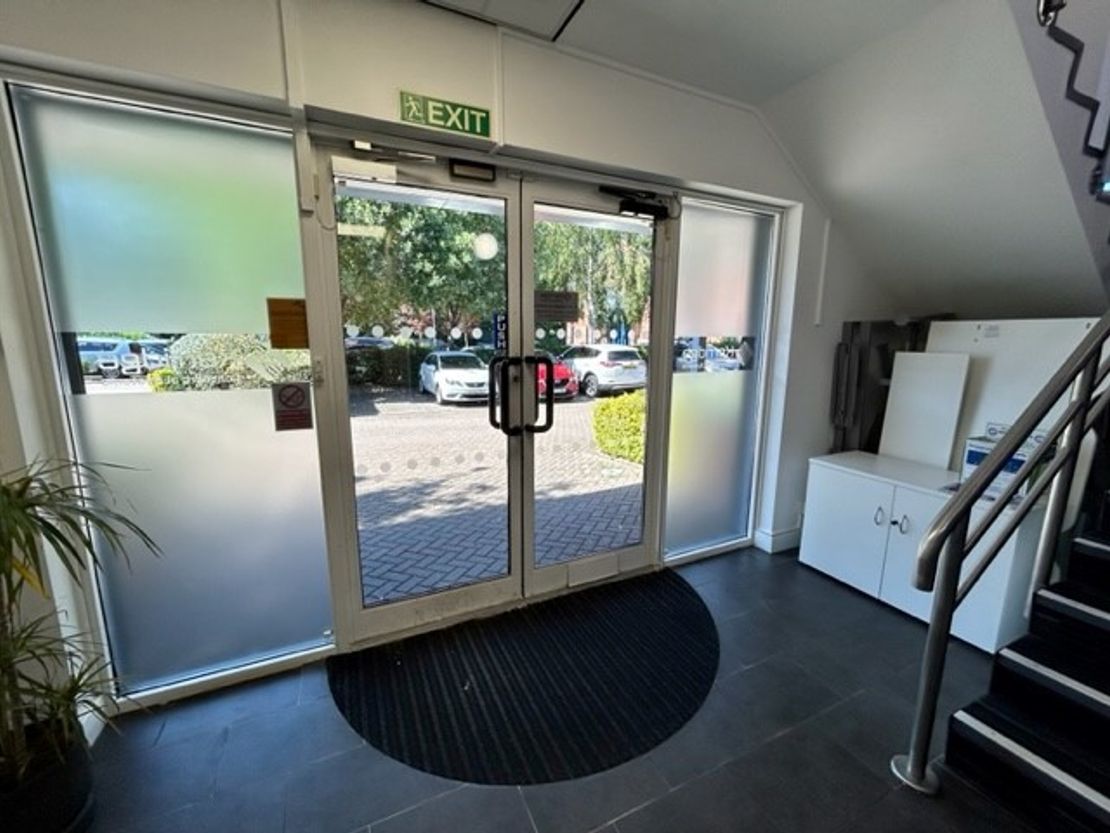
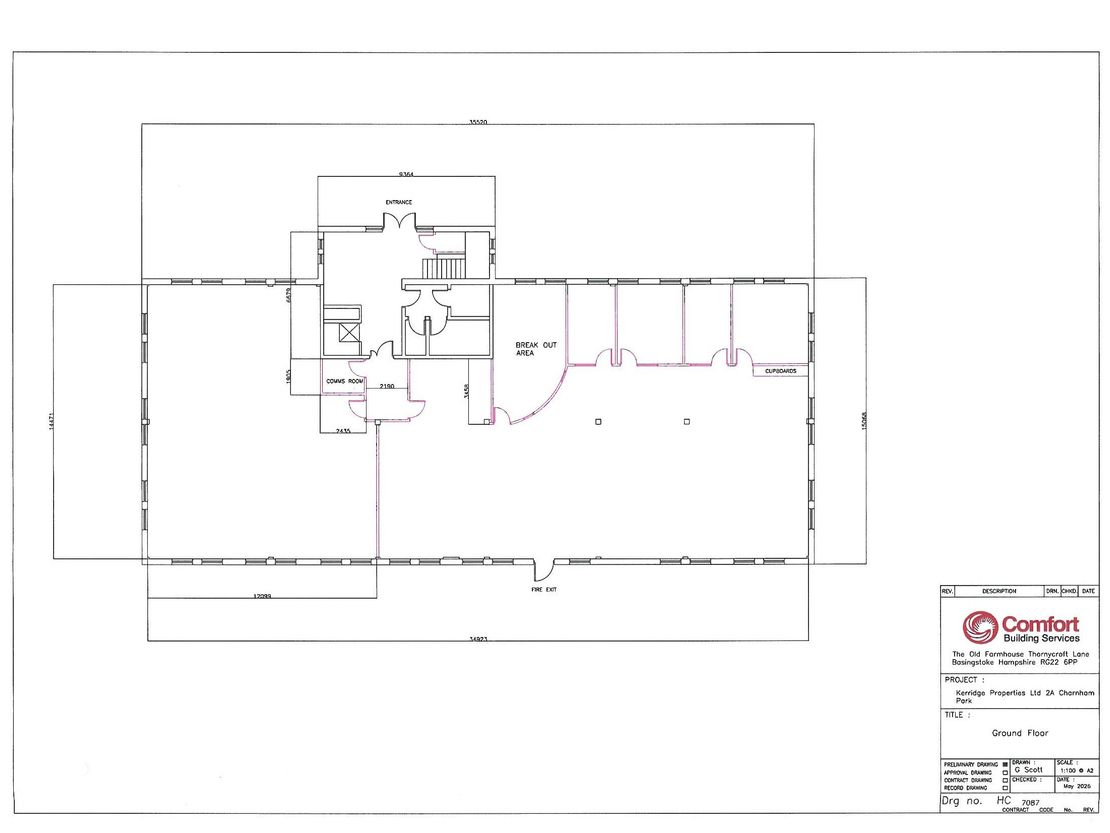
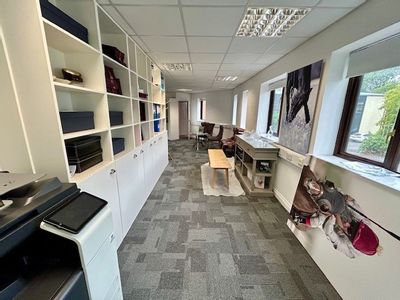
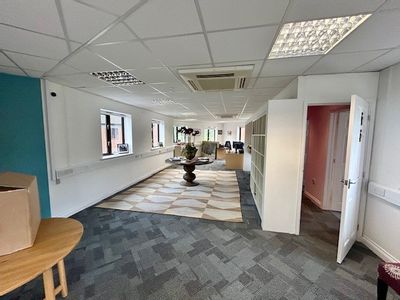
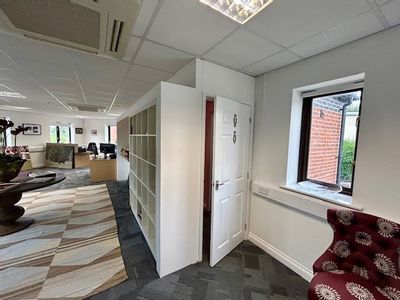
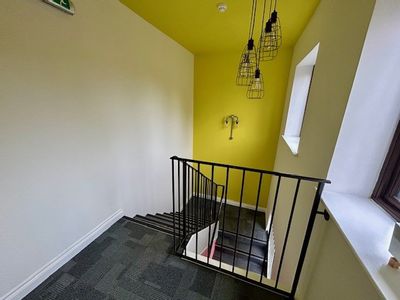
The property is arranged over ground and first floors. The ground floor comprises entrance lobby leading to stairs, lift and male and female WC's. The offices are designed to be open plan but have been split by the current tenants to provide a mix of cellular offices, meeting rooms and staff room
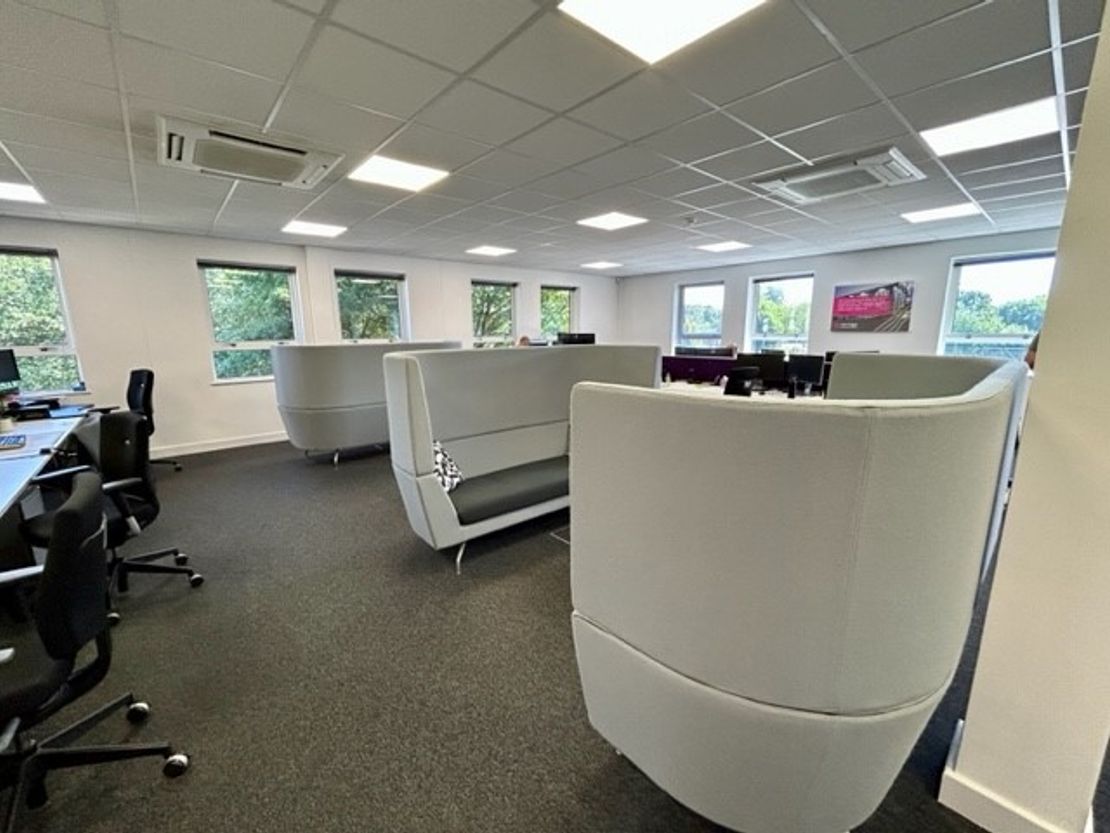
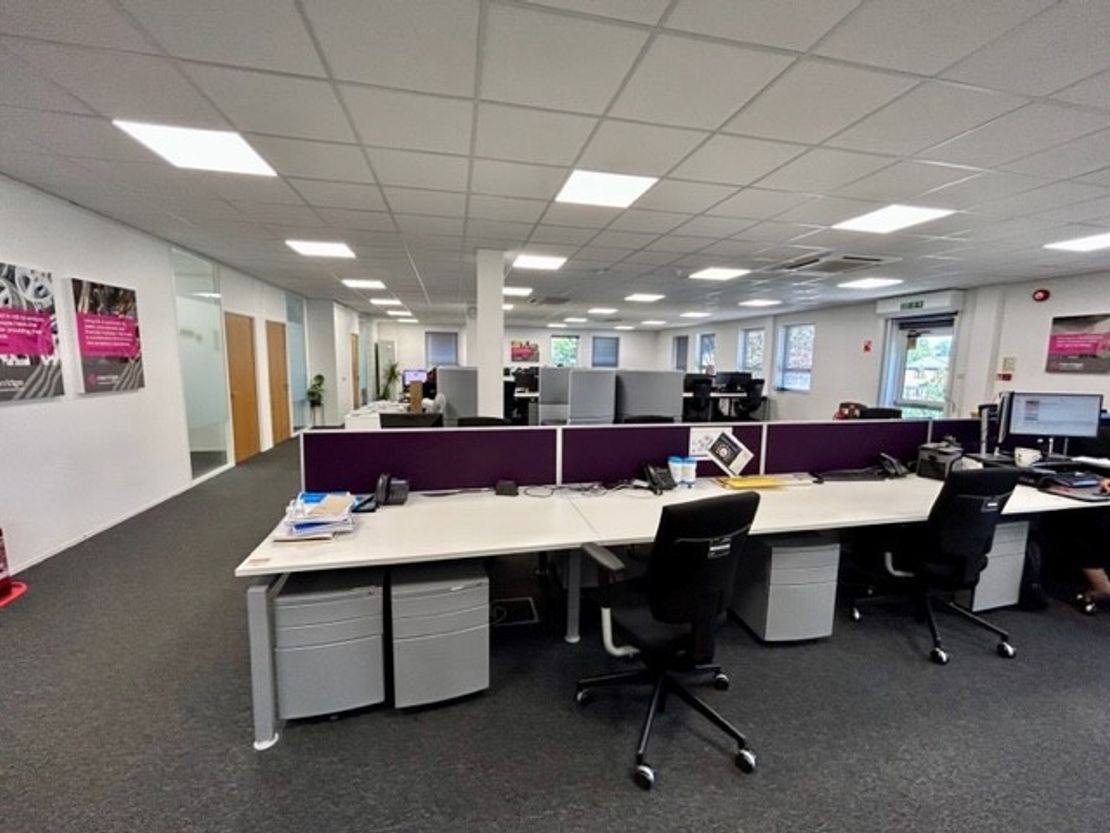
The first floor offices again were designed to be open plan but have been split to provide further meeting rooms, offices and staff area.
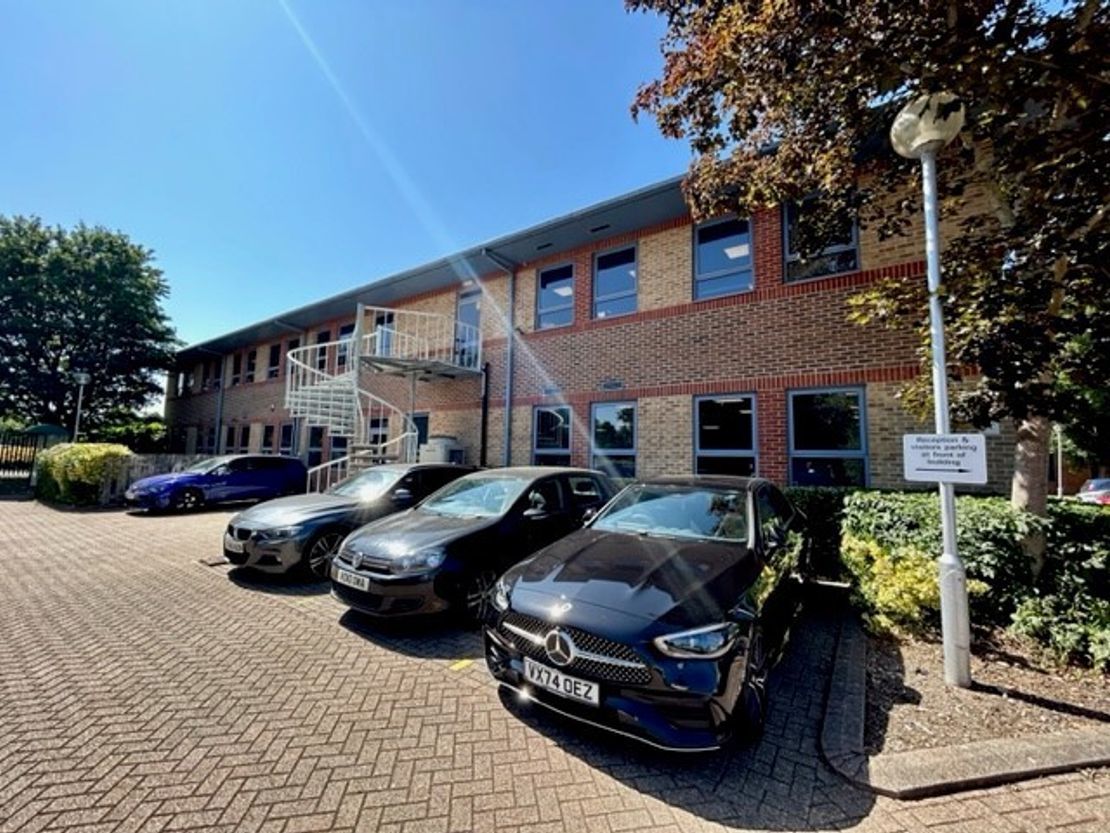
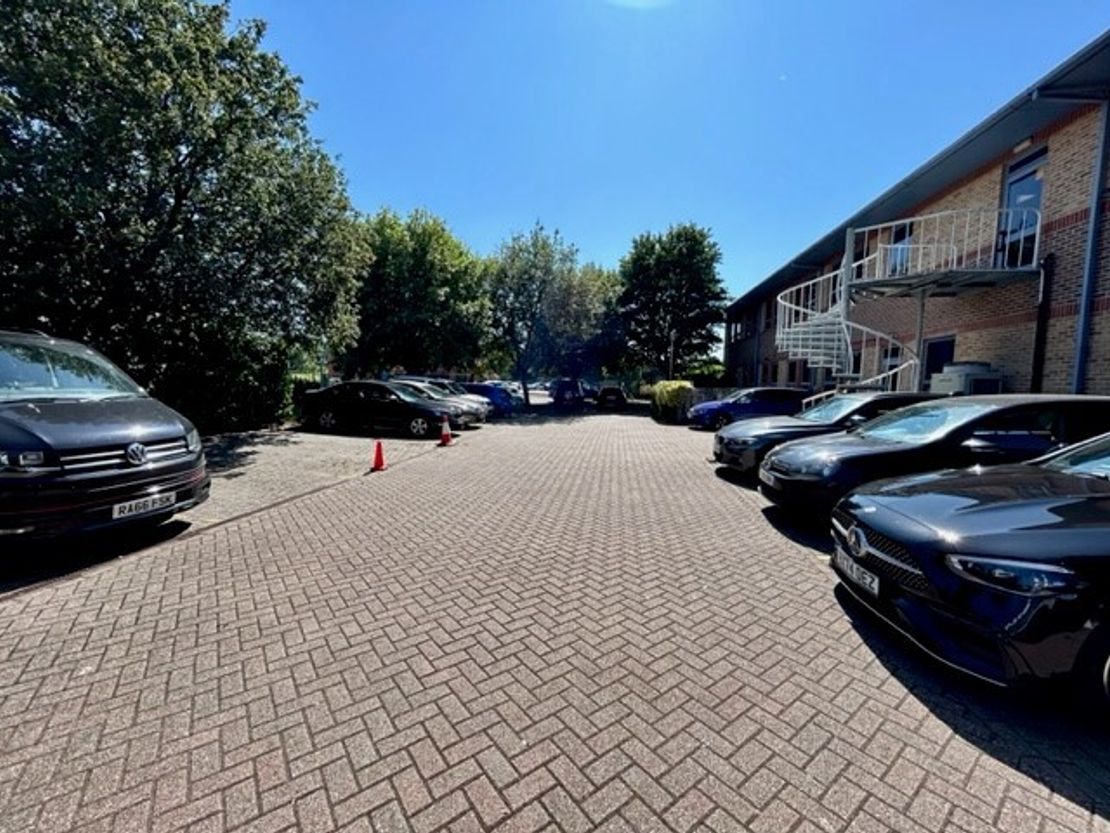
The building benefits from gas central heating, air conditioning, data cabling, lift, and approximateley 59 parking spaces
The property is arranged over ground and first floors. The ground floor comprises entrance lobby leading to stairs, lift and male and female WC's. The offices are designed to be open plan but have been split by the current tenants to provide a mix of cellular offices, meeting rooms and staff room
The first floor offices again were designed to be open plan but have been split to provide further meeting rooms, offices and staff area.
The building benefits from gas central heating, air conditioning, data cabling, lift, and approximateley 59 parking spaces
Reference: 5591_lettings
Marketed by
Quintons
Newbury
Bartholomew House, 38 London Rd, Newbury RG14 1JX, UK
Similar properties in the area


Available
- Photos available 10
Guide Price
£54,480
PA
Office to let
2A, Herongate, Hungerford, West Berkshire, RG17 0YU
3632 sq. ft (337.42 m²)
Please contact us for full details.
 Marketed by
Quintons Newbury
Marketed by
Quintons Newbury


Under Offer
- Photos available 10
Guide Price
£21,870
PA
Office to let
2A, Herongate, Hungerford, West Berkshire, RG17 0YU
1458 sq. ft (135.45 m²)
Please contact us for full details.
Marketed by
Quintons Newbury


Under Offer
- Photos available 10
Guide Price
£38,670
PA
Office to let
2A, Herongate, Hungerford, West Berkshire, RG17 0YU
5156 sq. ft (479.01 m²)
Please contact us for full details.
Marketed by
Quintons Newbury
Available
- Photos available 10
Guide Price
£12,000
PA
Office to let
Quill House, Charnham Lane, Hungerford, West Berkshire, RG17 0EY
2320 sq. ft (215.53 m²)
Please contact us for full details.
Marketed by
Quintons Newbury