
Marketed by
Quintons
Newbury
Bartholomew House, 38 London Rd, Newbury RG14 1JX, UK
Under Offer
1 of 8
Offers in the Region of
£275,000
Unit 5, Waterside Court, Bone Lane, Newbury, West Berkshire, RG14 5SH
3151 sq. ft (292.74 m²)
Key features
- Modern Warehouse with Offices
- Roller Shutter Door
- Three Phase Power
- Mezzanine Floor
- ''best and final bids'' due Friday 19th December 2025 at 12 noon.
Description
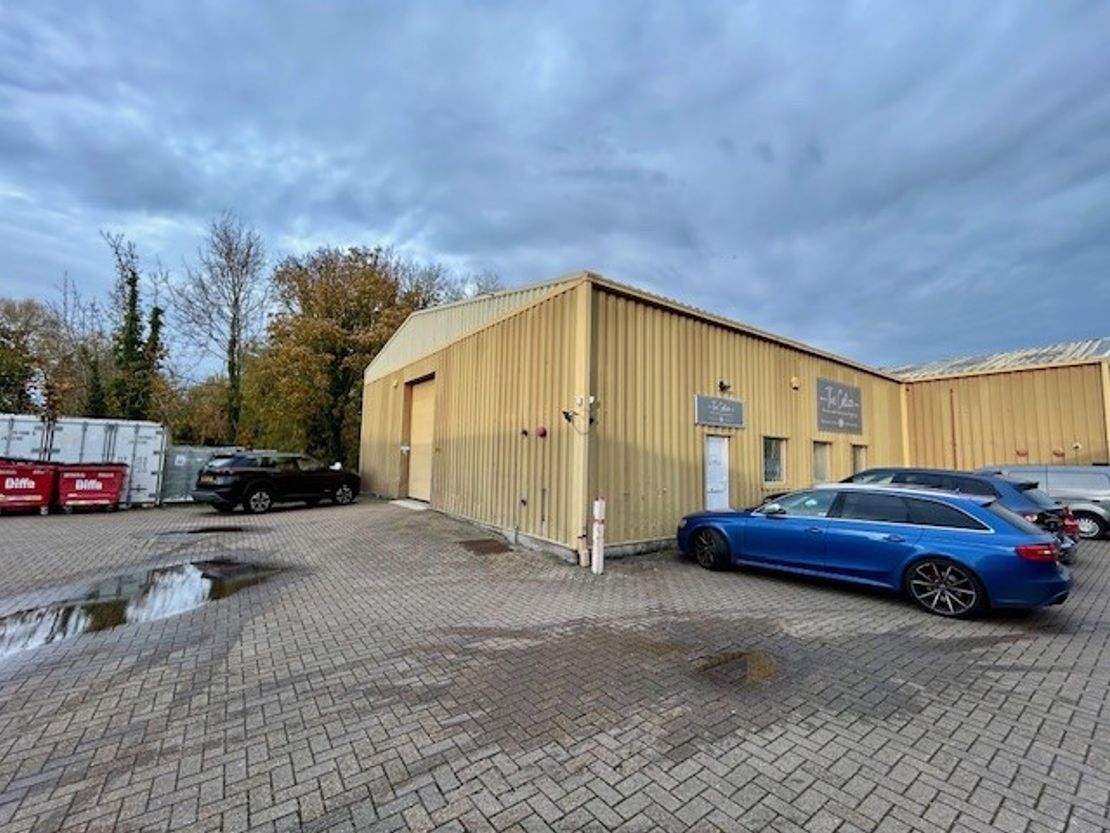
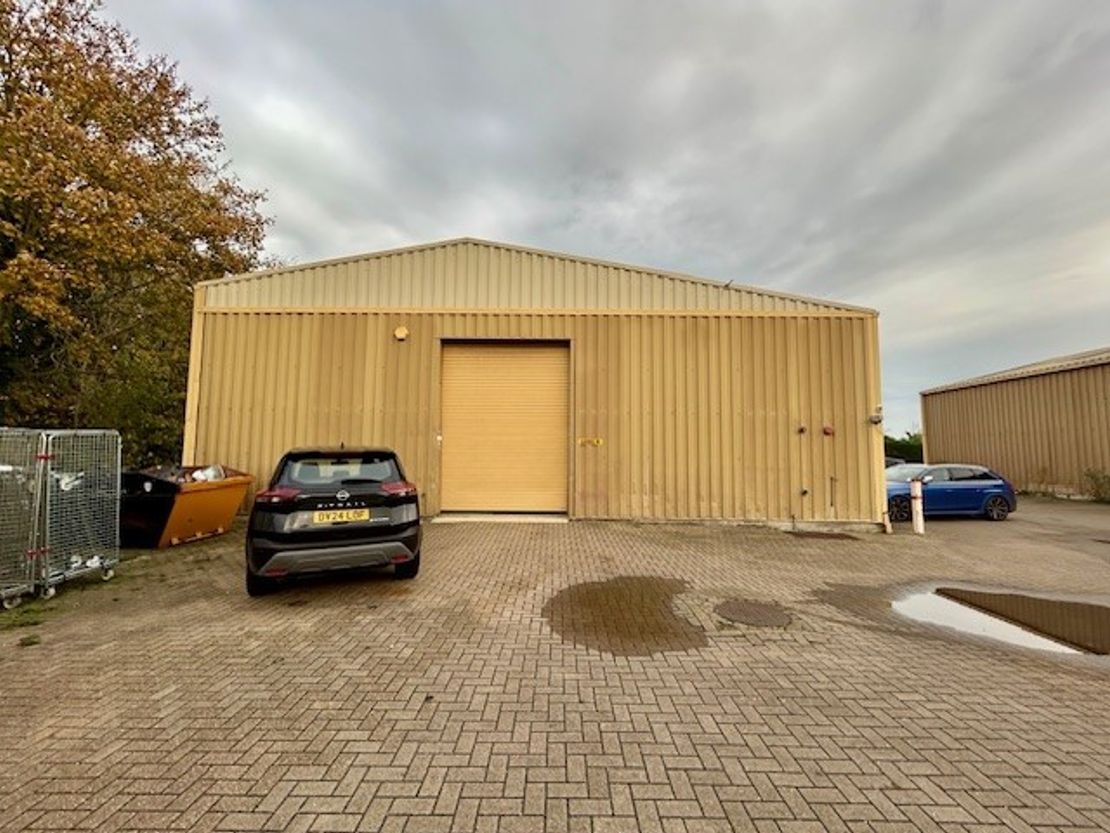
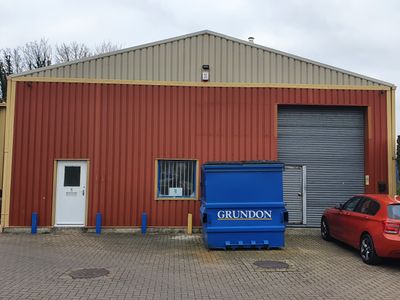
The property comprises a steel framed building with profile metal cladding to the walls and roof with blockwork walls behind. The property has a pedestrian door and loading door with windows to the front.
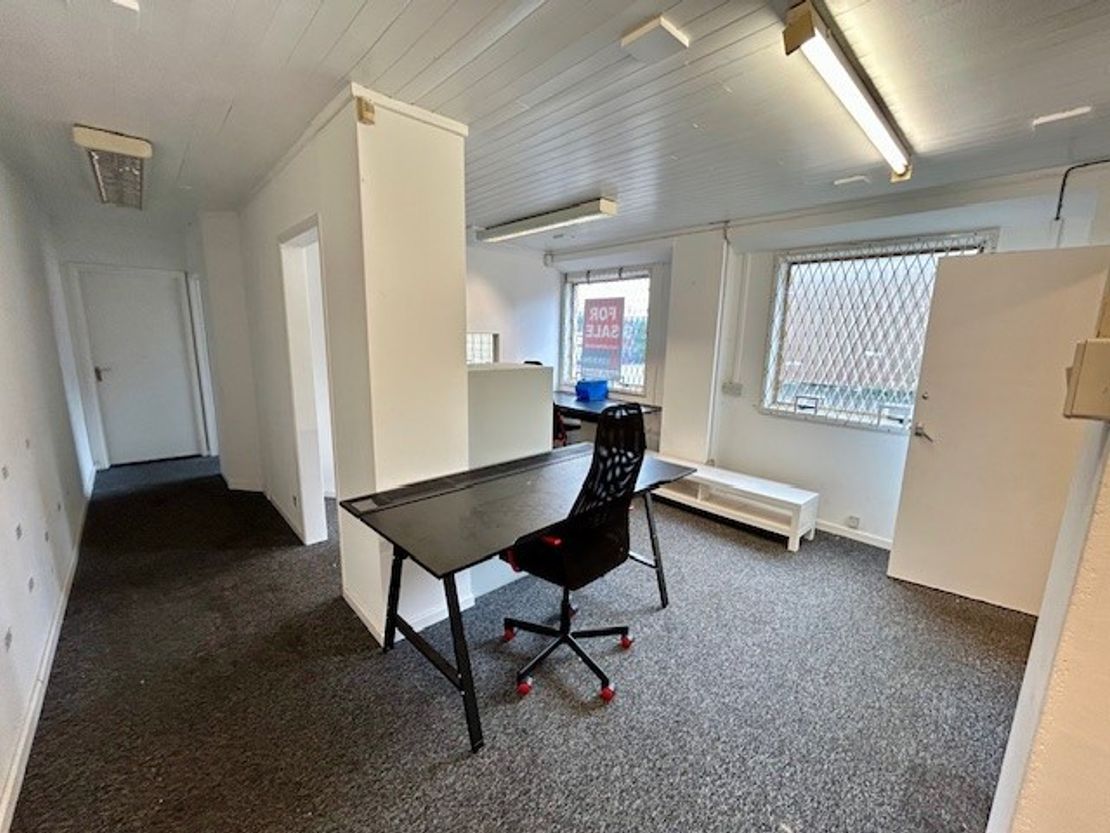
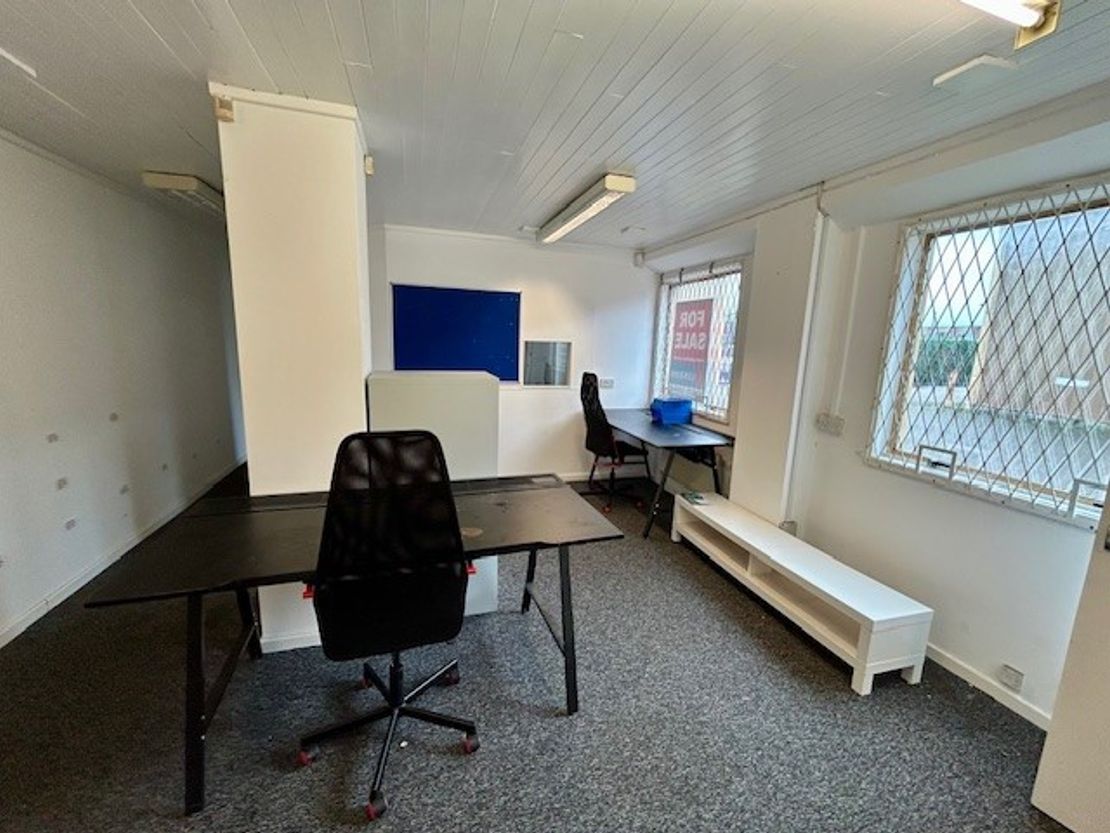
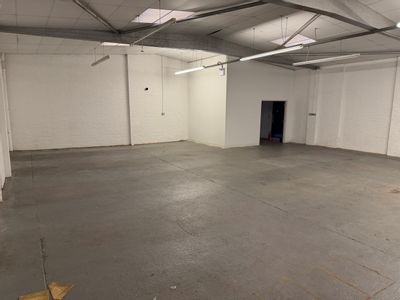
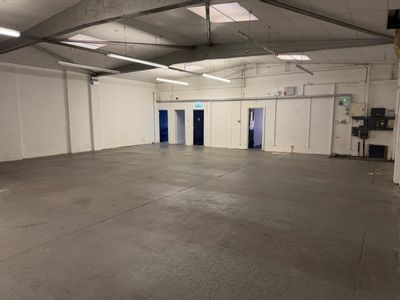
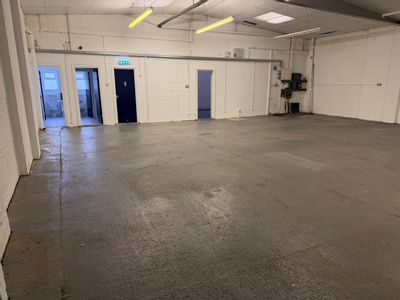
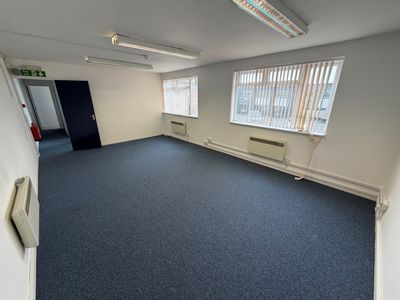
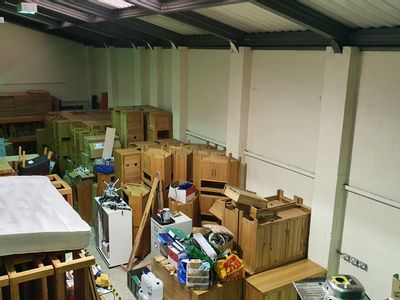
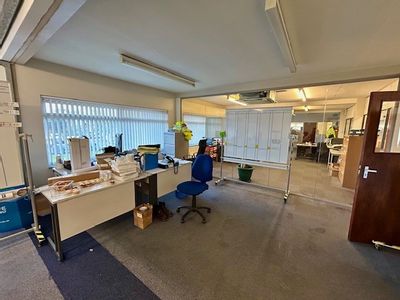

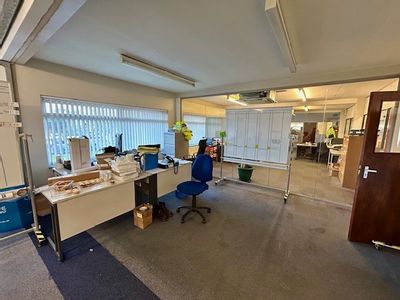
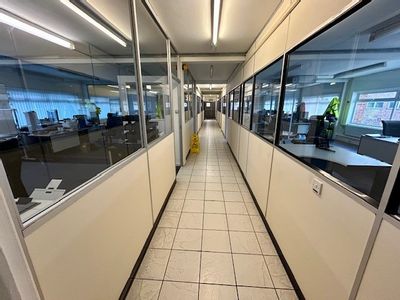
Internally the property is accessed from the pedestrian door into an office area which has been split to provide office, staffroom and kitchen. There are two WCs and then beyond this is the main warehouse with first floor mezzanine stores.
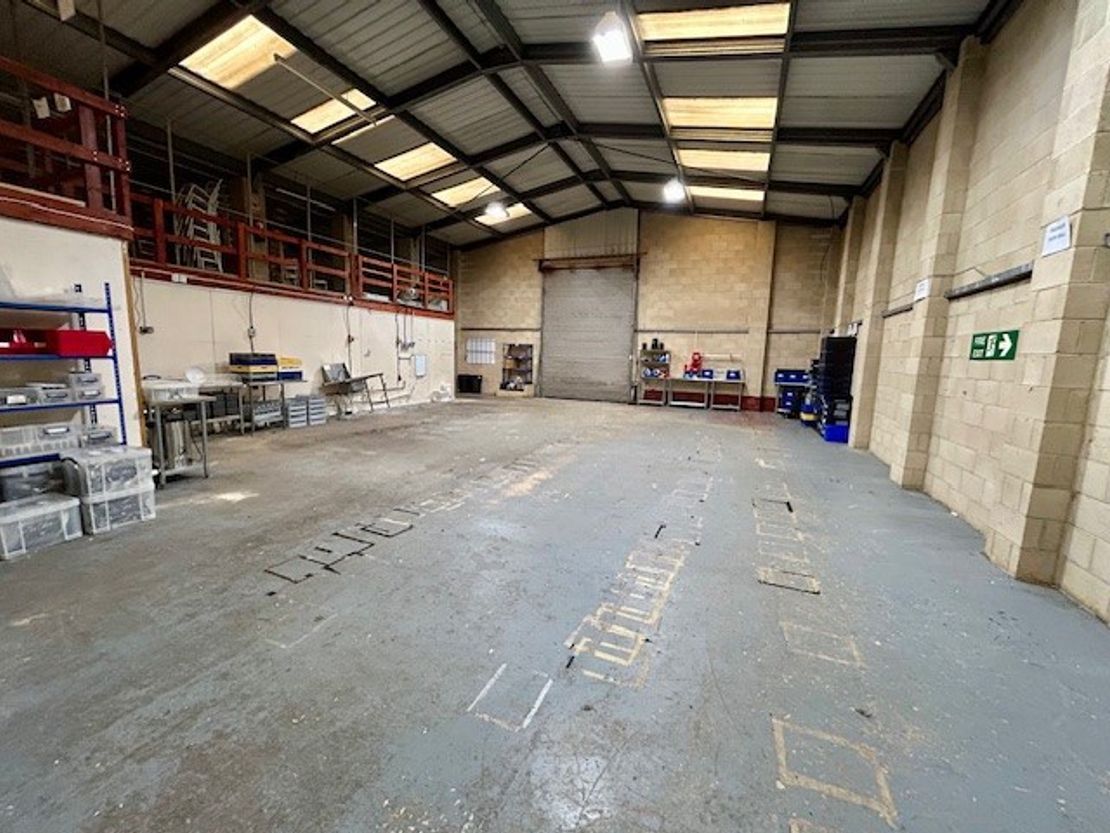
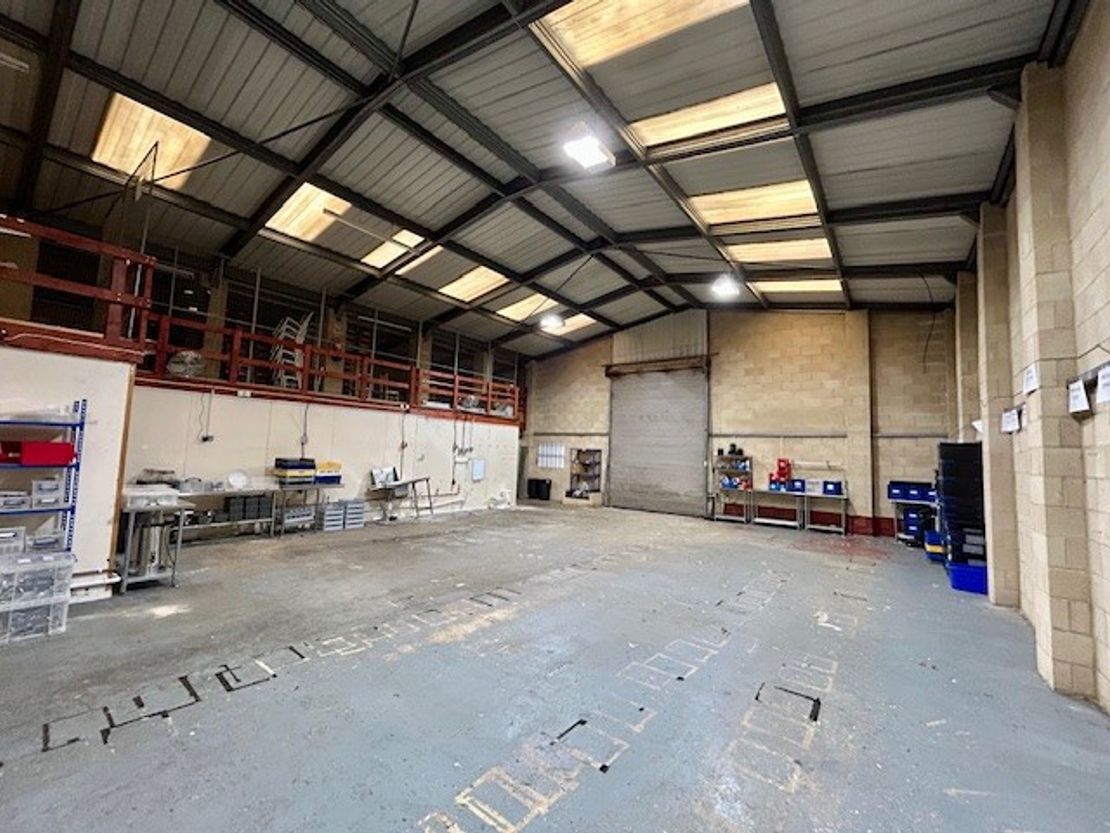
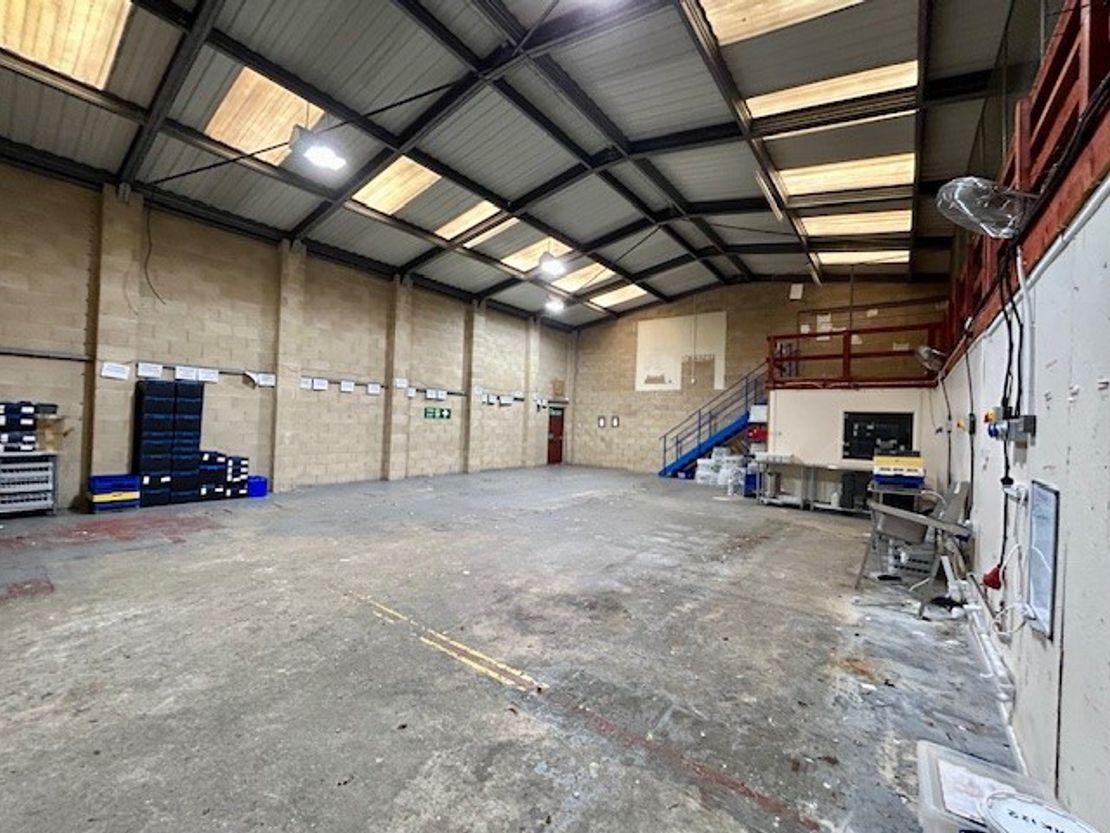
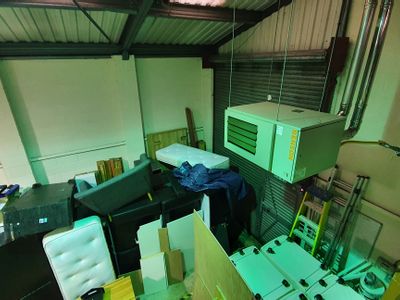
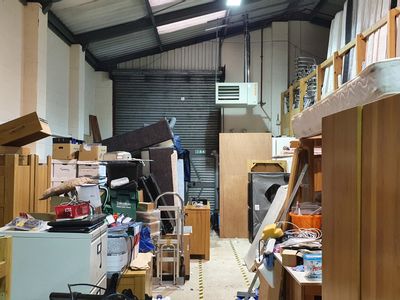
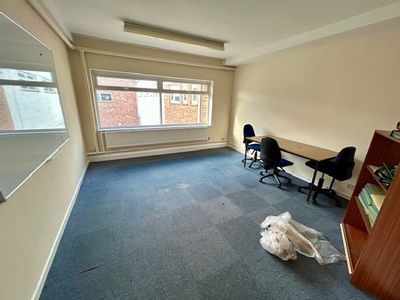
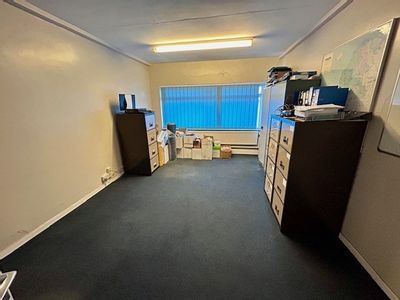
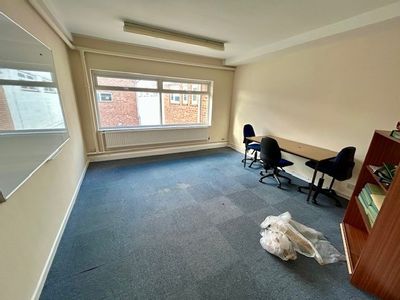
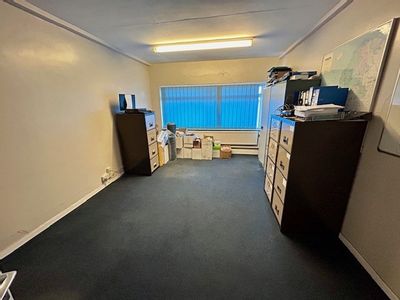
The office includes carpets to the floors, painted walls, ceiling with strip lighting, and this is the same throughout the staffroom and kitchen. The warehouse benefits from 3-phase power supply, roller shutter door, eaves' height of 4.5m rising clear and a steel-framed mezzanine with timber deck.
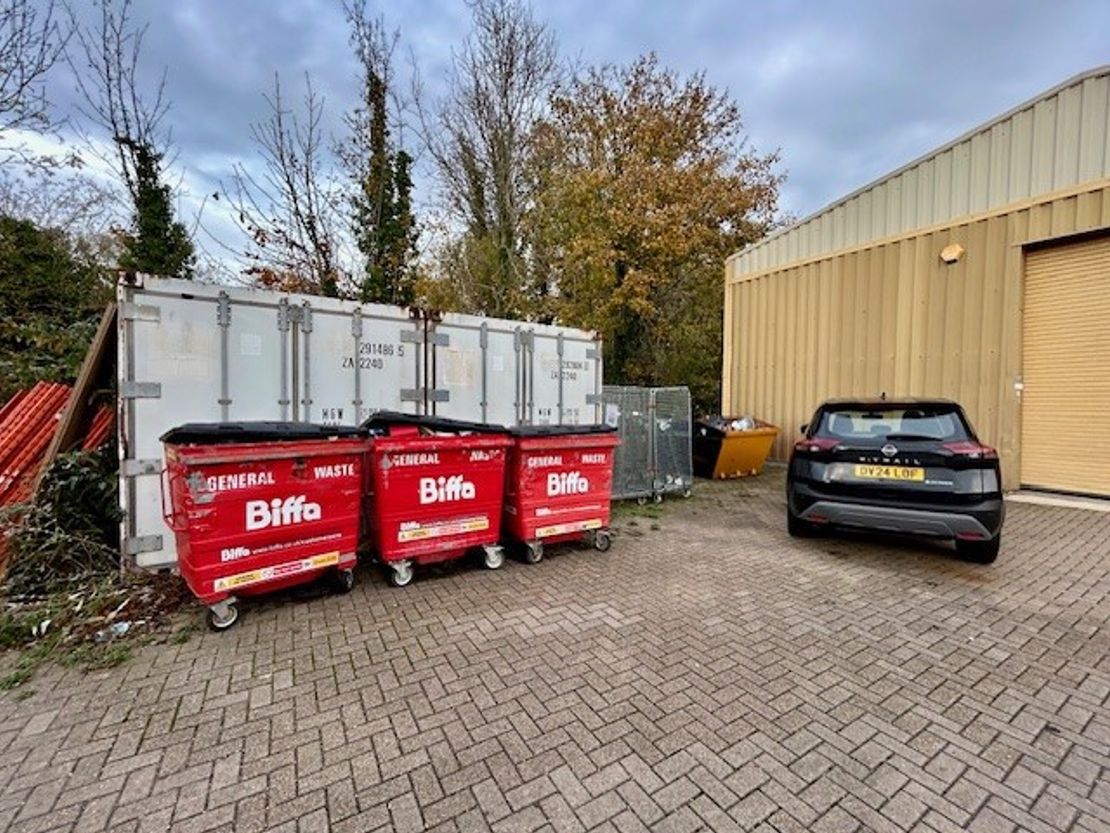
The property benefits from parking to the front for approximately four vehicles and with the side loading door, loading access and further parking.
Internally the property is accessed from the pedestrian door into an office area which has been split to provide office, staffroom and kitchen. There are two WCs and then beyond this is the main warehouse with first floor mezzanine stores.
The office includes carpets to the floors, painted walls, ceiling with strip lighting, and this is the same throughout the staffroom and kitchen. The warehouse benefits from 3-phase power supply, roller shutter door, eaves' height of 4.5m rising clear and a steel-framed mezzanine with timber deck.
The property benefits from parking to the front for approximately four vehicles and with the side loading door, loading access and further parking.
Reference: 5627_sales
Marketed by
Quintons
Newbury
Bartholomew House, 38 London Rd, Newbury RG14 1JX, UK
Similar properties in the area
Available
- Photos available 10
- Brochure available
£36,829
PA
Industrial to let
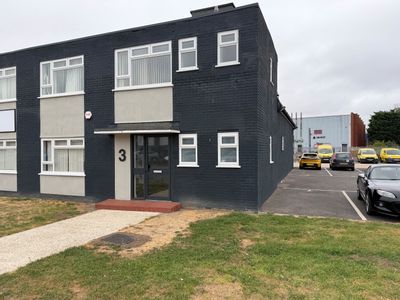
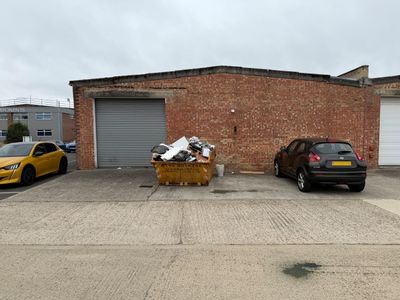
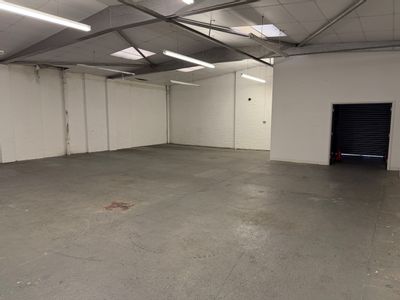
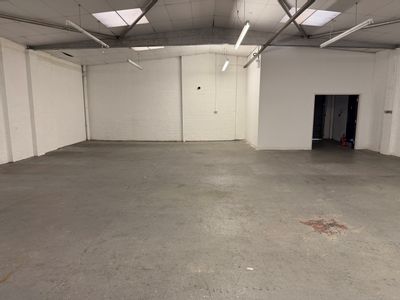
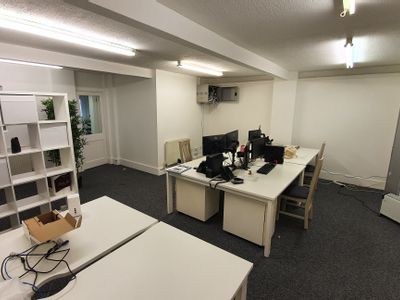
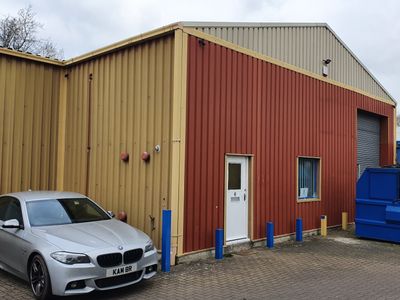
Unit 3 Bone Ln, Newbury
Highly prominent industrial / trade counter unit available to let in Newbury
 Marketed by
Haslams Chartered Surveyors Reading
Marketed by
Haslams Chartered Surveyors Reading
Available
- Photos available 8
Guide Price
£38,000
PA
Industrial to let
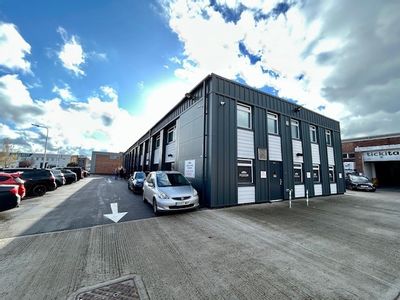
Unit 6, Waterside Court, Bone Lane, Newbury, West Berkshire, RG14 5SH
3181 sq. ft (295.52 m²)
Please contact us for full details.
 Marketed by
Quintons Newbury
Marketed by
Quintons Newbury
Available
- Photos available 10
Guide Price
£5,000
PCM
Office to let
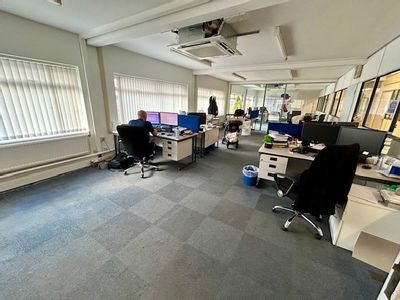
First Floor, Tickitape House, 31 Bone Lane, Newbury, West Berkshire, RG14 5SH
4567 sq. ft (424.29 m²)
Please contact us for full details.
Marketed by
Quintons Newbury
Available
- Photos available 10
POA
Office to let
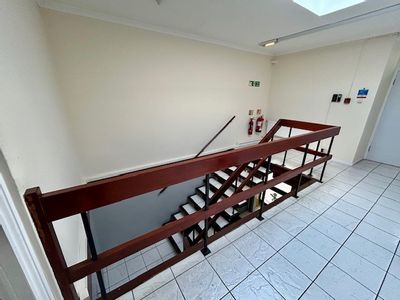
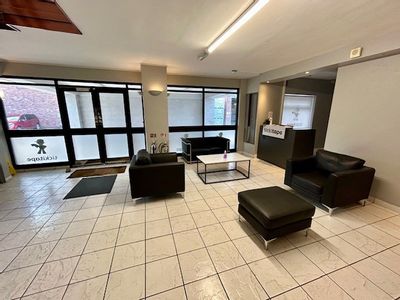
First Floor, Tickitape House, 31 Bone Lane, Newbury, West Berkshire, RG14 5SH
1007 sq. ft (93.55 m²)
Please contact us for full details.
Marketed by
Quintons Newbury