
Marketed by
Quintons
Newbury
Bartholomew House, 38 London Rd, Newbury RG14 1JX, UK
Under Offer
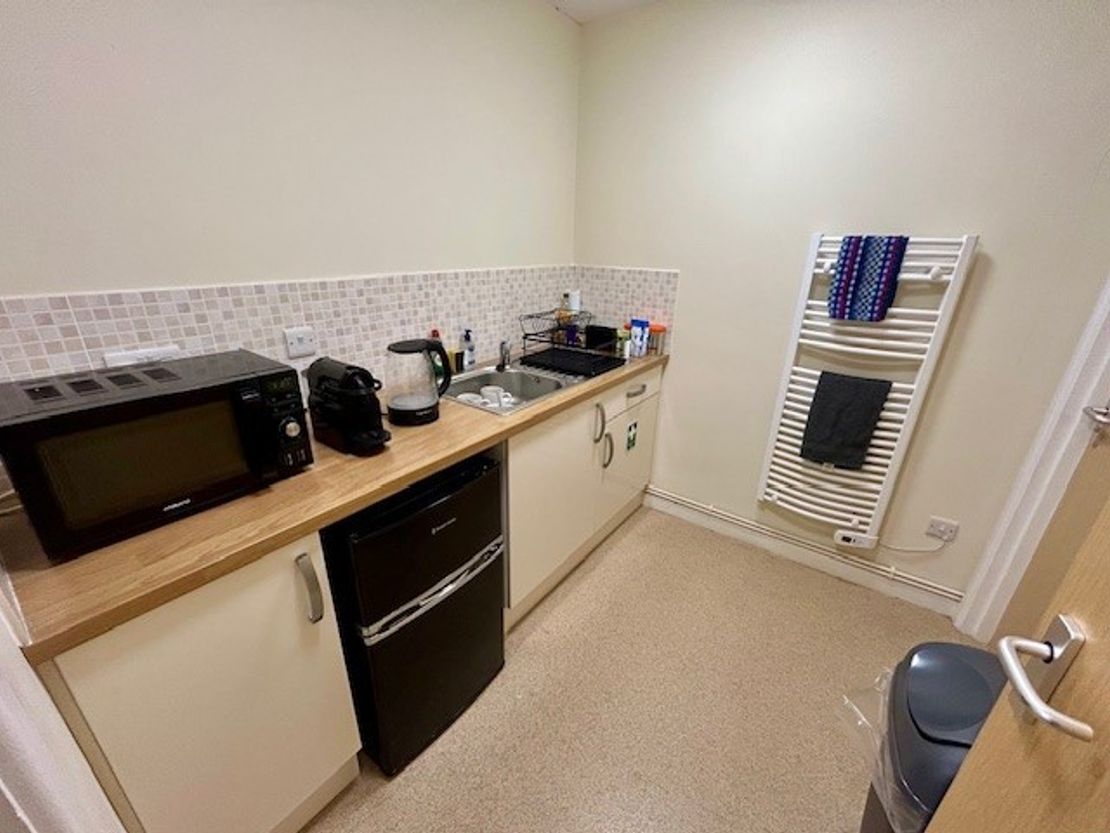
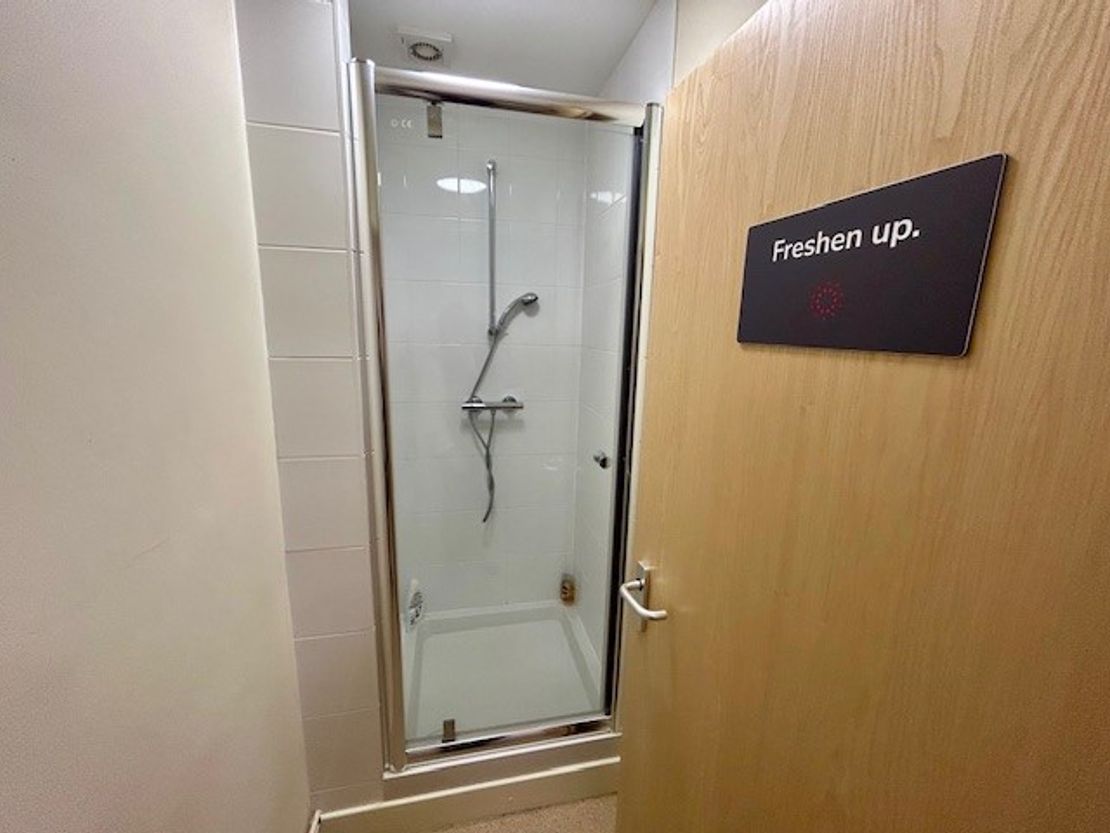
1 of 10
Guide Price
£24,000
PA
The Green Barn, The Long Yard, Ermin Street, Shefford Woodlands, Hungerford, West Berkshire, RG17 7EH
2400 sq. ft (222.97 m²)
Key features
- Light Industrial / Warehouse with offices
- Ample Parking
- Three Phase Power
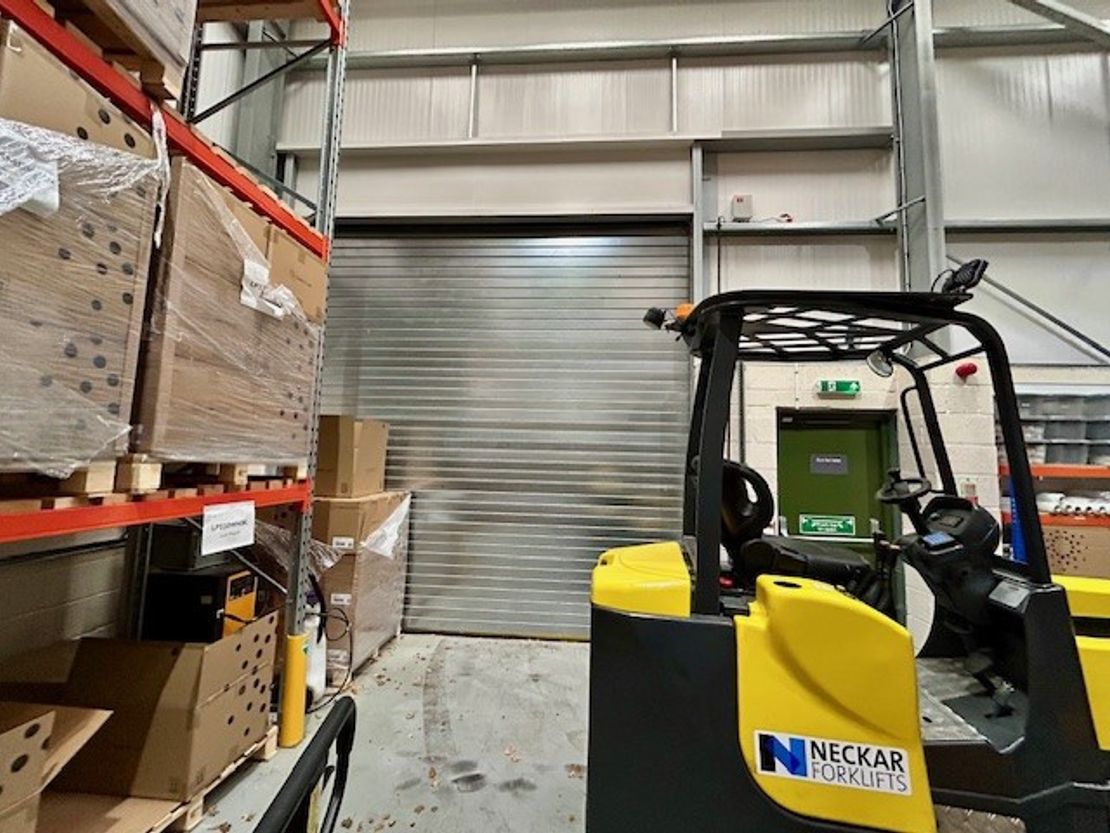
- Motorised Roller Shutter Door
- Air conditioning
Description
The Long Yard is a courtyard of high quality business units set in landscaped grounds and maintained to the highest of standards. Amenities on site include security lighting, CCTV and out of hours electronic gates.
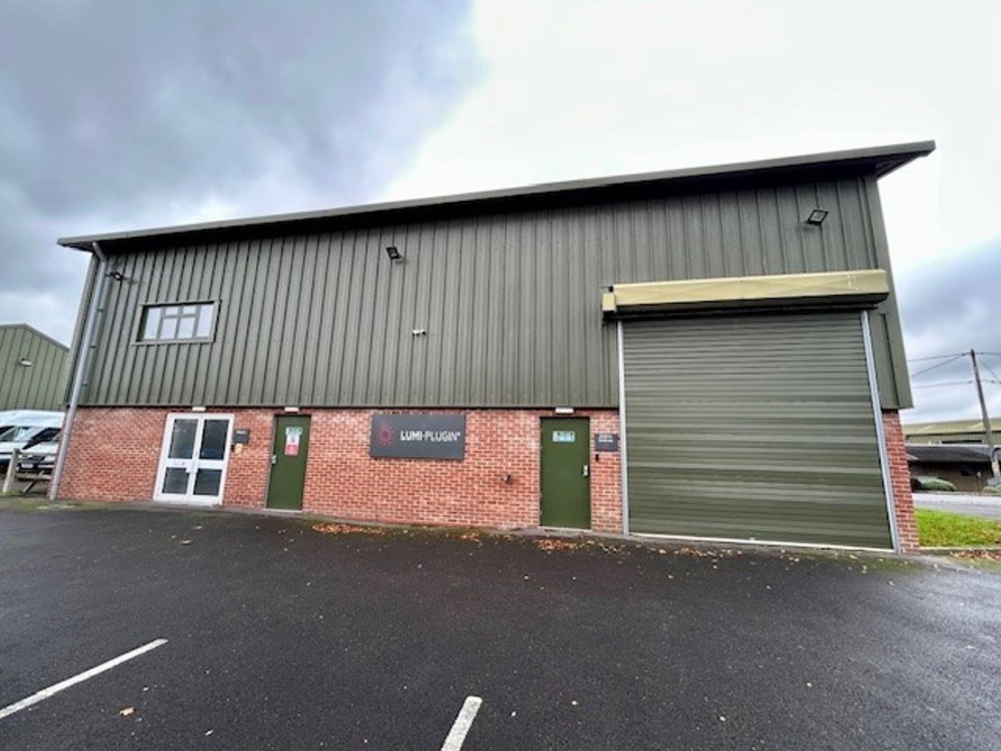
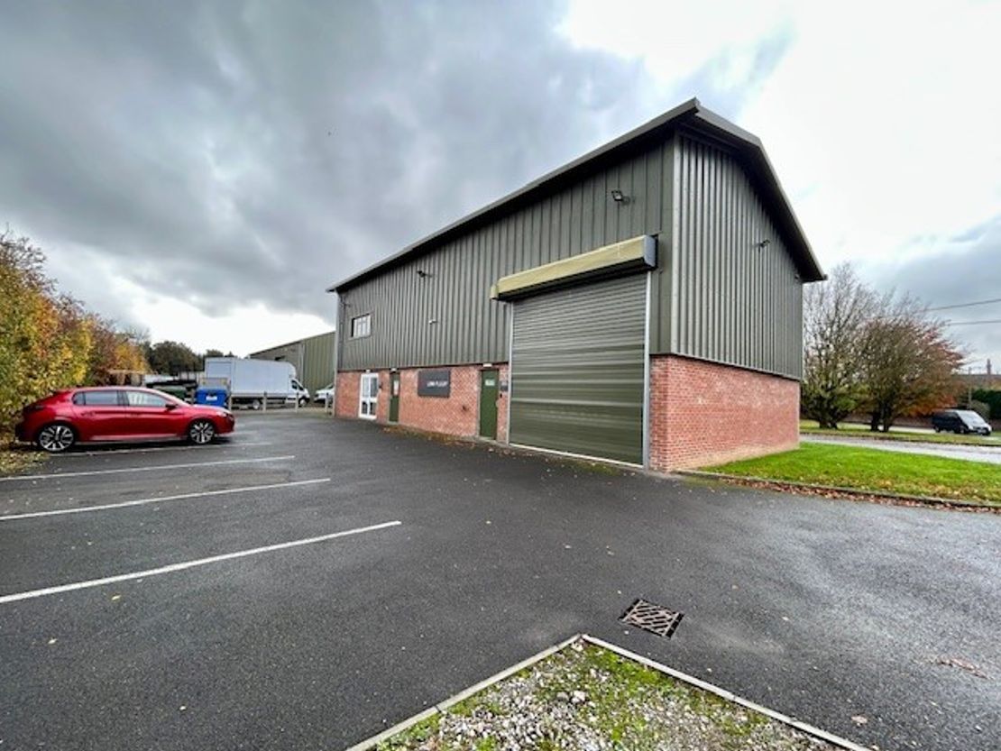
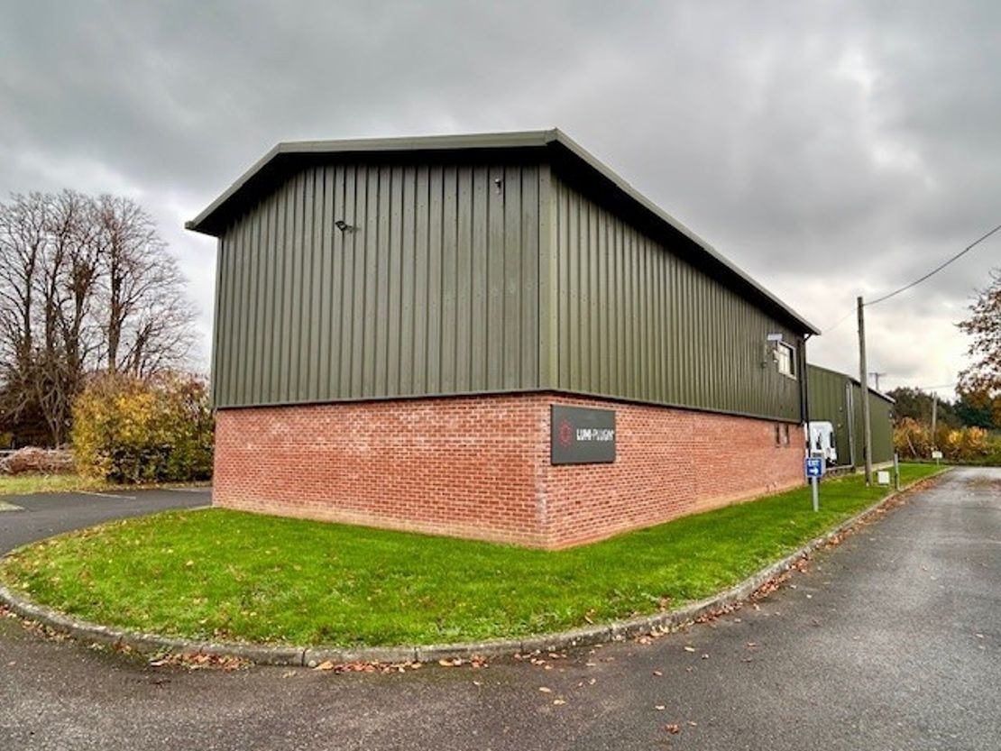
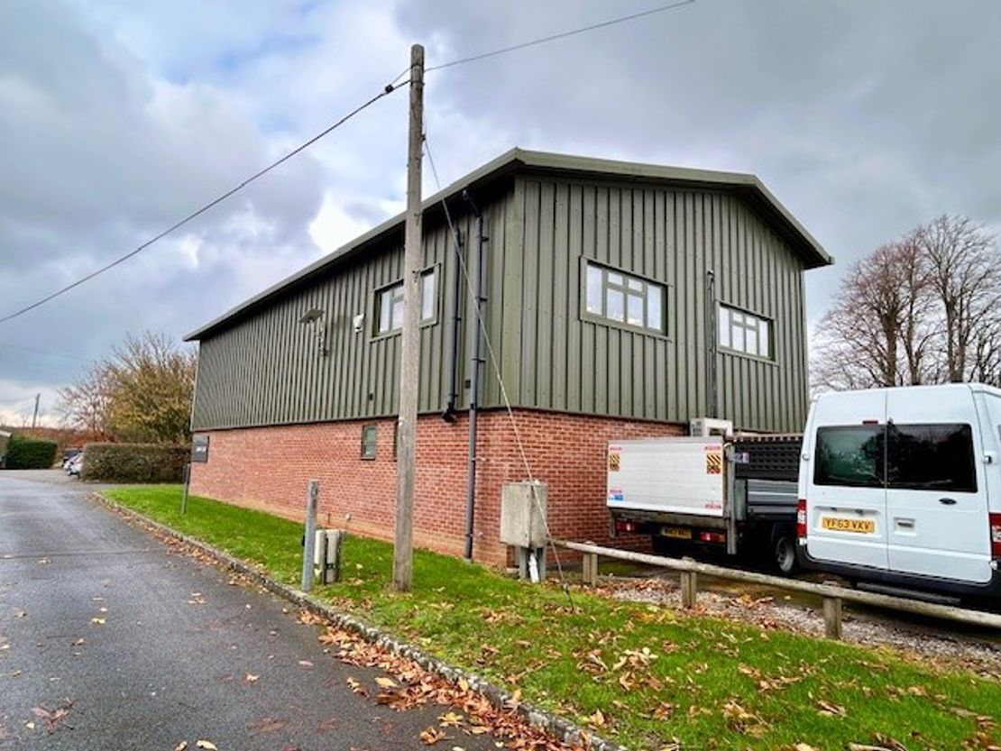
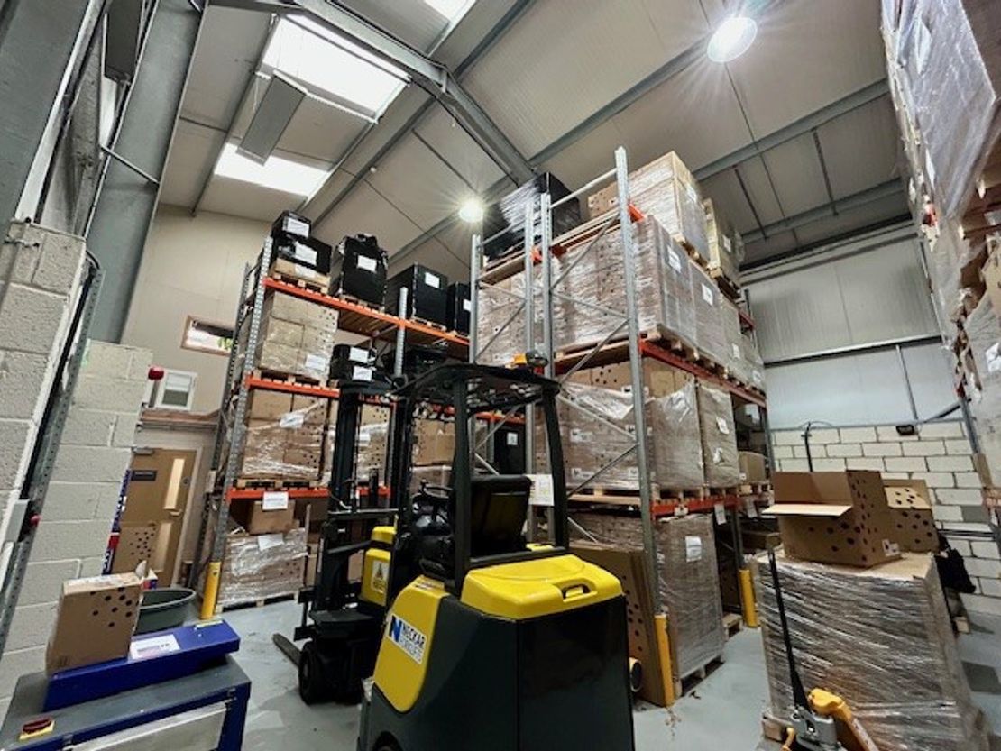
The Green Barn is a purpose built modern facility which provides warehouse/workshop accommodation and first floor offices. Built around a steel portal frame the building has brick and block elevations to a height of approximately 8ft with fully insulated laminated profile steel cladding to the upper part of the walls and the pitched roof. Utilising modern building materials and constructed to present building regulations this building will provide a highly efficient and well insulated working environment.
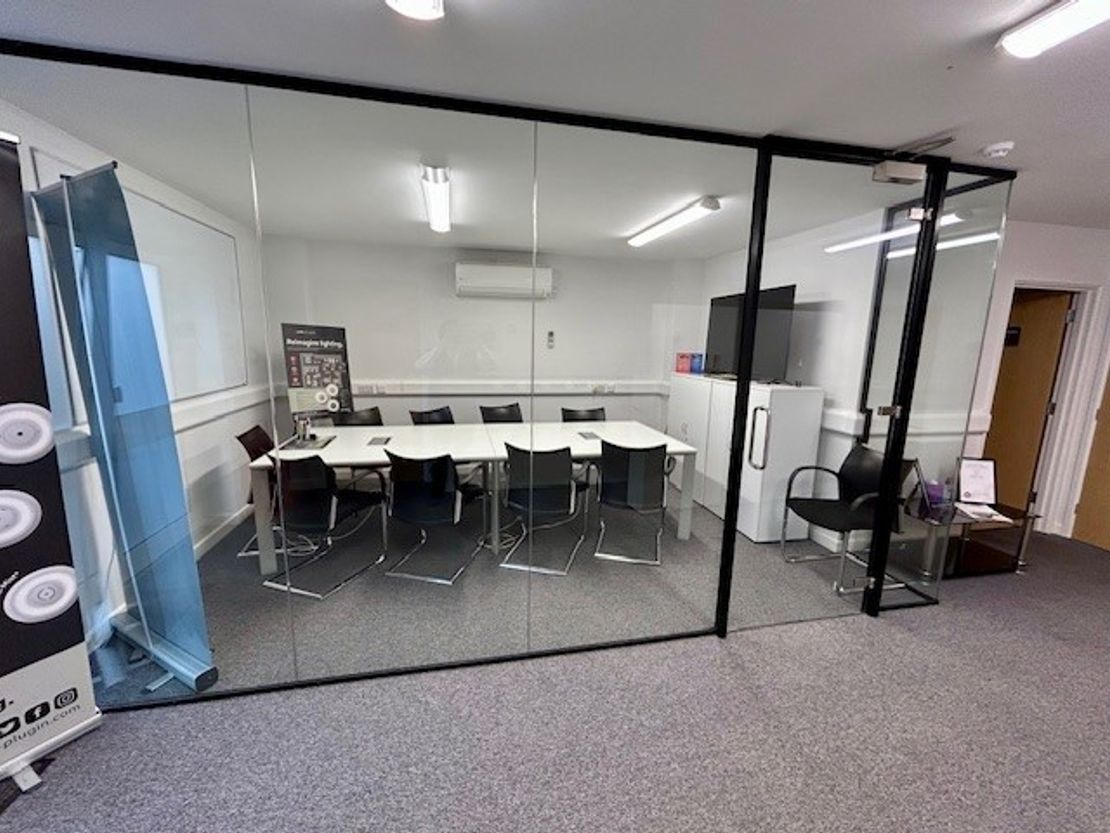
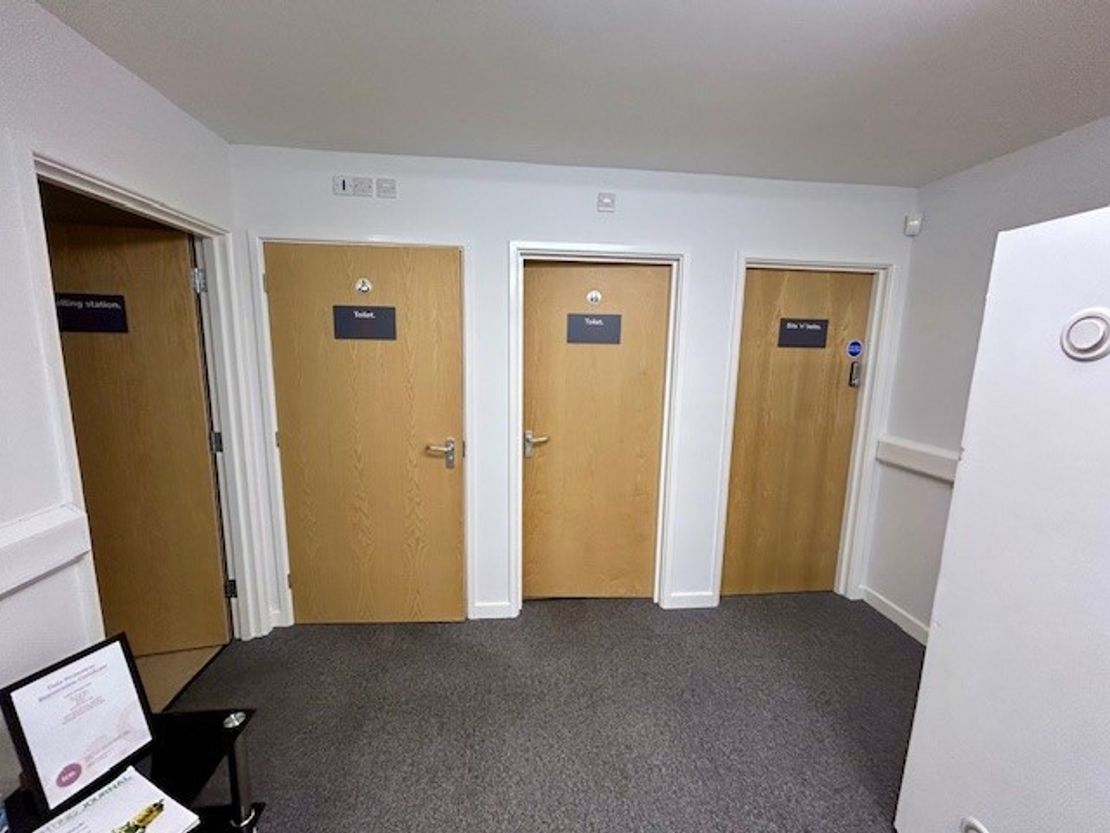
In addition to the main workshop area the ground floor office also has male and female WC facilities with a shower and office/reception area. There is also a first floor office which has been constructed as open plan space but can be partitioned by the tenant to suit their specific requirements.
Amenities provided with the building include;
Warehouse
3 phase power
Motorised roller shutter door
Double skin roof lights
Power floated concrete floor
Minimum eaves height 19'6''
Glass double doors to the reception
Offices
Carpeting
Double glazed windows
Air-source heat pump air-conditioning
Suspended ceiling
LED lighting
CAR PARKING
7 car parking spaces are provided with the property.
The Green Barn is a purpose built modern facility which provides warehouse/workshop accommodation and first floor offices. Built around a steel portal frame the building has brick and block elevations to a height of approximately 8ft with fully insulated laminated profile steel cladding to the upper part of the walls and the pitched roof. Utilising modern building materials and constructed to present building regulations this building will provide a highly efficient and well insulated working environment.
In addition to the main workshop area the ground floor office also has male and female WC facilities with a shower and office/reception area. There is also a first floor office which has been constructed as open plan space but can be partitioned by the tenant to suit their specific requirements.
Amenities provided with the building include;
Warehouse
3 phase power
Motorised roller shutter door
Double skin roof lights
Power floated concrete floor
Minimum eaves height 19'6''
Glass double doors to the reception
Offices
Carpeting
Double glazed windows
Air-source heat pump air-conditioning
Suspended ceiling
LED lighting
CAR PARKING
7 car parking spaces are provided with the property.
Reference: 5626_lettings
Marketed by
Quintons
Newbury
Bartholomew House, 38 London Rd, Newbury RG14 1JX, UK
Similar properties in the area
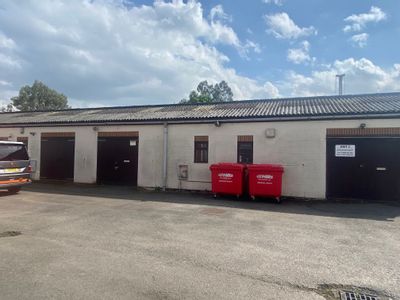
Under Offer
- Photos available 5
Guide Price
£4,875
PA
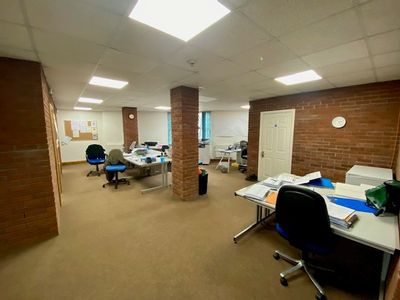
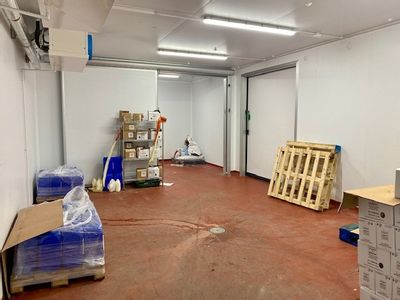
Industrial to let
Unit 6, Kennet Enterprise Centre, Charnham Lane, Hungerford, Berkshire, RG17 0EY
390 sq. ft (36.23 m²)
Please contact us for full details.
 Marketed by
Quintons Newbury
Marketed by
Quintons Newbury
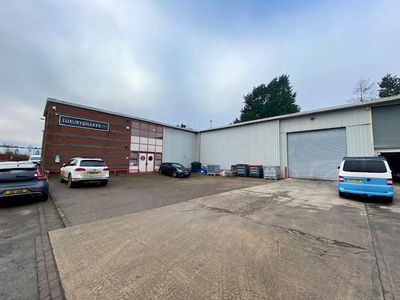
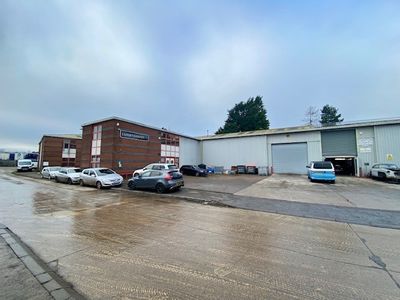
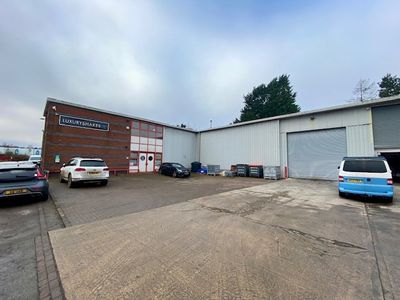
Under Offer
- Photos available 7
Fixed Price
£600,000
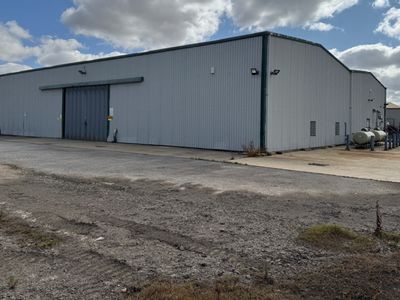
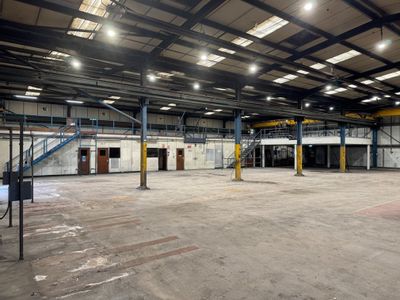
Industrial for sale
Unit A Aerial Business Park, Membury, Hungerford, Berkshire, RG17 7RZ
11157 sq. ft (1036.52 m²)
Please contact us for full details.
Marketed by
Quintons Newbury
Available
- Photos available 2
- Brochure available
Guide Price
£110,160
PA
Industrial to let
Industrial Unit, Ariel Business Park, Lambourn Woodlands, Hungerford, South East, RG17 7TJ
12240 sq. ft (1137.13 m²)
Please contact us for full details.
 Marketed by
Bruton Knowles - Offices Nationally
Marketed by
Bruton Knowles - Offices Nationally

Available
- Photos available 7
Guide Price
£50,000
PA
Land to let
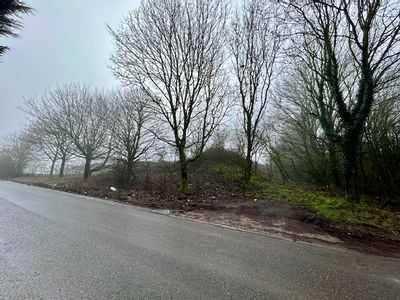
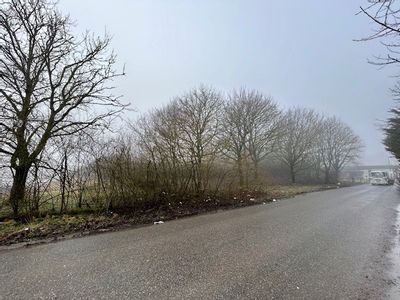
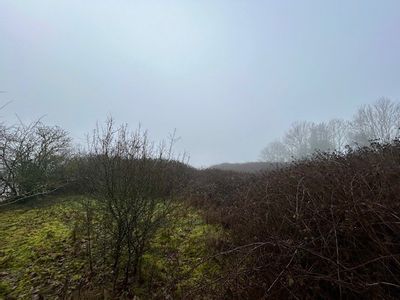
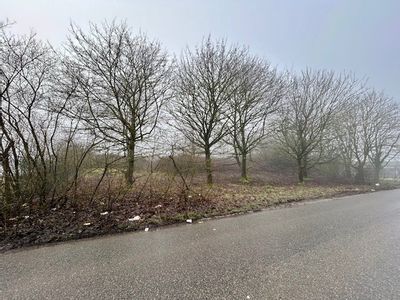
Plot 4 At Arena House, Membury, Lambourn Woodlands, Hungerford, Berkshire, RG17 7TQ
43559.95 sq. ft (4046.86 m²)
Please contact us for full details.
Marketed by
Quintons Newbury