
Marketed by
Roche Chartered Surveyors
Norfolk
Norwich NR1 1DL, UK
Available
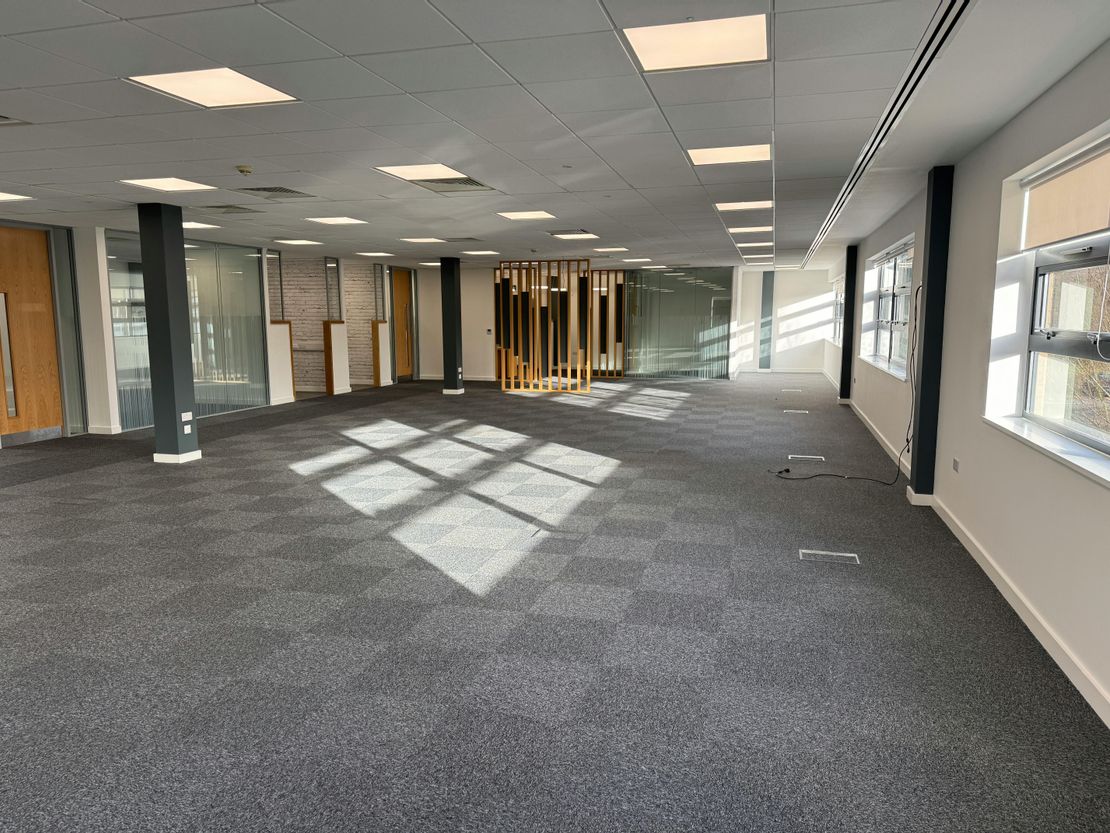
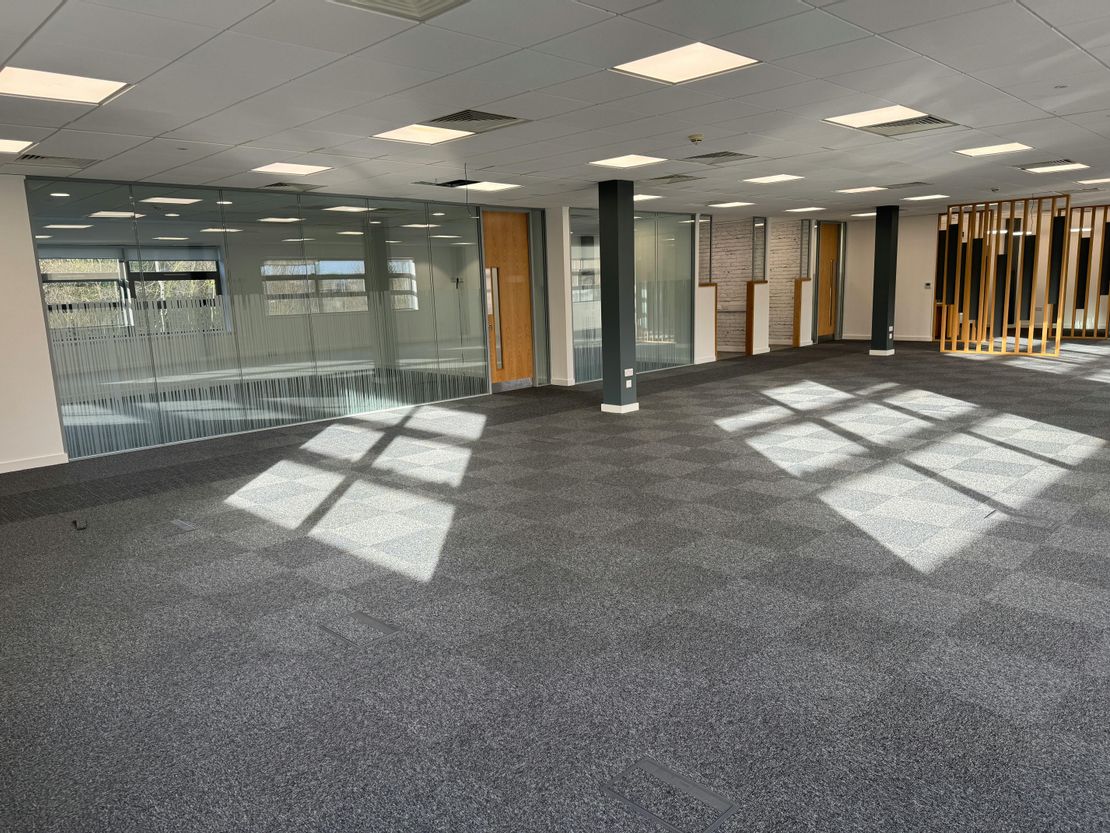
1 of 6
POA
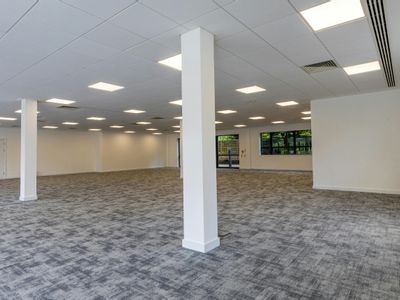
First Floor West Wing Suite, Lakeside 500, Old Chapel Way, Broadland Business Park, Norwich, NR7 0WG
3610 sq. ft (335.38 m²)
Key features
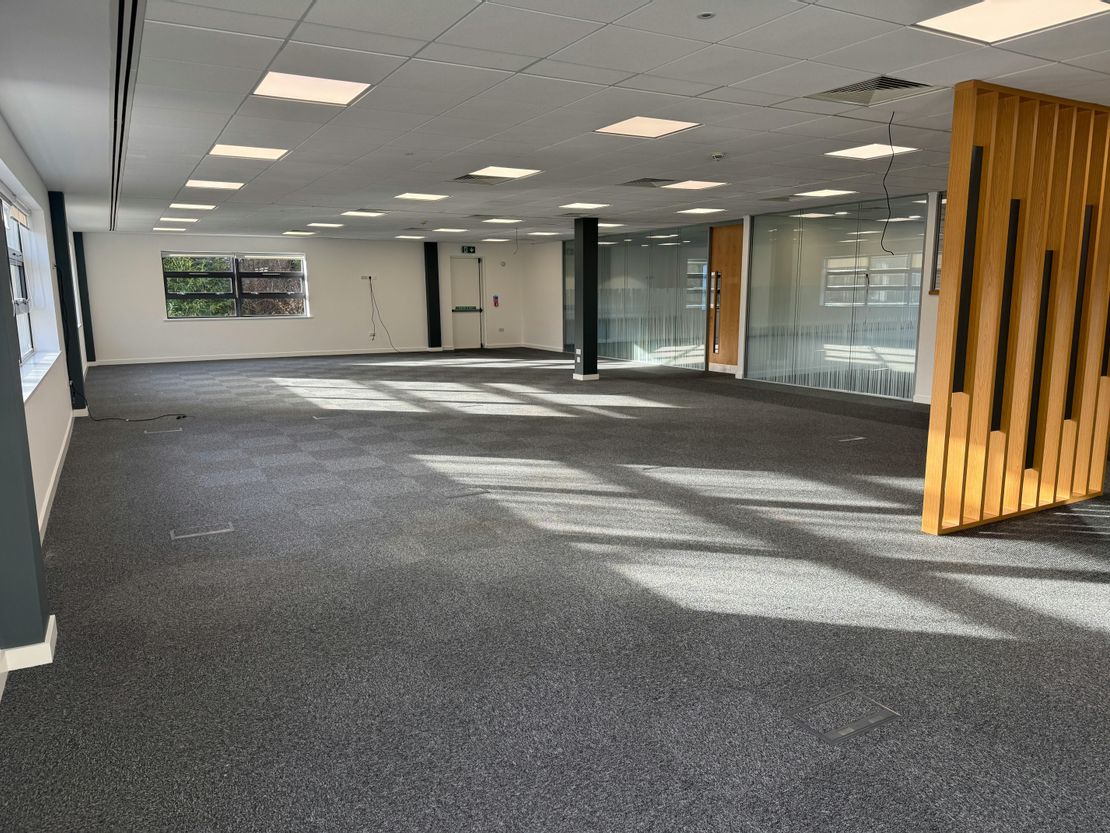
- VRF comfort heated and cooled
- Fully accessible raised floors
- Suspended ceilings
- Recessed LED lighting to specification
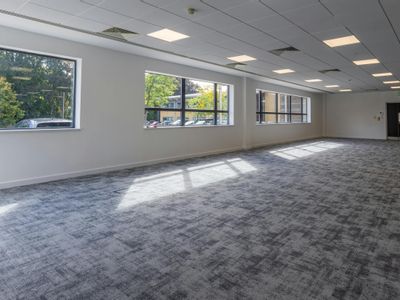
- 15 metre wide open-plan floor areas
- Excellent natural lighting
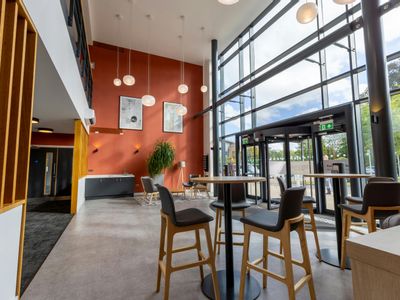
- Stunning full height glazed reception
- Double glazed windows
Description
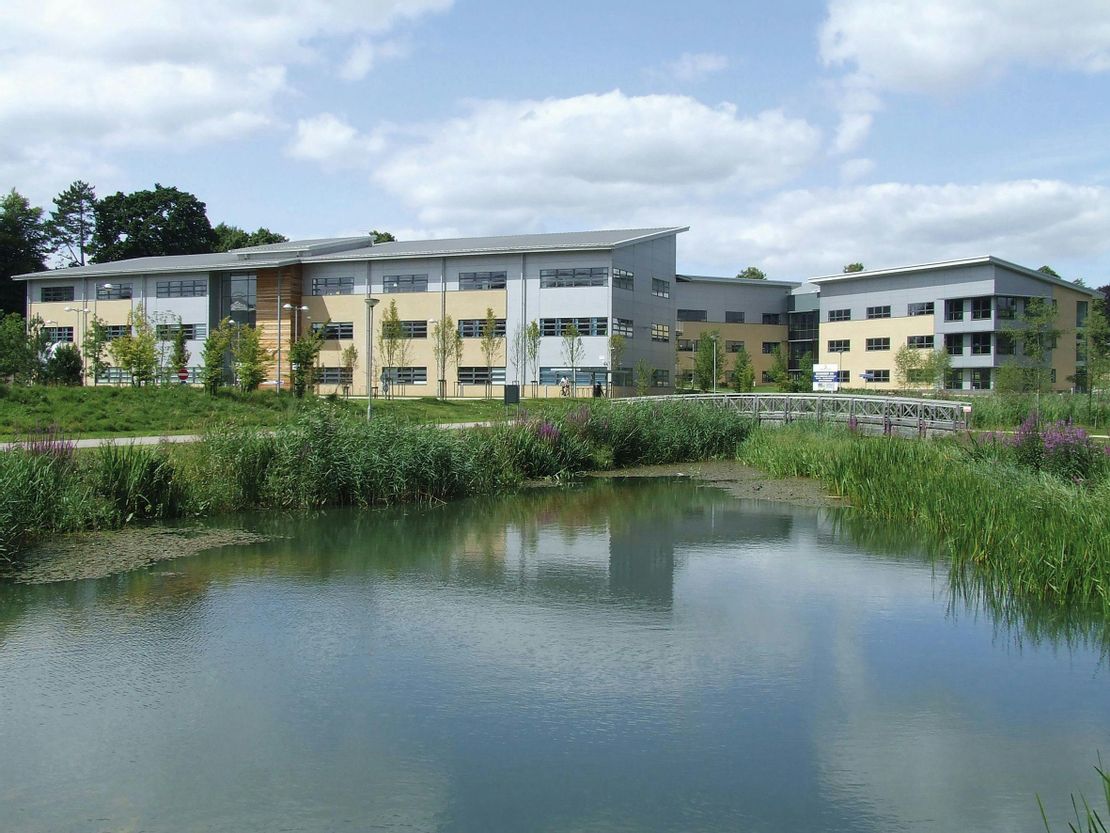
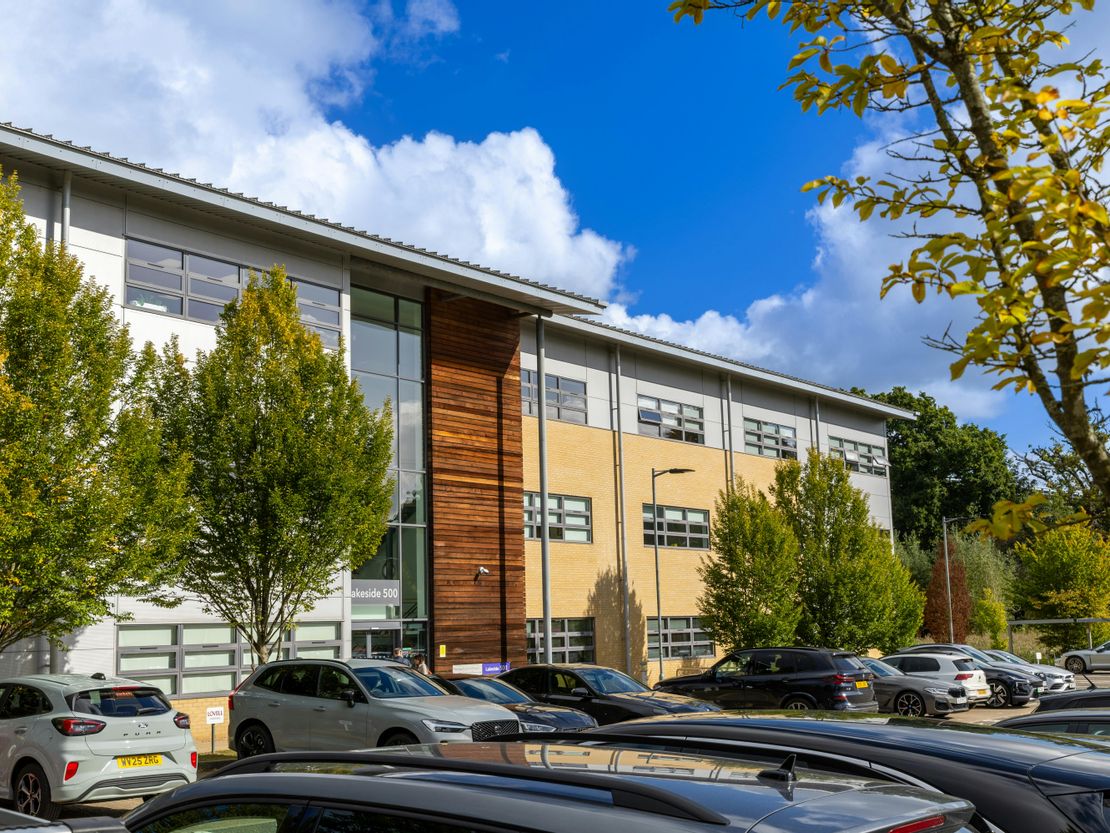
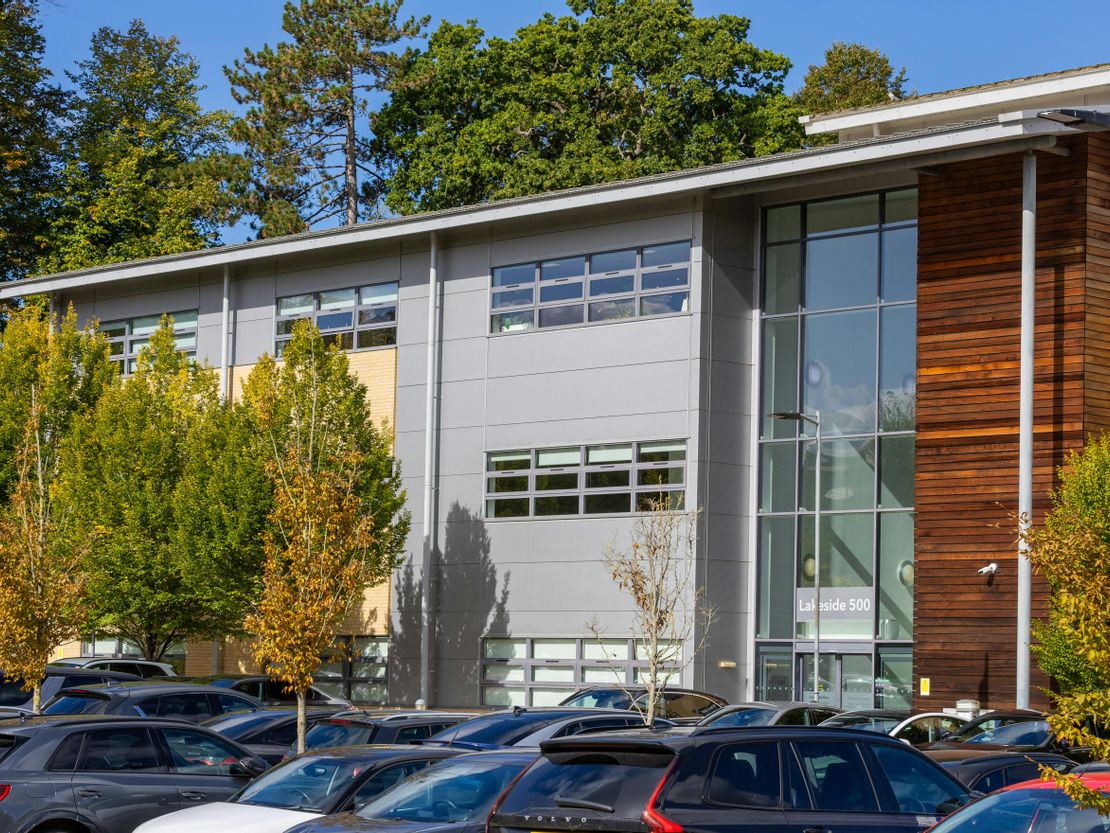
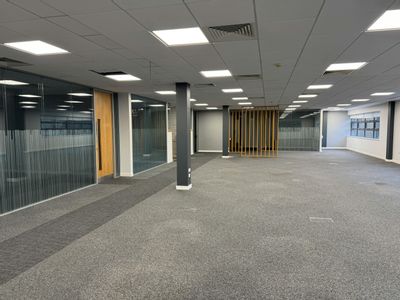
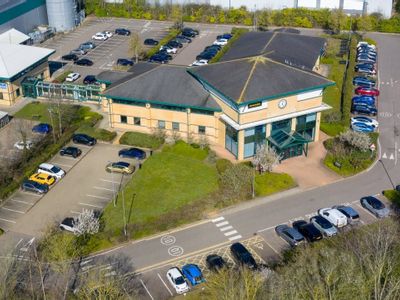
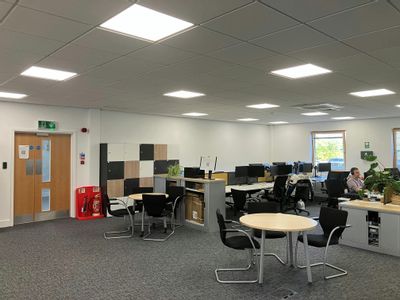
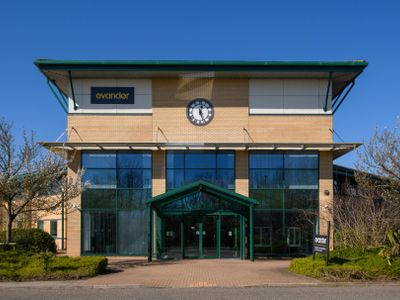
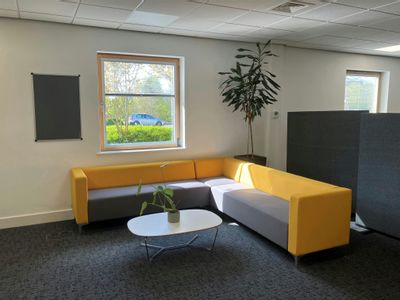
Lakeside 500 provides prestigious office accommodation in a three storey building within a superb landscaped environment. The building is occupied by Lovell Partnerships, Morgan Sindall, Vein Centre, Titan Wealth and Brooks Financial. One remaining suite is available to let. The First Floor West suite is approximately 3,610 sq ft / 335 sq m, with 16 car parking spaces. The suite is fitted out with kitchen and meeting rooms.
The specification includes VRF cooling and heating system, fully accessible raised floors , suspended ceilings with recessed LED lighting, 15 metre wide open-plan floor plates, double-glazed windows and excellent natural lighting. The second floor west wing suite is now available and is in a fully fitted condition ready for immediate occupation.
Unit Name: 1st | 3610 sqft |
The specification includes VRF cooling and heating system, fully accessible raised floors , suspended ceilings with recessed LED lighting, 15 metre wide open-plan floor plates, double-glazed windows and excellent natural lighting. The second floor west wing suite is now available and is in a fully fitted condition ready for immediate occupation.
Unit Name: 1st | 3610 sqft |
Reference: 305830_lettings
Marketed by
Roche Chartered Surveyors
Norfolk
Norwich NR1 1DL, UK
Similar properties in the area
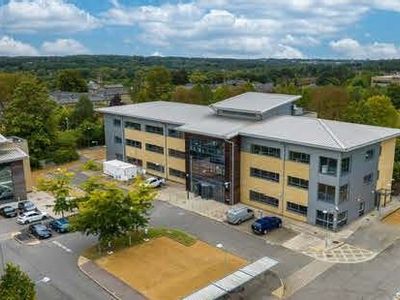
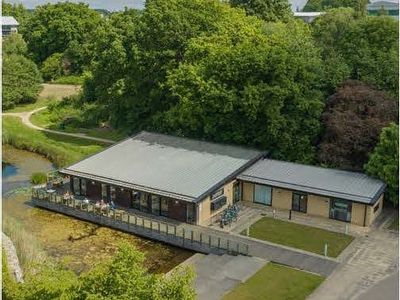
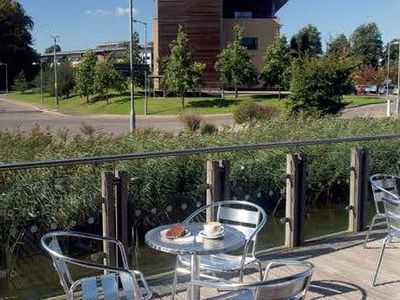
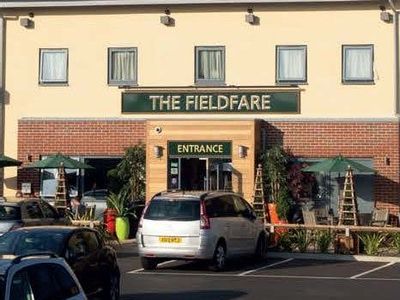

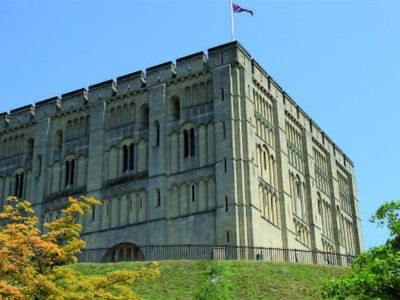
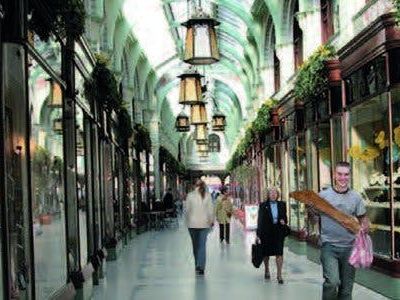
Available
- Photos available 11
POA
Office to let
Broadland Business Park,Old Chapel Way, Broadland Business Park,Old Chapel Way, Norwich, NR7 0WG
26404 sq. ft (2453.01 m²)
Office To Let, Norwich
 Marketed by
Bidwells Norwich
Marketed by
Bidwells Norwich
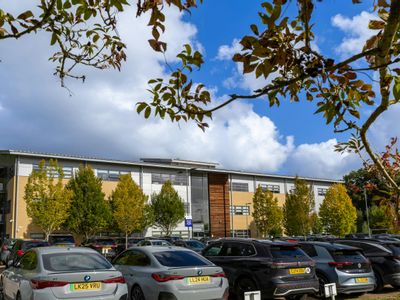
Available
- Photos available 4
POA
Office to let
Lakeside 500, Broadland Business Park, Norwich, NR7 0WG
3610 sq. ft (335.38 m²)
Office To Let with 16 on-site car parking spaces
Marketed by
Bidwells Norwich
Available
- Photos available 6
POA
Office to let
Bertram House, Peachman Way, Broadland Business Park, Norwich, NR7 0WF
8153 sq. ft (757.44 m²)
Modern Business Park Offices with Parking
Marketed by
Bidwells Norwich
Available
- Photos available 6
POA
Office to let
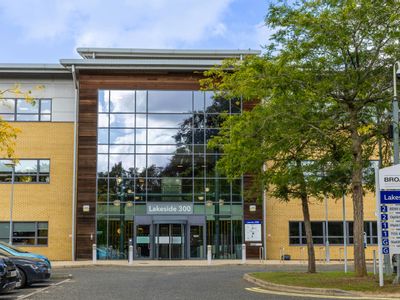
Ground Floor North Wing, Lakeside 300, Broadland Business Park, Norwich, NR7 0WG
3183 sq. ft (295.71 m²)
Office To Let, Norwich
 Marketed by
Roche Chartered Surveyors Norfolk
Marketed by
Roche Chartered Surveyors Norfolk