
Marketed by
Rory Mack Associates
Newcastle Under Lyme
37 Marsh Parade, Newcastle-under-Lyme, Newcastle ST5 1BT
Available
1 of 7
£14,000
PA
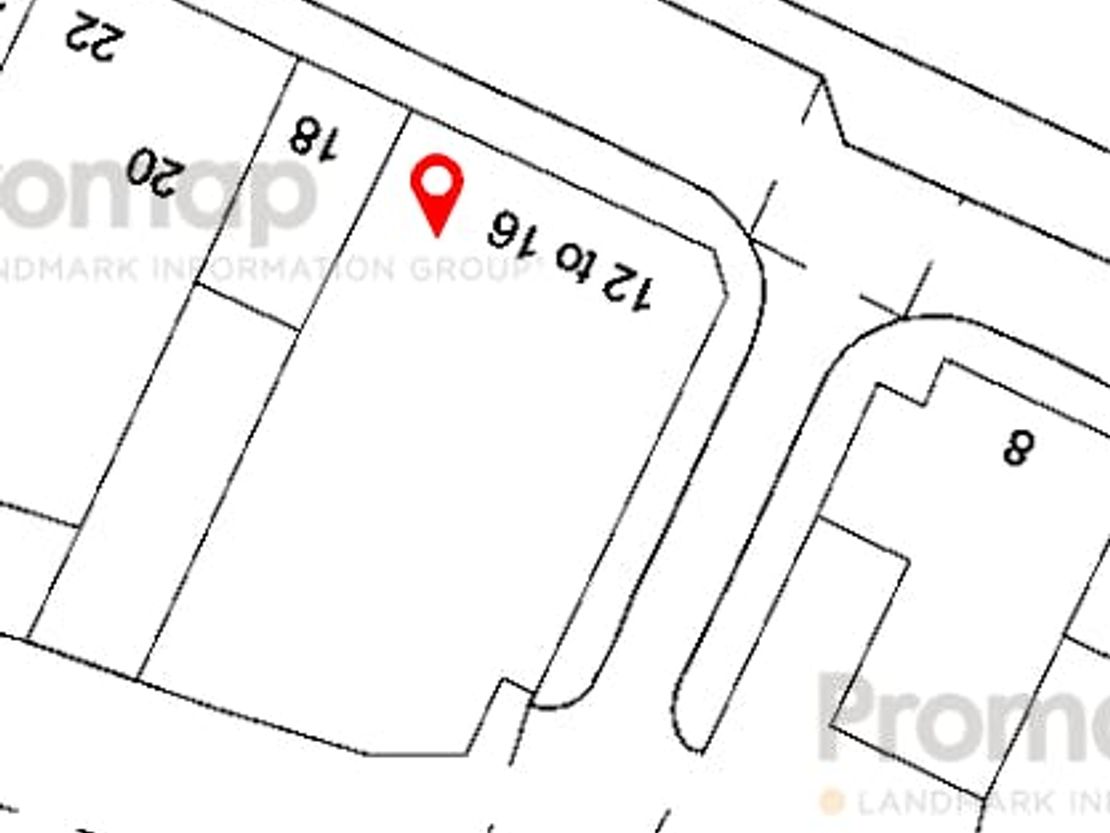
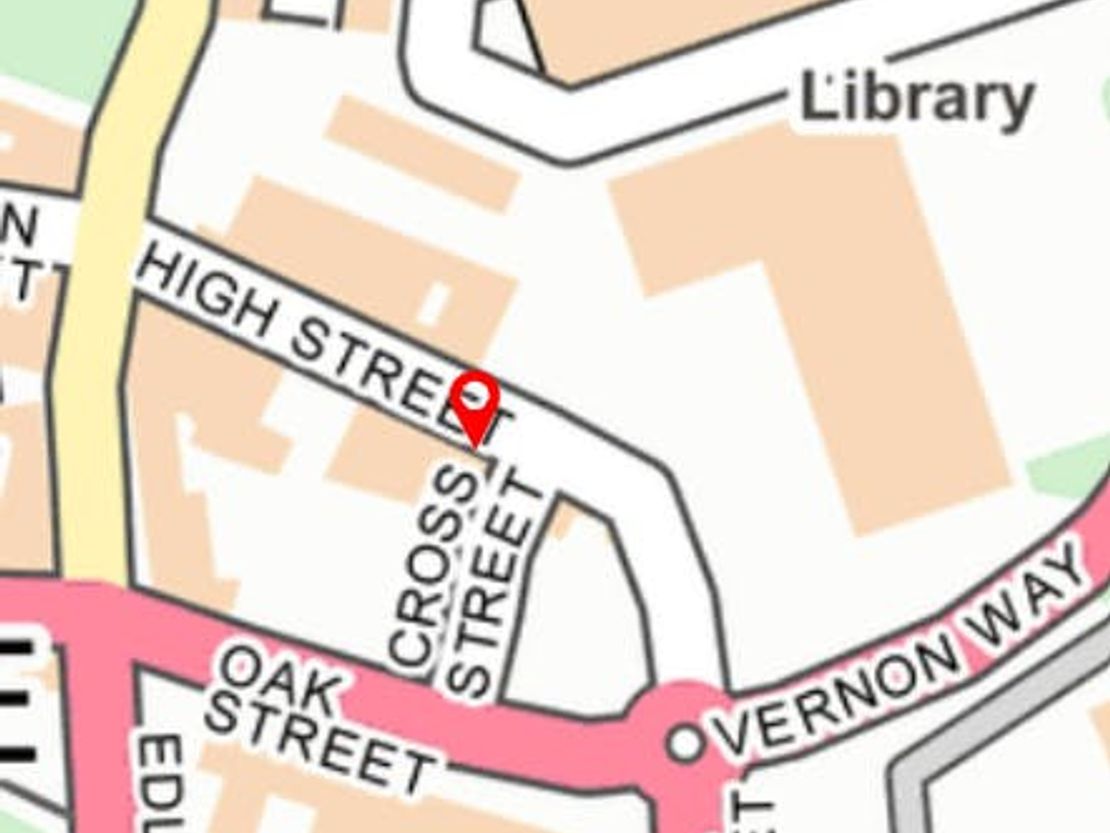
16 High Street, Crewe, CW2 7BN
1645 sq. ft (152.83 m²)
Key features
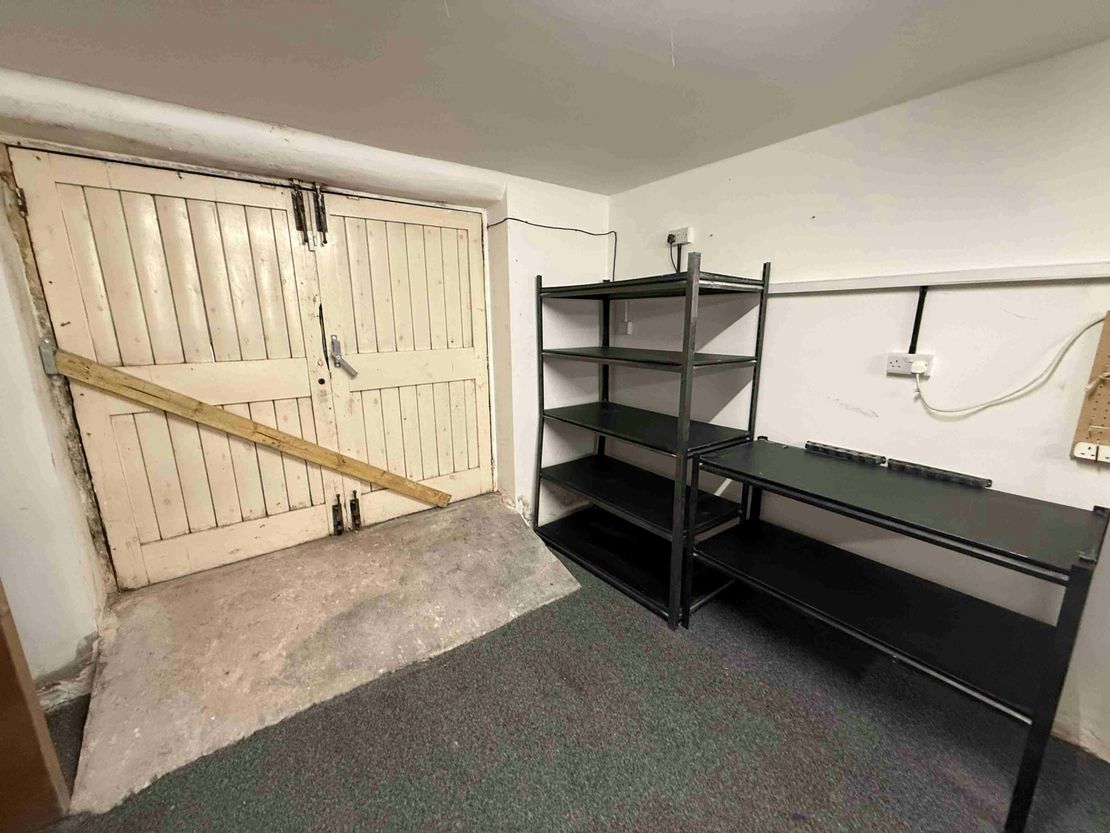
- Usable cellar and garage
- Adjacent to the Southern Gateway walkway and cycle path
- EPC: B (39)
Description
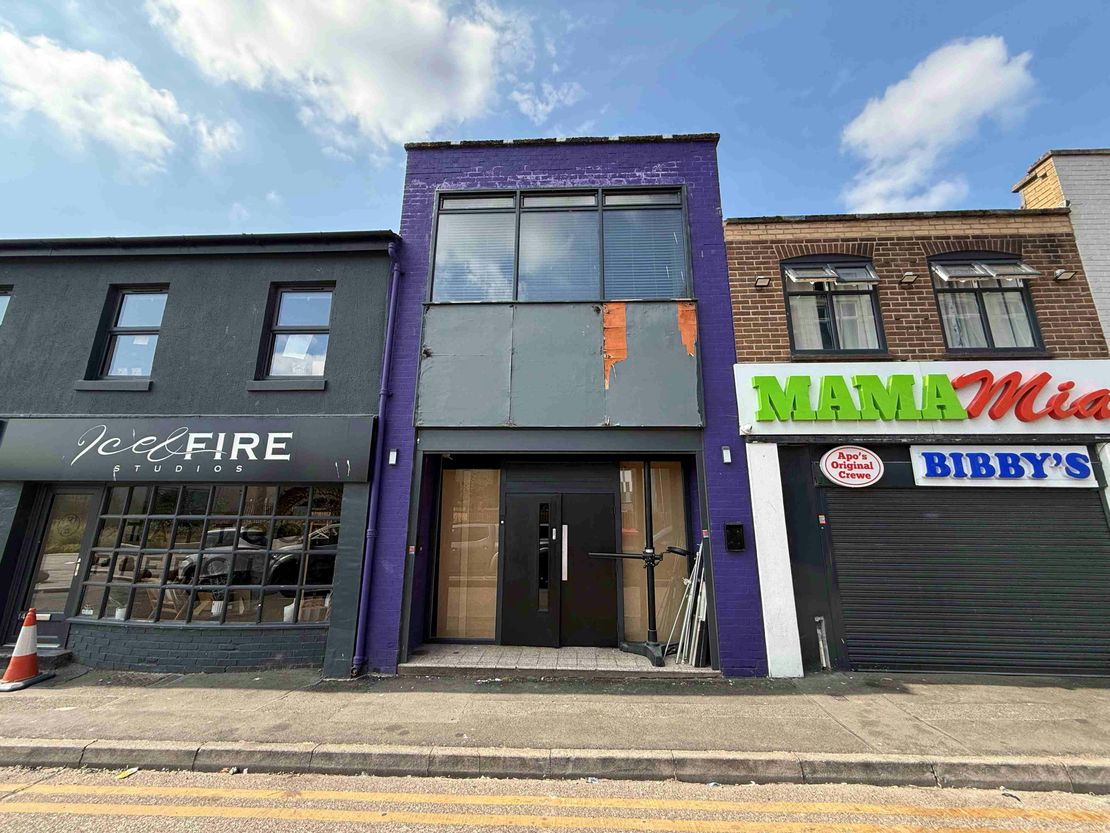
A ground floor retail/office premises with additional office
and storage space above, located along the High Street in
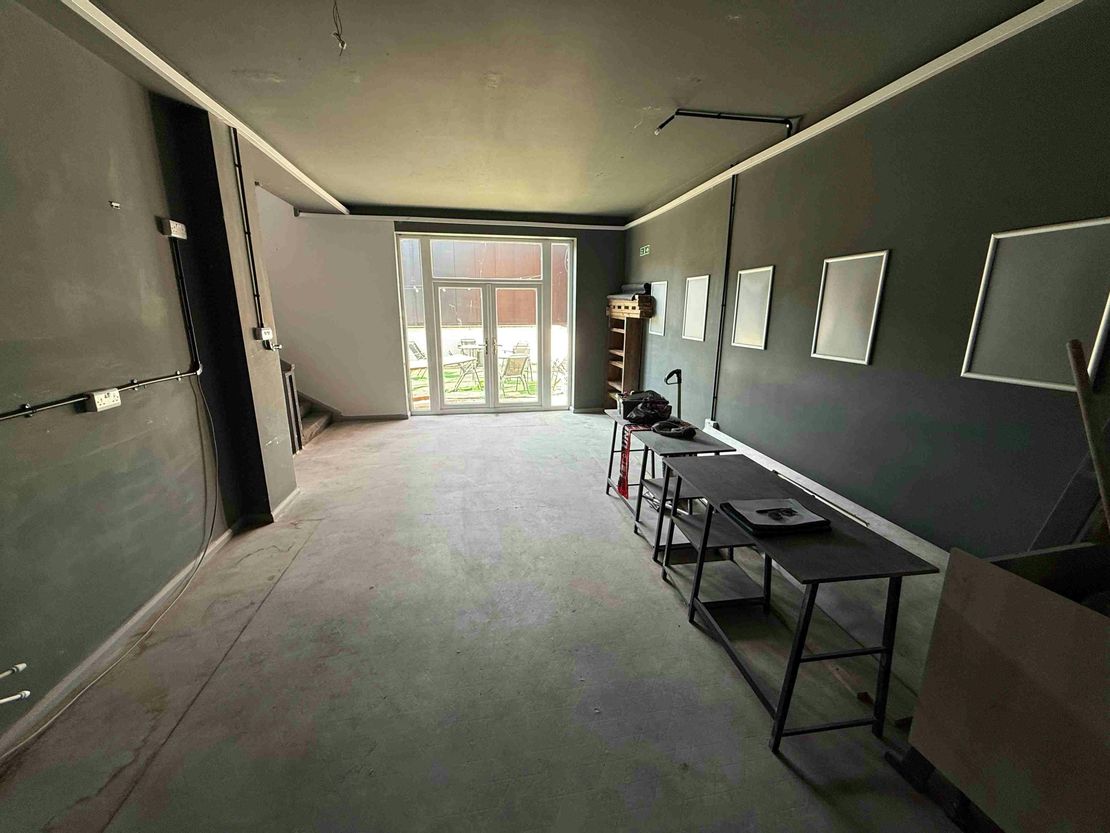
Crewe town centre. The unit comprises an 833 sq ft sales
area with space for two bathrooms and double doors to a small
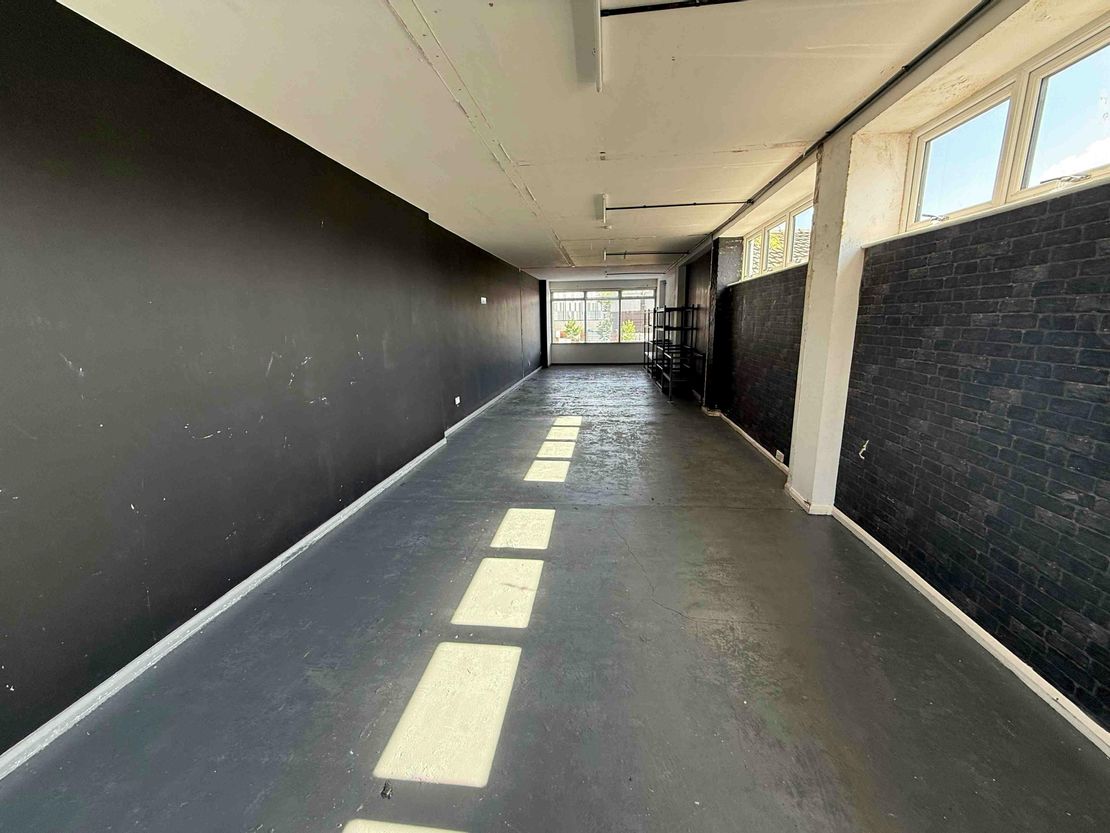
yard at the rear on the ground floor. The first floor comprises
an open plan space suitable for office, storage or retail use. The
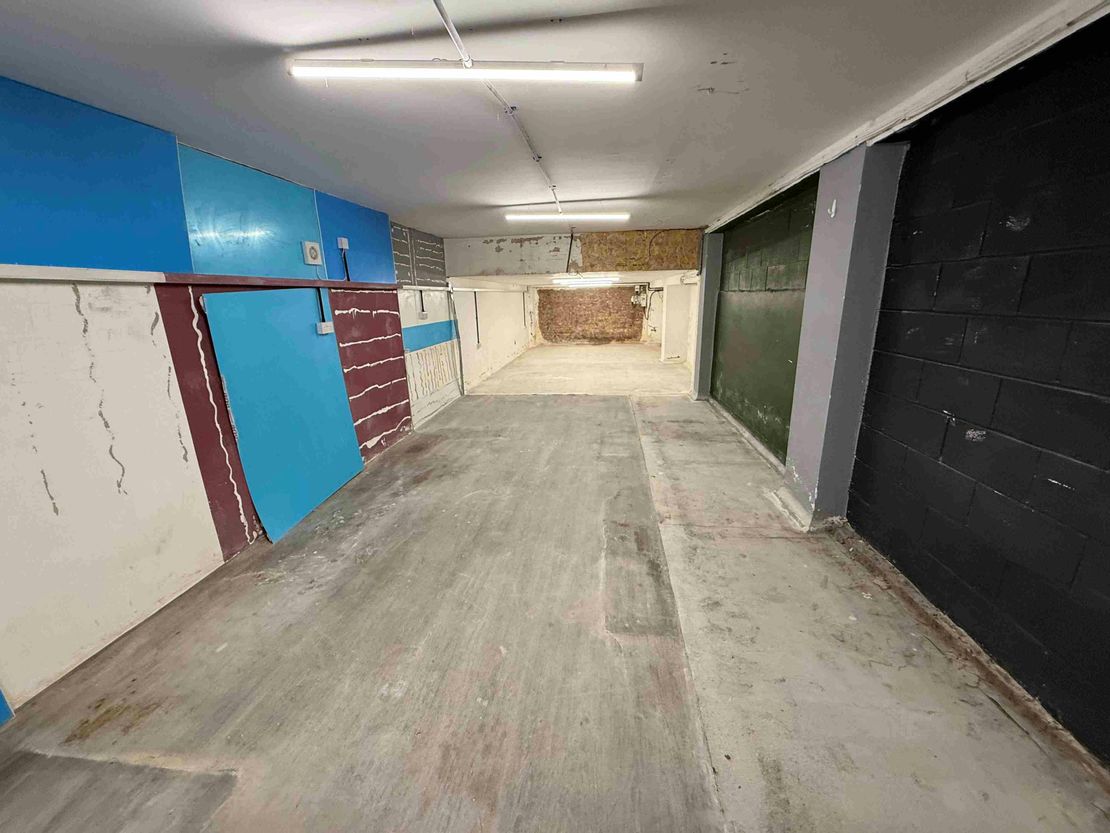
property also features a large 772 sq ft usable cellar and garage
at the rear.
Unit Name: g | 833 sqft |
Unit Name: 1st | 812 sqft |
Unit Name: basement | 772 sqft |
and storage space above, located along the High Street in
Crewe town centre. The unit comprises an 833 sq ft sales
area with space for two bathrooms and double doors to a small
yard at the rear on the ground floor. The first floor comprises
an open plan space suitable for office, storage or retail use. The
property also features a large 772 sq ft usable cellar and garage
at the rear.
Unit Name: g | 833 sqft |
Unit Name: 1st | 812 sqft |
Unit Name: basement | 772 sqft |
Reference: 383999_lettings
Marketed by
Rory Mack Associates
Newcastle Under Lyme
37 Marsh Parade, Newcastle-under-Lyme, Newcastle ST5 1BT
Similar properties in the area
Available
- Photos available 11
£150,000
Office for sale
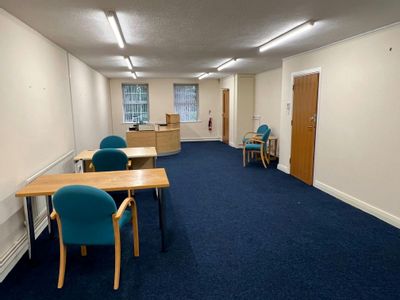
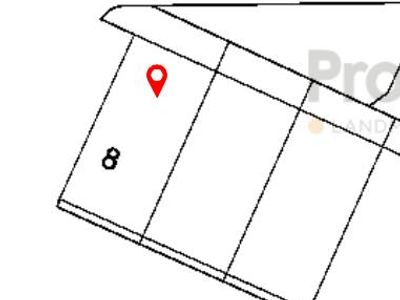
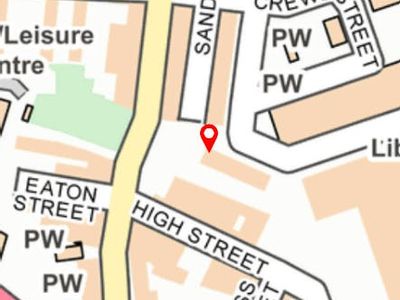
8 Chantry Court, Forge Street, Crewe, CW1 2DL
1195 sq. ft (111.02 m²)
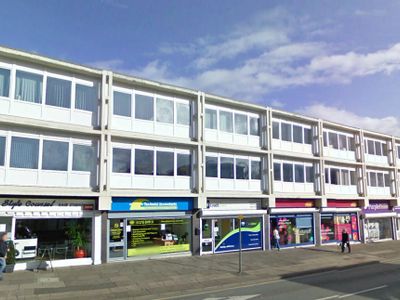
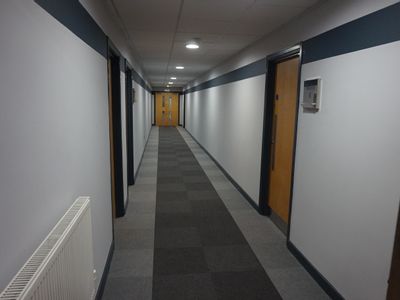
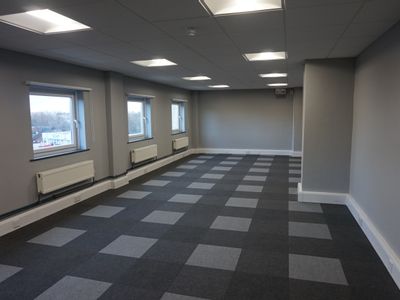
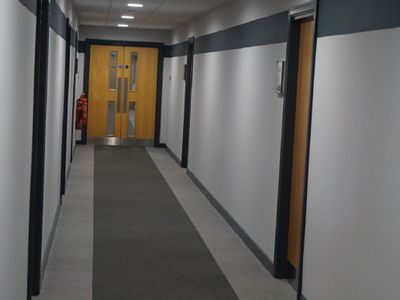
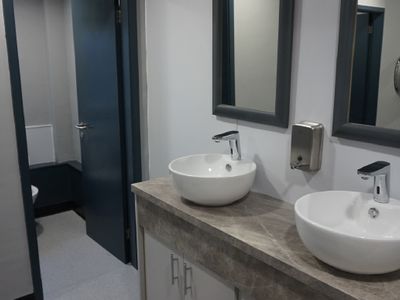
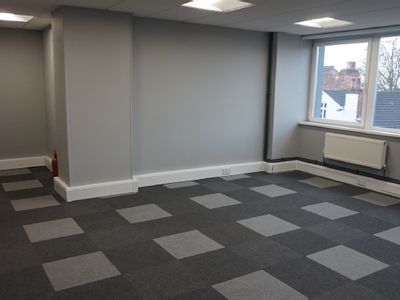
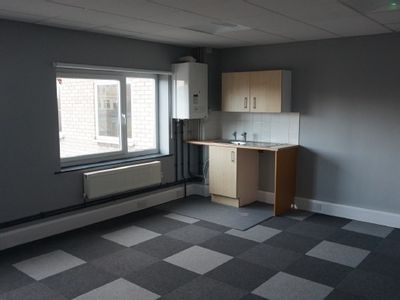
Town centre office premises extending to 1,195 sq. ft. NIA
 Marketed by
Rory Mack Associates Newcastle Under Lyme
Marketed by
Rory Mack Associates Newcastle Under Lyme
Available
- Photos available 9
Guide Price
£6,250
PA
Office to let
Breeden House, A534, Edleston Road, Crewe, Cheshire, CW2 7EA
2500 sq. ft (232.26 m²)
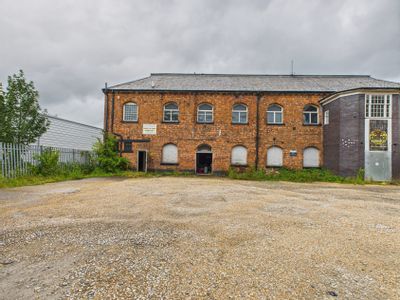
Commercial space available on flexible terms
 Marketed by
Legat Owen Nantwich
Marketed by
Legat Owen Nantwich
Under Offer
- Photos available 4
Offers in the Region of
£325,000
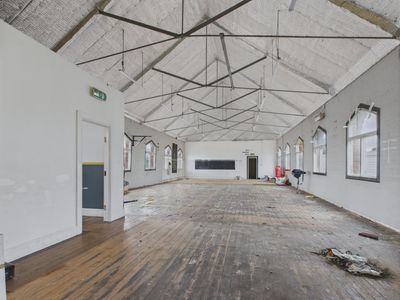
Office for sale
Eaton Court, Eaton Street, Crewe, Cheshire, CW2 7EG
5198 sq. ft (482.91 m²)
Please contact us for full details.
Marketed by
Legat Owen Nantwich
Available
- Photos available 9
POA
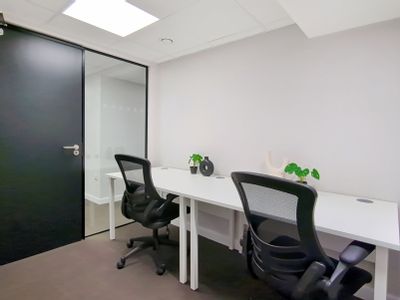
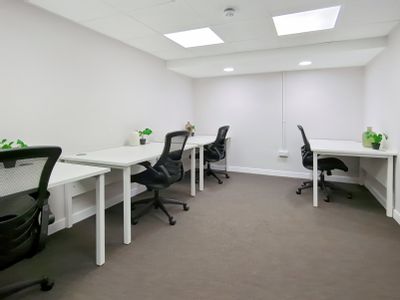
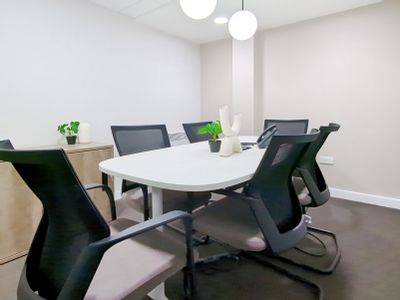
Office to let
Market Street, 23-25, Crewe, Cheshire, United Kingdom, CW1 2EW
8493 sq. ft (789.03 m²)
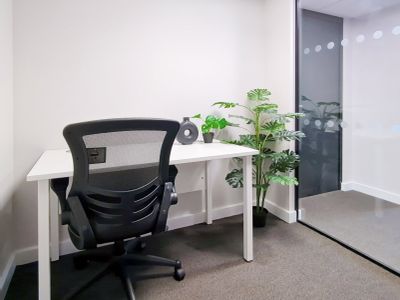
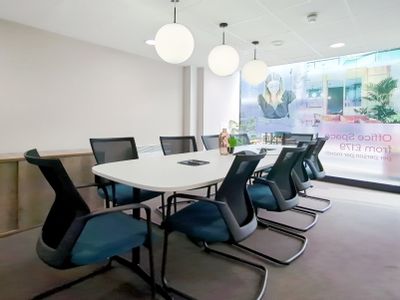
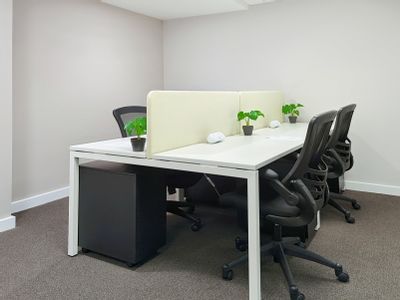
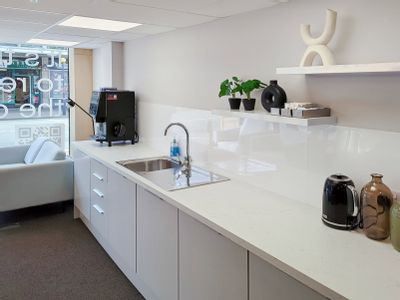
Fully managed workspace with reception, business-grade internet and meeting rooms in one simple monthly cost with Regus.
 Marketed by
IWG London
Marketed by
IWG London