
Marketed by
Rory Mack Associates
Newcastle Under Lyme
37 Marsh Parade, Newcastle-under-Lyme, Newcastle ST5 1BT
Available
1 of 10
£45,000
PA
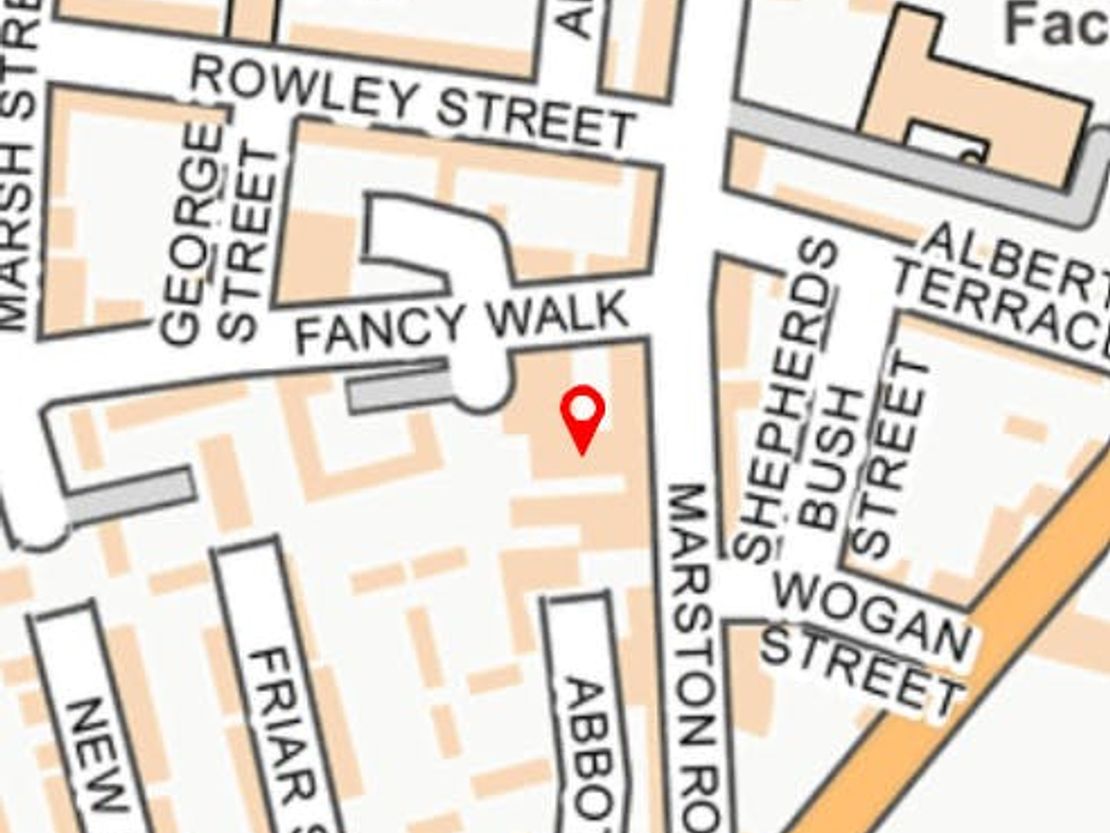
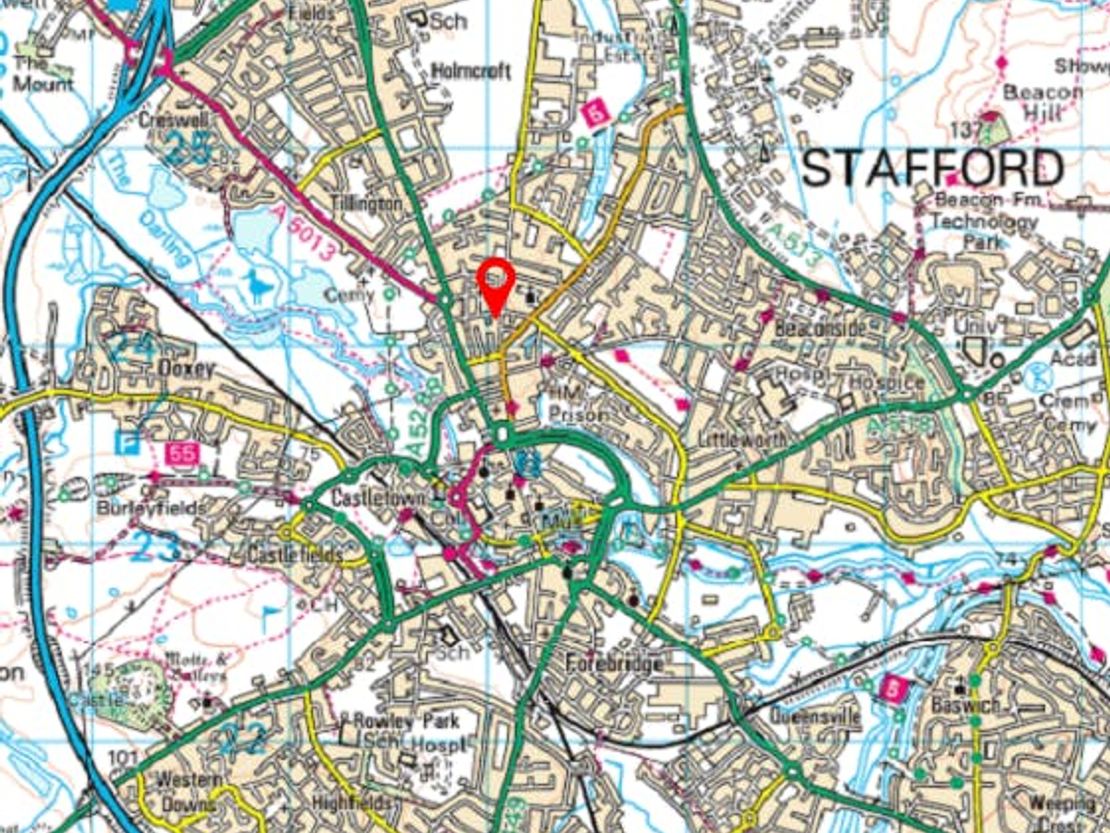
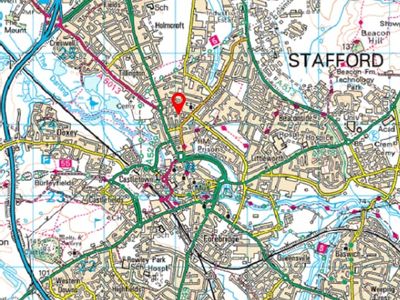
CG Chell Premises, Marston Road, Stafford, ST16 3BS
13675 sq. ft (1270.45 m²)
Key features
- Buildings could be split into multi-lets or operated as one large business
- EPC: Band C (69)
Description
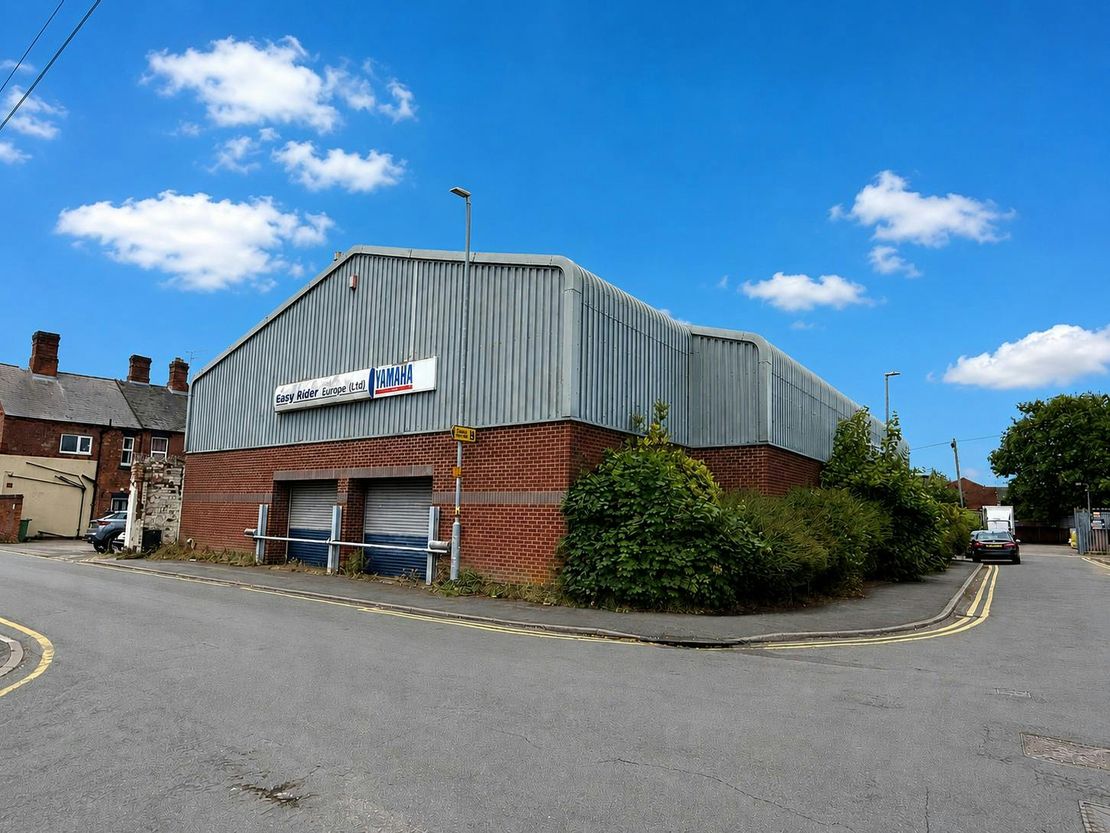
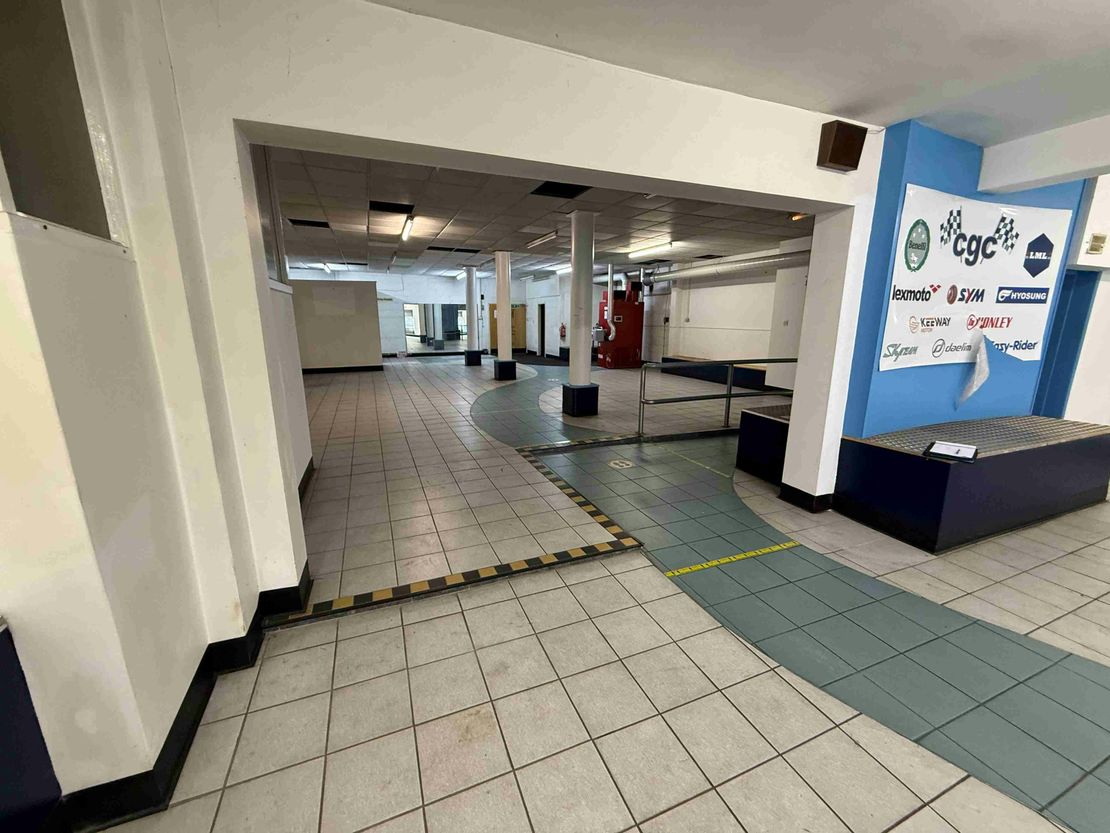
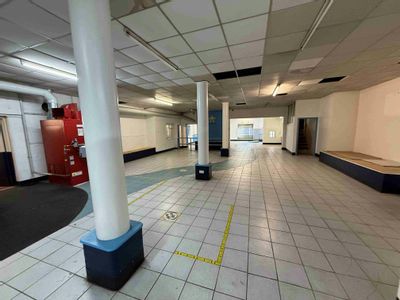
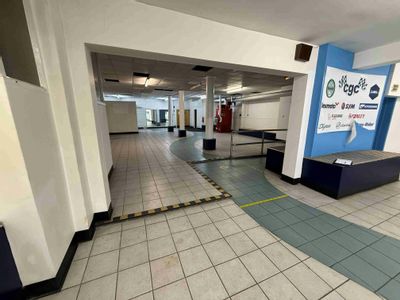
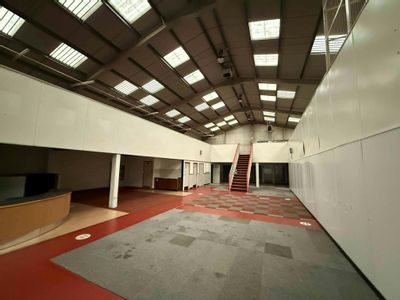
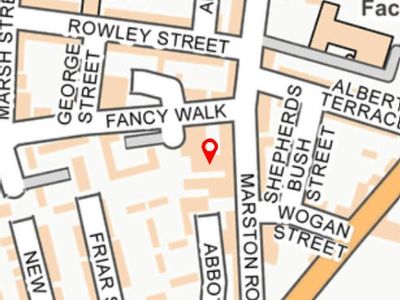
A range of commercial buildings being sold as one, off
Marston Road in Stafford suitable for development,
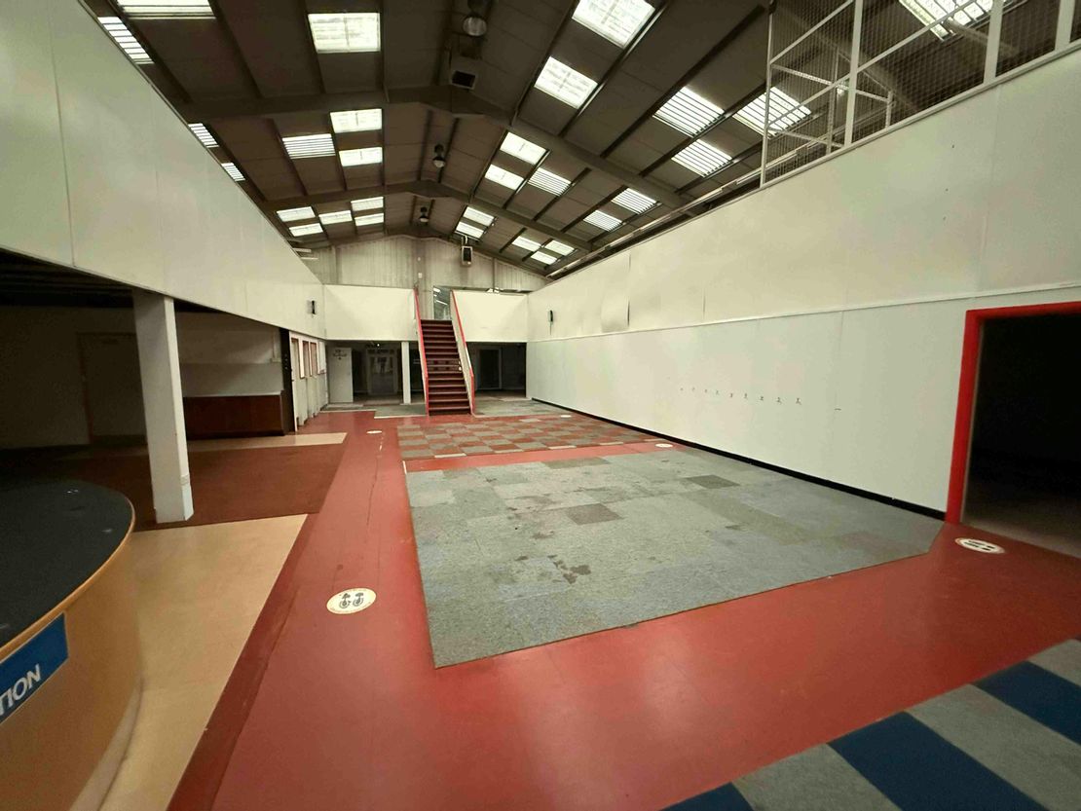
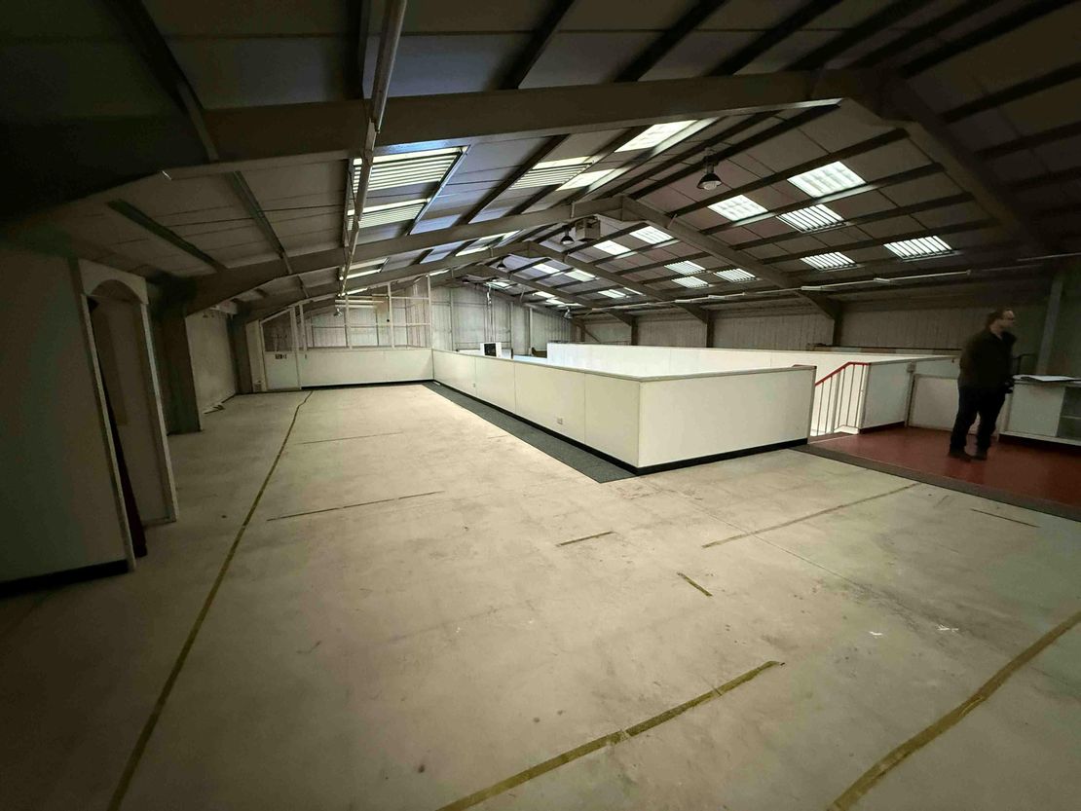
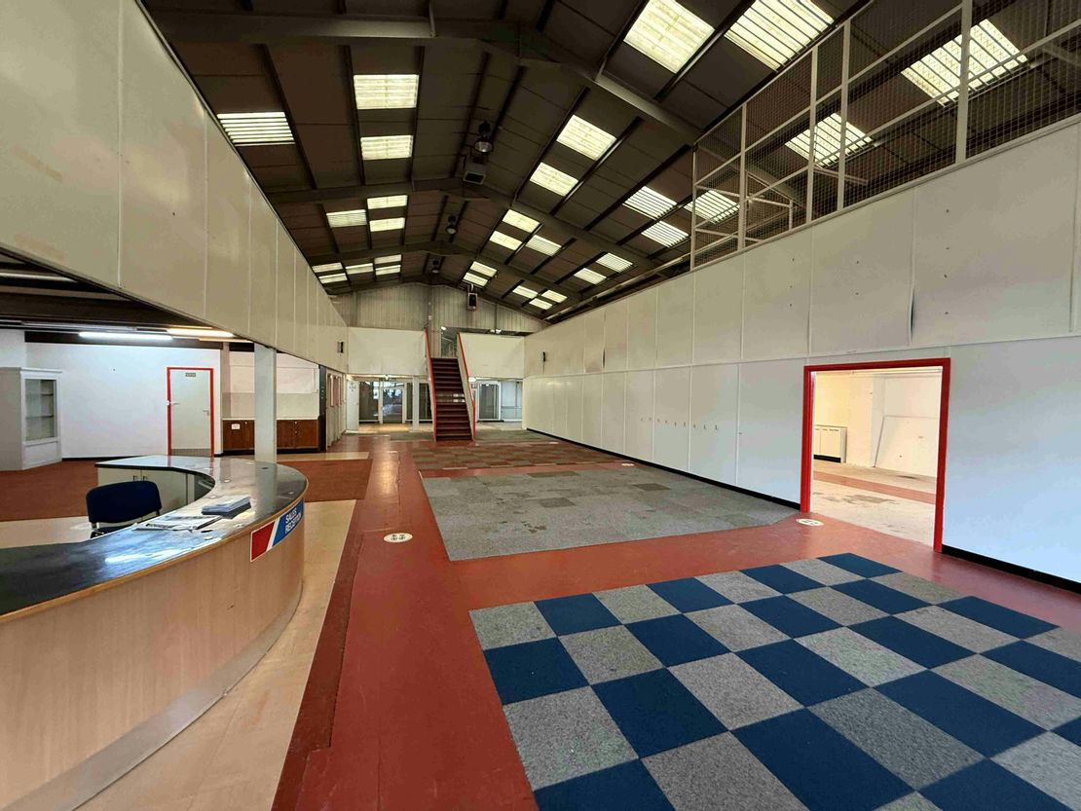
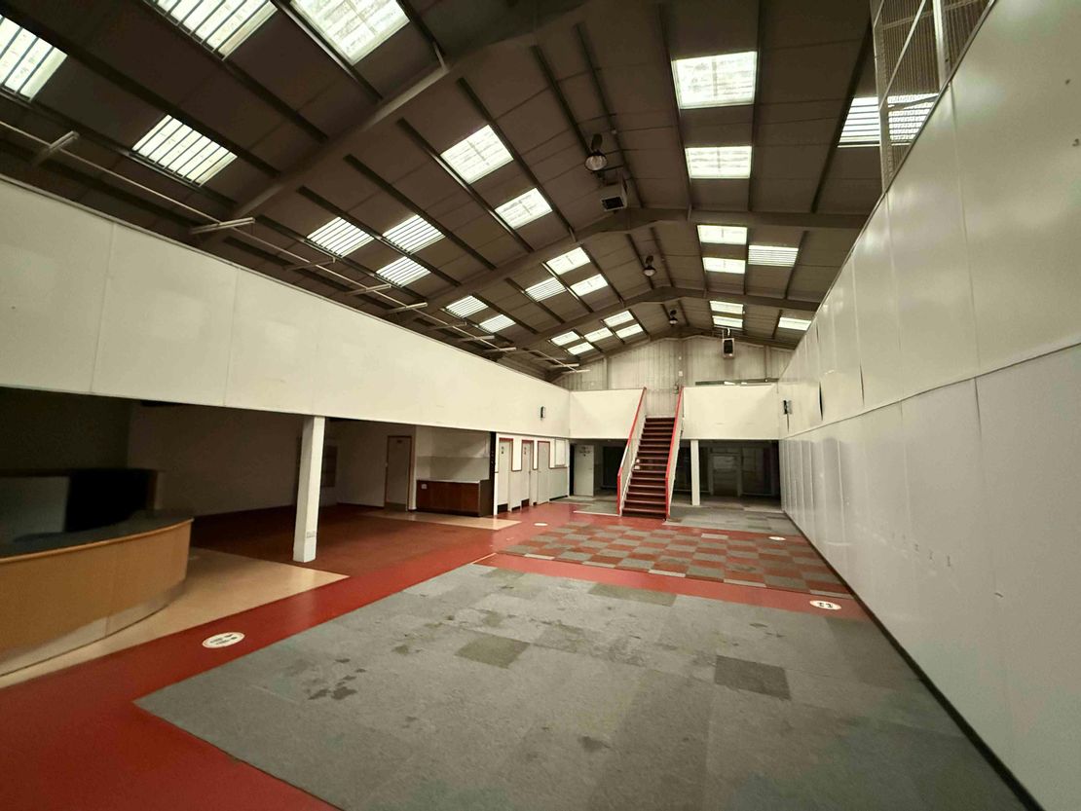
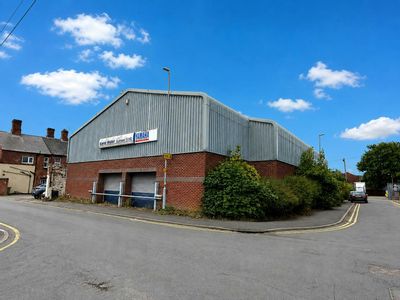
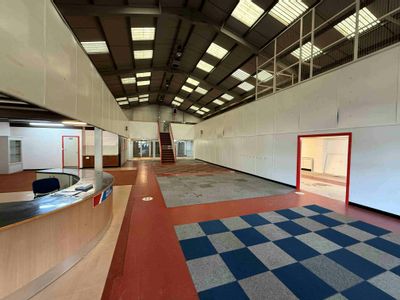
owner-occupier or investment potential. The first building
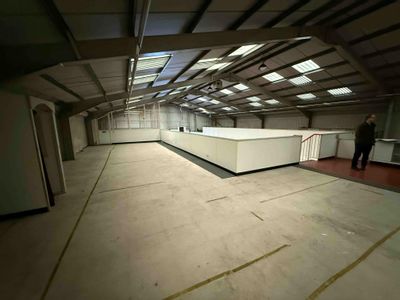
is the showroom off Fancy Walk, a steel portal framed
industrial unit with concrete floor mezzanine wrapping around
the sides to create a showroom feel. The footprint extends to
5,377 sq ft with an additional 2,947 sq ft on the raised
mezzanine. The building was erected in 1992 and features a
pitched, insulated roof, gas blow heater and double glazed
windows and doors.
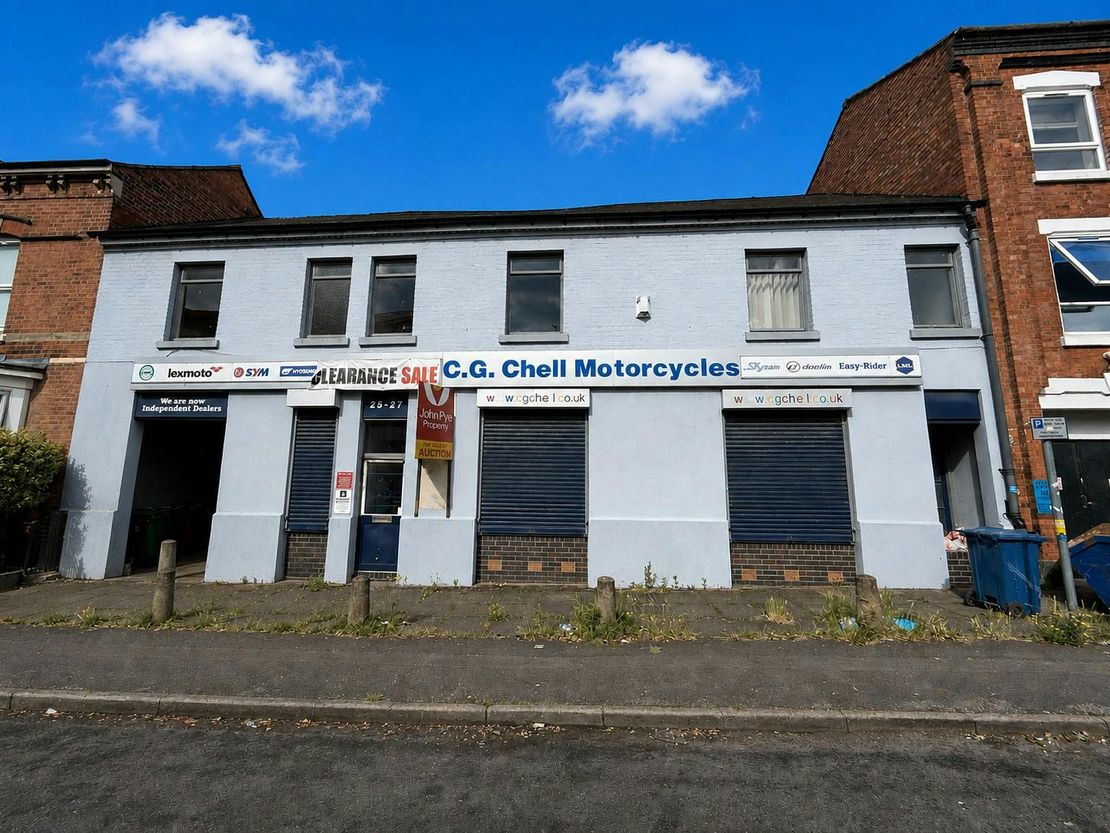
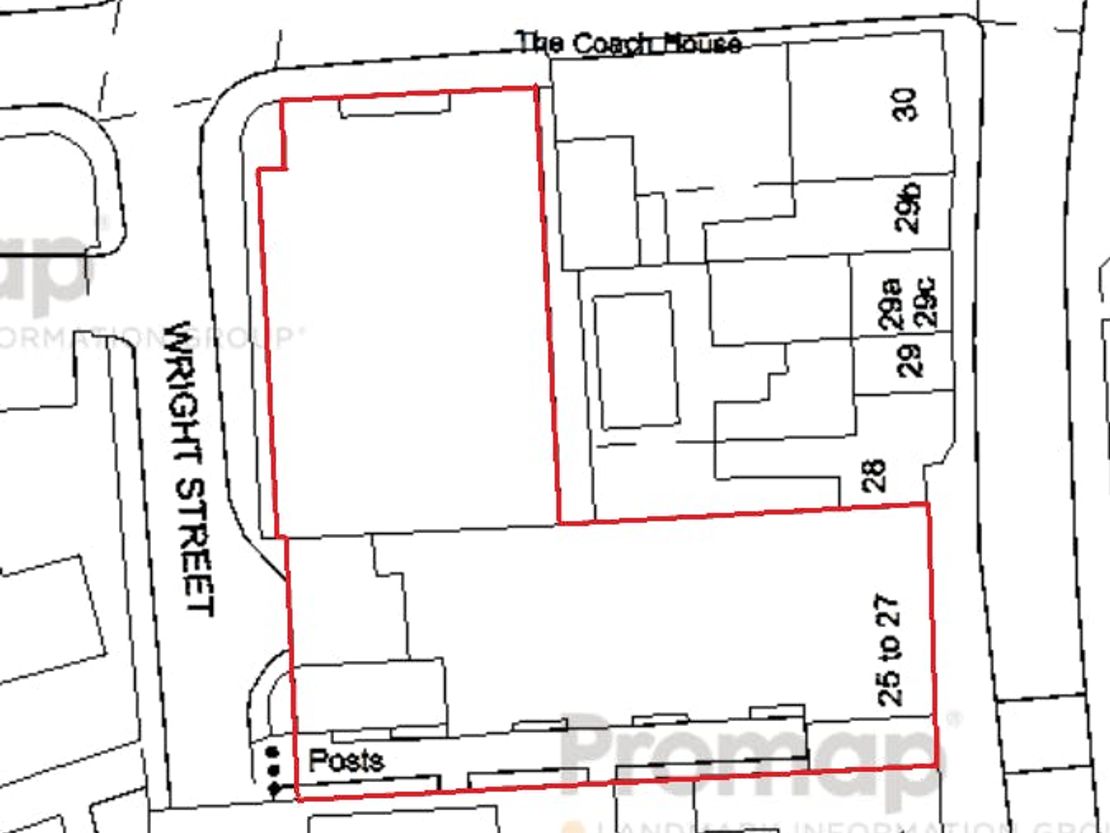
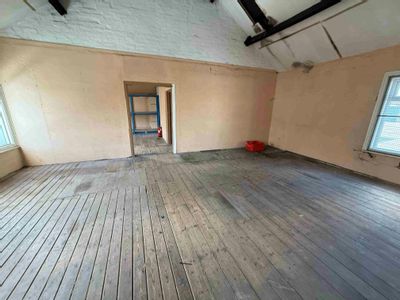
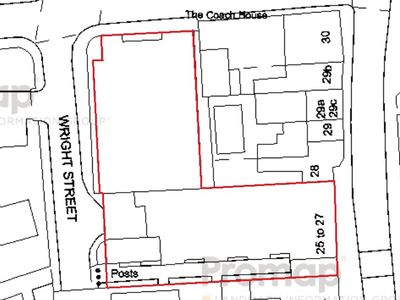
The second building is known as 25-27 Marston Road and
features what was previously 3 houses and has been
extensively extended to create warehouse space of 3,752 sq ft
with 1,198 sq ft of ancillary office/storage space above. There
is a 401 sq ft workshop at the rear off Wright Street.
Both sections are on separate meters meaning the two can be
split as multi-let investments or run as two different businesses.
Parking for the units can be made available by removing part of
the older building so please call to discuss.
Unit Name: g | sqft |
Unit Name: g | 3752 sqft |
Unit Name: g | 401 sqft |
Unit Name: 1st | 1198 sqft |
Unit Name: g | 5377 sqft |
Unit Name: 1st | 2947 sqft |
Marston Road in Stafford suitable for development,
owner-occupier or investment potential. The first building
is the showroom off Fancy Walk, a steel portal framed
industrial unit with concrete floor mezzanine wrapping around
the sides to create a showroom feel. The footprint extends to
5,377 sq ft with an additional 2,947 sq ft on the raised
mezzanine. The building was erected in 1992 and features a
pitched, insulated roof, gas blow heater and double glazed
windows and doors.
The second building is known as 25-27 Marston Road and
features what was previously 3 houses and has been
extensively extended to create warehouse space of 3,752 sq ft
with 1,198 sq ft of ancillary office/storage space above. There
is a 401 sq ft workshop at the rear off Wright Street.
Both sections are on separate meters meaning the two can be
split as multi-let investments or run as two different businesses.
Parking for the units can be made available by removing part of
the older building so please call to discuss.
Unit Name: g | sqft |
Unit Name: g | 3752 sqft |
Unit Name: g | 401 sqft |
Unit Name: 1st | 1198 sqft |
Unit Name: g | 5377 sqft |
Unit Name: 1st | 2947 sqft |
Reference: 377608_lettings
Marketed by
Rory Mack Associates
Newcastle Under Lyme
37 Marsh Parade, Newcastle-under-Lyme, Newcastle ST5 1BT
Similar properties in the area
Available
- Photos available 12
£450,000
Industrial for sale
CG Chell Premises, Marston Road, Stafford, ST16 3BS
13675 sq. ft (1270.45 m²)
An array of industrial buildings extending to 13,675 sq ft of usable space
 Marketed by
Rory Mack Associates Newcastle Under Lyme
Marketed by
Rory Mack Associates Newcastle Under Lyme
Available
- Photo available
- Brochure available
£11,000
PA
Industrial to let
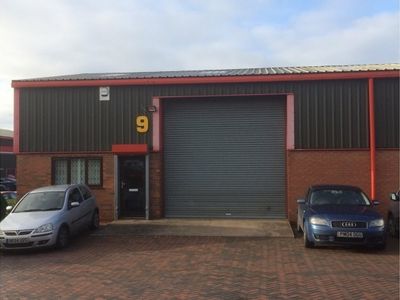
1 Tollgate Dr, Stafford ST16 3HS, UK
A modern, single storey workshop/warehouse of brick/block construction with double pitch insulated roof and solid concrete floor.
 Marketed by
Chivers Commercial Birmingham
Marketed by
Chivers Commercial Birmingham
Available
- Photos available 2
- Brochure available
Guide Price
£202,500
PA
Industrial to let
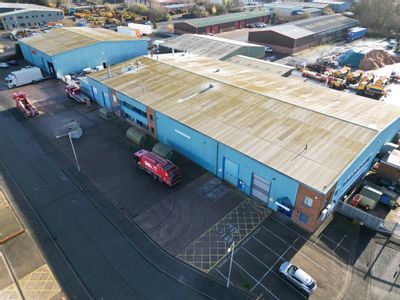
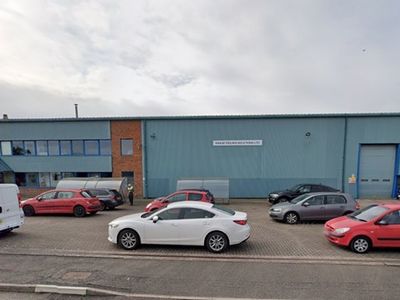
Unit 9-10 Brookmead Industrial Estate, Telford Drive, Stafford, Staffordshire, ST16 3ST
26989 sq. ft (2507.36 m²)
Please contact us for full details.
 Marketed by
Harris Lamb Stoke On Trent
Marketed by
Harris Lamb Stoke On Trent
Under Offer
- Photos available 15
£26,500
PA
Industrial to let
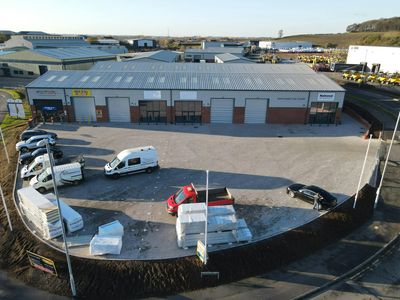
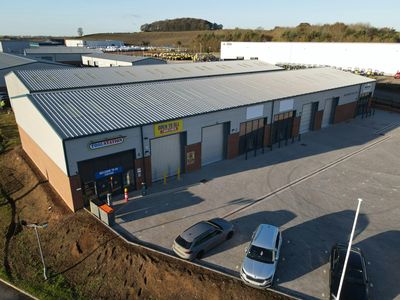
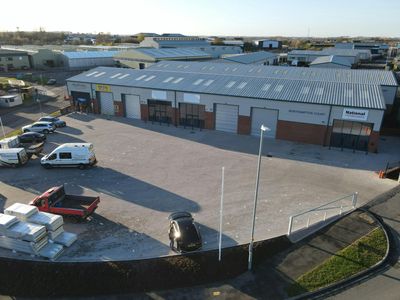
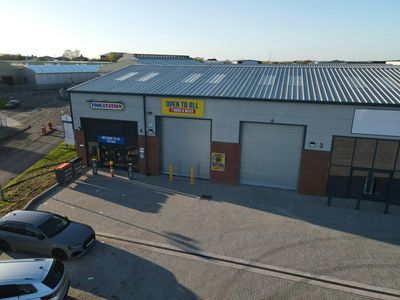
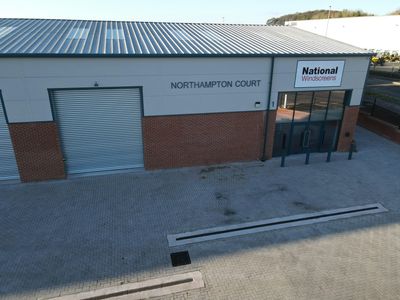
Units 1-4, (Plot R3A), Northampton Court, Beacon Way, Stafford, ST18 0DG
17277 sq. ft (1605.09 m²)
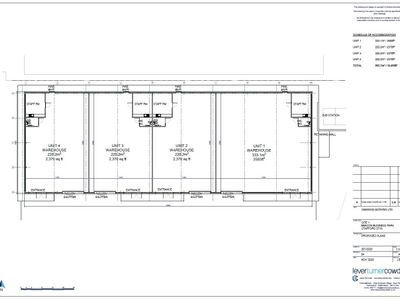
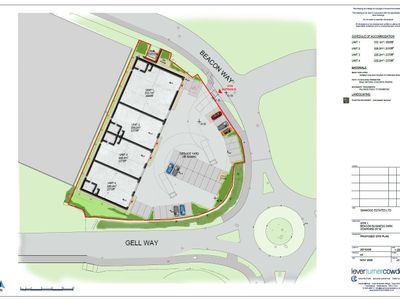
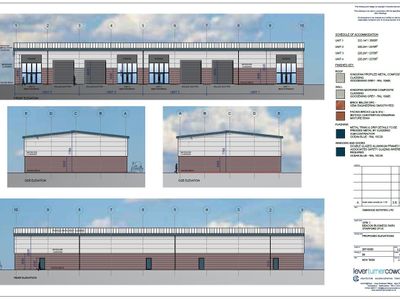
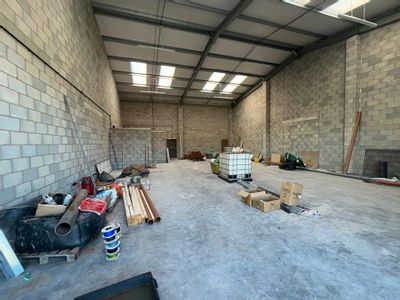
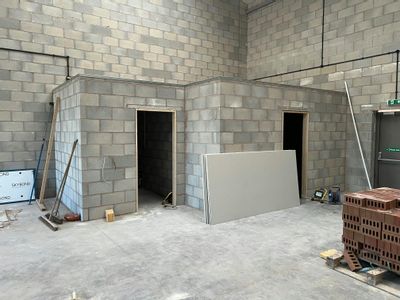
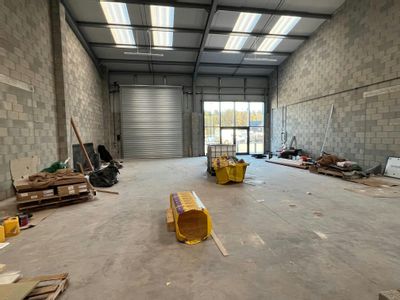
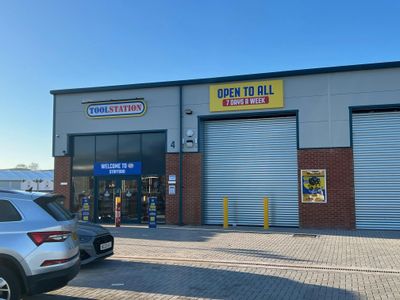
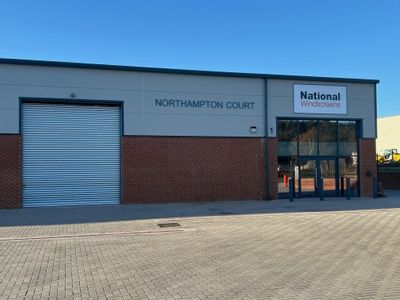
A brand-new Portal framed structure subdivided into four self-contained trade counter/storage units available to let.
Marketed by
Rory Mack Associates Newcastle Under Lyme