
Marketed by
Rory Mack Associates
Newcastle Under Lyme
37 Marsh Parade, Newcastle-under-Lyme, Newcastle ST5 1BT
Available
1 of 8
£55,000
PA
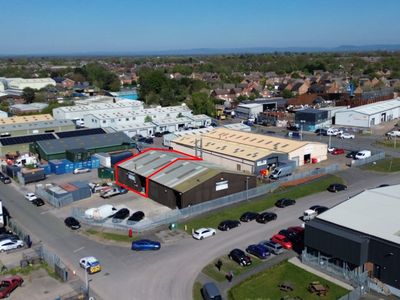
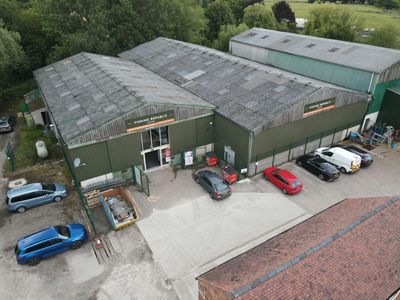
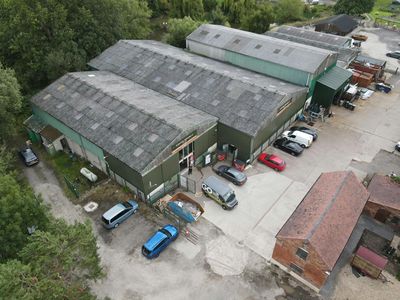
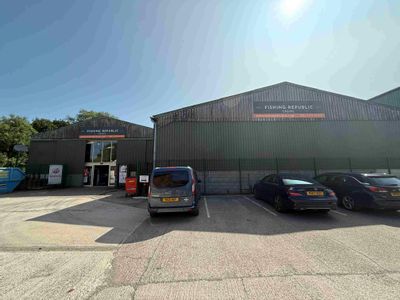
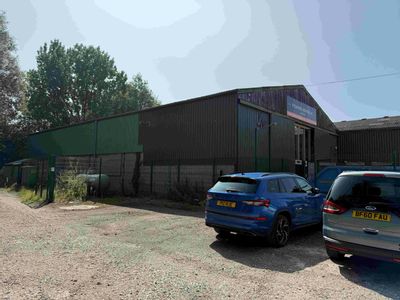
Unit 6 Millbuck Way, Springvale Ind Est, Sandbach, CW11 3HL
4970 sq. ft (461.73 m²)
Key features
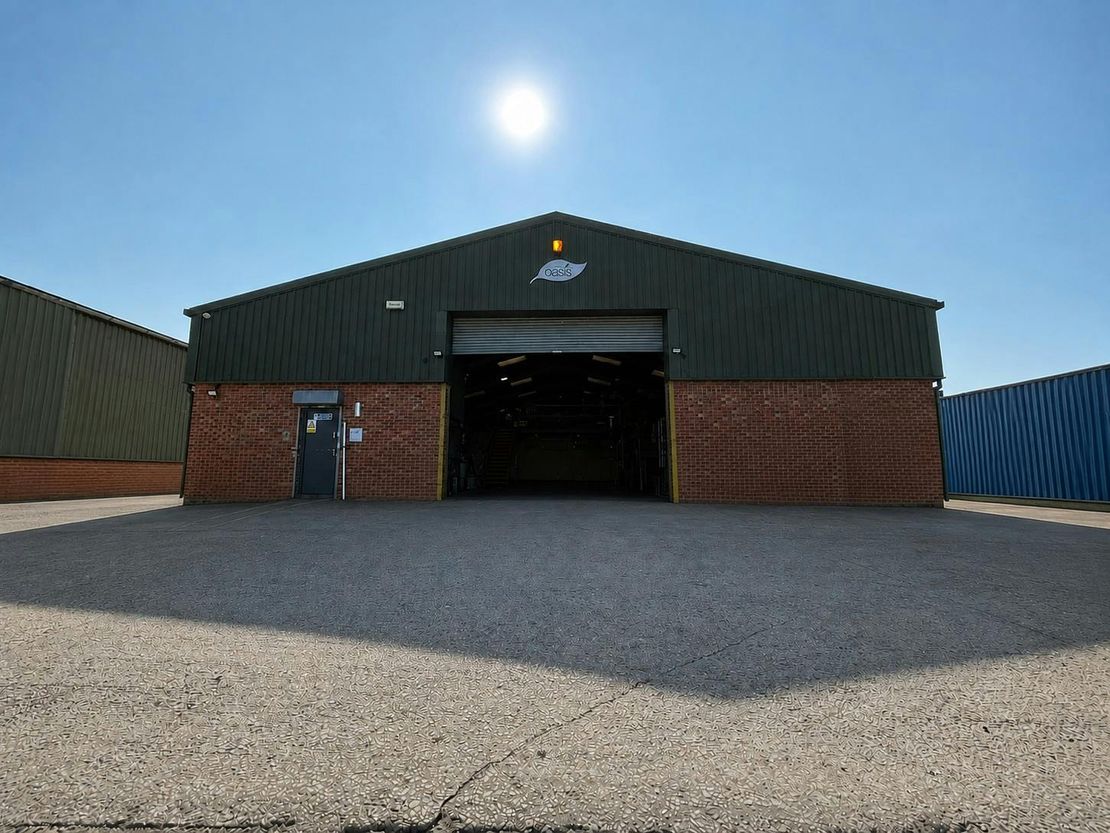
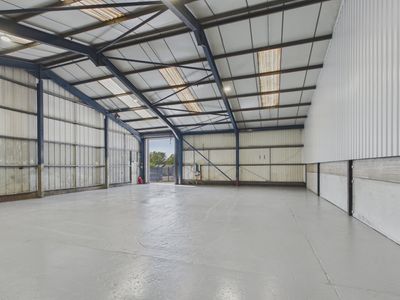
- Steel portal framed unit with 14’6” to eaves rising to 20’6” at apex
- Popular location with excellent transport connections via M6
- EPC – Band D (100)
Description
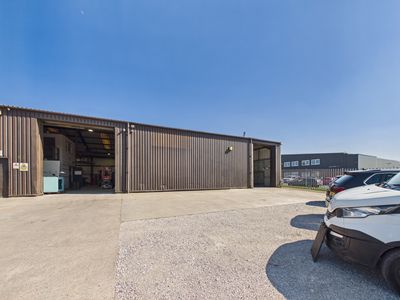
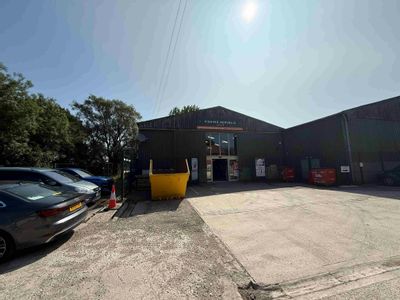
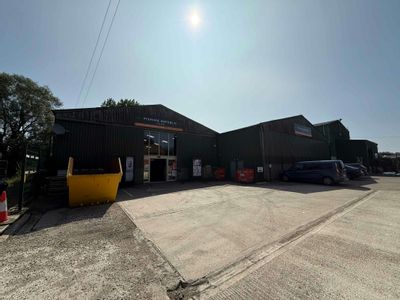
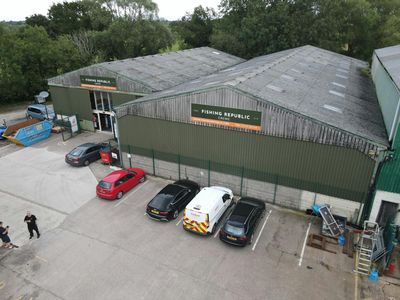
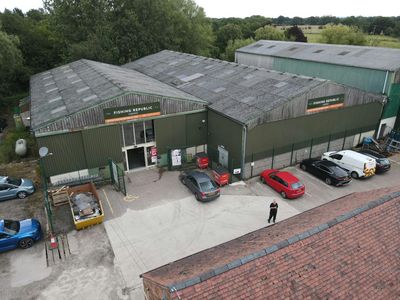
A modern steel portal framed industrial unit of part
masonry and part insulated profile clad elevations and
insulated profile clad roof. The unit was built in 1999
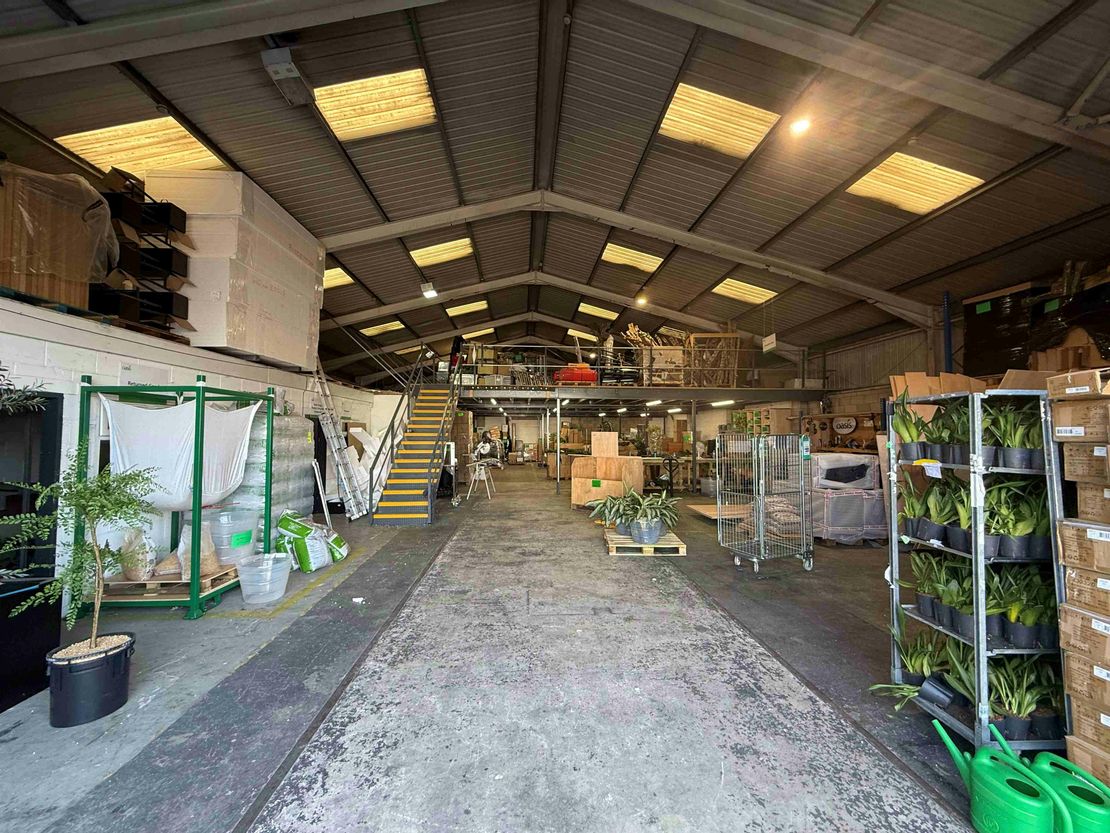
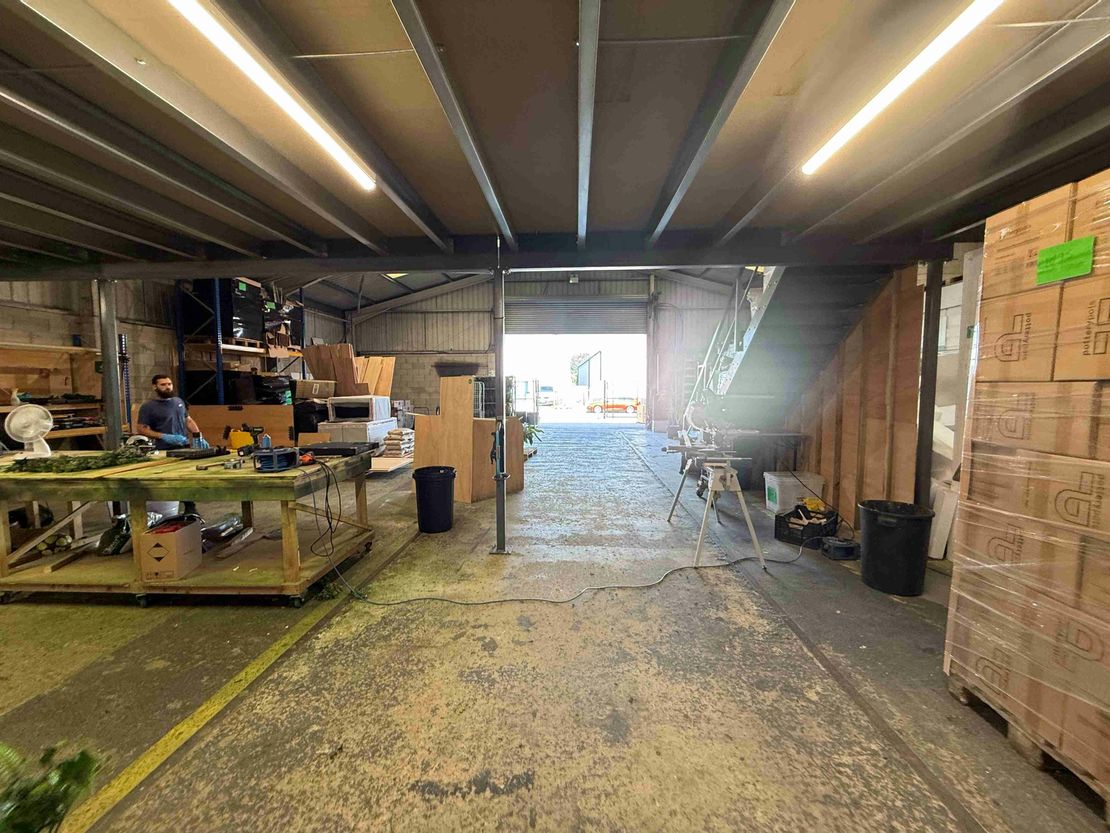
and offers modern workshop/warehouse space with
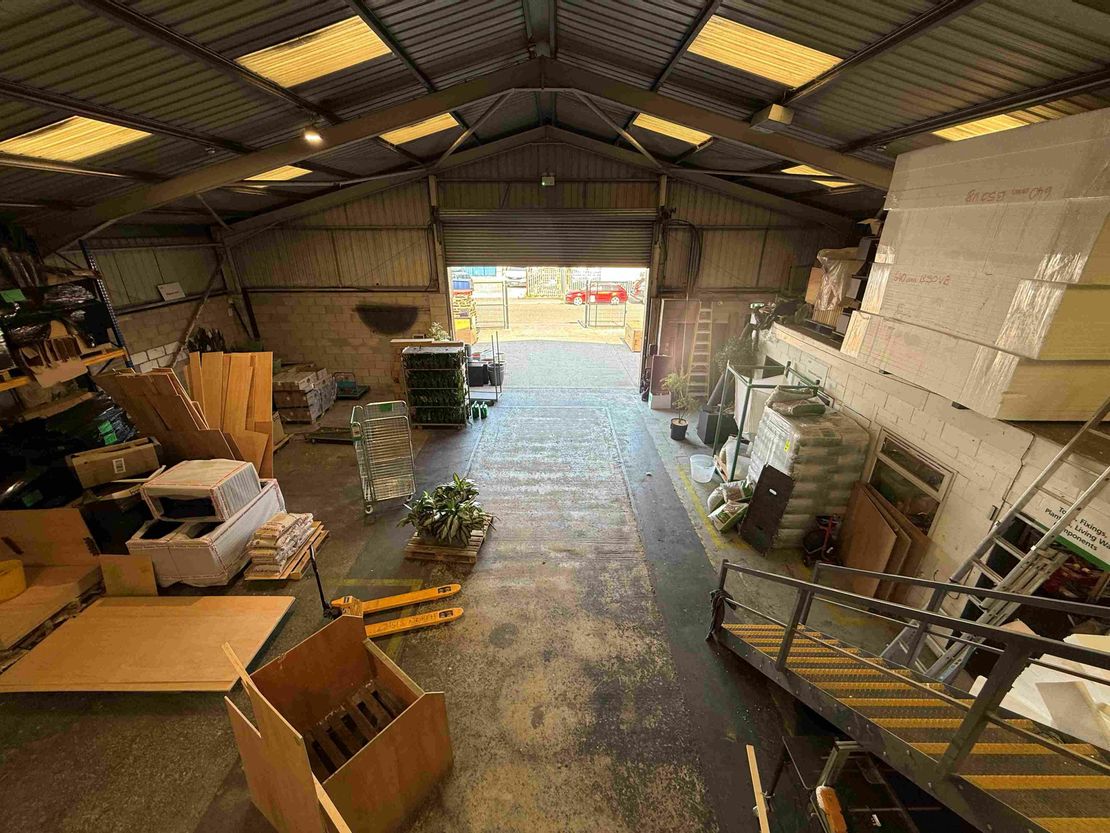
some integral office space and mezzanine to the rear. The
property has a minimum eaves height of 14’6” and also
benefits from an electric roller shutter to the front, 3 phase
electricity, new hardwired fire alarm and LED lighting.
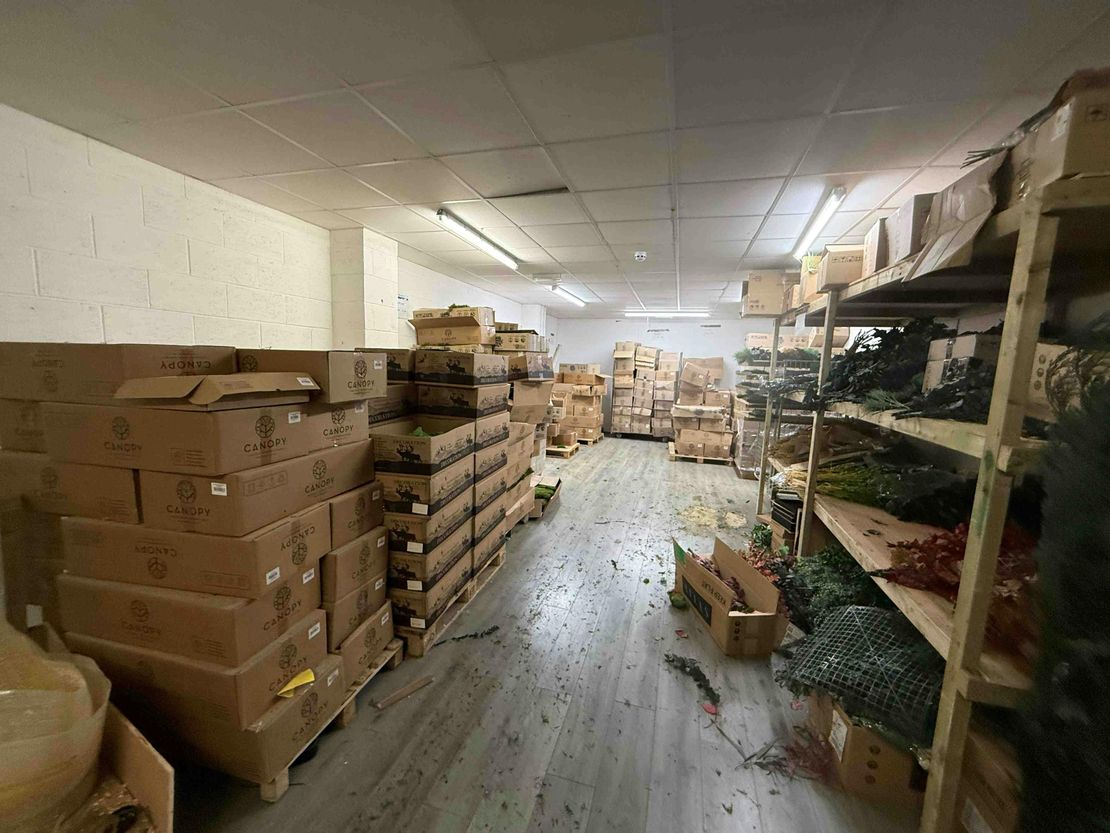
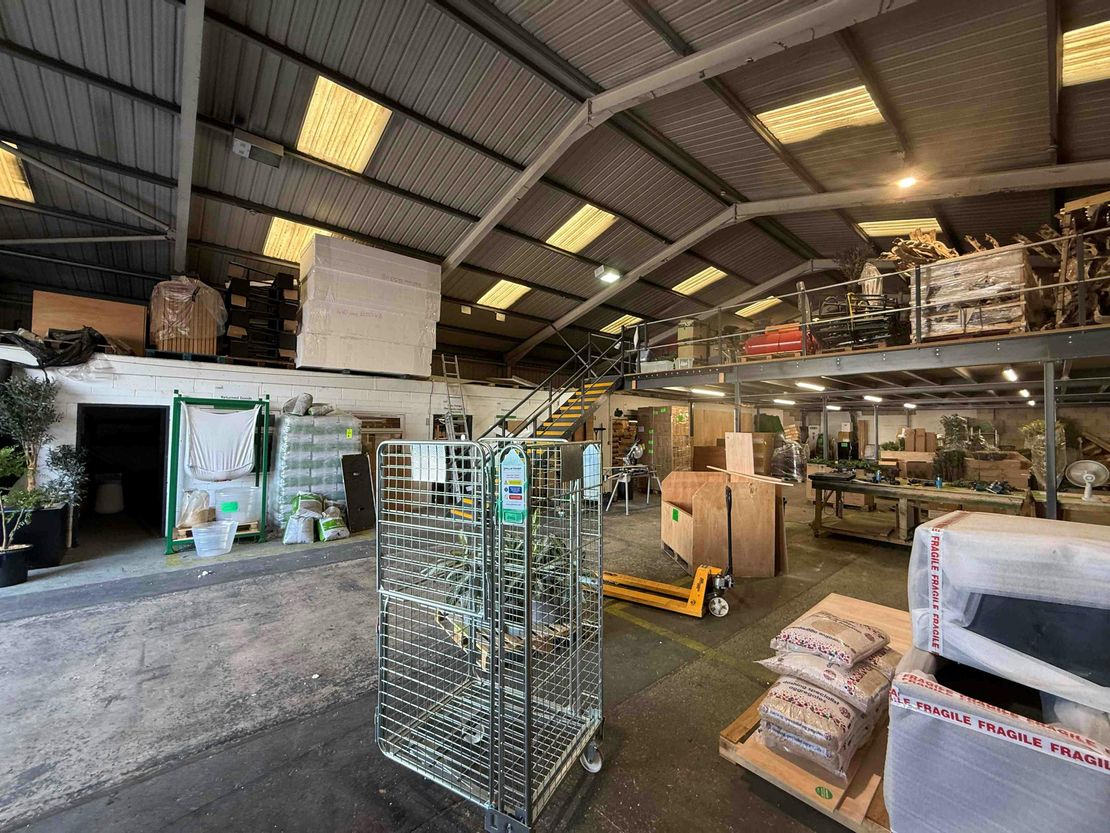
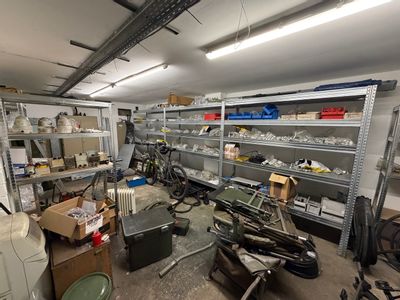
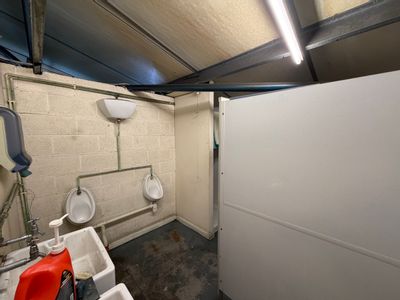
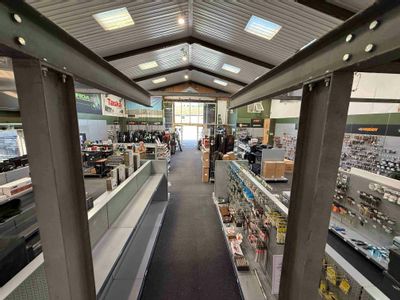
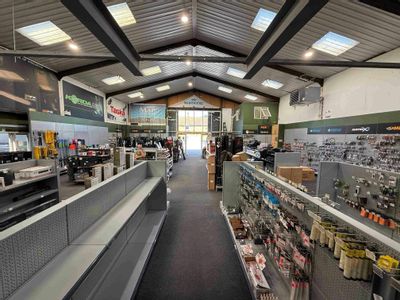
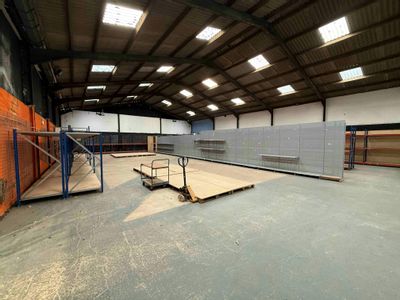
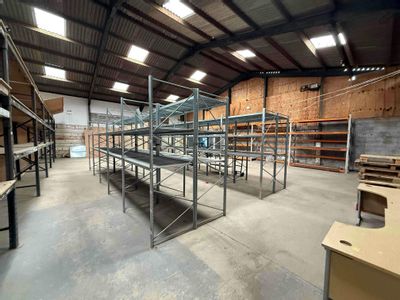

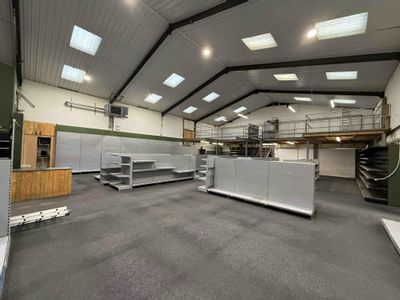
Internally the unit briefly comprises a large open plan
warehouse with a number of office/storage rooms off. The
mezzanine structure belongs to the current tenant but is
available to purchase by way of separate agreement. To the
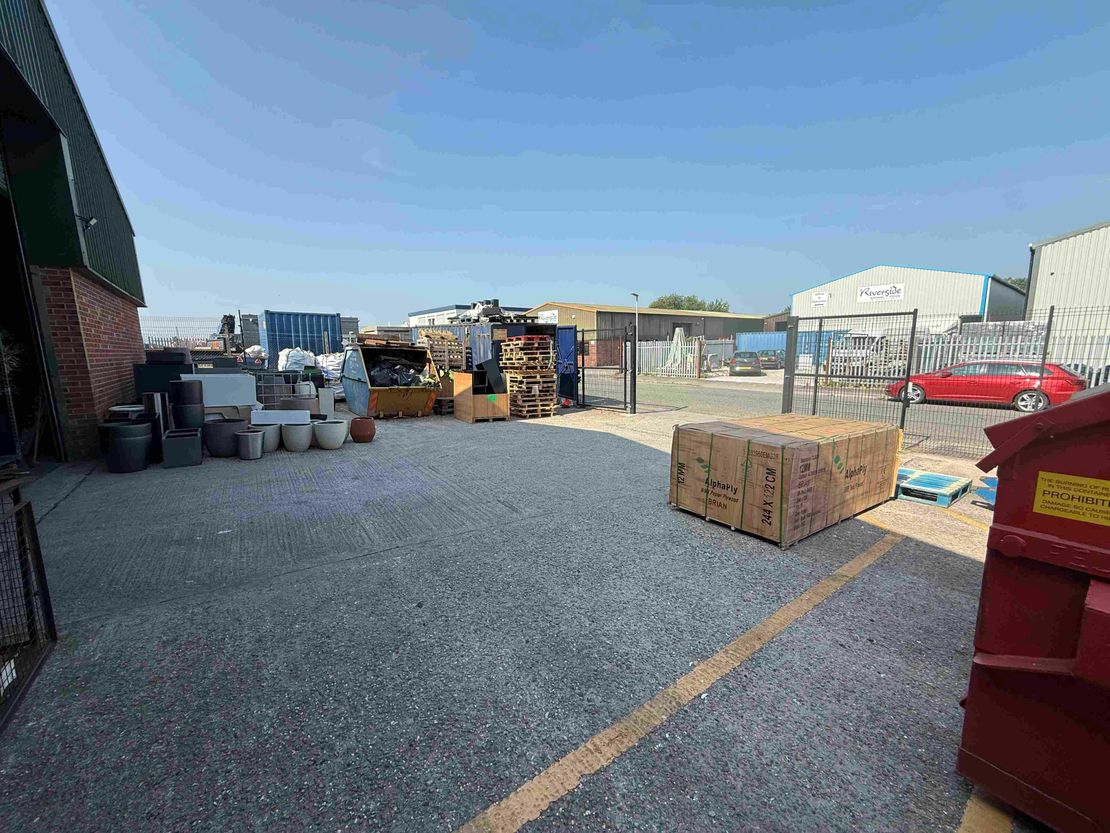
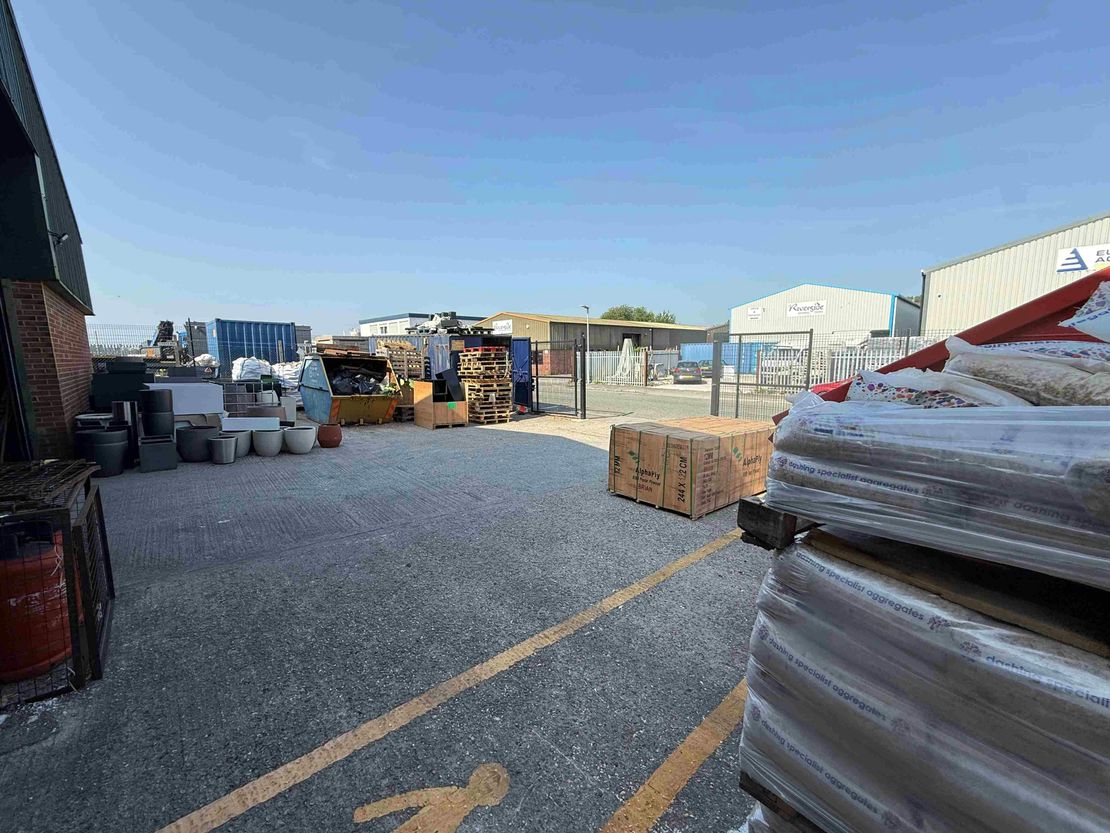
front of the unit is an area of concrete hardstanding
providing a secure yard/car parking area with a gated and
fenced perimeter to the main road.
Unit Name: g | sqft |
Unit Name: g | sqft |
masonry and part insulated profile clad elevations and
insulated profile clad roof. The unit was built in 1999
and offers modern workshop/warehouse space with
some integral office space and mezzanine to the rear. The
property has a minimum eaves height of 14’6” and also
benefits from an electric roller shutter to the front, 3 phase
electricity, new hardwired fire alarm and LED lighting.
Internally the unit briefly comprises a large open plan
warehouse with a number of office/storage rooms off. The
mezzanine structure belongs to the current tenant but is
available to purchase by way of separate agreement. To the
front of the unit is an area of concrete hardstanding
providing a secure yard/car parking area with a gated and
fenced perimeter to the main road.
Unit Name: g | sqft |
Unit Name: g | sqft |
Reference: 384008_lettings
Marketed by
Rory Mack Associates
Newcastle Under Lyme
37 Marsh Parade, Newcastle-under-Lyme, Newcastle ST5 1BT
Similar properties in the area
Available
- Photos available 5
Guide Price
£34,500
PA
Industrial to let
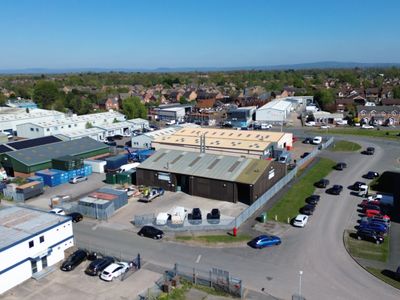
Unit 4a Millbuck Way, Sandbach, CW11 3HT
3441 sq. ft (319.68 m²)
Please contact us for full details.
 Marketed by
Legat Owen Nantwich
Marketed by
Legat Owen Nantwich
Under Offer
- Photos available 5
Guide Price
£30,000
PA
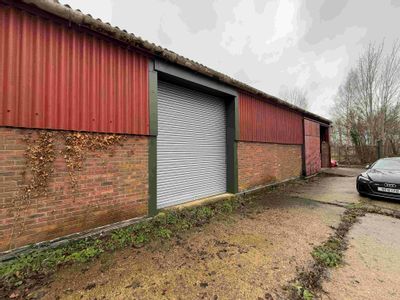
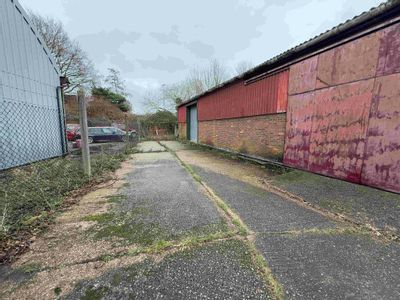
Industrial to let
Unit 4 Springvale Industrial Estate, Sandbach, CW11 3GQ
2929 sq. ft (272.11 m²)
Please contact us for full details.
 Marketed by
Legat Owen Chester
Marketed by
Legat Owen Chester
Available
- Photos available 8
£14,000
PA
Industrial to let
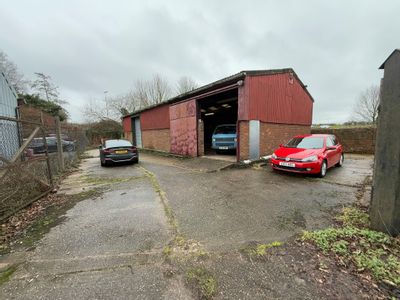
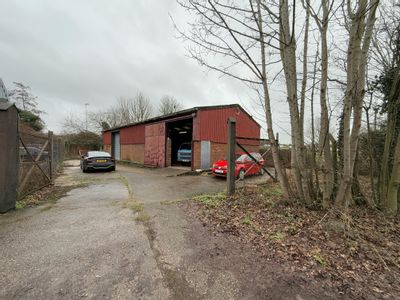
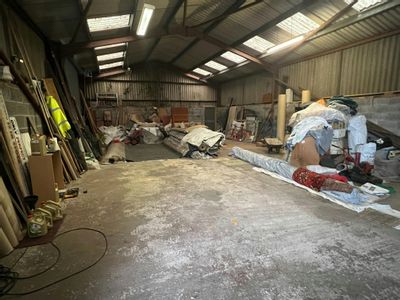
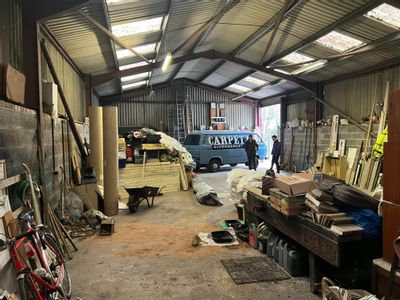
Unit at Hind Heath Road, Sandbach, CW11 3LZ
1747 sq. ft (162.3 m²)
Detached industrial unit extending to 1,747 sq ft GIA
 Marketed by
Rory Mack Associates Newcastle Under Lyme
Marketed by
Rory Mack Associates Newcastle Under Lyme
Under Offer
- Photos available 30
£49,950
PA
Industrial to let
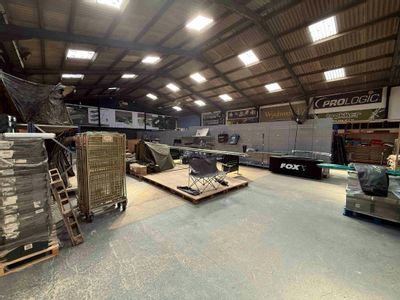
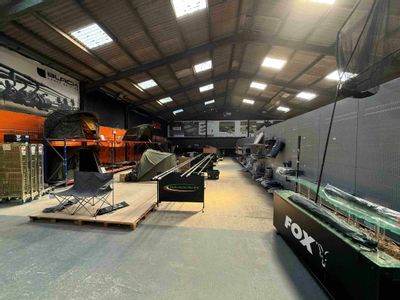
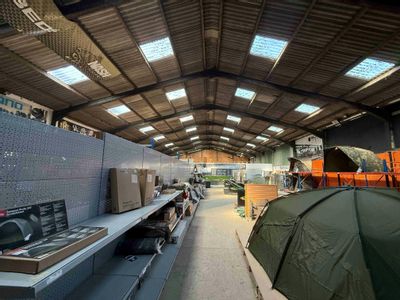
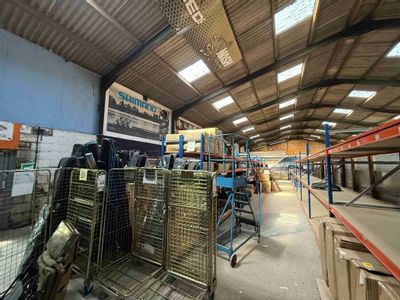
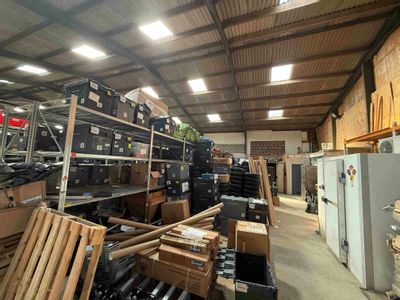
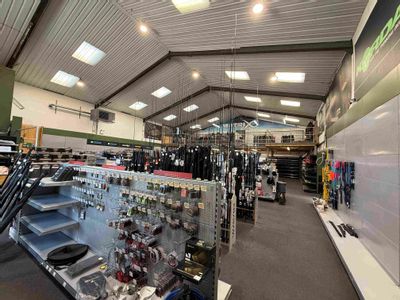
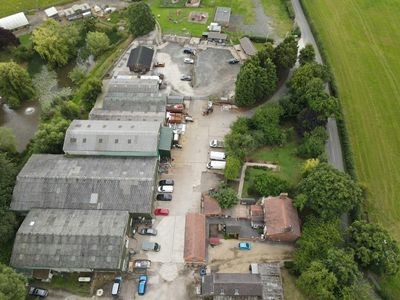
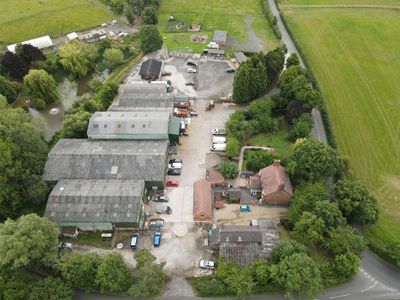
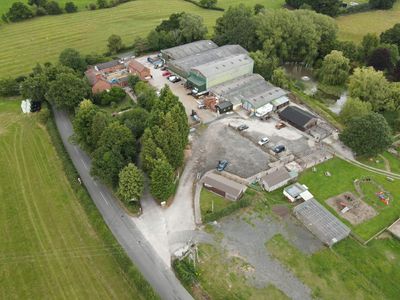
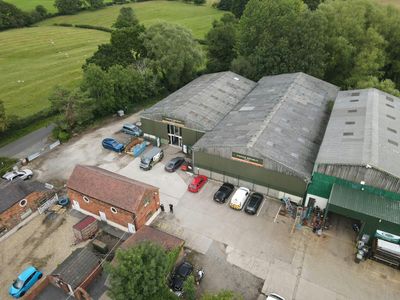
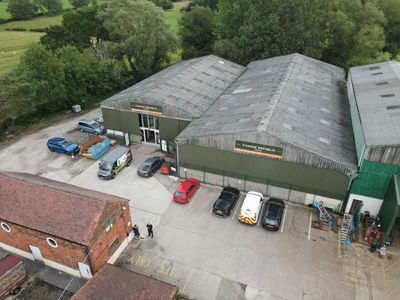
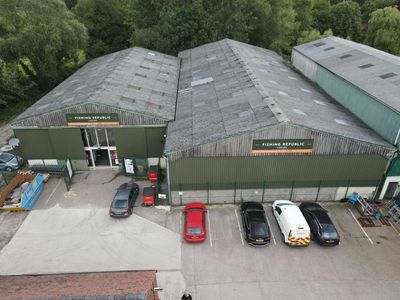
Units 1&2, Lane Ends Farm, Clay Lane, Crewe, CW1 5SQ
11313 sq. ft (1051.01 m²)
Showroom plus large storage unit extending to GIA: 11,313 sq ft
Marketed by
Rory Mack Associates Newcastle Under Lyme