
Marketed by
Rory Mack Associates
Newcastle Under Lyme
37 Marsh Parade, Newcastle-under-Lyme, Newcastle ST5 1BT
Available
1 of 6
£700
PCM
Office Suite, Lymelight Boulevard, High Street, Newcastle under Lyme, ST5 1PT
944 sq. ft (87.7 m²)
Key features
- Onsite car parking available via separate negotiation
- Located in the centre of town a short walk from the bus station
- EPC: TBC
Description
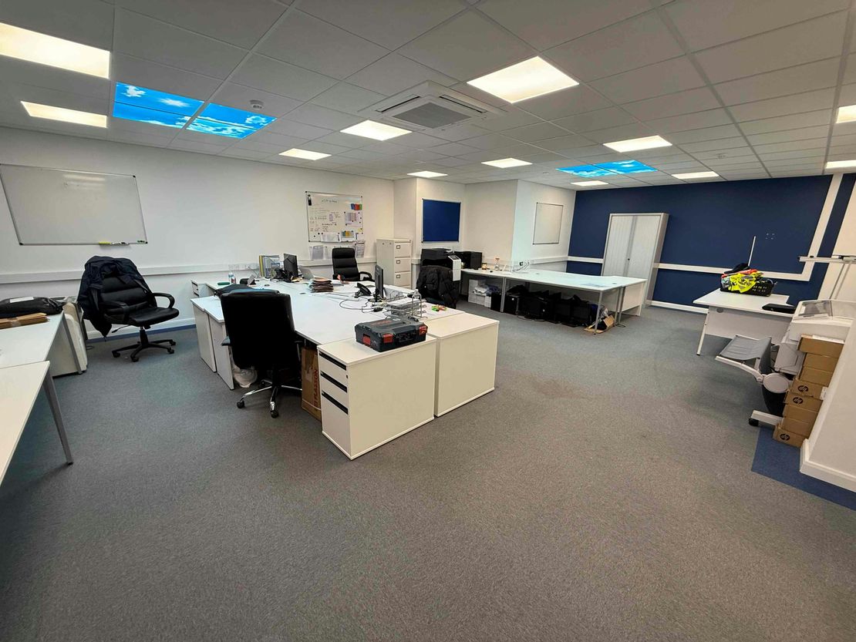
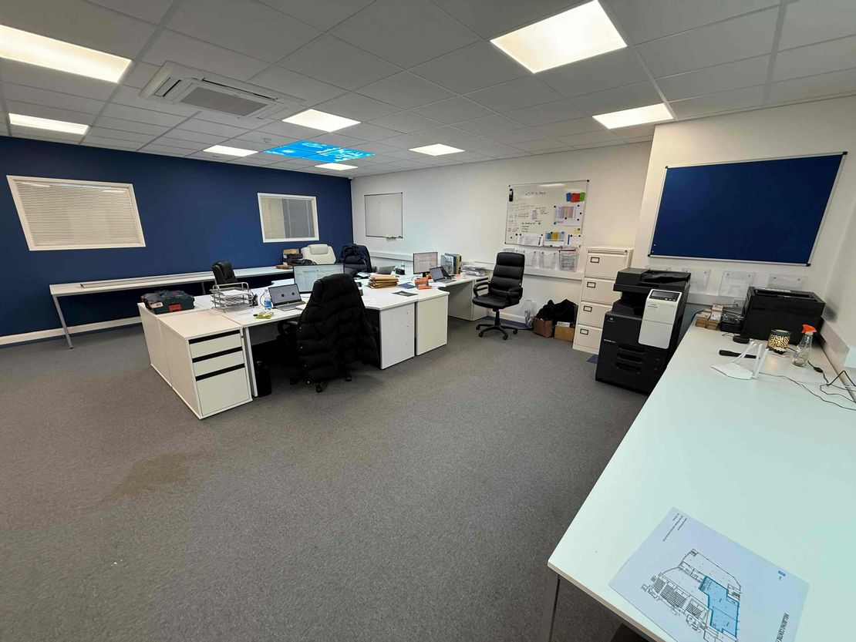
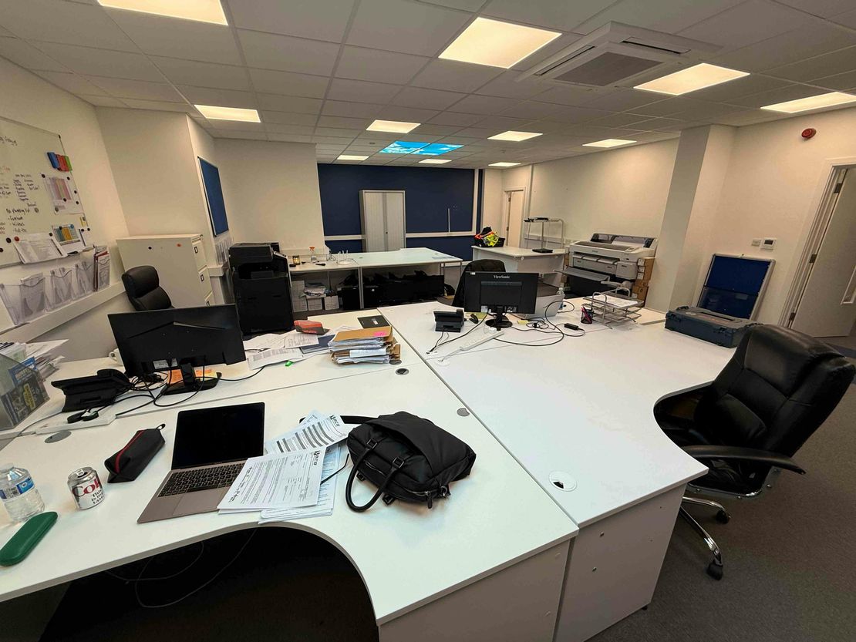
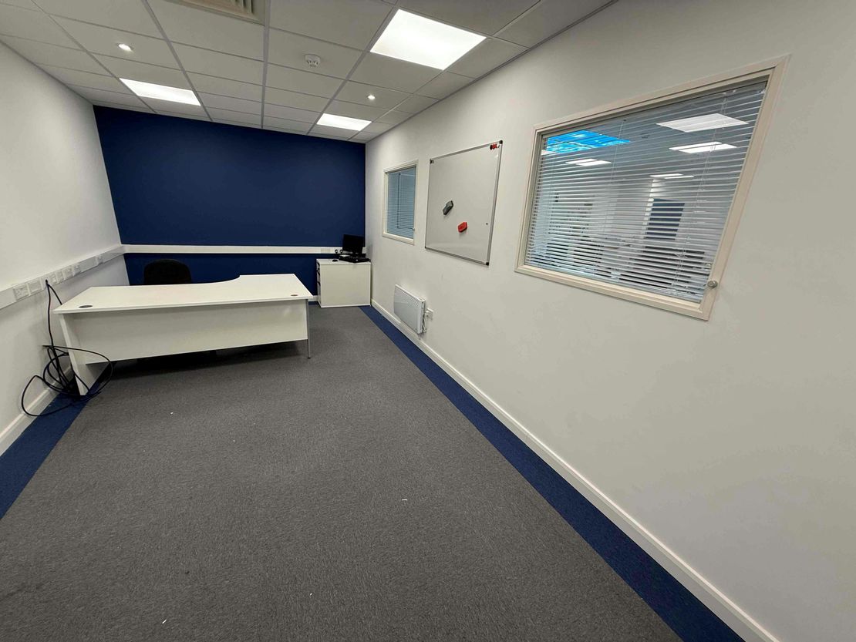
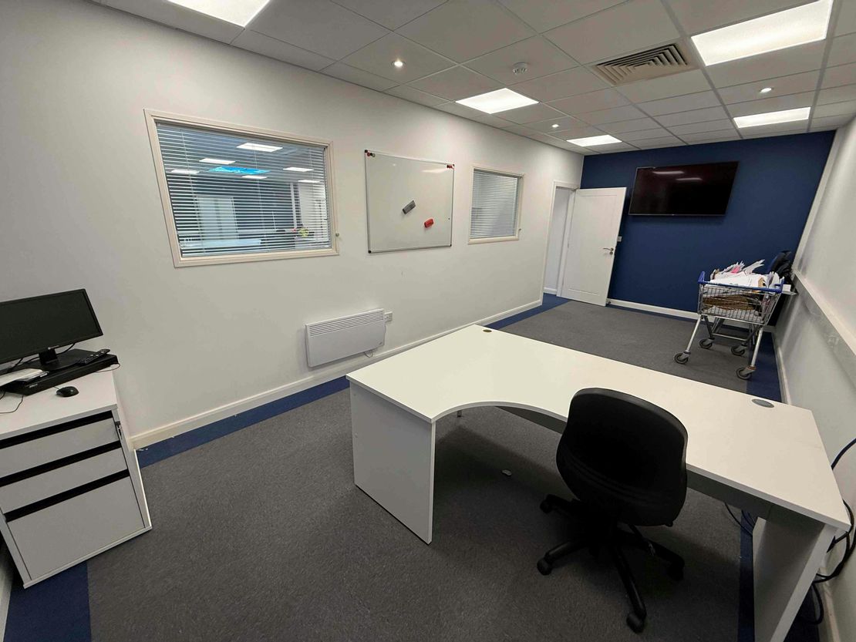
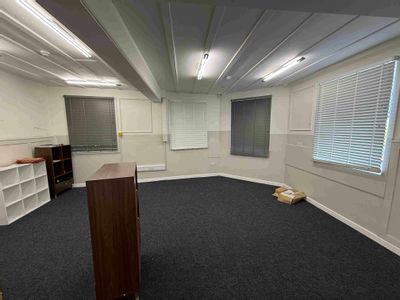
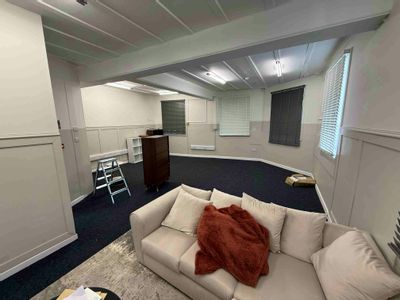
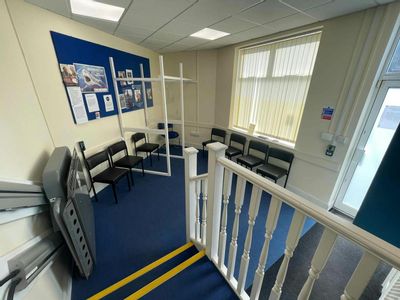
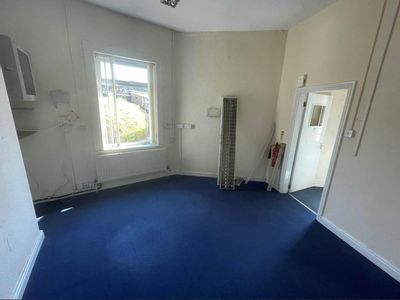
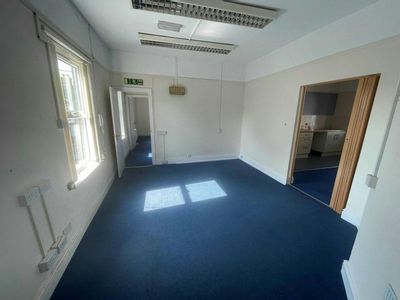
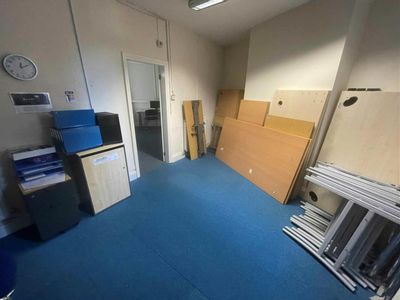
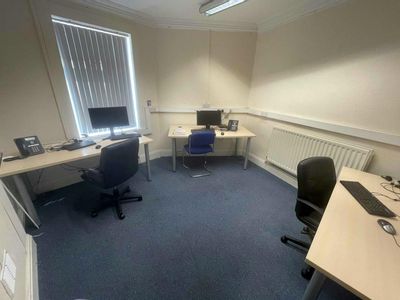
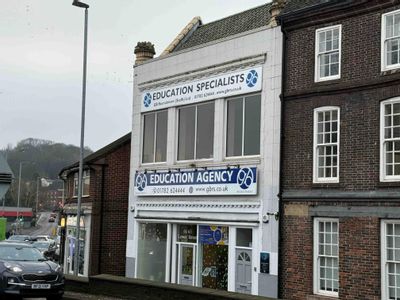
Lymelight Boulevard is a large indoor entertainment complex located in the centre of Newcastle-under-Lyme with multiple occupants and multi-storey carpark as well as a limited amount of modern office space on the first
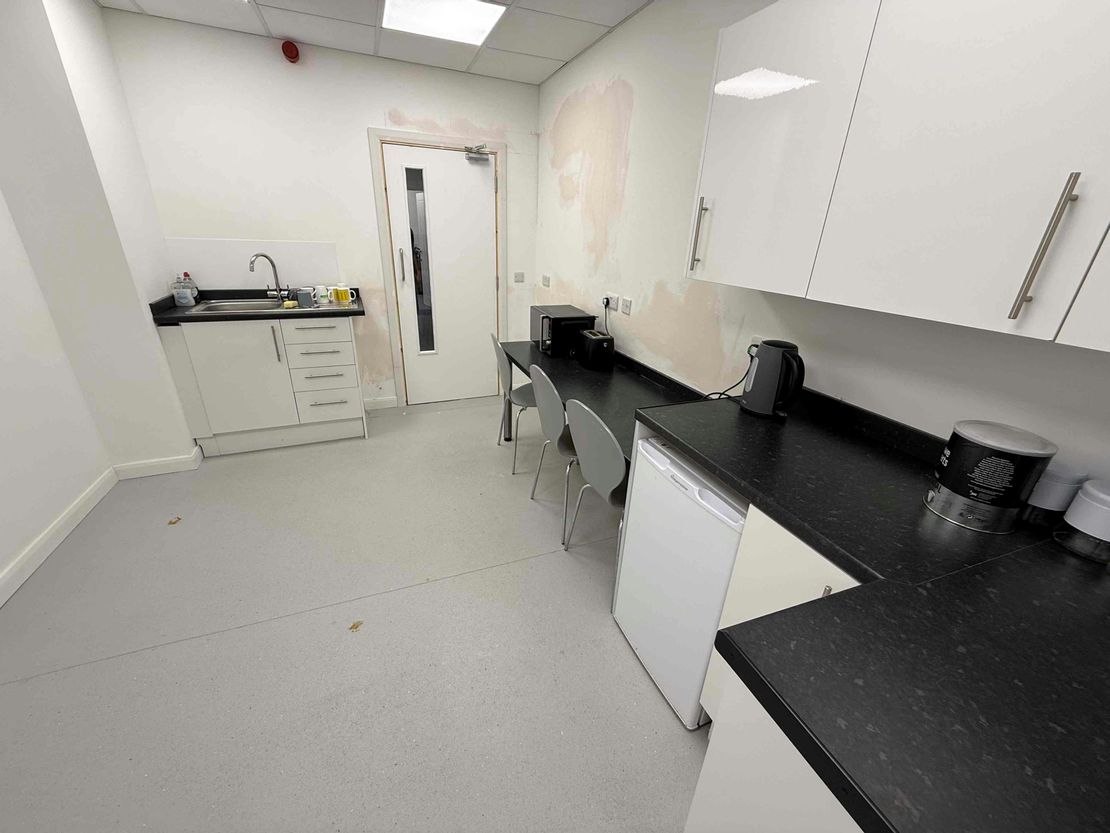
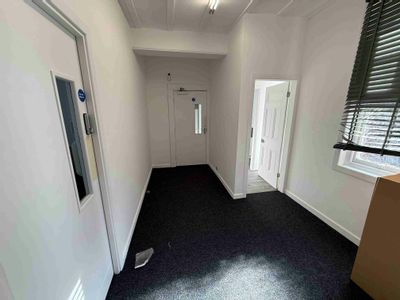
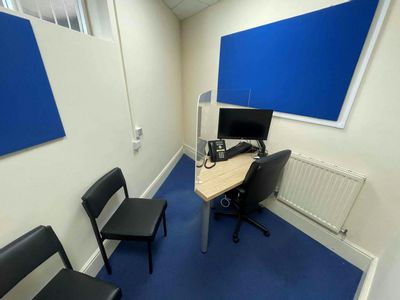
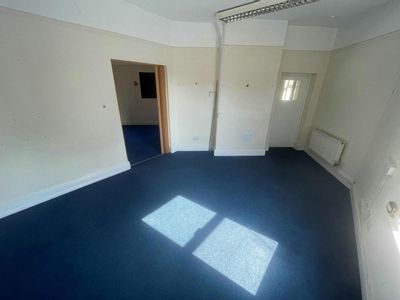
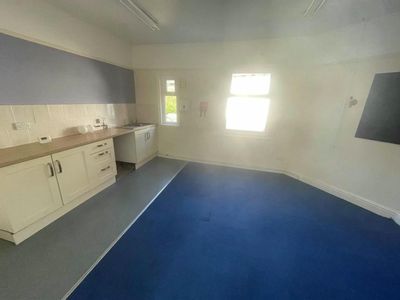
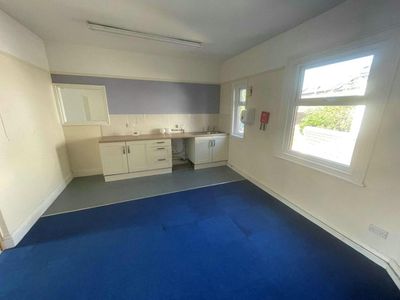
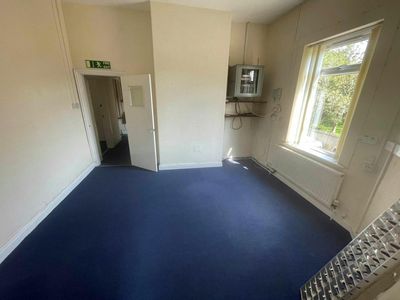
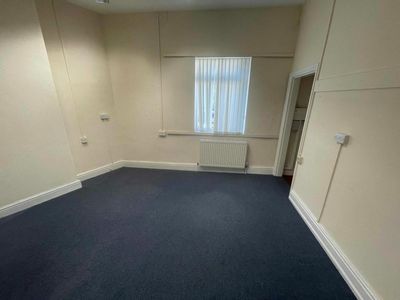
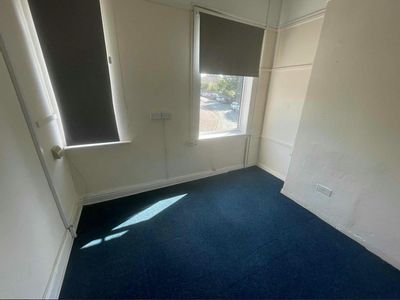
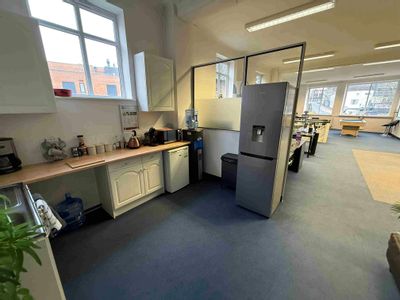
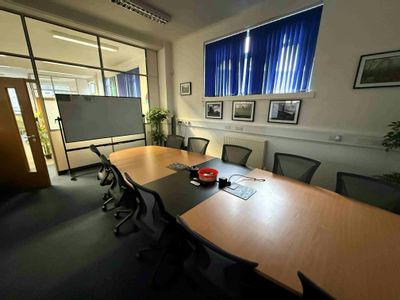
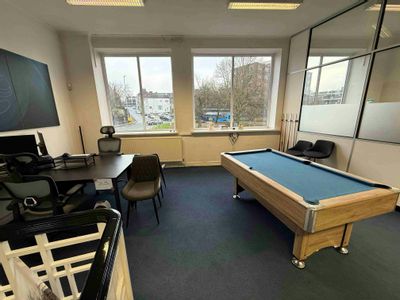
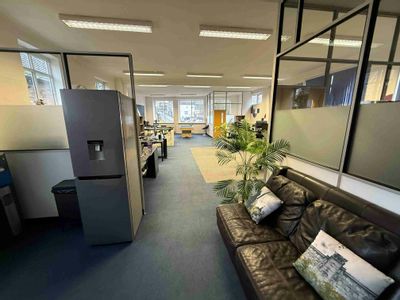
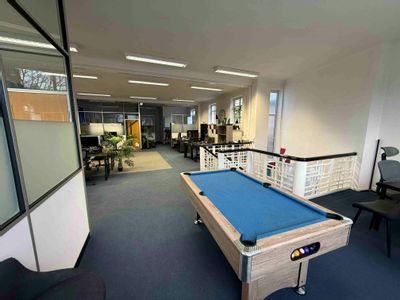
floor of the building. The suite comprises an open plan office together with a boardroom or managers office with shared access to the kitchen and M&F toilets. The entrance to the offices is via the Boulevard off the High Street. The suite features air conditioning providing comfort cooling and warm air heating, all included in the rent. The offices are offered on flexible terms with the rent including the fair usage of gas, electric and water. Please note that the kitchen and bathrooms are shared with two adjacent office suites located within the same area. Parking on the multistorey carpark can be arranged by way of separate negotiation.
Unit Name: 1st | 709 sqft |
Unit Name: 1st | 235 sqft |
floor of the building. The suite comprises an open plan office together with a boardroom or managers office with shared access to the kitchen and M&F toilets. The entrance to the offices is via the Boulevard off the High Street. The suite features air conditioning providing comfort cooling and warm air heating, all included in the rent. The offices are offered on flexible terms with the rent including the fair usage of gas, electric and water. Please note that the kitchen and bathrooms are shared with two adjacent office suites located within the same area. Parking on the multistorey carpark can be arranged by way of separate negotiation.
Unit Name: 1st | 709 sqft |
Unit Name: 1st | 235 sqft |
Reference: 303188_lettings
Marketed by
Rory Mack Associates
Newcastle Under Lyme
37 Marsh Parade, Newcastle-under-Lyme, Newcastle ST5 1BT
Similar properties in the area
Under Offer
- Photos available 8
£17,500
PA
Office to let
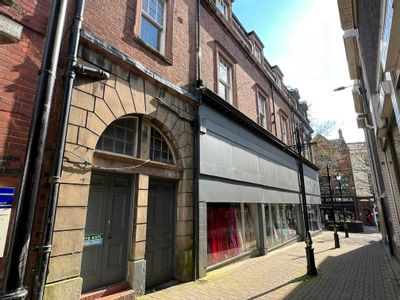
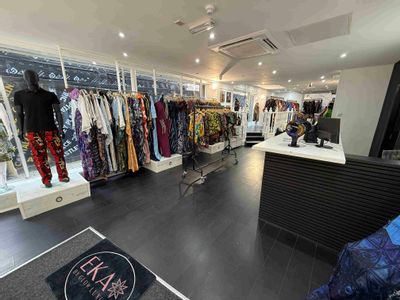
Grd Floor, 41 High Street, Newcastle Under Lyme, ST5 1QZ
2152 sq. ft (199.93 m²)
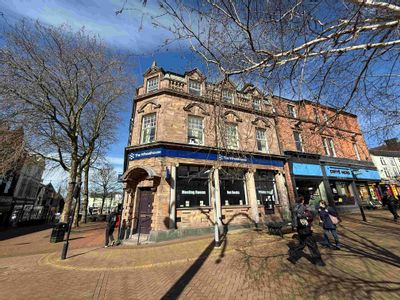
Imposing town centre retail/office premises
 Marketed by
Rory Mack Associates Newcastle Under Lyme
Marketed by
Rory Mack Associates Newcastle Under Lyme
Available
- Photos available 13
£20,000
PA
Leisure Facility to let
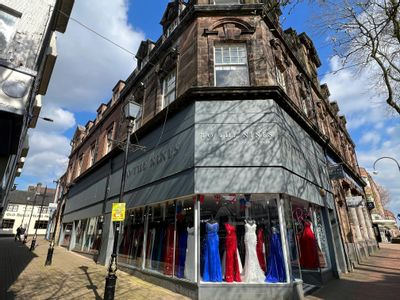
35 High Street, Newcastle Under Lyme, ST5 1QZ
3102 sq. ft (288.19 m²)
Imposing three storey retail/office premises in prime location
Marketed by
Rory Mack Associates Newcastle Under Lyme
Under Offer
- Photos available 19
£230,000
Office for sale
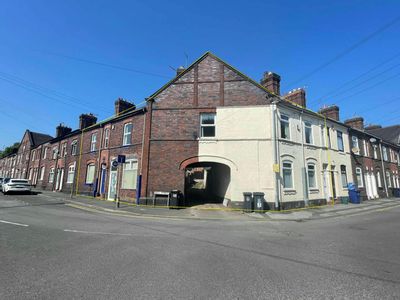
25-27 Well Street & 82 Garden Street, Newcastle, ST5 1BP
2188 sq. ft (203.27 m²)
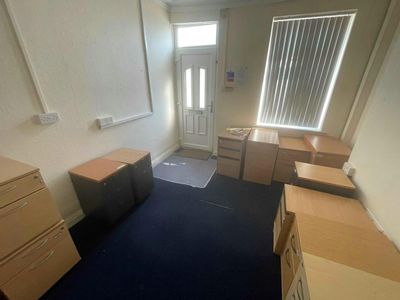
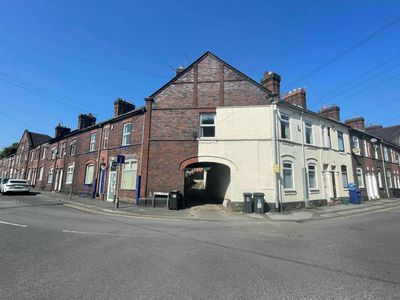
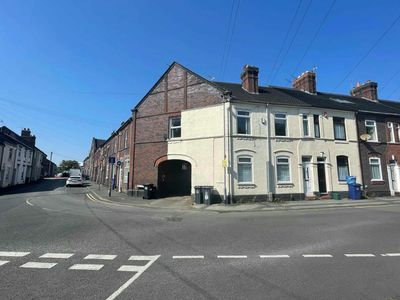
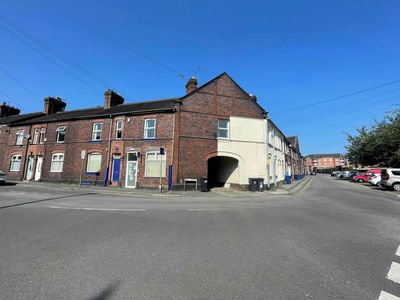
A corner mid terraced office building formerly comprising of three dwelling houses which have now been merged into one commercial premises.
Marketed by
Rory Mack Associates Newcastle Under Lyme
Under Offer
- Photos available 8
£10,500
PA
Office to let
First floor, 63A Lower Street, Newcastle, ST5 2RS
1477 sq. ft (137.22 m²)
Prominently located office accommodation
Marketed by
Rory Mack Associates Newcastle Under Lyme