
Marketed by
Rory Mack Associates
Newcastle Under Lyme
37 Marsh Parade, Newcastle-under-Lyme, Newcastle ST5 1BT
Under Offer
1 of 12
£895,000
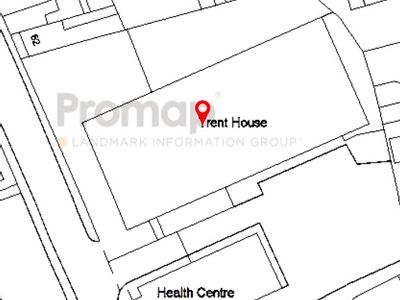
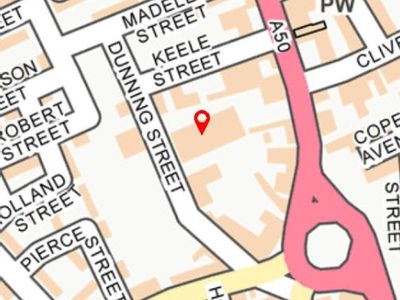
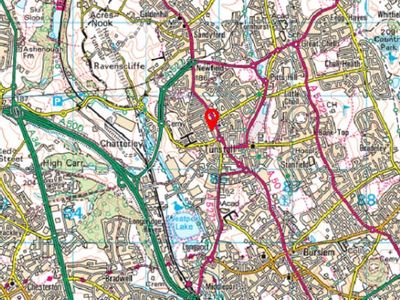
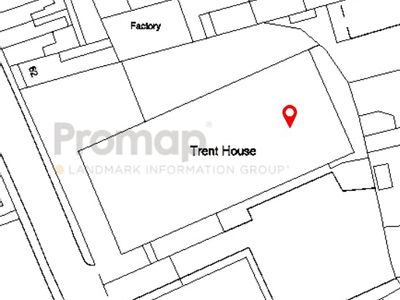
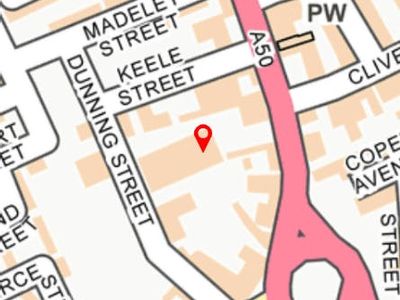
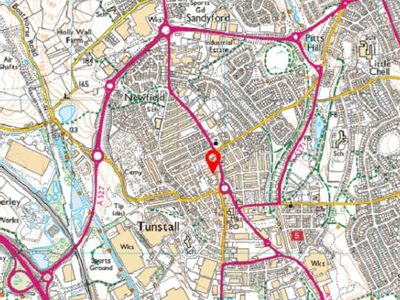
Units 1 & 2, Trent House, Dunning Street, Stoke-on-Trent, ST6 5AP
16491 sq. ft (1532.07 m²)
Key features
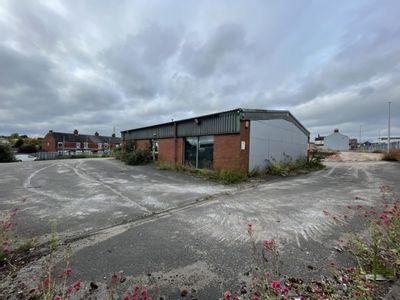
- Steel portal framed building with 13’9” to eaves
- Currently sub-divided into two units with separate services but can easily be connected back into one large unit
- EPC: Unit 1: Band D (86), Unit 2: Band D (93)
Description
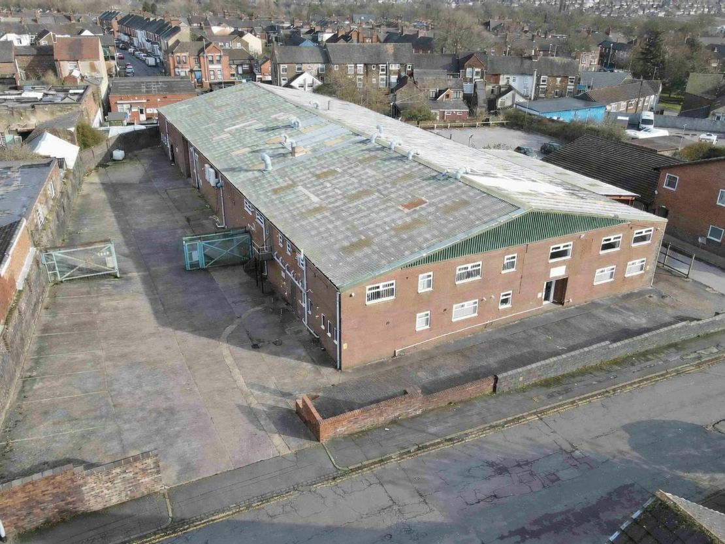
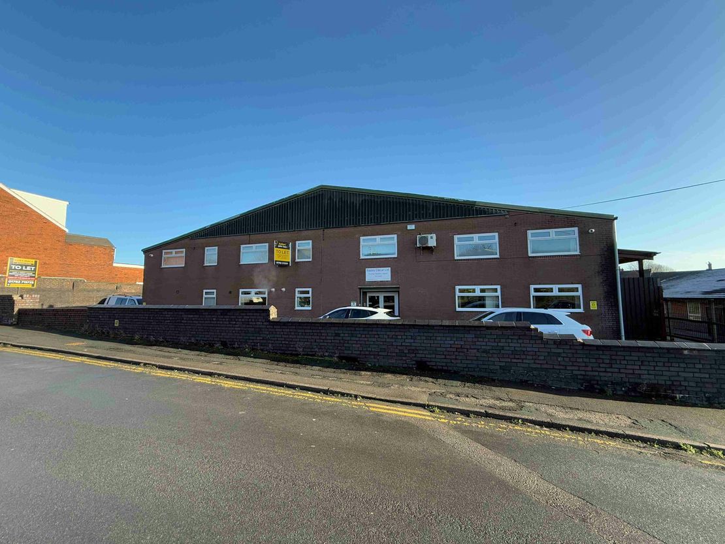
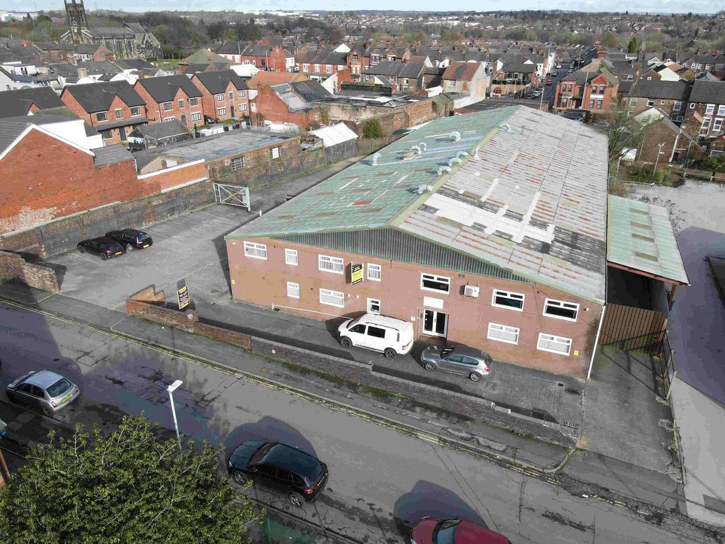
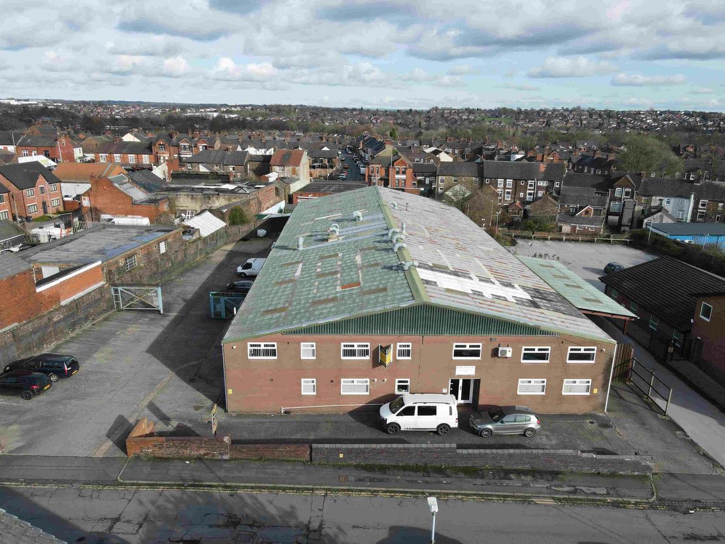
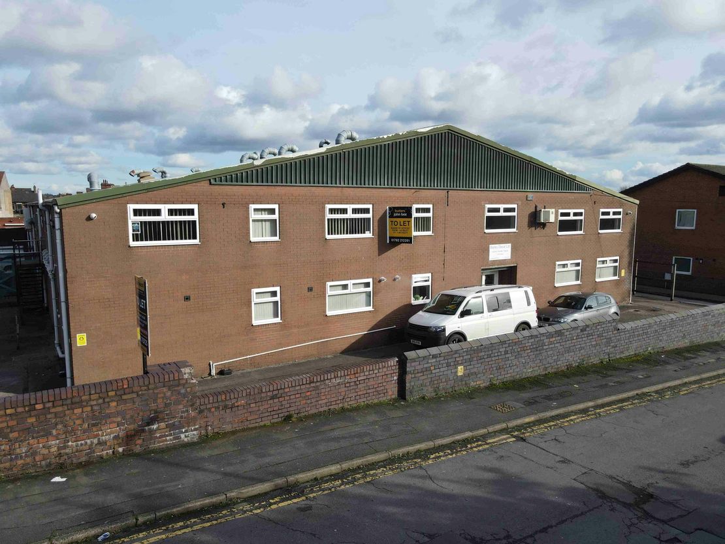
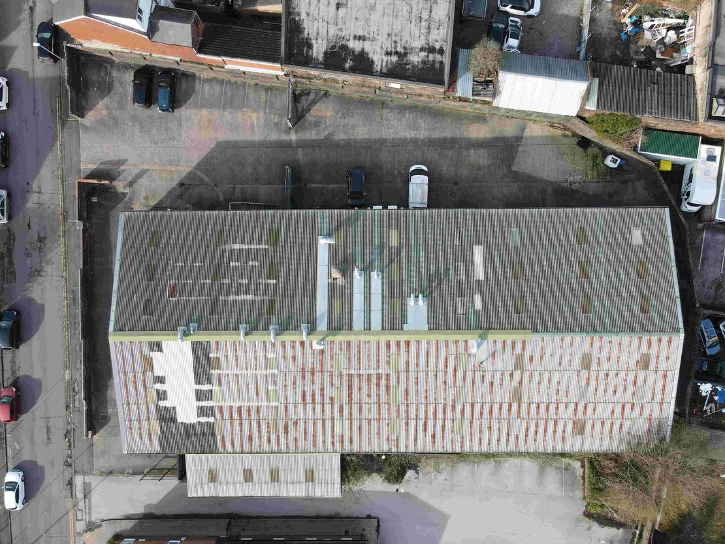
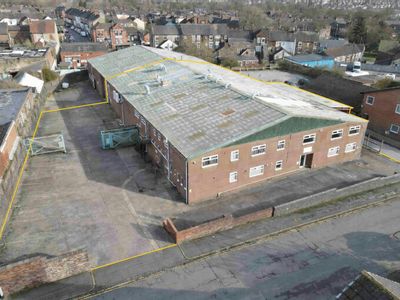

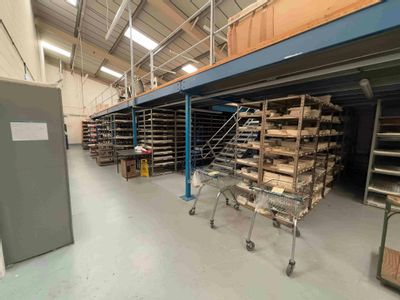
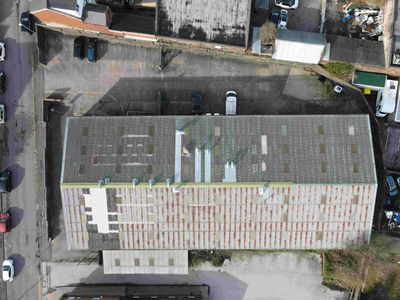
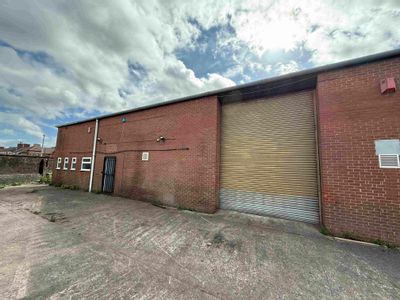
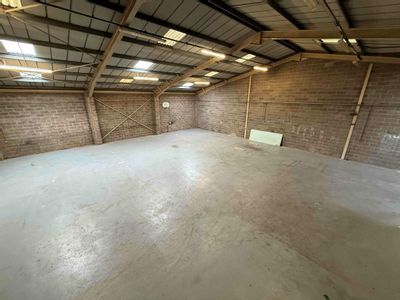
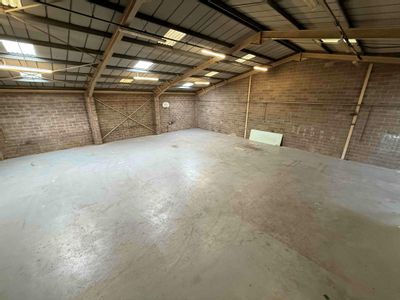
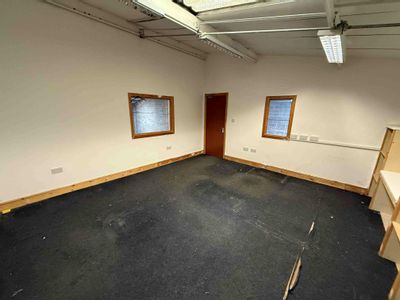
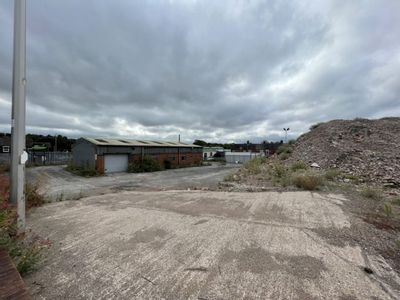
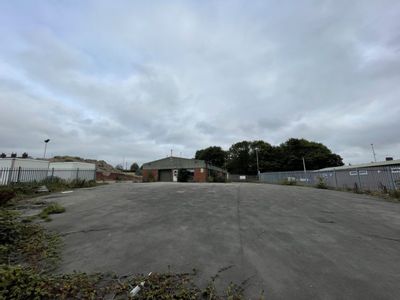
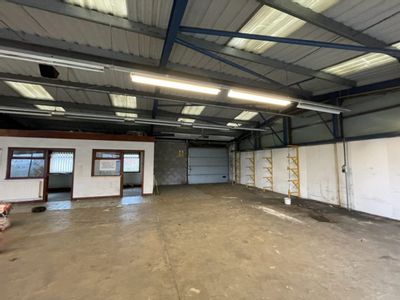
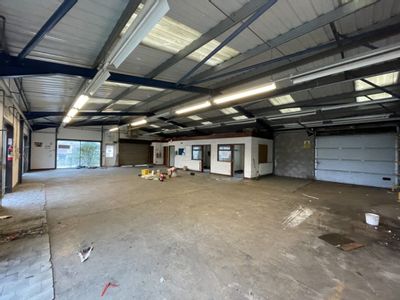
A substantial warehouse/industrial premises of portal
framed design with a minimum eaves height of 13’9”
rising to an apex of 22 feet. The building is well
presented and is currently split into two independent
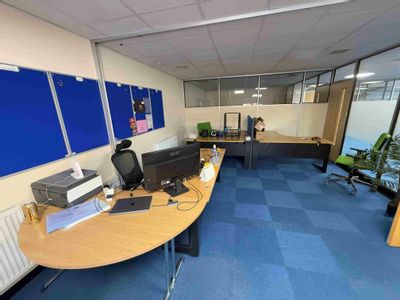
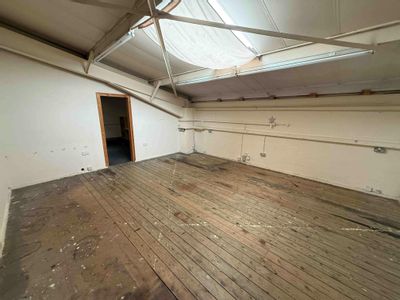
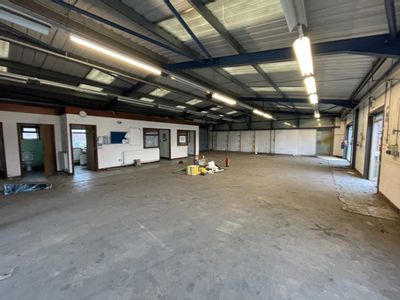
units. Unit 1 (front section) has a ground floor GIA of 8,777
sq ft with an additional 2,604 sq ft of office space above.
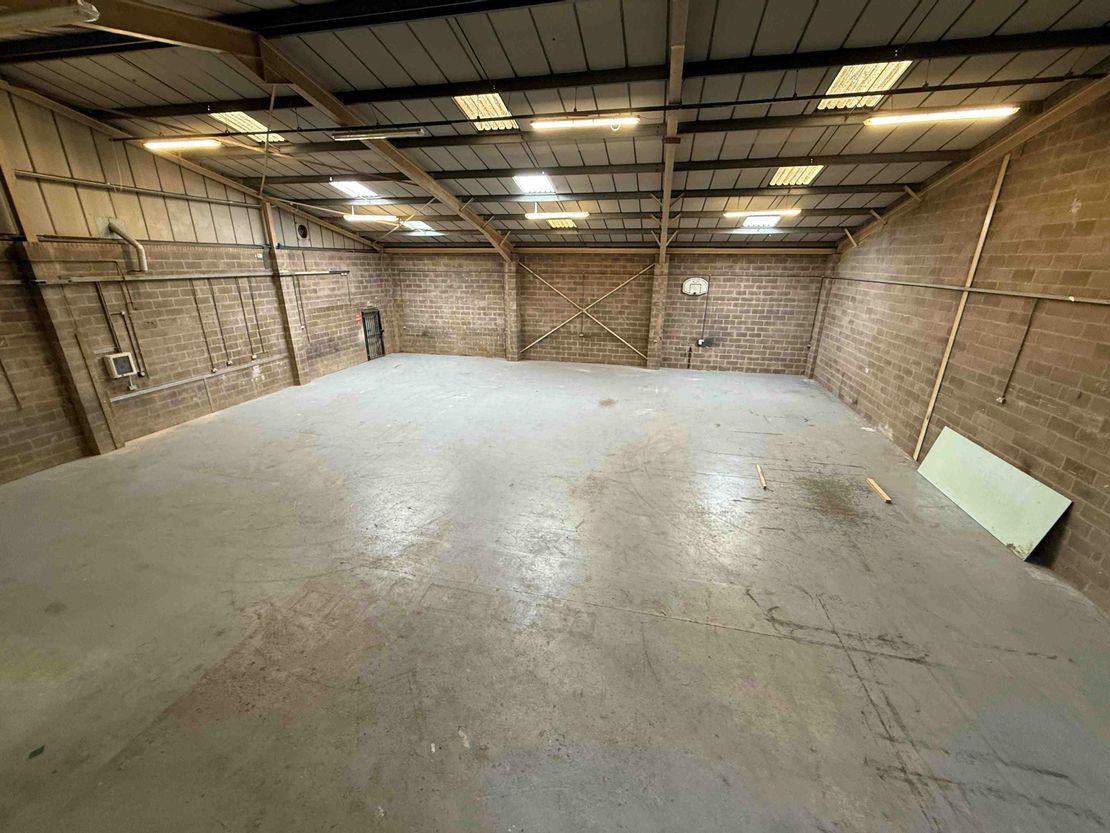
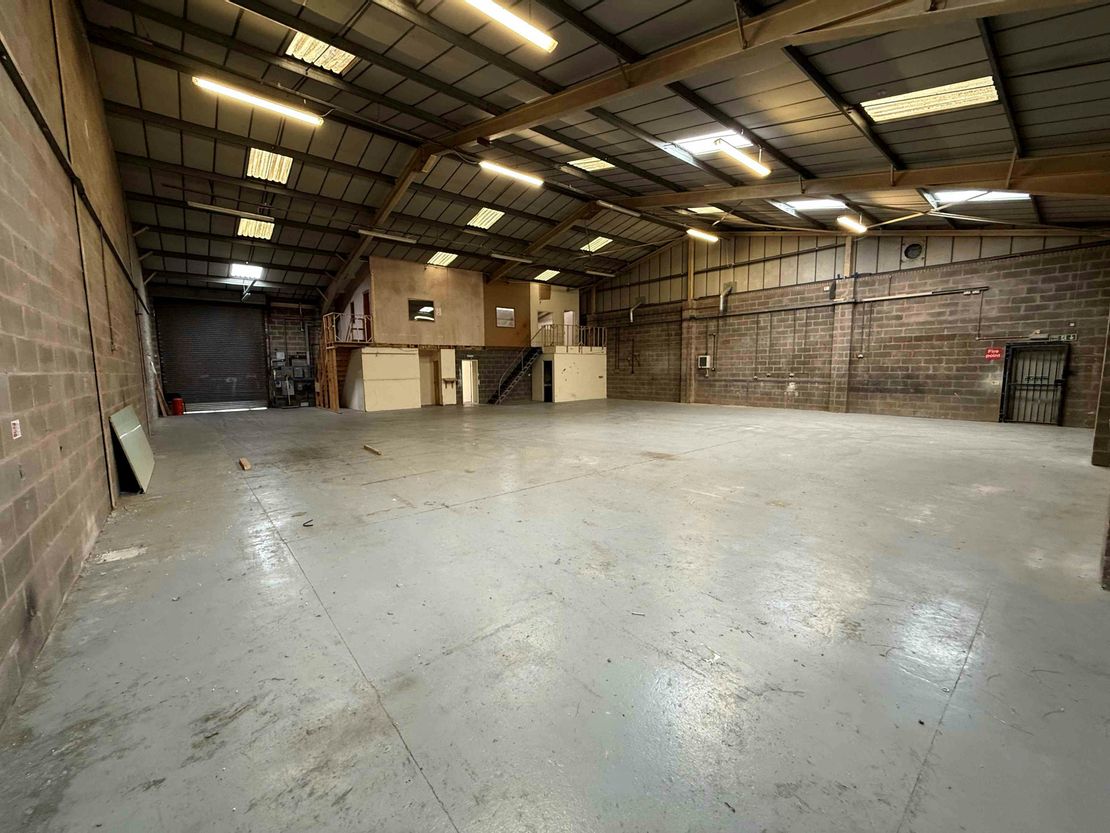
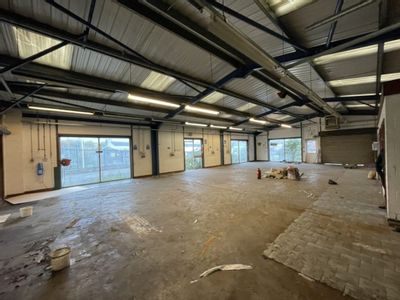
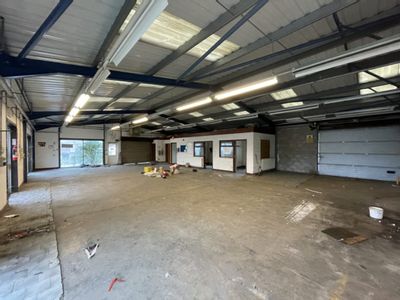
The outgoing tenant has put in temporary partitions which
will be cleared for the sale leaving an open warehouse
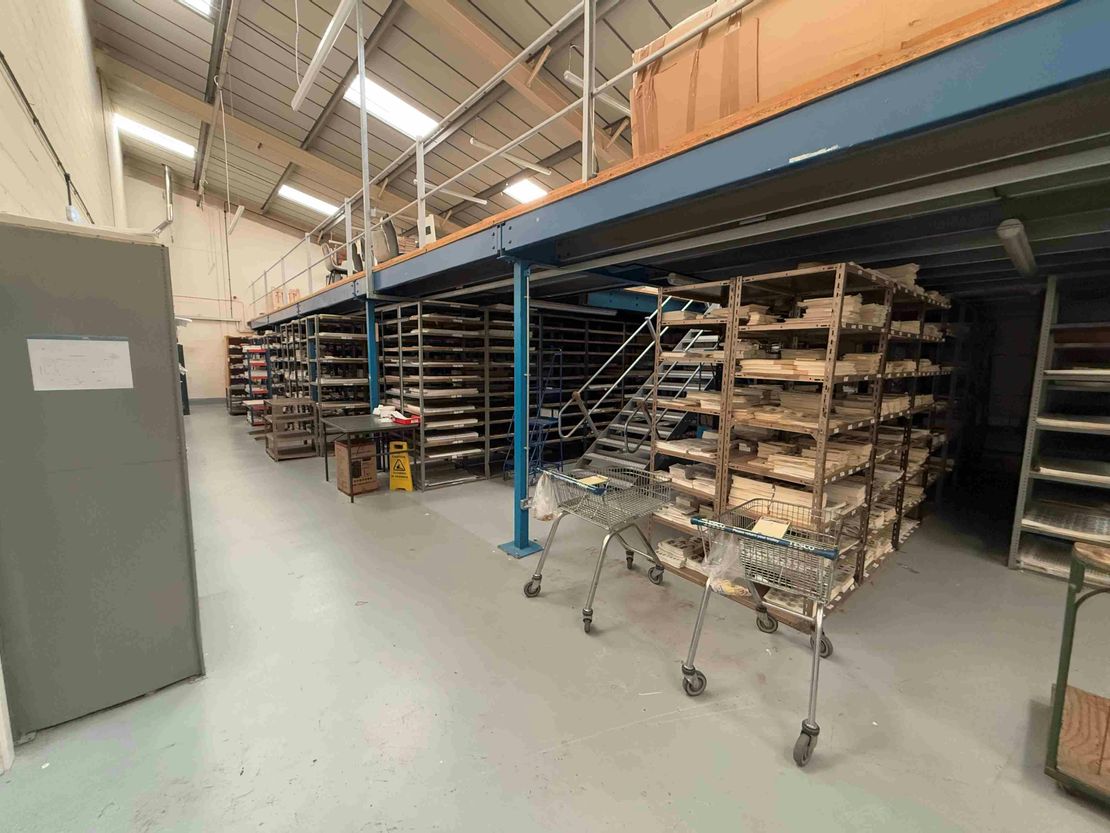
space similar to Unit 2. Unit 2 has a GIA of 3,787 sq ft
workshop space with an additional 1,103 sq ft of office
and storage space on the ground and first floor levels. The
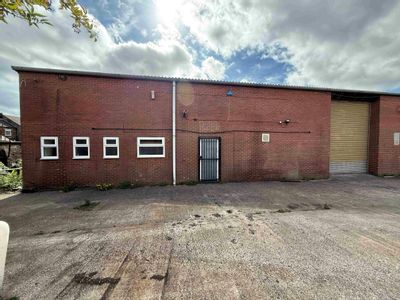
building is accessed by three manual roller shutter doors
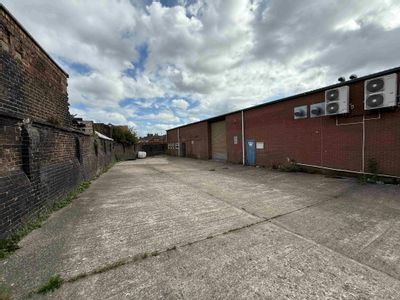
with 14’6” clearance. Externally there is also the benefit of
a secure and surfaced yard area providing vehicle access
and car parking. The two units can be purchased
separately with further information available through the
agent.
Unit Name: unit | 8777 sqft |
Unit Name: unit | 2604 sqft |
Unit Name: unit | 4524 sqft |
Unit Name: unit | 586 sqft |
framed design with a minimum eaves height of 13’9”
rising to an apex of 22 feet. The building is well
presented and is currently split into two independent
units. Unit 1 (front section) has a ground floor GIA of 8,777
sq ft with an additional 2,604 sq ft of office space above.
The outgoing tenant has put in temporary partitions which
will be cleared for the sale leaving an open warehouse
space similar to Unit 2. Unit 2 has a GIA of 3,787 sq ft
workshop space with an additional 1,103 sq ft of office
and storage space on the ground and first floor levels. The
building is accessed by three manual roller shutter doors
with 14’6” clearance. Externally there is also the benefit of
a secure and surfaced yard area providing vehicle access
and car parking. The two units can be purchased
separately with further information available through the
agent.
Unit Name: unit | 8777 sqft |
Unit Name: unit | 2604 sqft |
Unit Name: unit | 4524 sqft |
Unit Name: unit | 586 sqft |
Reference: 332505_sales
Marketed by
Rory Mack Associates
Newcastle Under Lyme
37 Marsh Parade, Newcastle-under-Lyme, Newcastle ST5 1BT
Similar properties in the area
Under Offer
- Photos available 12
£650,000
Industrial for sale
Unit 1, Trent House, Dunning Street, Tunstall, Stoke On Trent, ST6 5AP
11381 sq. ft (1057.33 m²)
Warehouse/industrial unit with offices extending to 11,381 sq ft GIA
 Marketed by
Rory Mack Associates Newcastle Under Lyme
Marketed by
Rory Mack Associates Newcastle Under Lyme
Under Offer
- Photos available 12
£295,000
Industrial for sale
Unit 2 Trent House, Dunning Street, Tunstall, Stoke On Trent, ST6 5AP
4890 sq. ft (454.3 m²)
Industrial/warehouse unit with integral offices
Marketed by
Rory Mack Associates Newcastle Under Lyme
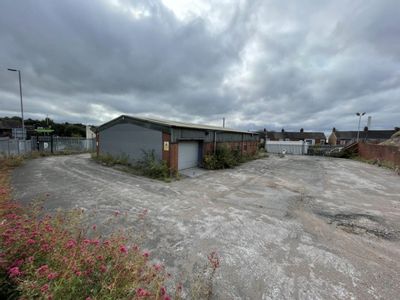
Available
- Photos available 11
- Brochure available
£30,000
PA
Industrial to let
Scotia Road (A50), Williamson Street (A5271), Tunstall, Stoke on Trent, Stoke-on-Trent, ST6 6EQ
2500 sq. ft (232.26 m²)
Please contact us for full details.
 Marketed by
FHP Nottingham
Marketed by
FHP Nottingham
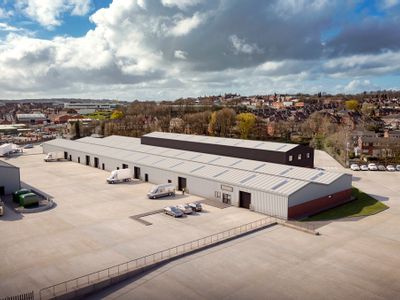
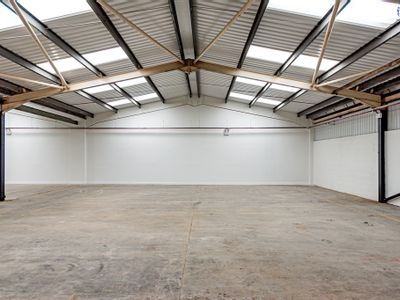
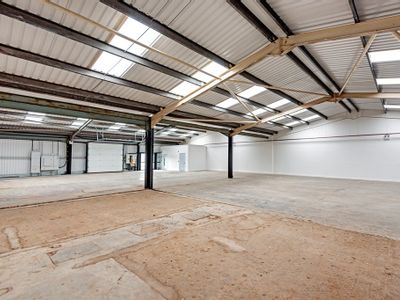
Available
- Photos available 5
- Brochure available
Guide Price
£55,115
PA
Industrial to let
Unit D7 200 Scotia Road, Tunstall, Stoke On Trent, Staffordshire, ST6 4HR
5430 sq. ft (504.46 m²)
Please contact us for full details.
 Marketed by
Harris Lamb Stoke On Trent
Marketed by
Harris Lamb Stoke On Trent