
Marketed by
Rory Mack Associates
Newcastle Under Lyme
37 Marsh Parade, Newcastle-under-Lyme, Newcastle ST5 1BT
Available
1 of 8
£13,500
PA
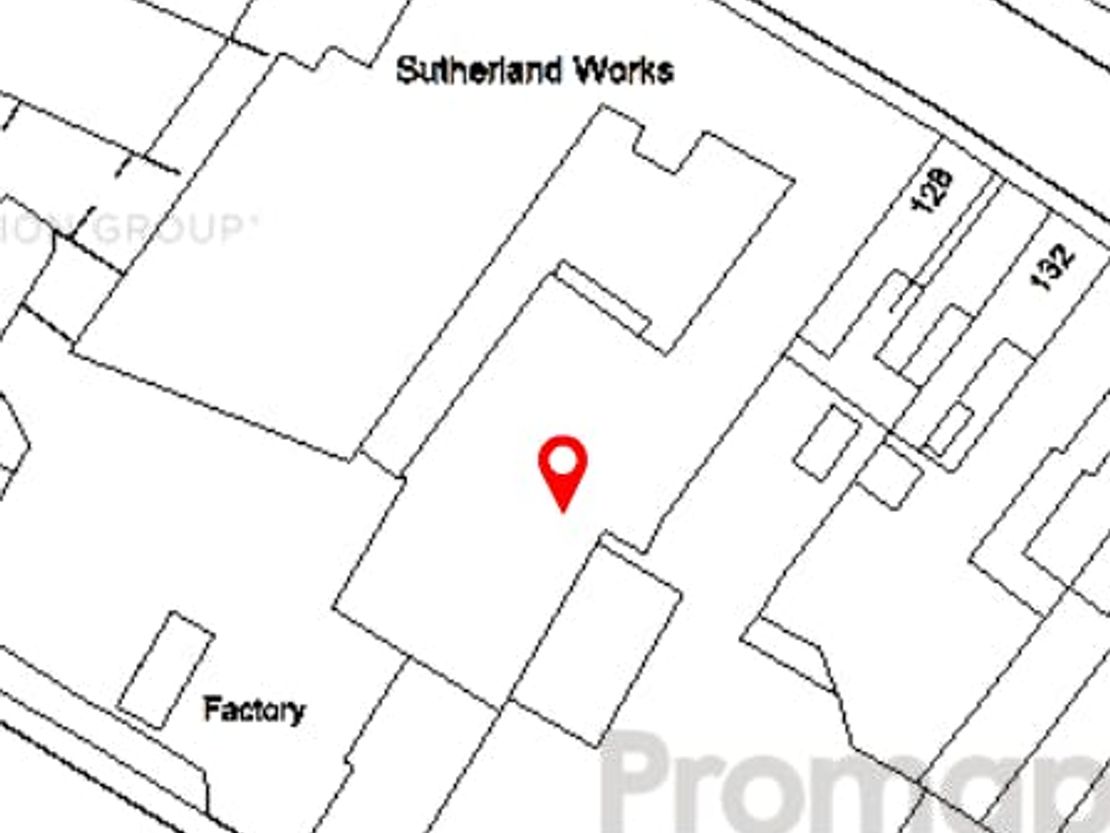
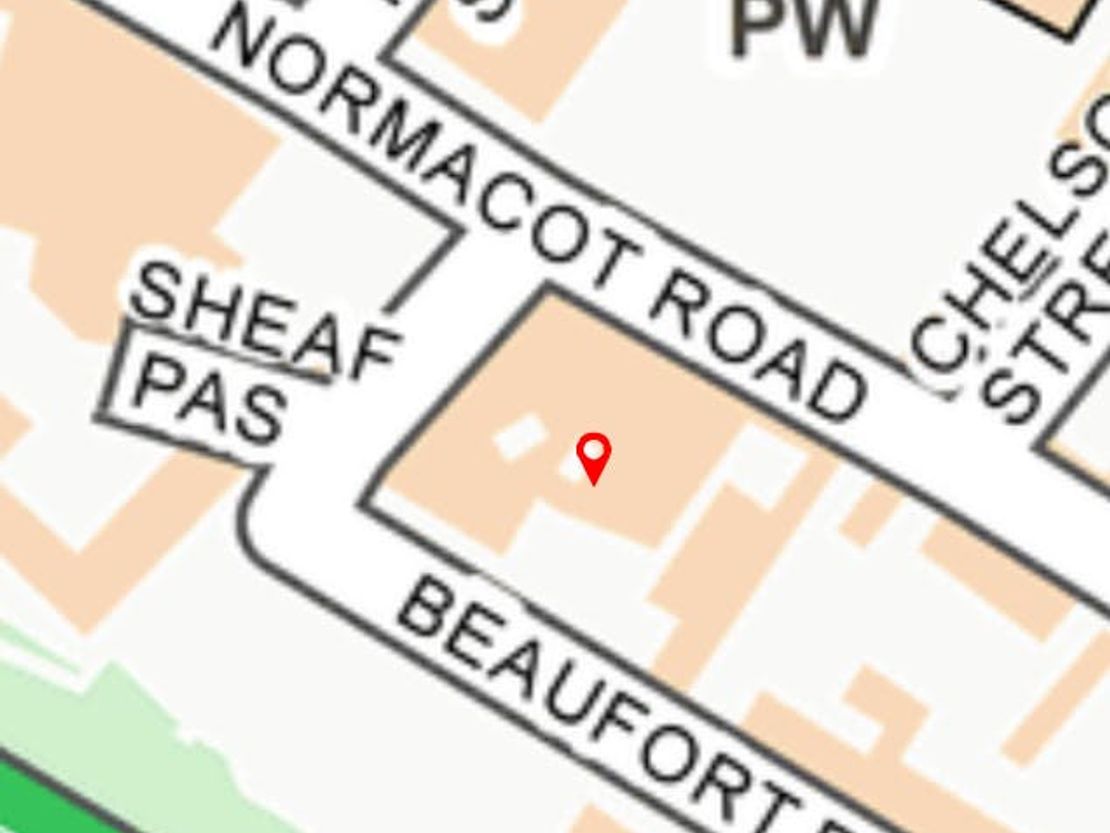
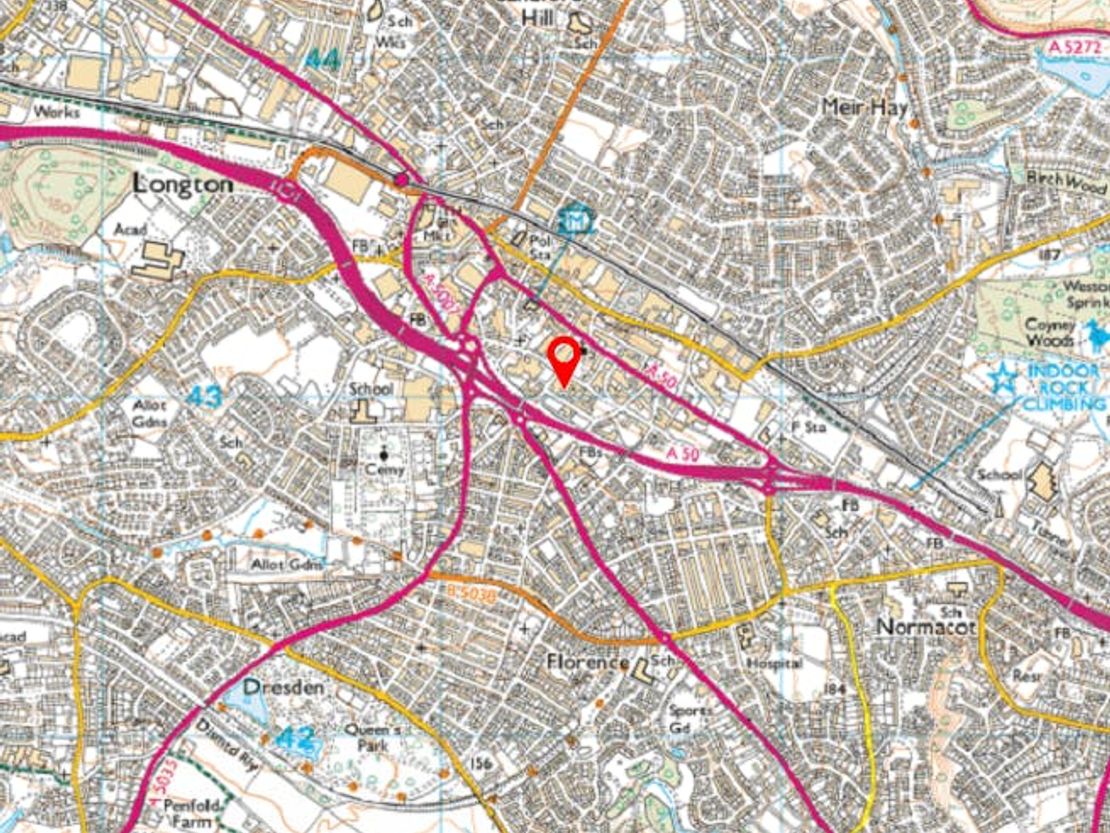
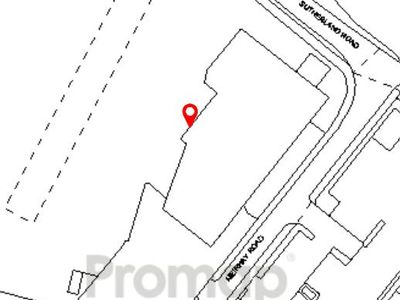
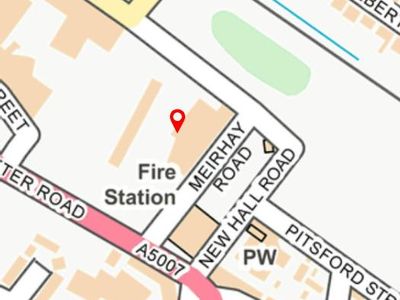
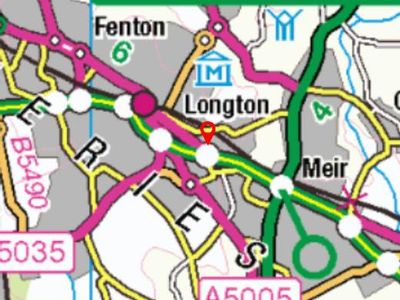
Sutherland Works, Beaufort Road, Longton, Stoke On Trent, ST3 1RH
1483 sq. ft (137.78 m²)
Key features
- Open plan office plus reception and storage room
- Ground floor storage unit connected by lift also available to rent
- EPC: Band D (93)
Description
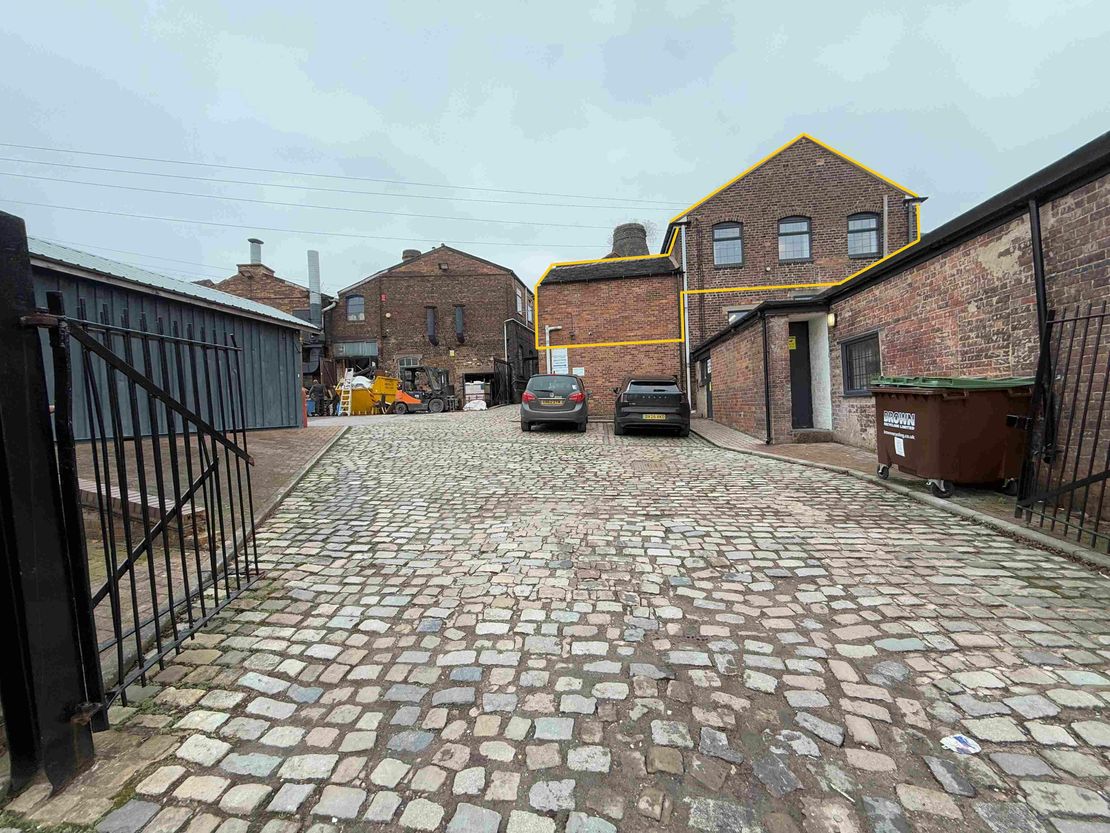
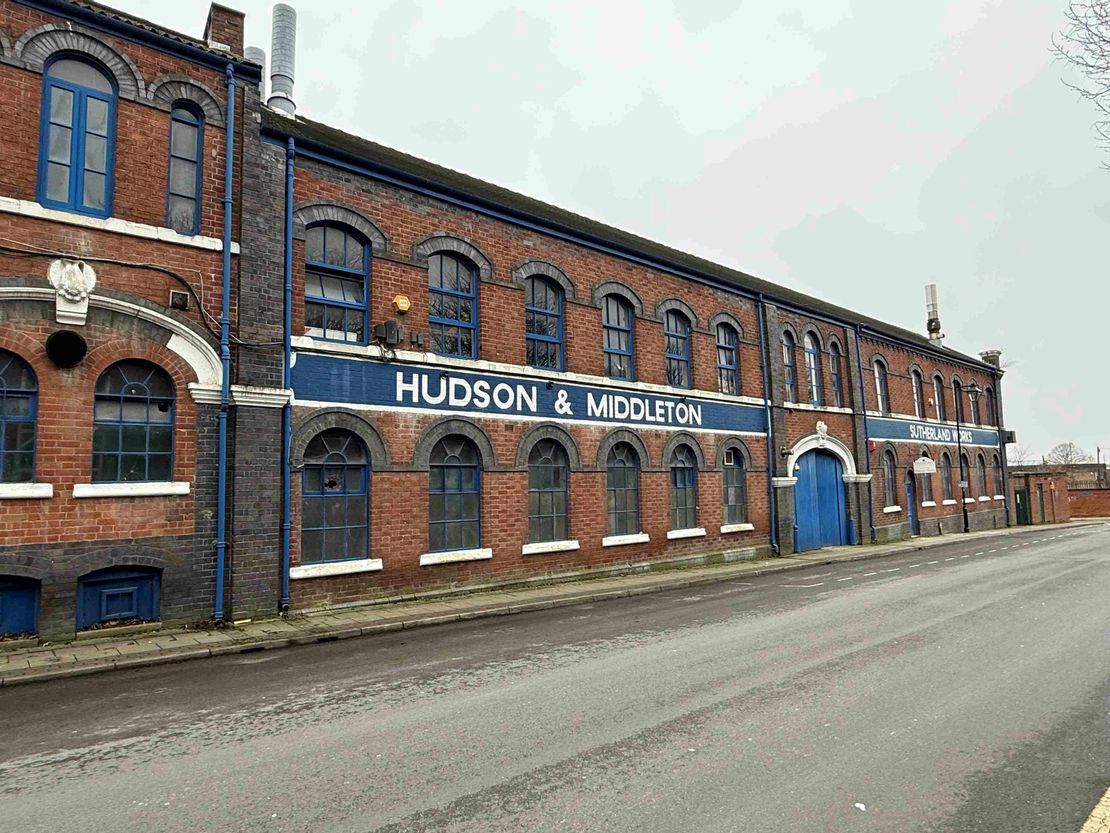
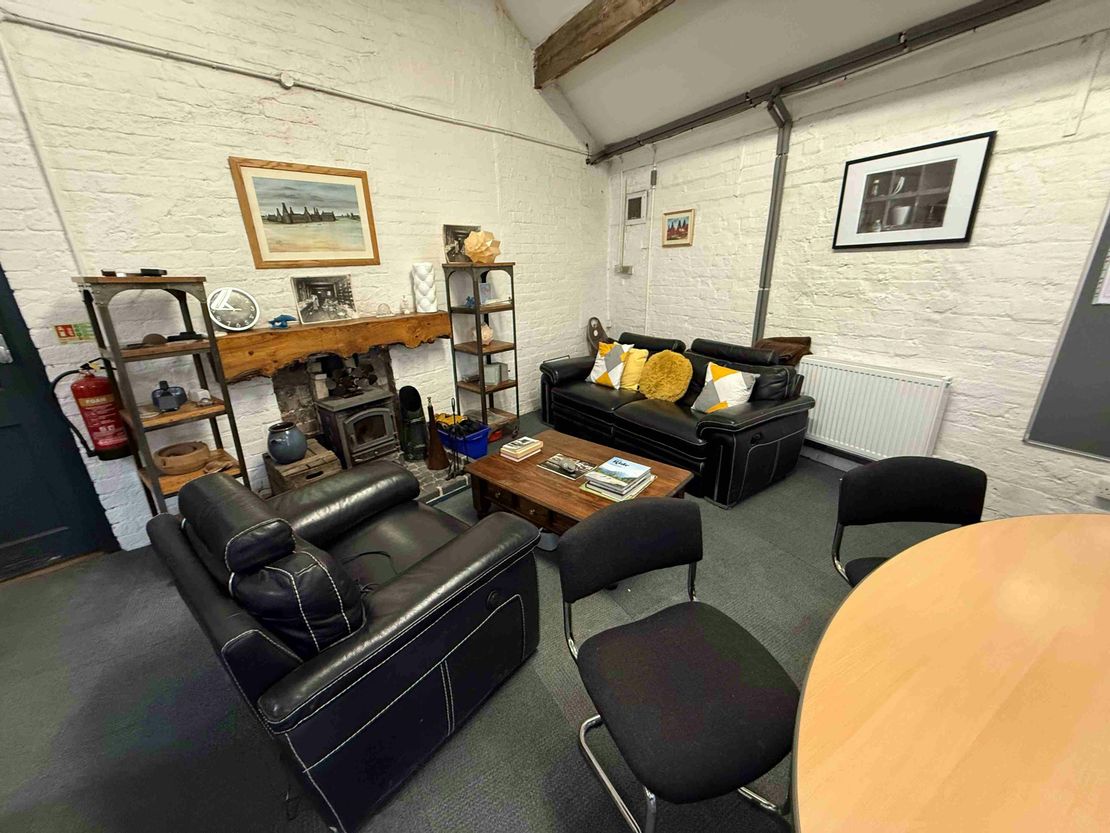
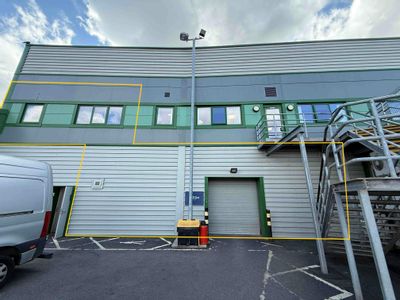
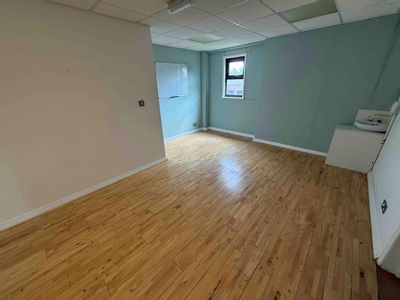
An impressive former pot bank which has been tastefully
converted and refurbished to create a number of office
suites. The office is accessed through the side entrance
courtyard with internal stair access to the first floor where
an old pot-bank running through the middle of the building can
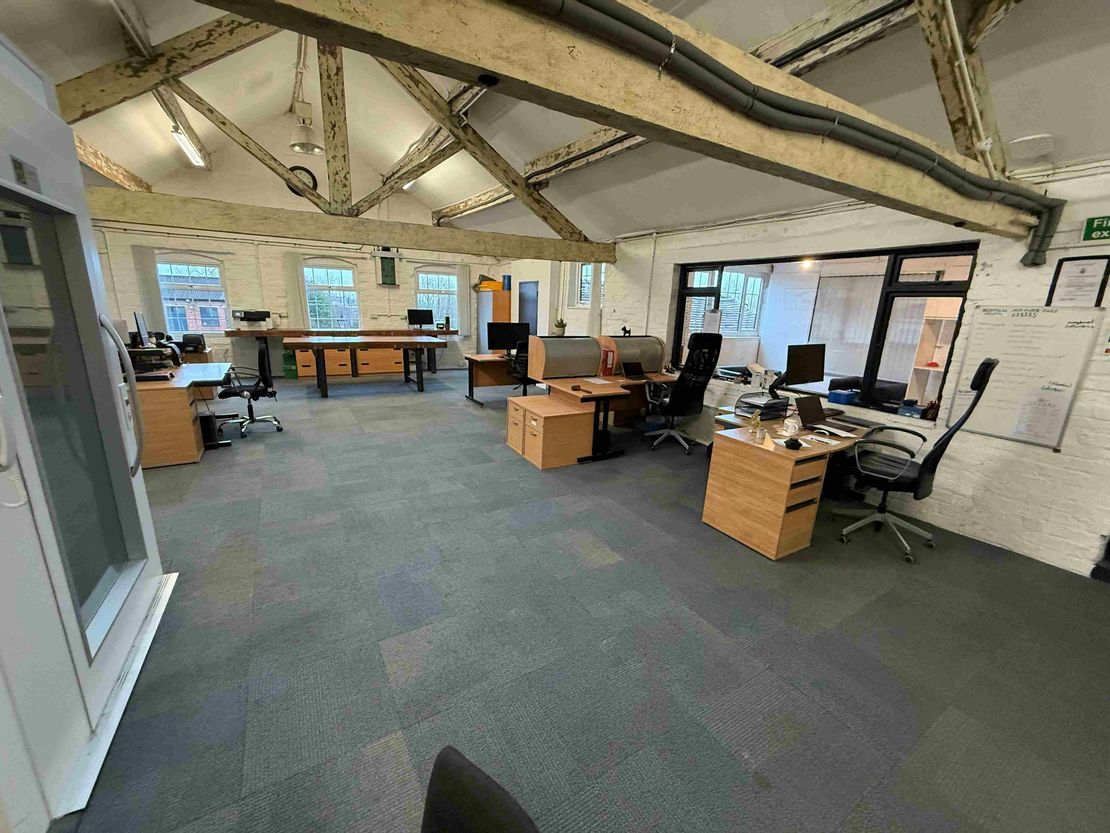
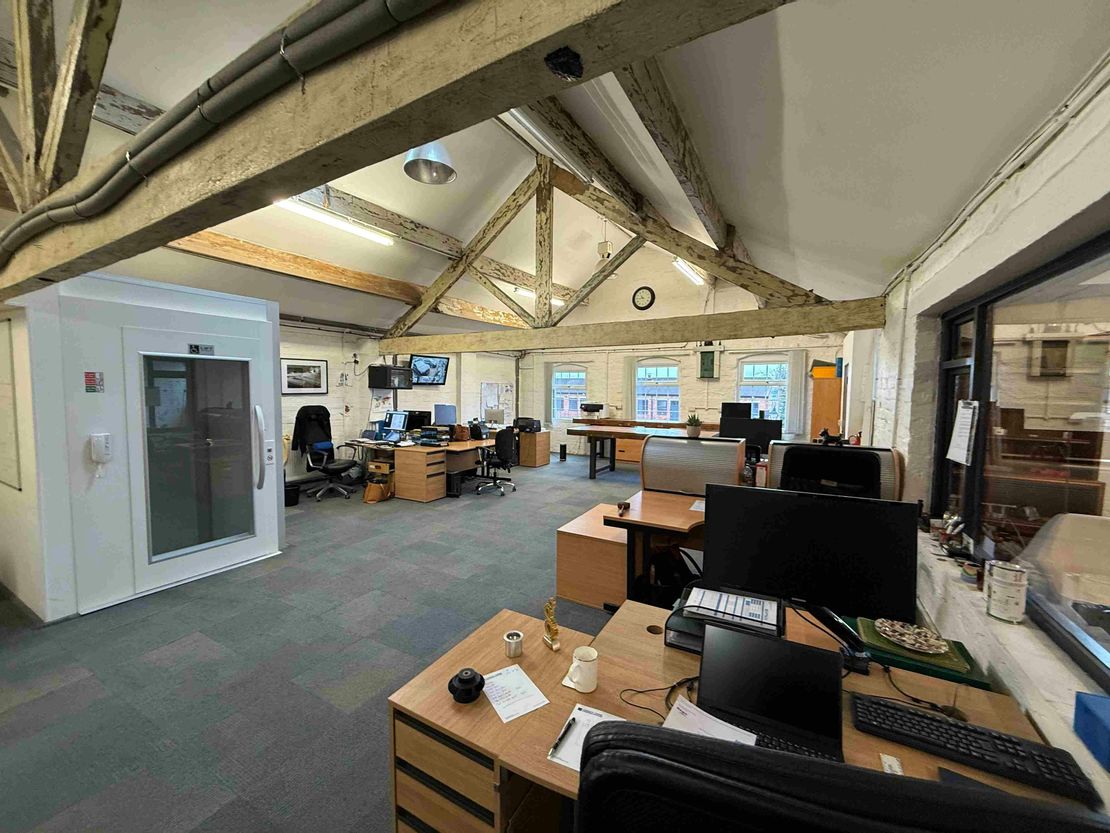
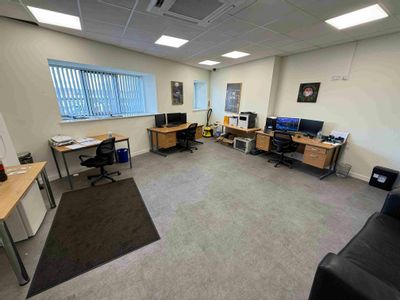
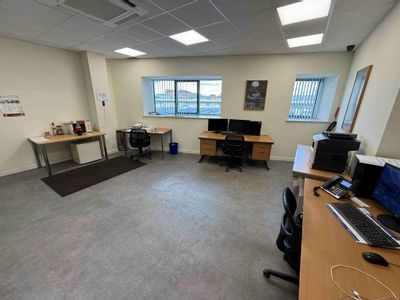
be seen. The suite briefly comprises an open plan office
comfortably seating 10-12 people, reception/managers office,
WC and storage room and is very well presented with a mixture
of plastered walls and exposed beams, double glazed UPVC
windows, carpets and lift to ground floor. The lift will be
included should the ingoing tenant wish to take the 714 sq ft
storage unit on the ground floor which can be included in the
demise for an additional £6,500pa. The office suite will also
come with parking spaces available on the compound directly
across on Beaufort Road.
Unit Name: 1st | 1004 sqft |
Unit Name: 1st | 277 sqft |
Unit Name: 1st | 202 sqft |
Unit Name: 1st | sqft |
converted and refurbished to create a number of office
suites. The office is accessed through the side entrance
courtyard with internal stair access to the first floor where
an old pot-bank running through the middle of the building can
be seen. The suite briefly comprises an open plan office
comfortably seating 10-12 people, reception/managers office,
WC and storage room and is very well presented with a mixture
of plastered walls and exposed beams, double glazed UPVC
windows, carpets and lift to ground floor. The lift will be
included should the ingoing tenant wish to take the 714 sq ft
storage unit on the ground floor which can be included in the
demise for an additional £6,500pa. The office suite will also
come with parking spaces available on the compound directly
across on Beaufort Road.
Unit Name: 1st | 1004 sqft |
Unit Name: 1st | 277 sqft |
Unit Name: 1st | 202 sqft |
Unit Name: 1st | sqft |
Reference: 378655_lettings
Marketed by
Rory Mack Associates
Newcastle Under Lyme
37 Marsh Parade, Newcastle-under-Lyme, Newcastle ST5 1BT
Similar properties in the area
Available
- Photos available 8
£17,000
PA
Office to let
Warehouse Unit, The Shires, Sutherland Road, Longton, ST3 1NA
3828 sq. ft (355.63 m²)
Secure storage unit extending to 3,463 sq ft
 Marketed by
Rory Mack Associates Newcastle Under Lyme
Marketed by
Rory Mack Associates Newcastle Under Lyme
Available
- Photos available 8
£450
PCM
Office to let
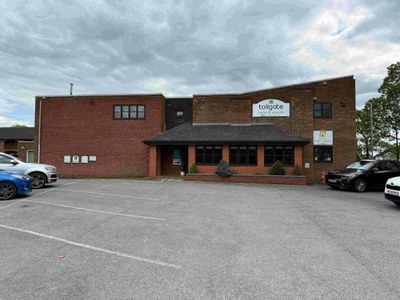
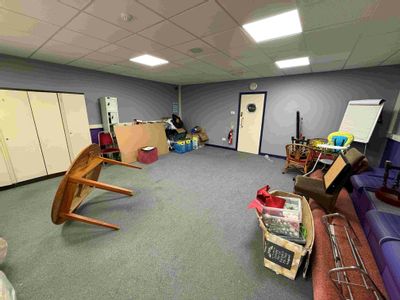
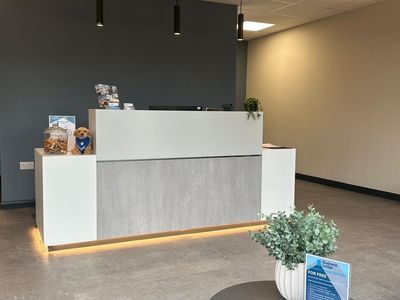
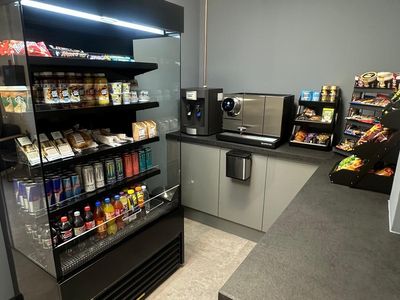
Suites At The Tollgate Hotel, Ripon Road, Blurton, Stoke On Trent, ST3 3BS
709 sq. ft (65.87 m²)
Serviced office suites available on flexible terms
Marketed by
Rory Mack Associates Newcastle Under Lyme

Available
- Photos available 9
Guide Price
£314
PCM
Office to let
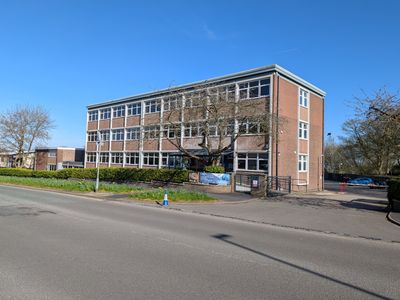
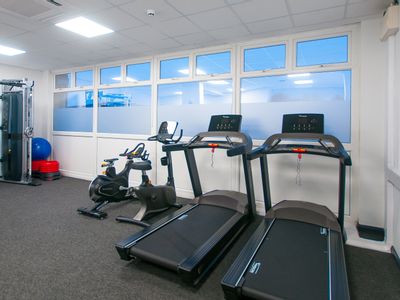
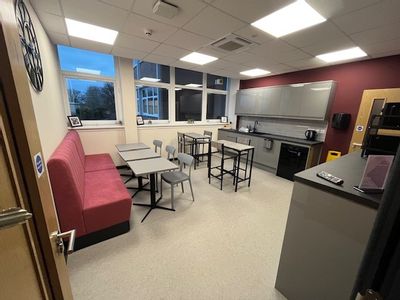
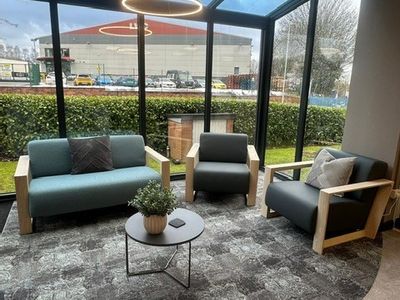
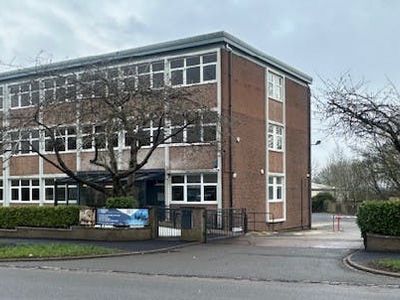
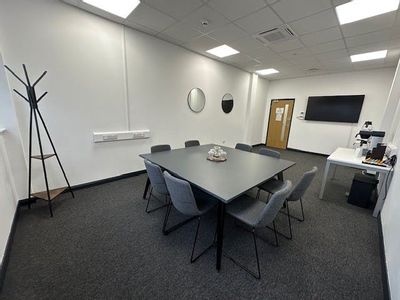
Business Lodge - Heron House, 120 Grove Road Heron Cross, Stoke On Trent, Staffordshire, ST4 4LX
2000 sq. ft (185.81 m²)
Please contact us for full details.
 Marketed by
Legat Owen Chester
Marketed by
Legat Owen Chester
Available
- Photos available 8
POA
Office to let
Heron House, 120 Grove Road, Stoke-on-Trent, ST4 4LX
4250 sq. ft (394.84 m²)
Various office units available with all - inclusive rents
Marketed by
Rory Mack Associates Newcastle Under Lyme