
Marketed by
Ryan
Dartford
Schooner Ct, Dartford DA2
Available
1 of 6
POA
2 Archers Park, Branbridges Road, East Peckham, Tonbridge, TN12 5HP
3264 sq. ft (303.24 m²)
Key features
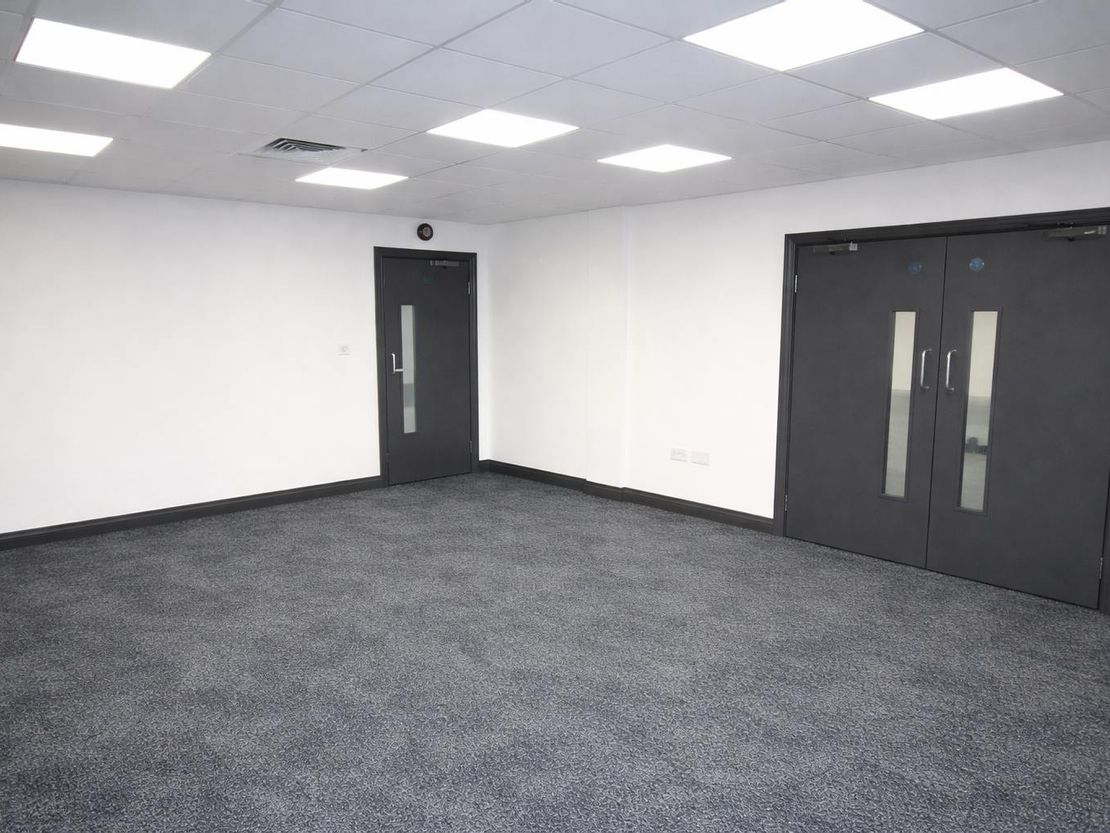
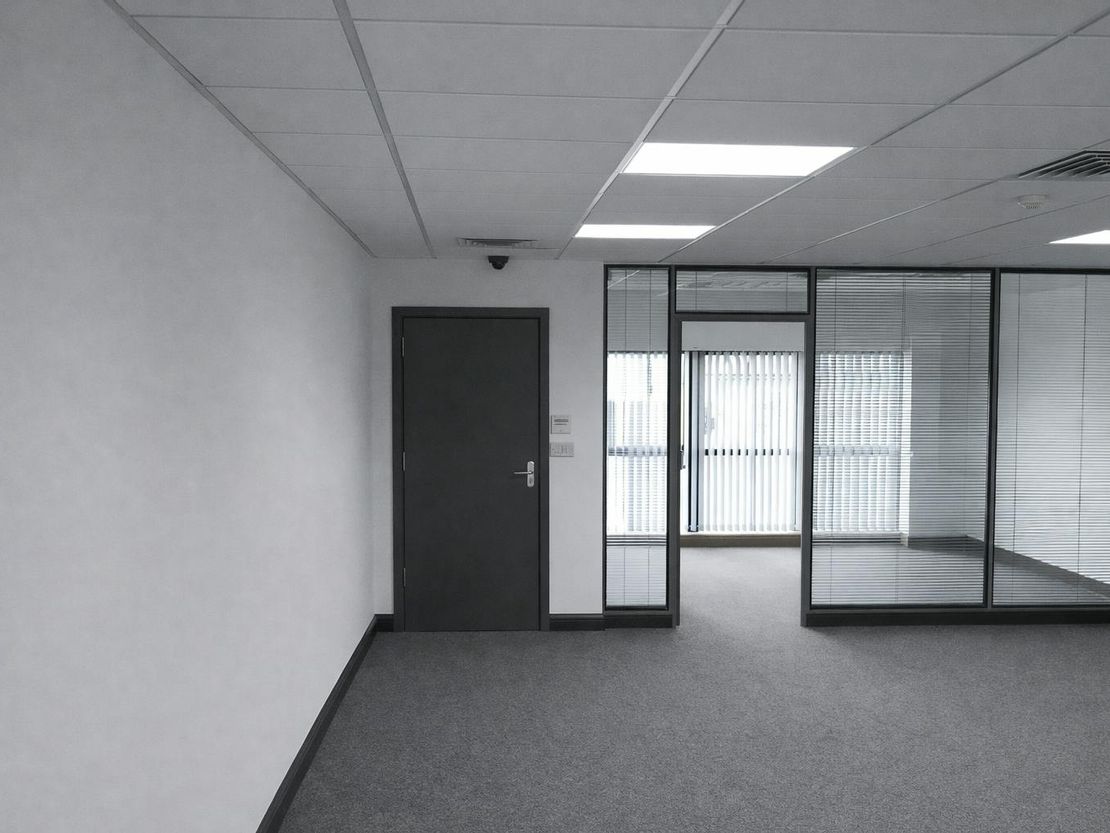
- Contemporary high spec ground and first floor air-conditioned offices
- LED lighting with PIR control
- CCTV, door entry, fire and intruder alarm systems
- Newly fitted kitchenette & separate WCs
Description
Archers Park comprises a development of 10 units built in 2007.
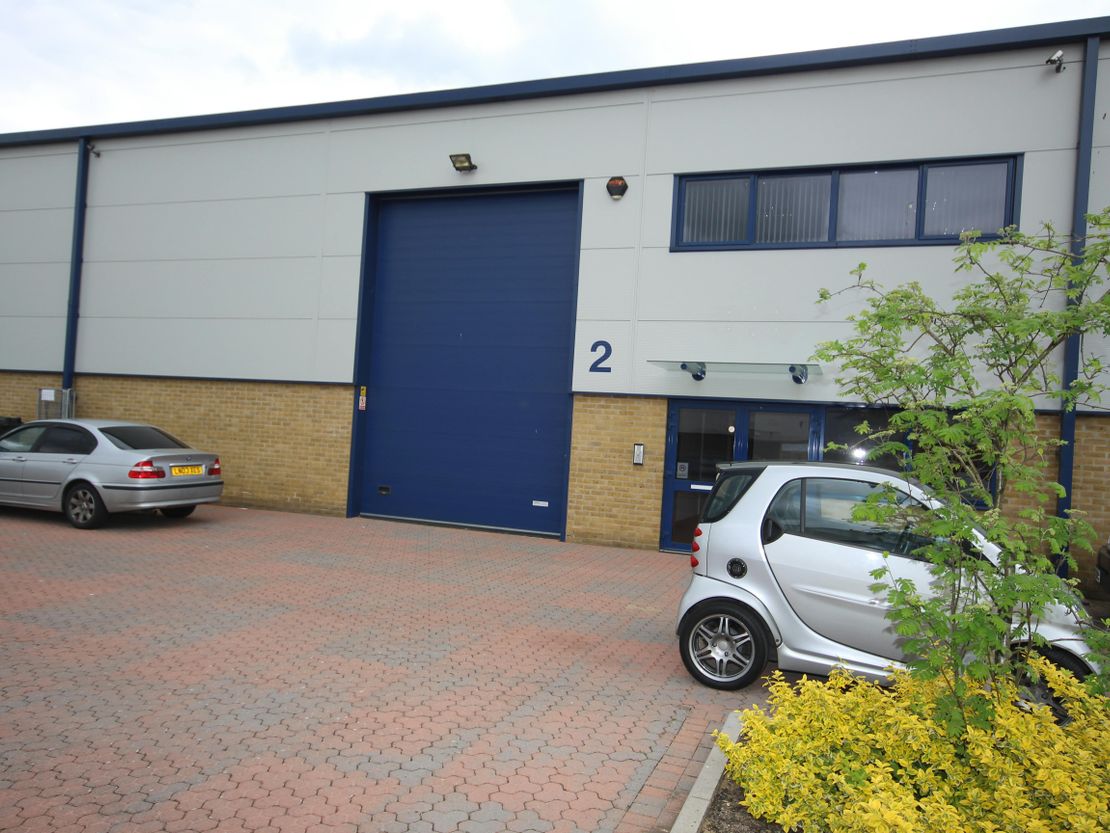
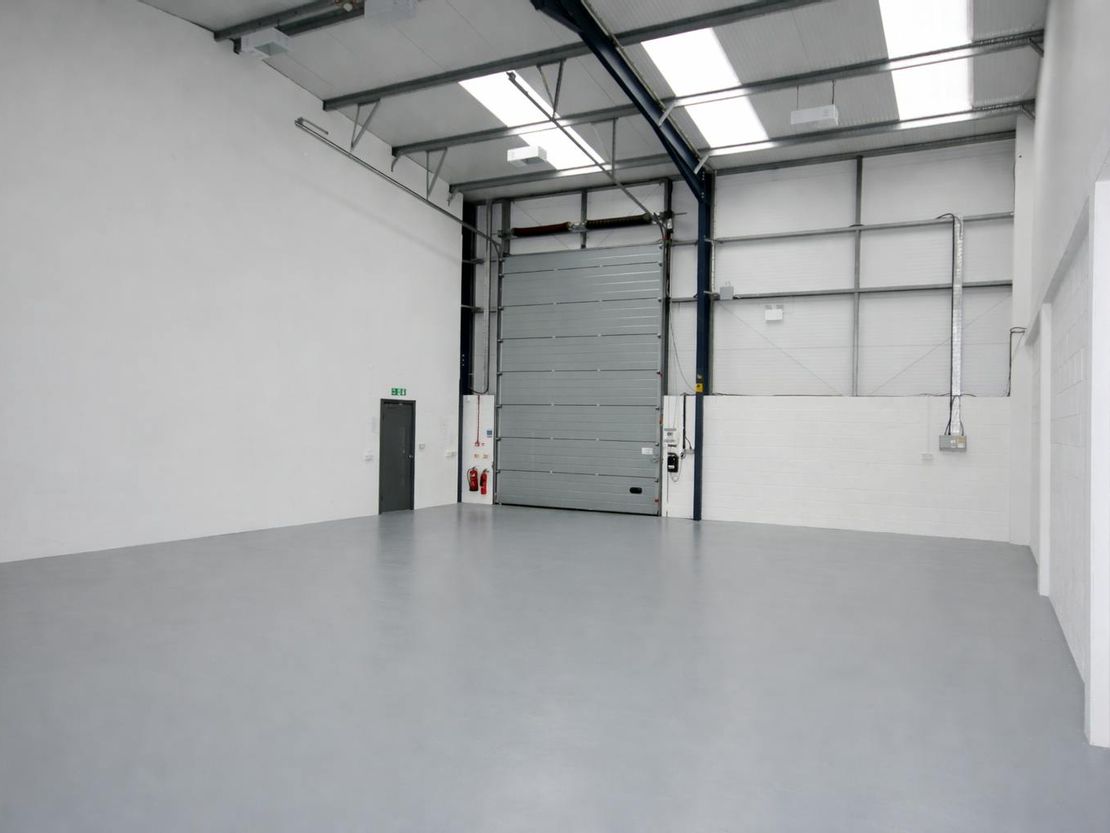
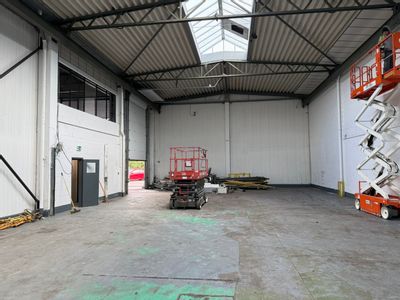
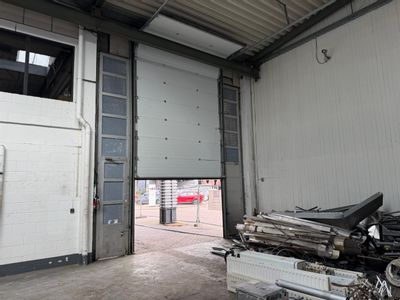
Unit 2 which has been extensively refurbished to as new condition is a mid terraced unit of steel portal frame construction with a profile steel sheet roof with approx. 10% double skin roof lights with elevations of composite cladding above facing brick/block cavity walls.
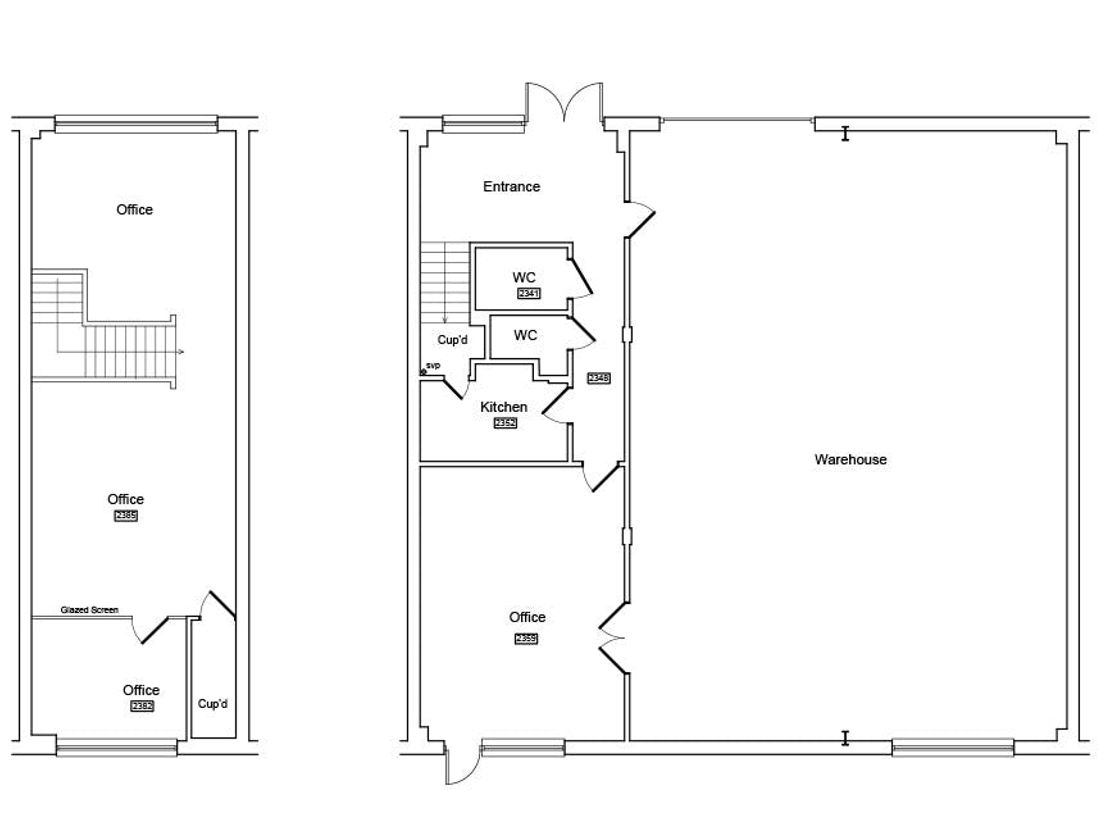
The unit has generous office accommodation over both ground and first floors. At ground floor the accommodation provides a reception area, male WC and female/disabled WC, a kitchenette and office/meeting room to the rear.
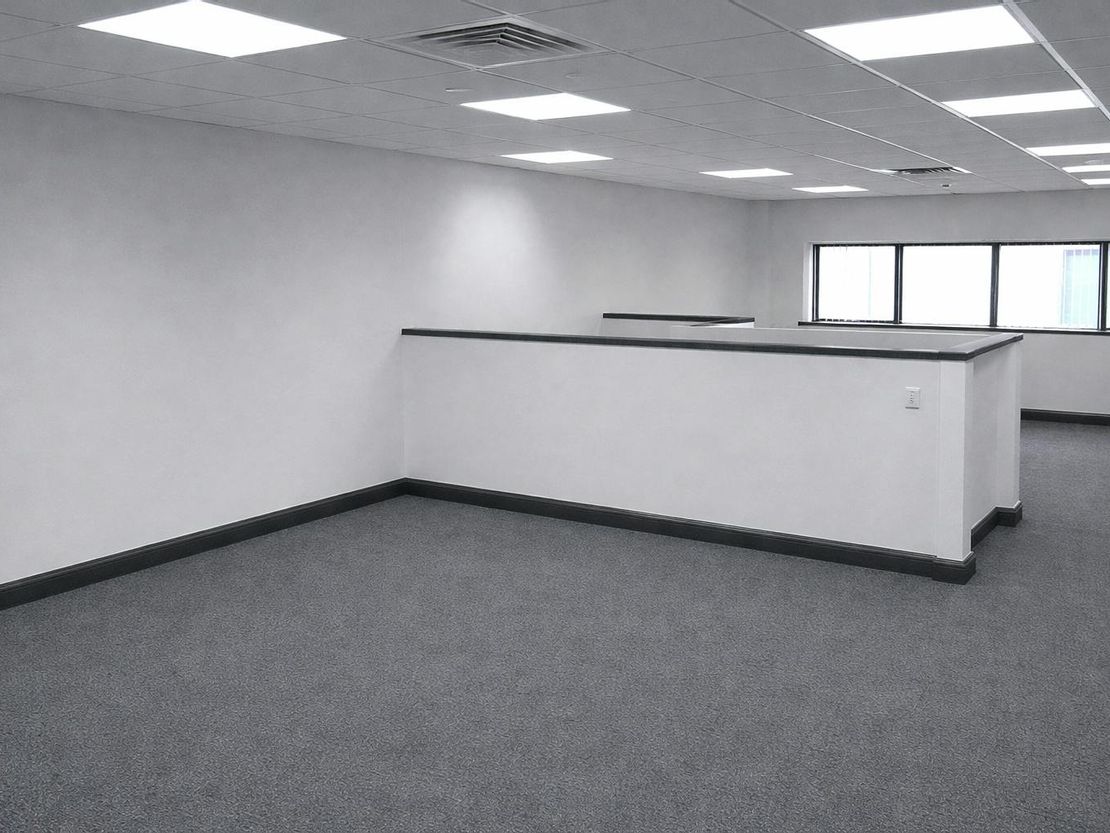
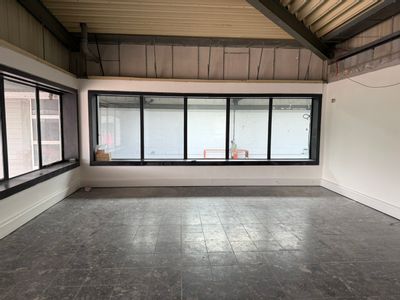
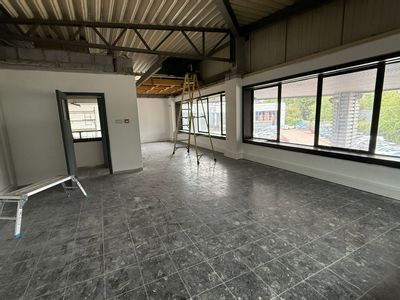
At first floor the office accommodation is predominantly open plan layout with a glass partitioned private office to the rear.
A direct fibre internet connection is available to the unit providing speeds of up to 1000 Mbps.
Unit Name: g | 1672 sqft |
Unit Name: g | 791 sqft |
Unit Name: 1st | 801 sqft |
Unit 2 which has been extensively refurbished to as new condition is a mid terraced unit of steel portal frame construction with a profile steel sheet roof with approx. 10% double skin roof lights with elevations of composite cladding above facing brick/block cavity walls.
The unit has generous office accommodation over both ground and first floors. At ground floor the accommodation provides a reception area, male WC and female/disabled WC, a kitchenette and office/meeting room to the rear.
At first floor the office accommodation is predominantly open plan layout with a glass partitioned private office to the rear.
A direct fibre internet connection is available to the unit providing speeds of up to 1000 Mbps.
Unit Name: g | 1672 sqft |
Unit Name: g | 791 sqft |
Unit Name: 1st | 801 sqft |
Reference: 356411_lettings
Download Sales Details
Marketed by
Ryan
Dartford
Schooner Ct, Dartford DA2
Similar properties in the area
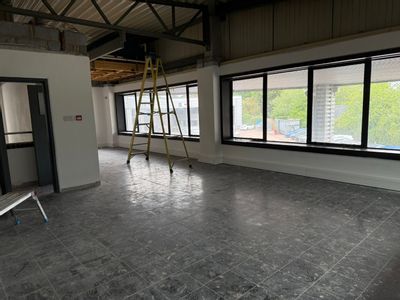
Under Offer
- Photos available 9
- Brochure available
Guide Price
£78,900,000
PA
Warehouse to let
Unit 5 Dana Trading Estate, Transfesa Road, Paddock Wood, Tonbridge, Kent, TN12 6UT
7644 sq. ft (710.15 m²)
Please contact us for full details.
 Marketed by
Sibley Pares Maidstone
Marketed by
Sibley Pares Maidstone


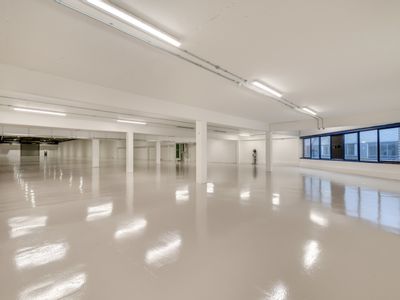
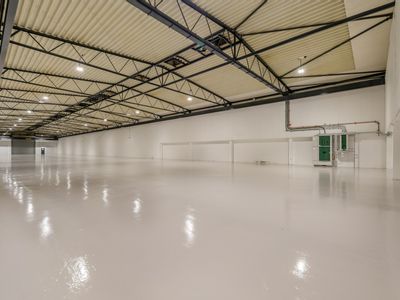
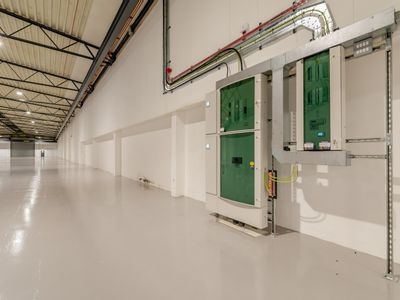
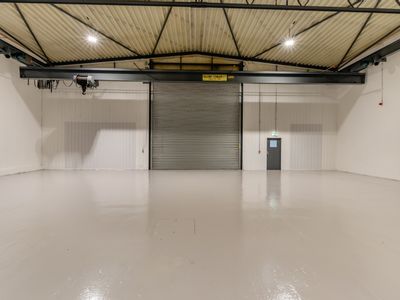
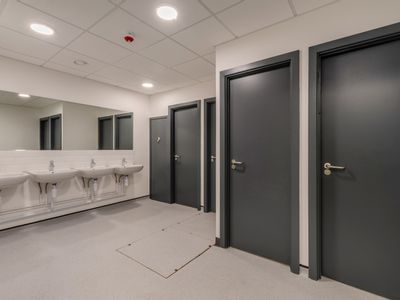
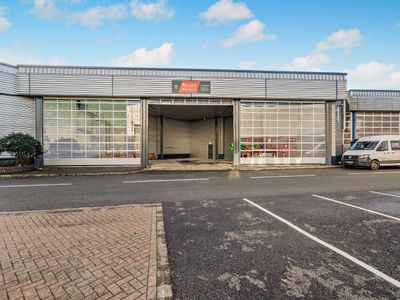
Available
- Photos available 10
- Brochure available
Guide Price
£243,685
PA
Warehouse to let
Unit 11 Dana Trading Estate, Transfesa Road, Paddock Wood, Tonbridge, Kent, TN12 6UT
24491 sq. ft (2275.29 m²)
Please contact us for full details.
Marketed by
Sibley Pares Maidstone



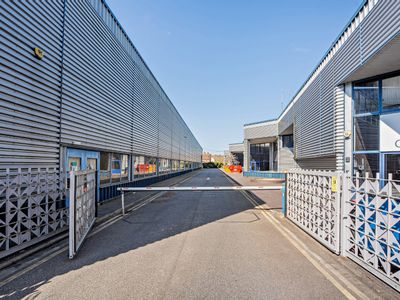
Available
- Photos available 6
- Brochure available
Guide Price
£1,335,000
PA
Warehouse to let
Unit 6 & 7 Dana Trading Estate, Transfesa Road, Paddock Wood, Tonbridge, Kent, TN12 6UT
12924 sq. ft (1200.68 m²)
Please contact us for full details.
Marketed by
Sibley Pares Maidstone

Available
- Photos available 5
- Brochure available
Guide Price
£195,800
PA
Warehouse to let
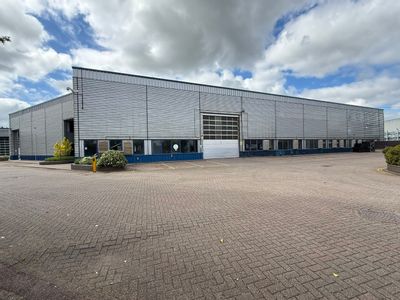
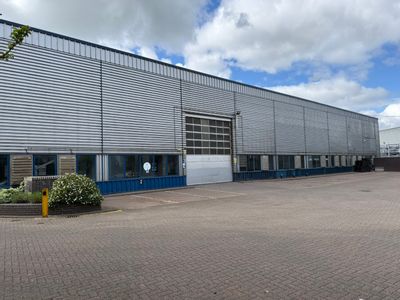
Unit 8 Dana Trading Estate, Transfesa Road, Paddock Wood, Tonbridge, Kent, TN12 6UT
20000 sq. ft (1858.06 m²)
Please contact us for full details.
Marketed by
Sibley Pares Maidstone