
Marketed by
Ryan
Dartford
Schooner Ct, Dartford DA2
Available
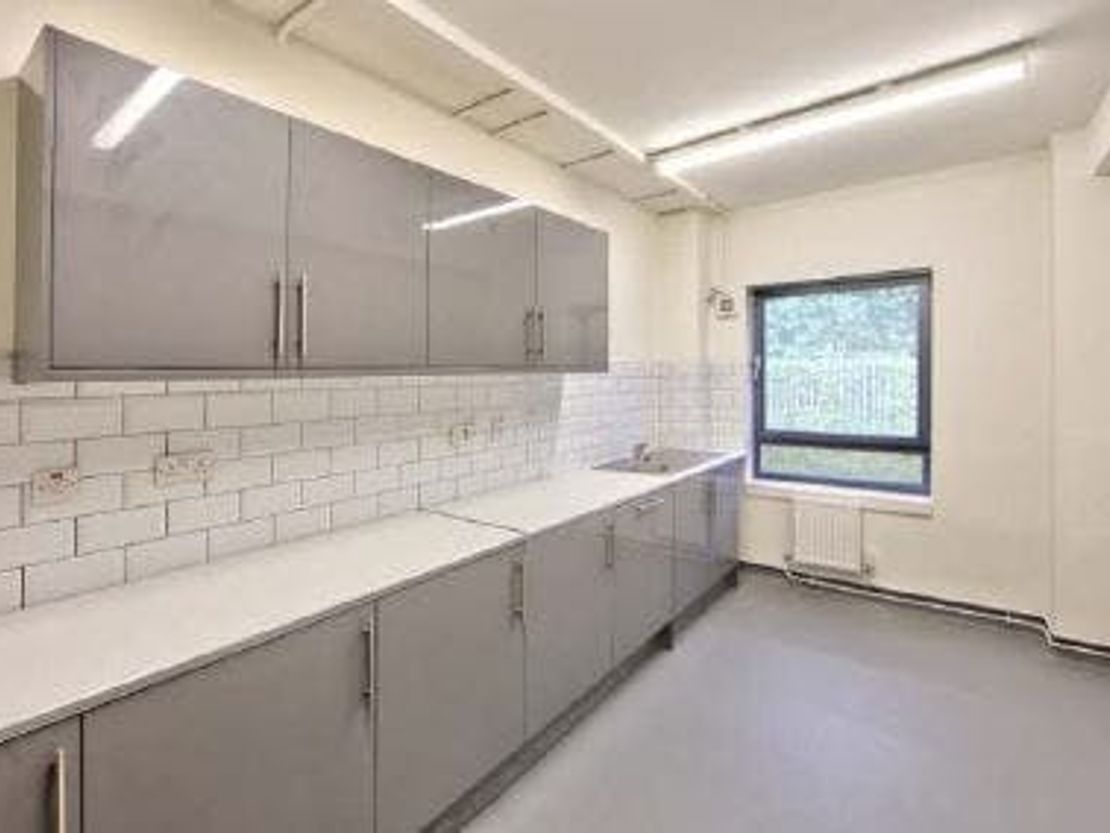
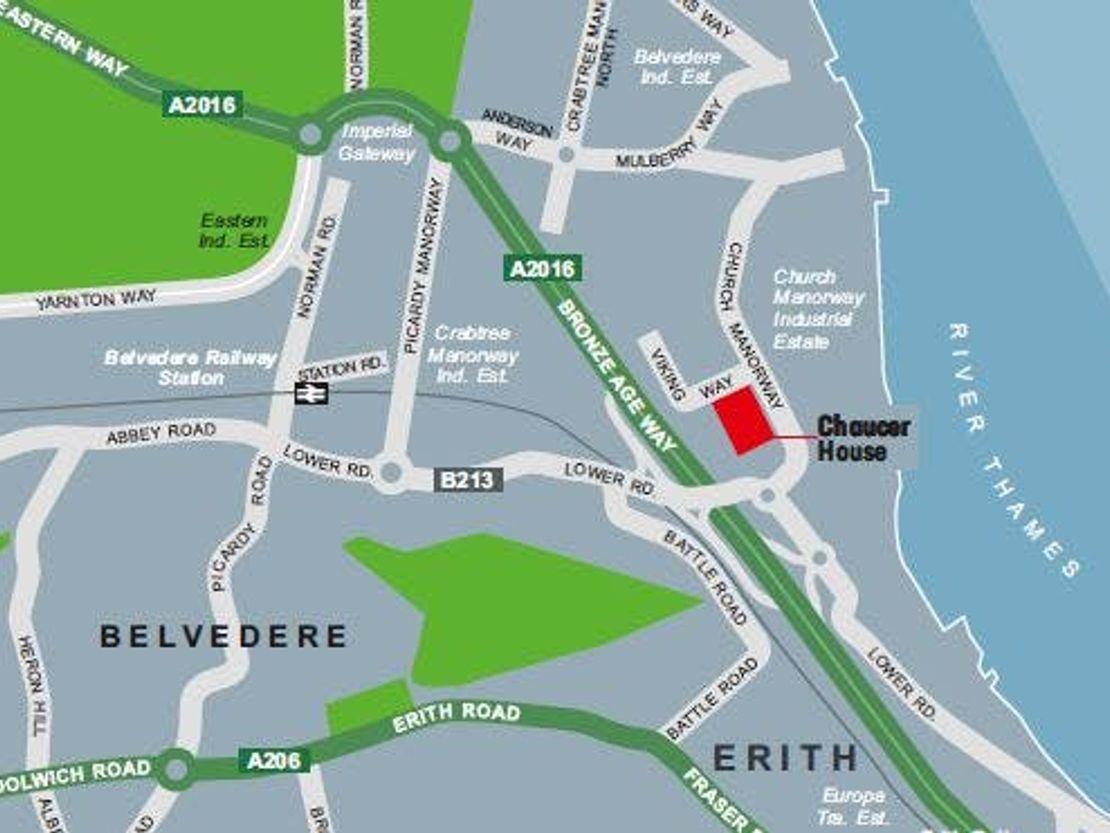
1 of 6
POA
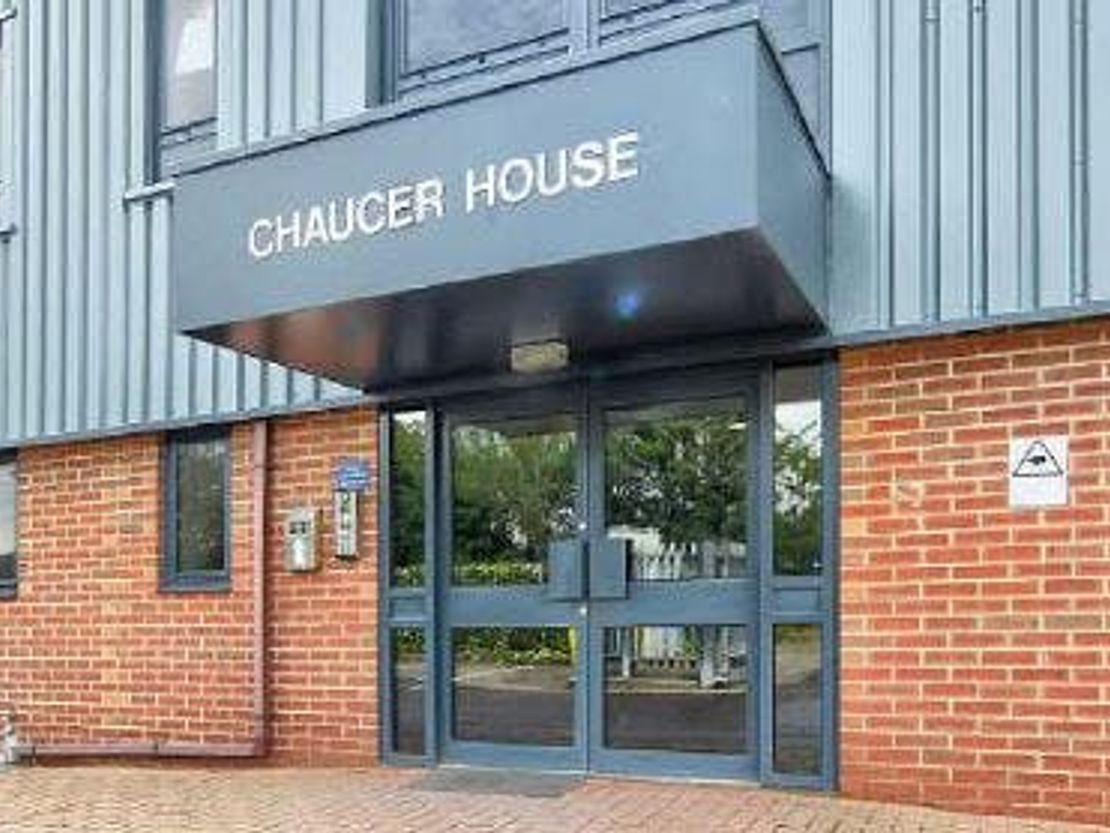
Chaucer House, 12 Viking Way, Erith, DA8 1EW
35570 sq. ft (3304.56 m²)
Key features
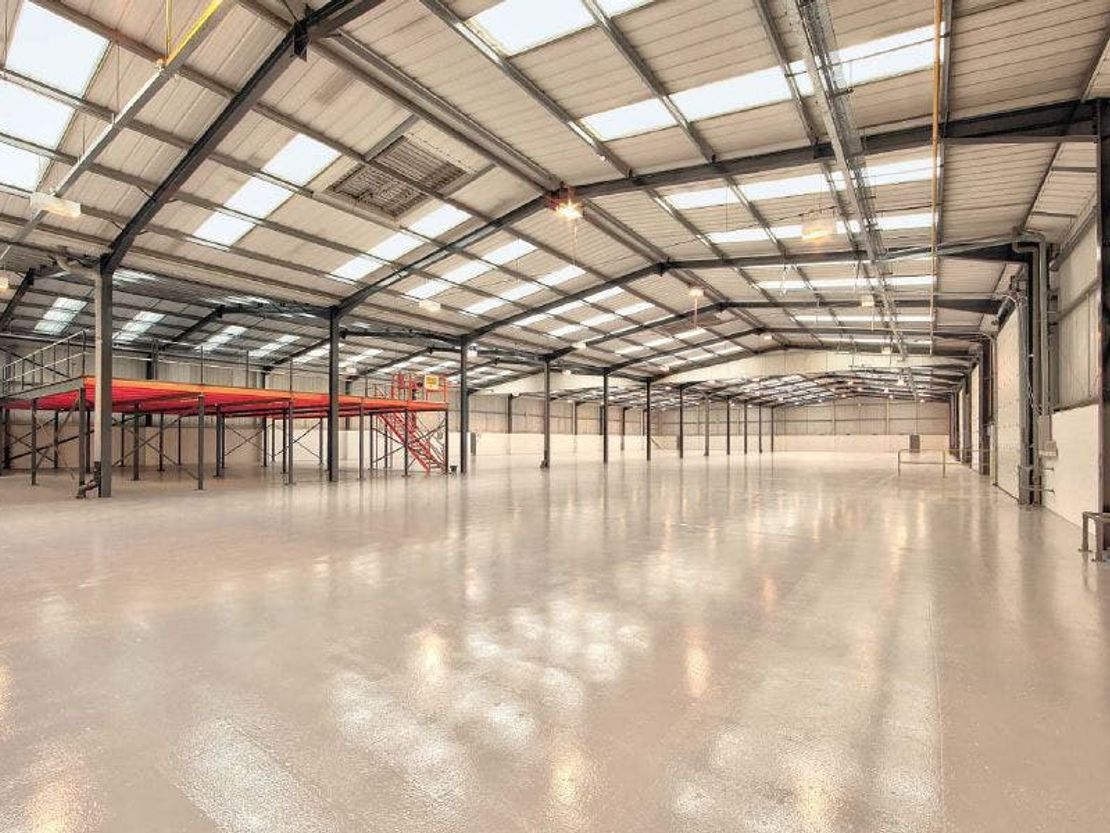
- 3 surface level loading doors (with option to add a fourth)
- Floor loading of 60KNm2
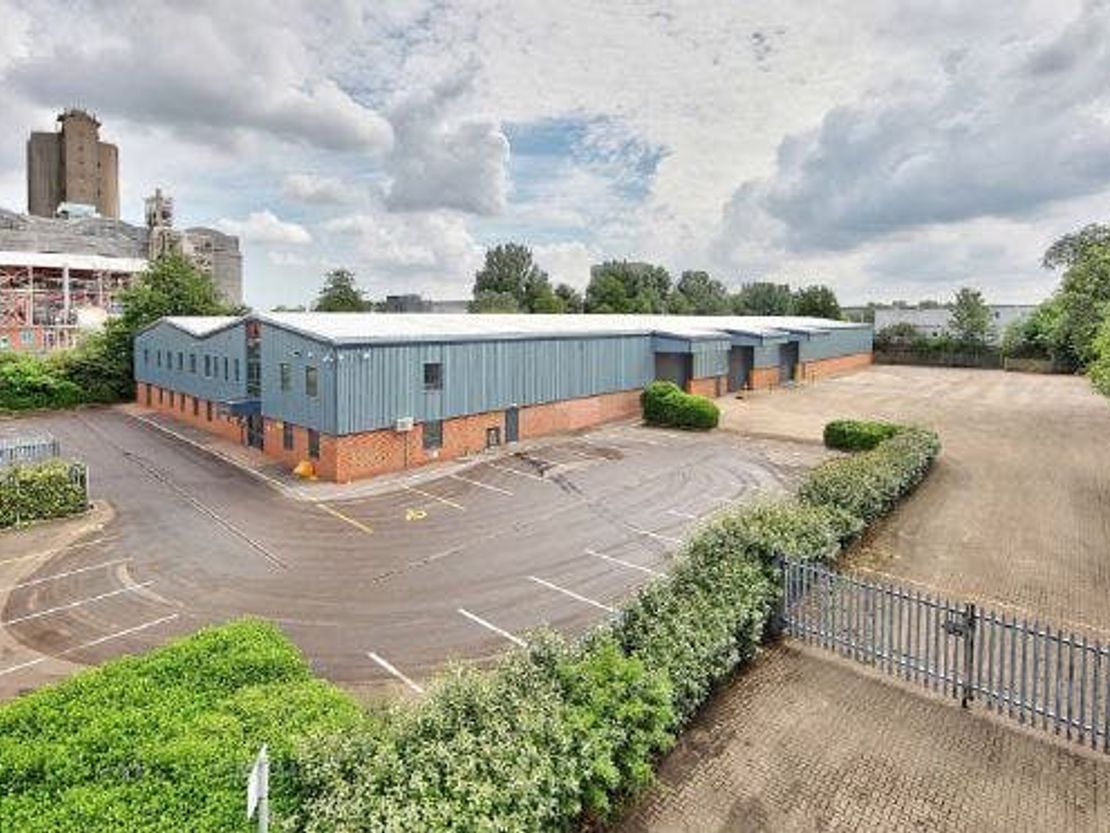
- Fully secured loading yard with a consistent depth of approx. 30m
- Externally there is allocated staff car parking (35 spaces) which benefit from separate gated access.
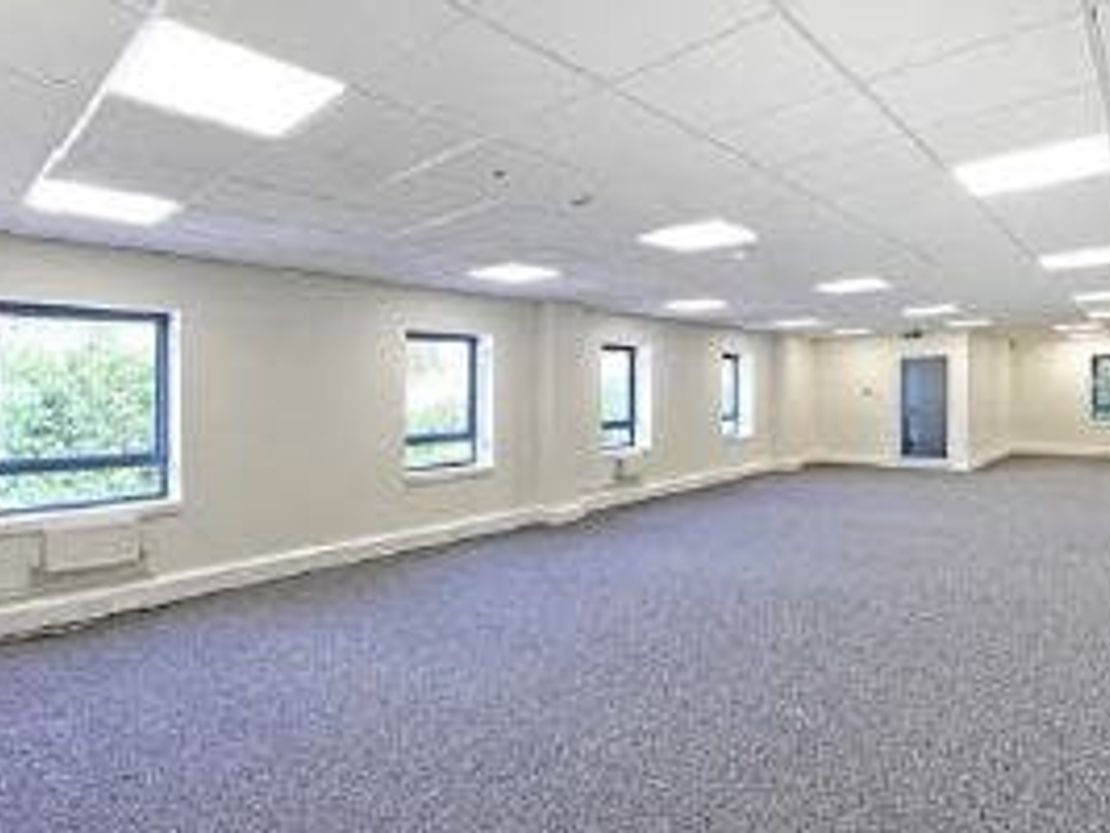
- The unit benefits from 2-storey internal offices at the northern elevation.
- Additional land available to provide 20 plus additional secure car parking spaces.
- Option to extend warehouse accommodation by circa 7,000 sq ft with 11m eaves.
- 140 KVA - plus solar panels.
Description
The property comprises a modern 31,000 sq ft industrial / warehouse constructed in the early 1990s with 2-storey internal 4,570 sq ft of office accommodation totalling 35,570 sq ft GIA.
Unit Name: g | 31000 sqft |
Unit Name: g | 4570 sqft |
Unit Name: g | 31000 sqft |
Unit Name: g | 4570 sqft |
Reference: 234920_lettings
Marketed by
Ryan
Dartford
Schooner Ct, Dartford DA2
Similar properties in the area

Available
- Photos available 4
£28,542
PCM
Warehouse to let
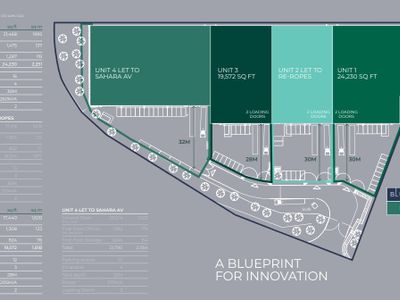
Unit 3 Blueprint Erith, Church Manorway, Erith, DA8 1DG
19572 sq. ft (1818.3 m²)
Industrial/Warehouse Unit - Ready for Immediate Occupation
 Marketed by
Ryan Dartford
Marketed by
Ryan Dartford

Available
- Photos available 4
£35,335
PCM
Warehouse to let
Unit 1 Blueprint Erith, Church Manorway, Erith, DA8 1DG
24230 sq. ft (2251.04 m²)
Industrial/Warehouse Unit - Ready for Immediate Occupation
Marketed by
Ryan Dartford

Available
- Photos available 4
£28,542
PCM
Warehouse to let
Various Units At Blueprint Erith, Church Manorway, Erith, DA8 1DG
24230 sq. ft (2251.04 m²)
Industrial/Warehouse Units - 2 Units Remaining - Ready for Immediate Occupation
Marketed by
Ryan Dartford




Available
- Photos available 9
- Brochure available
POA
Warehouse to let
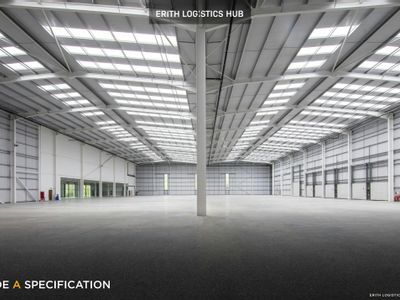
Erith Logistics Hub, One Church Manorway, Erith, Kent, Erith, DA8 1EX
71532 sq. ft (6645.55 m²)
INDUSTRIAL WAREHOUSE UNIT TO LET - ERITH, KENT
 Marketed by
M1 Agency London
Marketed by
M1 Agency London