
Marketed by
Ryan
Dartford
Schooner Ct, Dartford DA2
Available
1 of 2
POA
Unit 8 Connections Business Park, Vestry Road, Sevenoaks, TN14 5DF
12993 sq. ft (1207.09 m²)
Key features

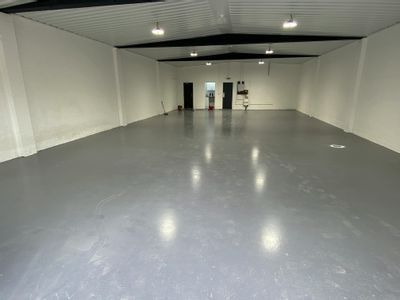
- 7.14m eaves height rising to 9.2m at the apex
- Allocated parking spaces to the front of the building
- LED lighting throughout
- WCs on each floor
- 3-phase power
- Fenced rear service yard
- Kitchenette
Description
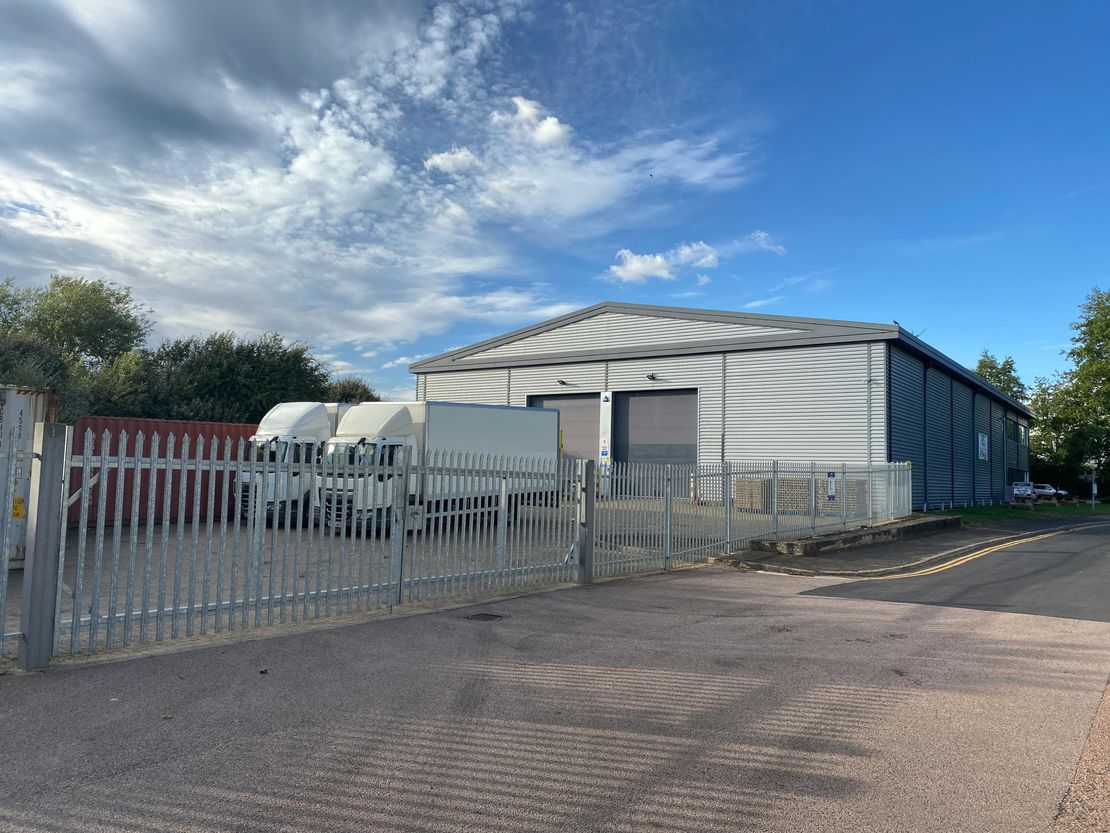
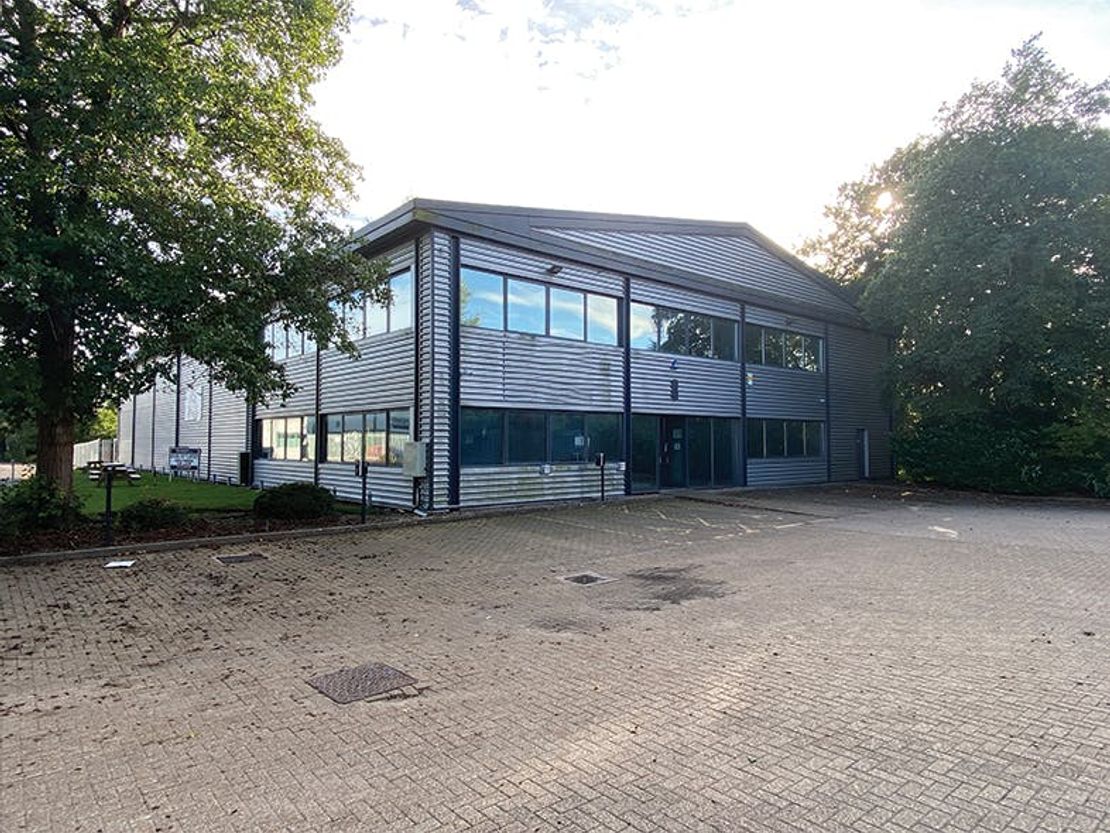
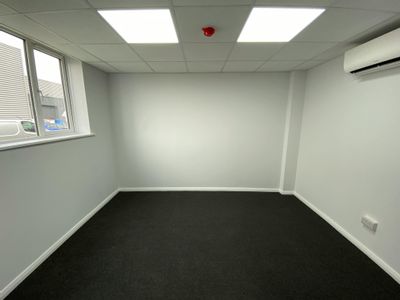
The property comprises a modern detached unit of steel portal frame construction with concrete floors and profiled metal clad elevations under a pitched roof with intermittent roof lights. There are ground and first floor offices to the front elevation. Externally the unit benefits from a fenced yard to the rear and plentiful allocated parking to the front some of which benefit from electric vehicle charging points.
Unit Name: g | 9344 sqft |
Unit Name: g | 1788 sqft |
Unit Name: 1st | 1861 sqft |
Unit Name: g | 9344 sqft |
Unit Name: g | 1788 sqft |
Unit Name: 1st | 1861 sqft |
Reference: 331026_lettings
Download Sales Details
Marketed by
Ryan
Dartford
Schooner Ct, Dartford DA2
Similar properties in the area
Available
- Photo available
- Brochure available
POA
Warehouse to let
Unit 6 Connections Business Park, Vestry Road, Sevenoaks, TN14 5DF
7762 sq. ft (721.11 m²)
Please contact us for full details.
 Marketed by
Ryan Dartford
Marketed by
Ryan Dartford
Available
- Photos available 2
- Brochure available
POA
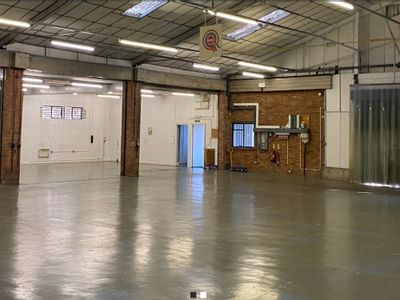
Warehouse to let
Unit 4 Vestry Trading Estate, Vestry Road, Sevenoaks, TN14 5EL
5640 sq. ft (523.97 m²)
Warehouse / Industrial Unit
Marketed by
Ryan Dartford
Available
- Photos available 5
- Brochure available
POA
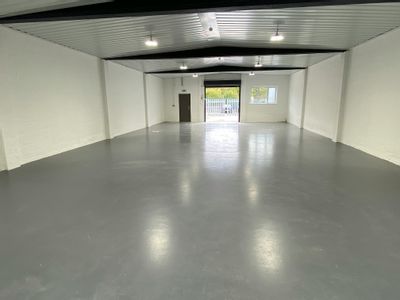
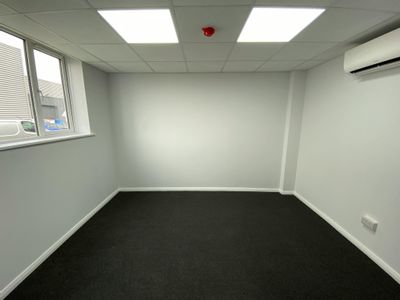
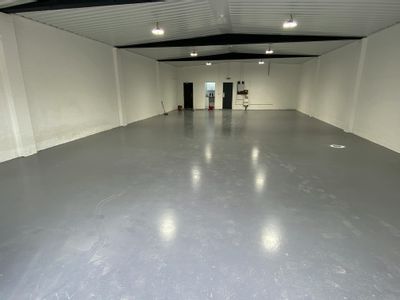
Warehouse to let
Block 3, Unit 3 Vestry Trading Estate, Vestry Road, Sevenoaks, TN14 5EL
2003 sq. ft (186.08 m²)
Please contact us for full details.
Marketed by
Ryan Dartford
Available
- Photos available 5
- Brochure available
POA
Warehouse to let
Block 3, Unit 4 Vestry Trading Estate, Vestry Road, Sevenoaks, TN14 5EL
2003 sq. ft (186.08 m²)
Please contact us for full details.
Marketed by
Ryan Dartford