
Marketed by
Shepherd Chartered Surveyors
Aberdeen
35 Queen's Rd, Aberdeen AB15 4ZN
Available
1 of 7
POA
Site 12 Kirkton Avenue, Pitmedden Industrial Estate, Dyce, Aberdeen, Aberdeenshire, AB21 0BF
5679 sq. ft (527.6 m²)
Key features
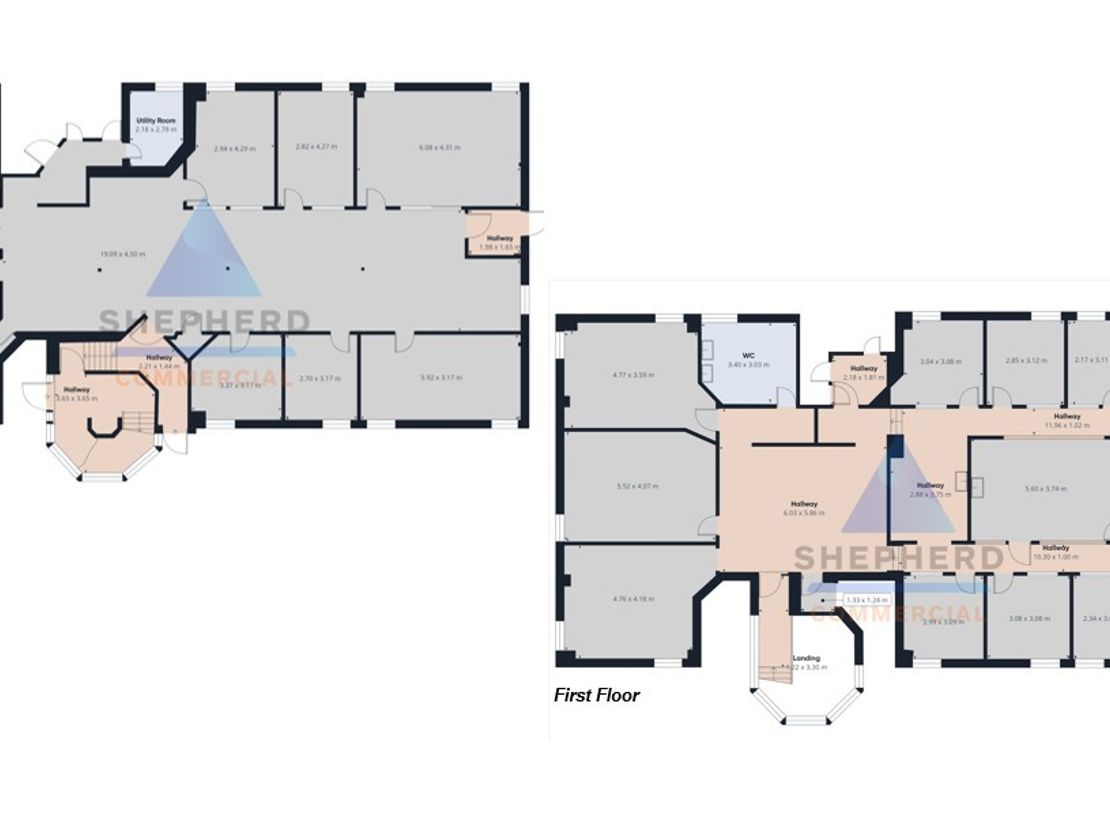
- Arranged over two levels
- Large Yard Area
- Parking For 12 Cars With Ability To Increase
- Floor Area - 527.7 SQM (5,679 SQFT)
- Rental - Upon Application
Description
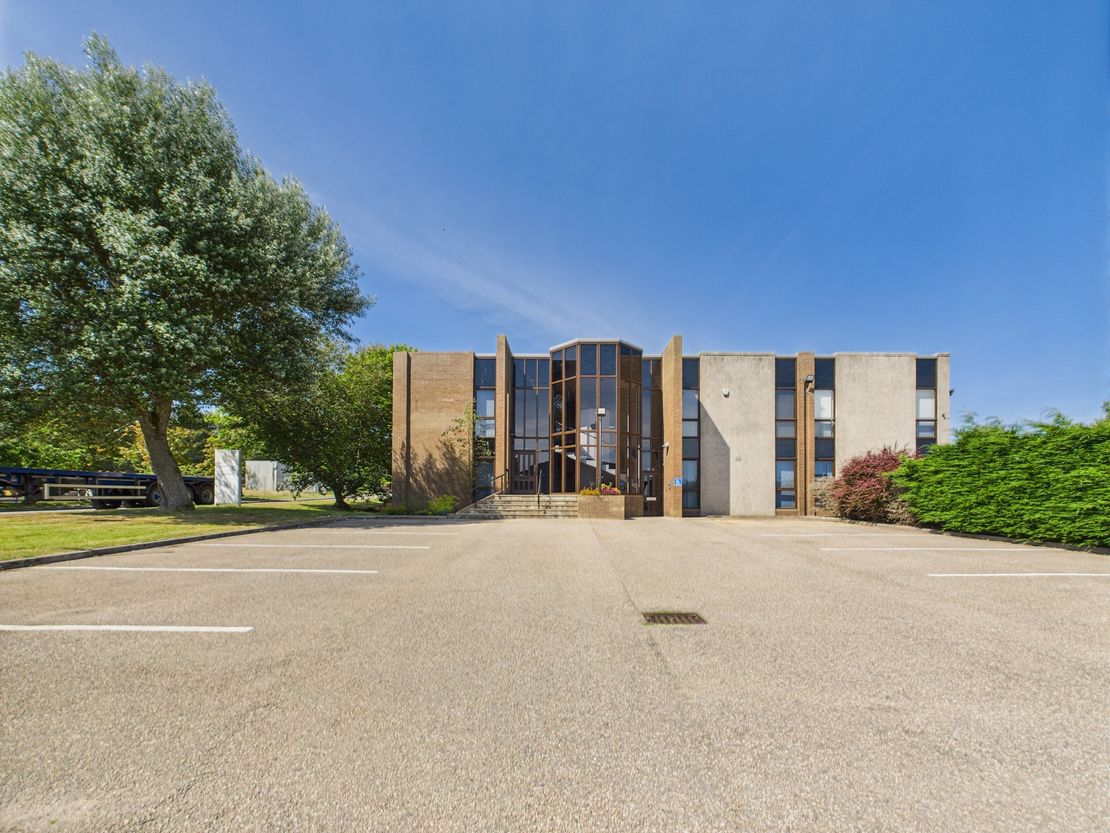
The subjects comprise of a detached office building along with parking and dedicated yard area. The building is of brickwork construction with a flat roof above. Natural light is provided via timber framed double glazed units.
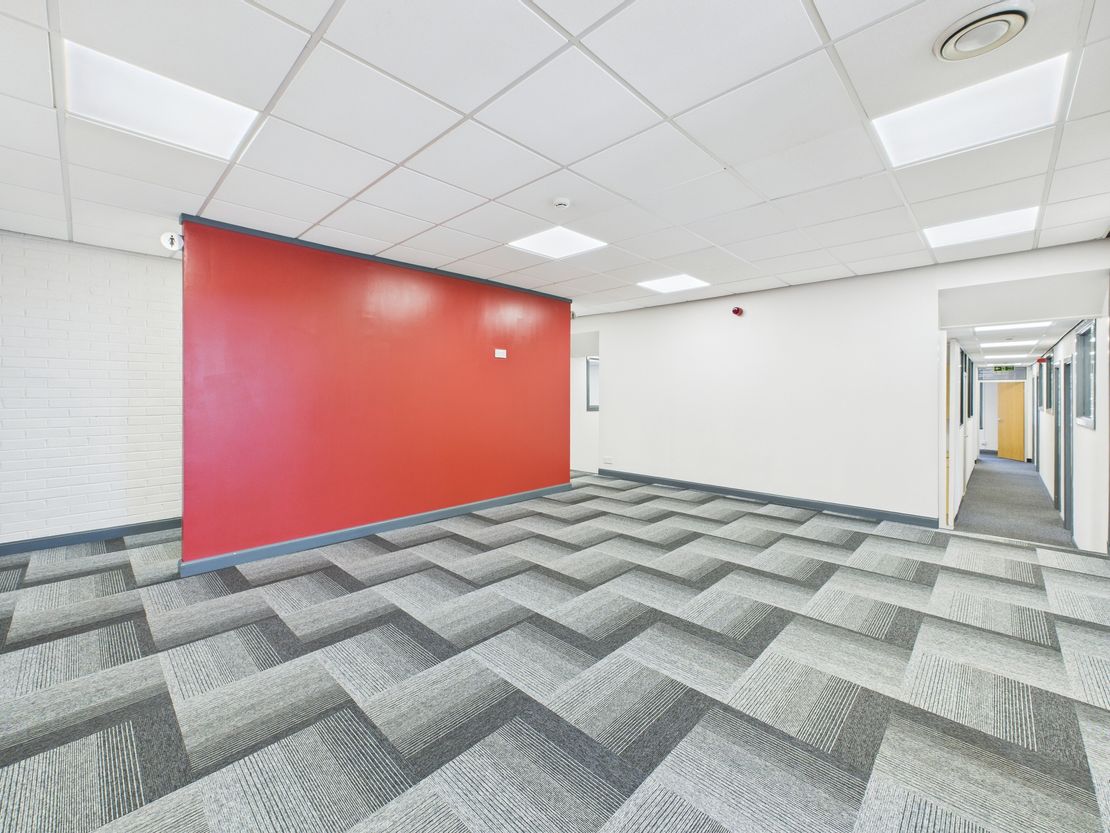
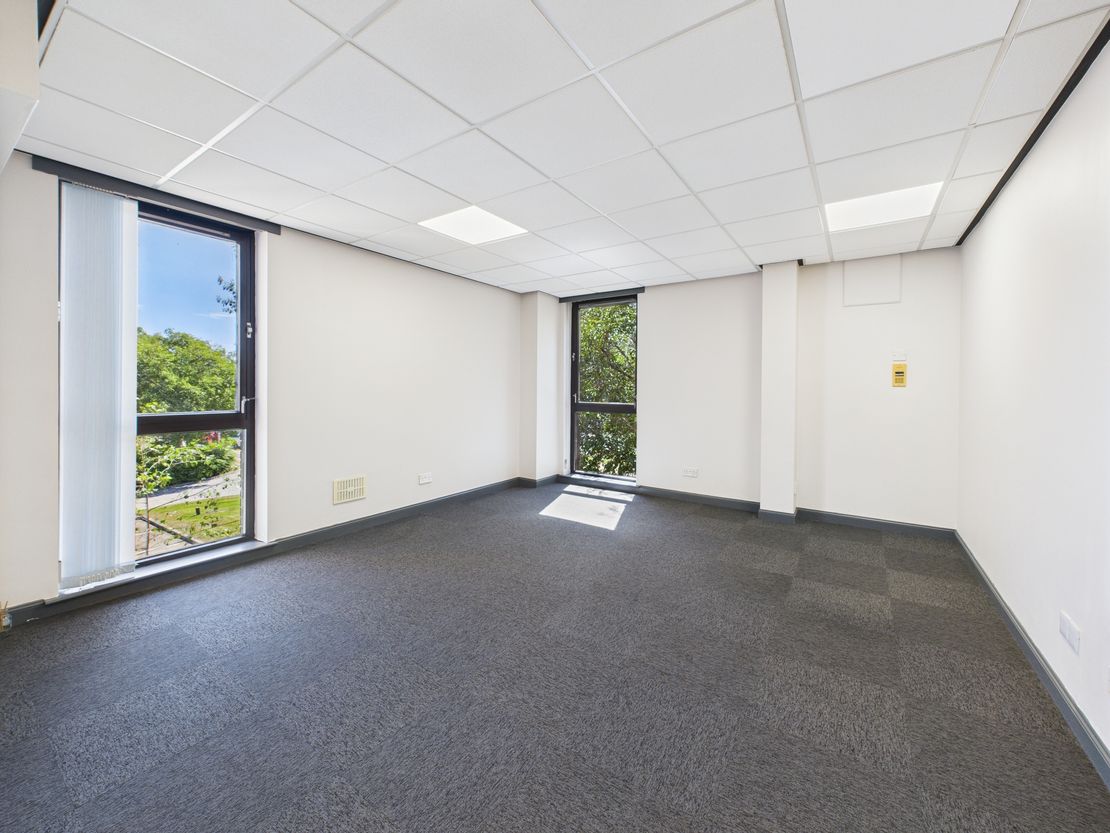
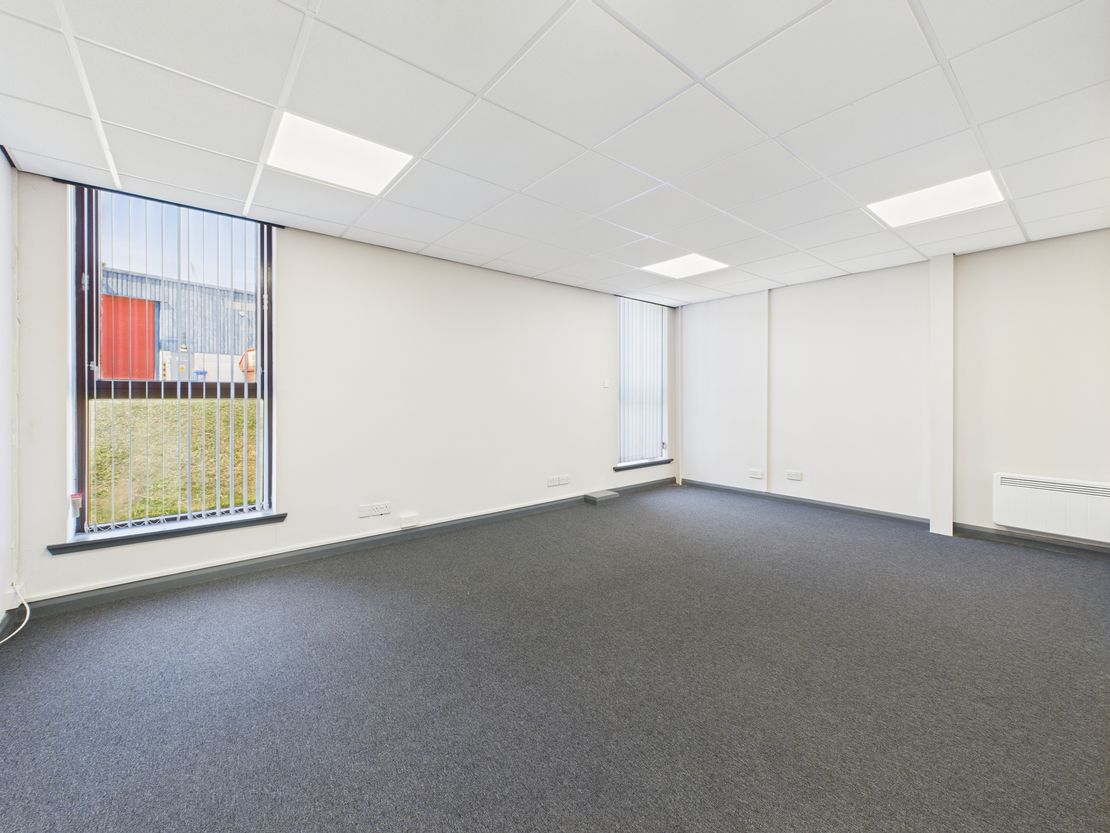
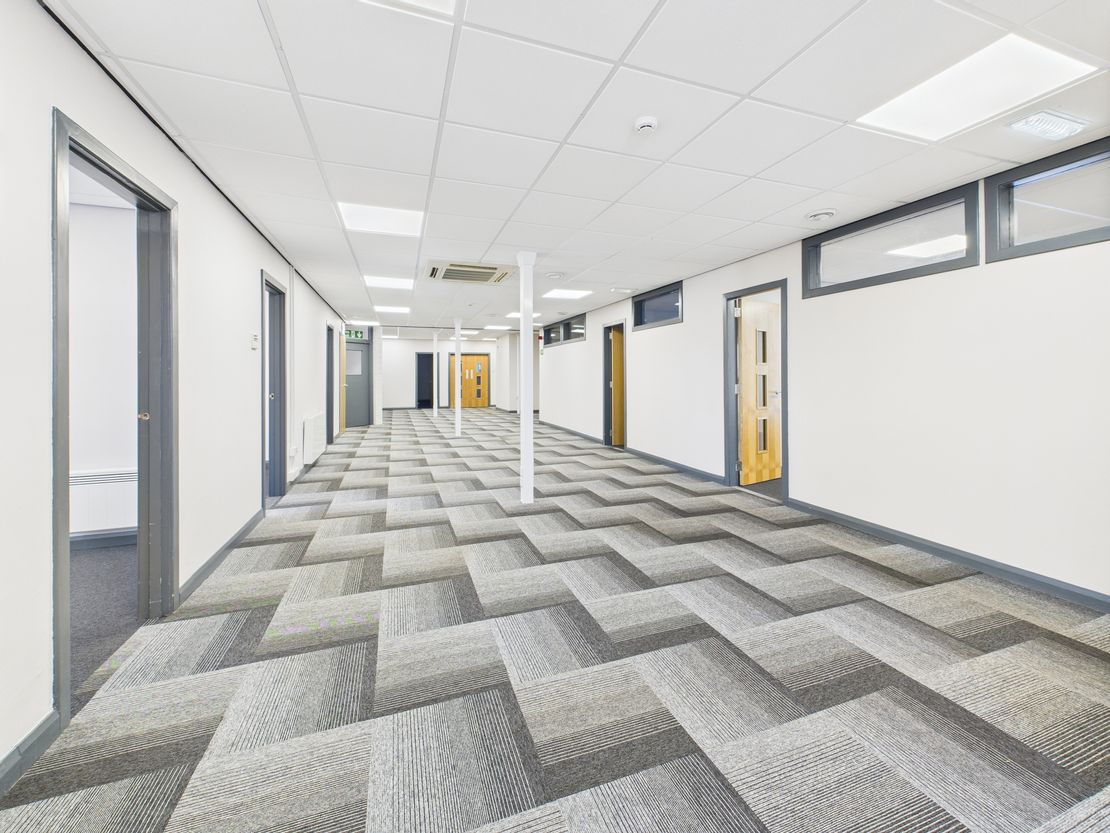
Internally the subjects provide office accommodation arranged over two levels. The subjects benefit from raised floors which have been carpeted throughout and a suspended ceiling incorporating recessed fluorescent fitments. Heating is provided by electric panel heaters.
Separate w.c. facilities and kitchens can be found on both levels.
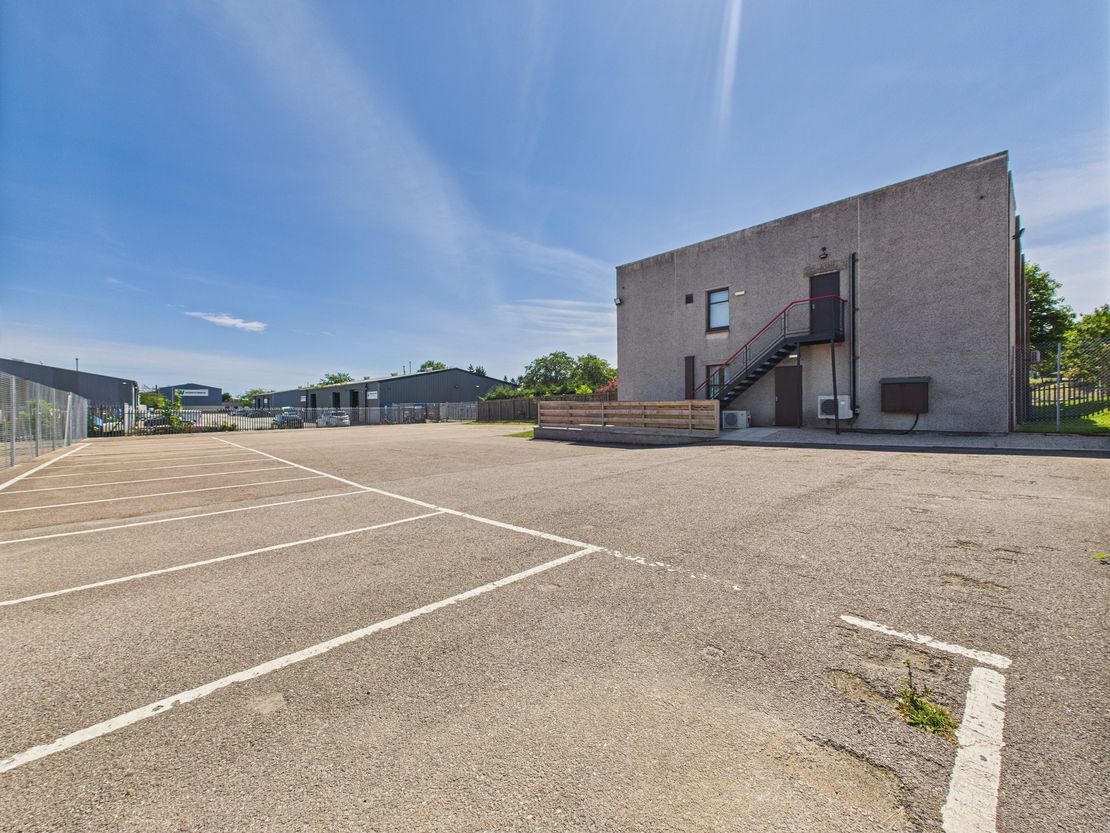
A tarmac yard area is provided adjacent to the office building accessed via a secure gate. This has been split to provide further car parking and a separate yard area.
Car Parking
The premises benefit from a dedicated car park to the front of the premises which provides space for 12 vehicles.
Internally the subjects provide office accommodation arranged over two levels. The subjects benefit from raised floors which have been carpeted throughout and a suspended ceiling incorporating recessed fluorescent fitments. Heating is provided by electric panel heaters.
Separate w.c. facilities and kitchens can be found on both levels.
A tarmac yard area is provided adjacent to the office building accessed via a secure gate. This has been split to provide further car parking and a separate yard area.
Car Parking
The premises benefit from a dedicated car park to the front of the premises which provides space for 12 vehicles.
Reference: 2761_lettings
Marketed by
Shepherd Chartered Surveyors
Aberdeen
35 Queen's Rd, Aberdeen AB15 4ZN
Similar properties in the area
Available
- Photo available
Guide Price
£27,290
PA
Office to let
Office, Lawson Drive Pitmedden Industrial Estate, Dyce, Aberdeen, Aberdeenshire, AB21 0DR
19495 sq. ft (1811.14 m²)
Please contact us for full details.
 Marketed by
Shepherd Chartered Surveyors Aberdeen
Marketed by
Shepherd Chartered Surveyors Aberdeen
Available
- Photo available
POA
Industrial for sale
Development Site, Lawson Drive, Aberdeen, Aberdeenshire, AB21 0DR
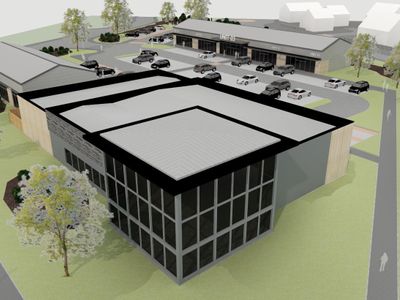
The site comprises of a large level site which is ready for redevelopment accessed from Lawson Drive.
Marketed by
Shepherd Chartered Surveyors Aberdeen


Available
- Photos available 9
POA
Office to let
Howe Moss Drive, Aberdeen, Aberdeen City, United Kingdom, AB21 0GL
13355 sq. ft (1240.72 m²)
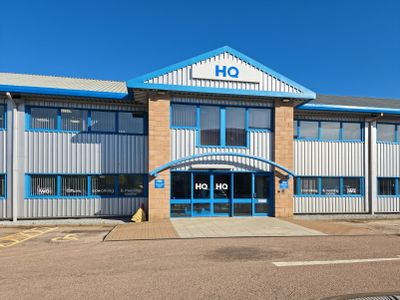
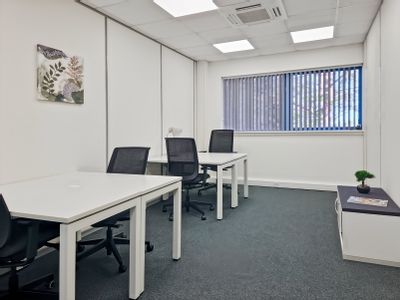
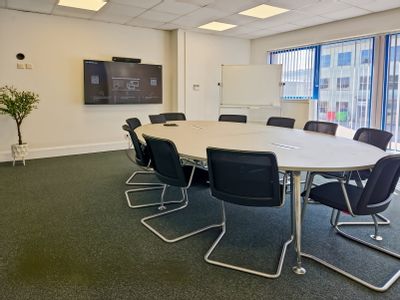
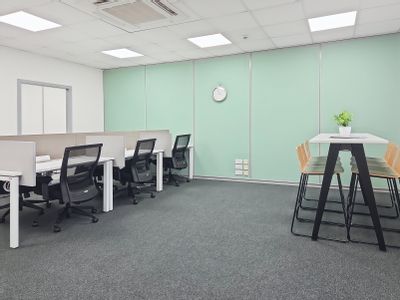
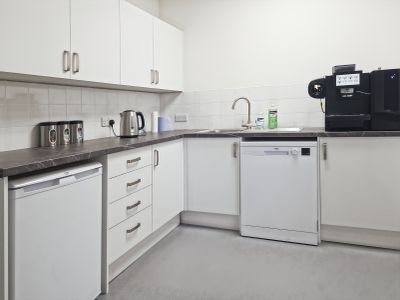
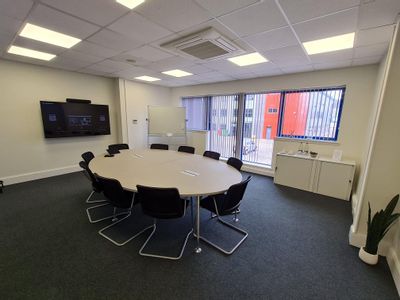
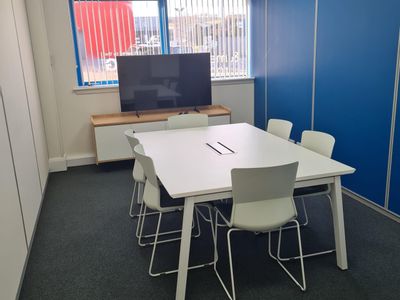
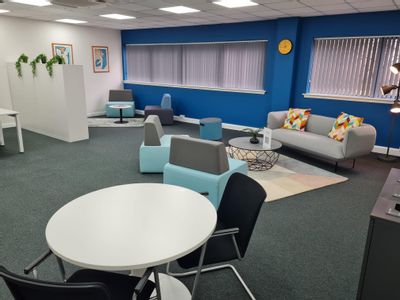
Flexible terms, dedicated reception, business-grade internet and meeting rooms: all managed for you by HQ.
 Marketed by
IWG London
Marketed by
IWG London
Available
- Photos available 7
POA
Office to let
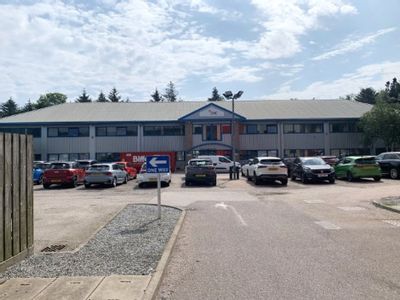
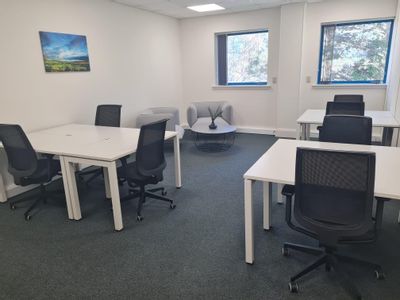
CHC House, Howe Moss Drive, Aberdeen, Aberdeenshire, AB21 0GL
462.85 sq. ft (43 m²)
Please contact us for full details.
Marketed by
Shepherd Chartered Surveyors Aberdeen