
Marketed by
Shepherd Chartered Surveyors
Aberdeen
35 Queen's Rd, Aberdeen AB15 4ZN
Available
1 of 4
Guide Price
£26,500
PA
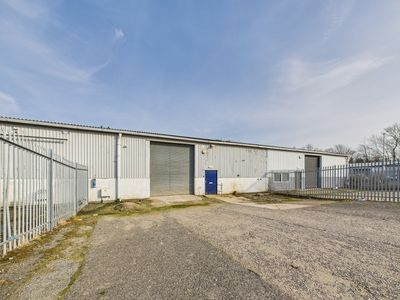
Unit 17, Woodlands Drive, Dyce, Aberdeen, Aberdeenshire, AB21 0GW
3549 sq. ft (329.71 m²)
Key features
- Office Accommodation
- Rental {ANNUAL_RENT} per annum
- Workshop Space with Offices
Description
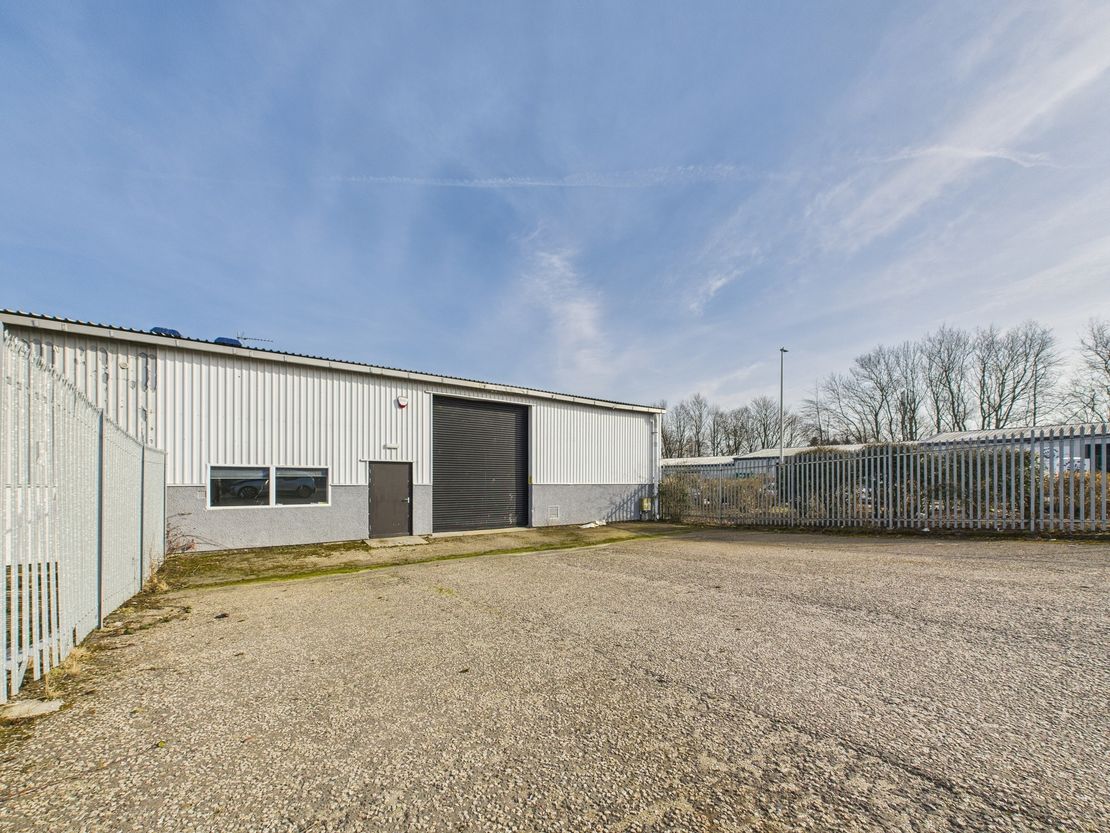
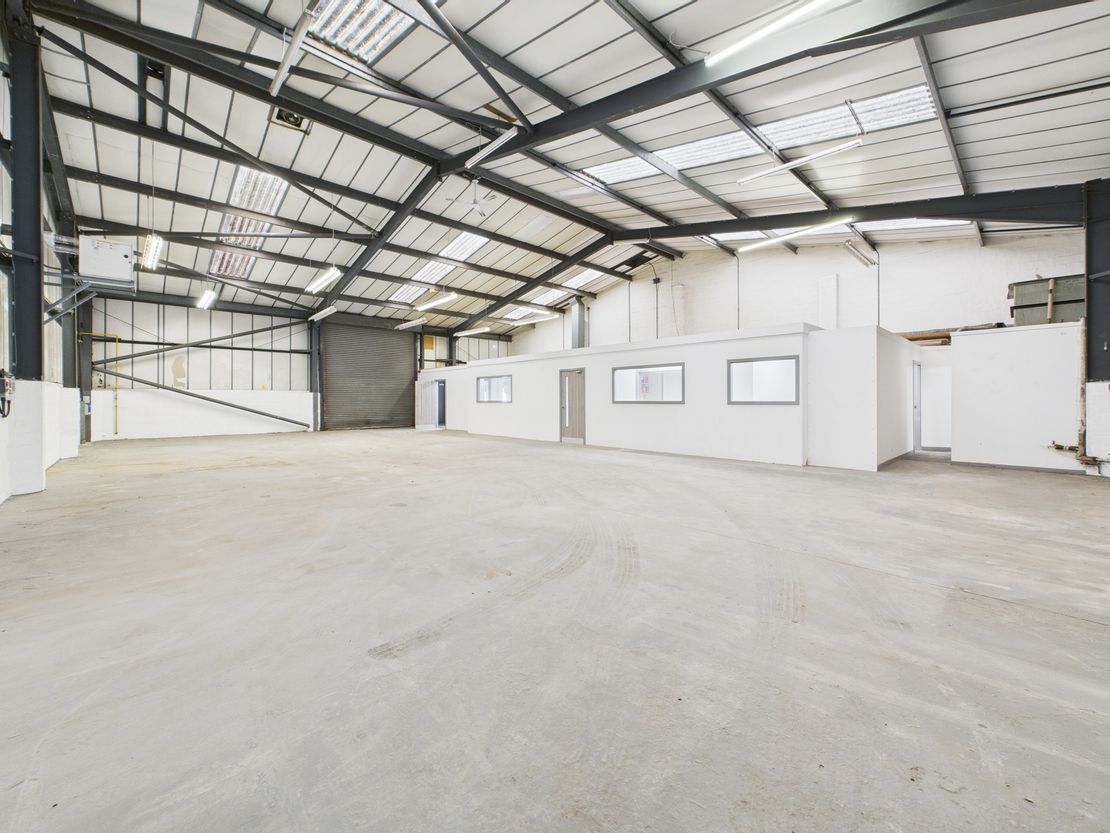
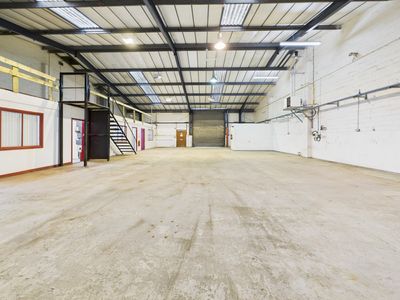
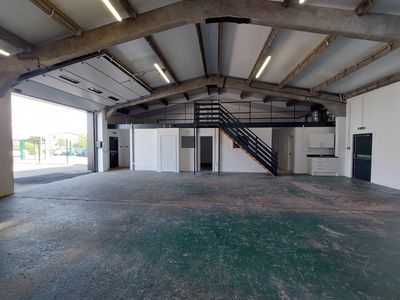
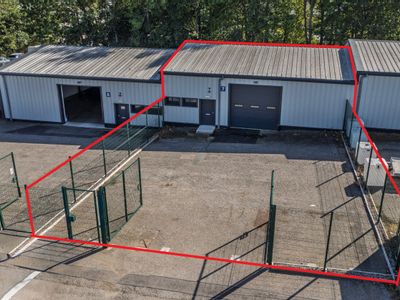
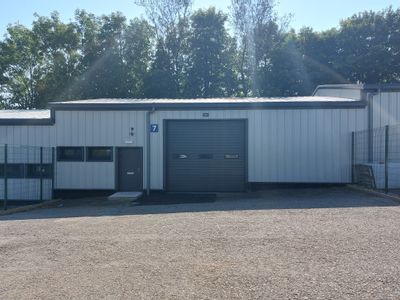
The subjects comprise an end terraced industrial unit which is laid out to provide warehouse, office, W.C, kitchen and yard/car parking. The unit is of a steel portal frame construction with blockworks walls externally rendered to the lower sections with the upper sections being clad in profile metal sheeting. The roof over is pitched and similarly clad incorporating a number of translucent roof panels.
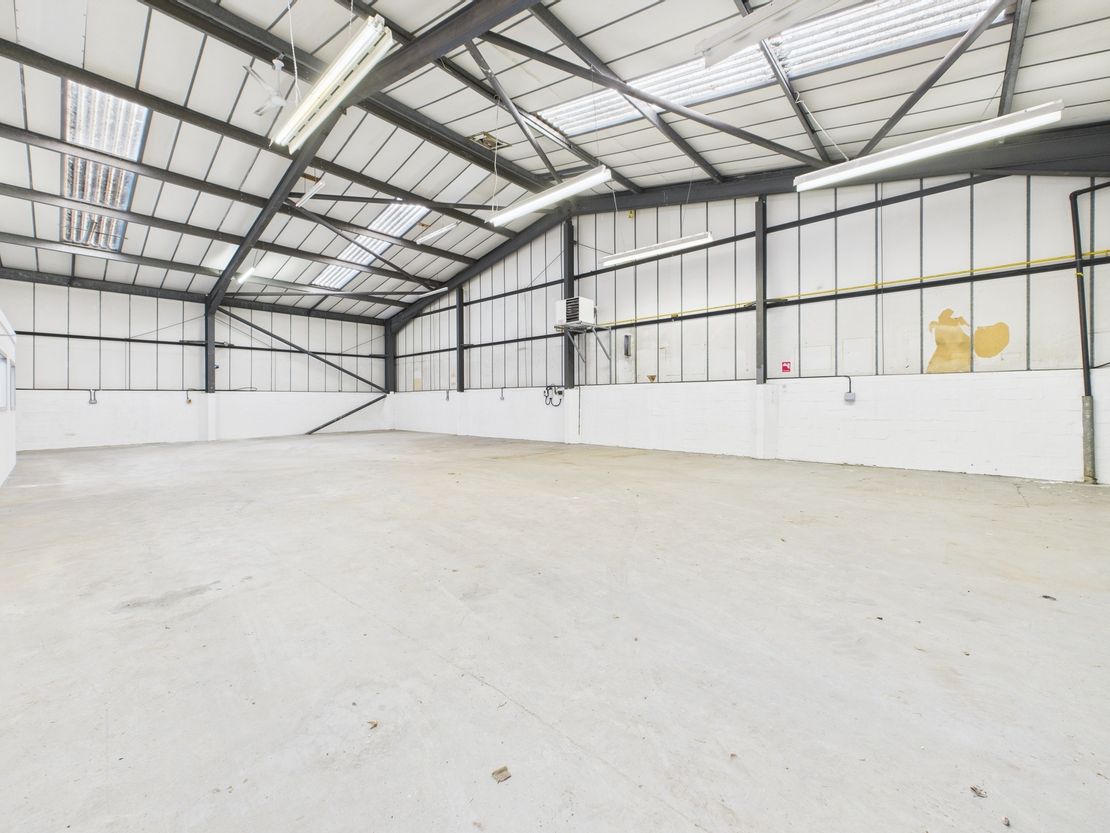
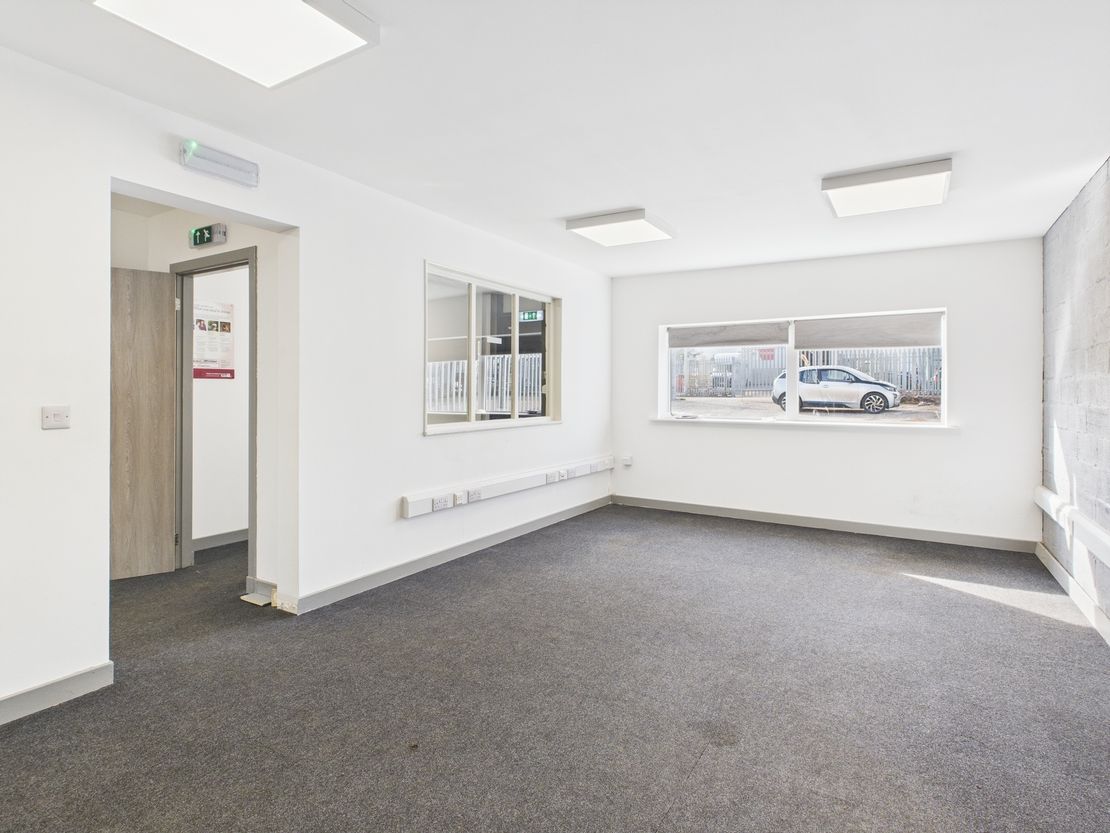
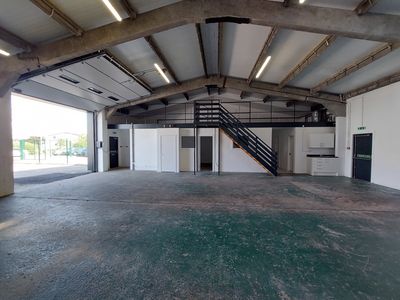
Internally, within the warehouse the floor is of a concrete design with the walls and ceiling to the inside face of the blockwork and cladding. The offices have been carpeted with the walls being mixture of painted blockwork and painted plasterboard whilst the ceilings are painted plasterboard incorporating LED lighting.
Male and female w.c. facilities are located towards the rear of the property along with a kitchen area. The property benefits from a 3 phase electricity supply.
Internally, within the warehouse the floor is of a concrete design with the walls and ceiling to the inside face of the blockwork and cladding. The offices have been carpeted with the walls being mixture of painted blockwork and painted plasterboard whilst the ceilings are painted plasterboard incorporating LED lighting.
Male and female w.c. facilities are located towards the rear of the property along with a kitchen area. The property benefits from a 3 phase electricity supply.
Reference: 6124_lettings
Marketed by
Shepherd Chartered Surveyors
Aberdeen
35 Queen's Rd, Aberdeen AB15 4ZN
Similar properties in the area
Available
- Photos available 4
Guide Price
£25,000
PA
Industrial to let
Unit 16, Woodlands Drive, Dyce, Aberdeen, Aberdeenshire, AB21 0GW
3360 sq. ft (312.15 m²)
Please contact us for full details.
 Marketed by
Shepherd Chartered Surveyors Aberdeen
Marketed by
Shepherd Chartered Surveyors Aberdeen
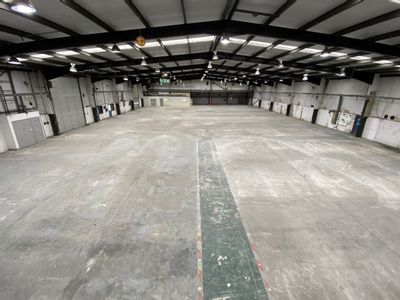
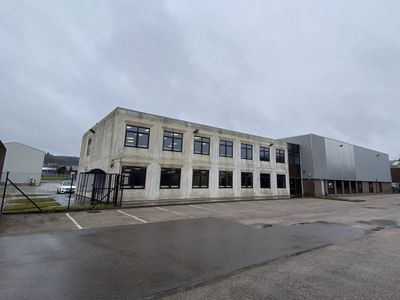
Available
- Photos available 6
Guide Price
£450,000
PA
Industrial to let
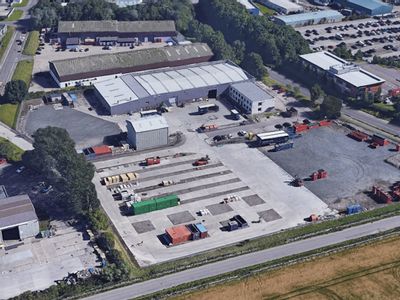
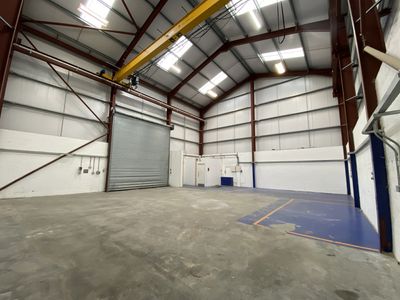
1 - 3 Howe Moss Drive, Aberdeen, Aberdeenshire, AB21 0GL
37319 sq. ft (3467.05 m²)
Please contact us for full details.
Marketed by
Shepherd Chartered Surveyors Aberdeen
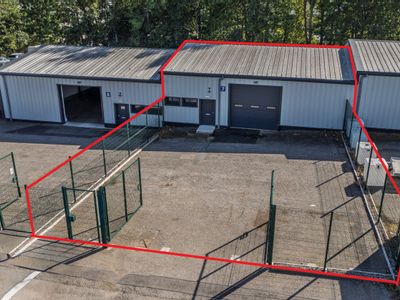
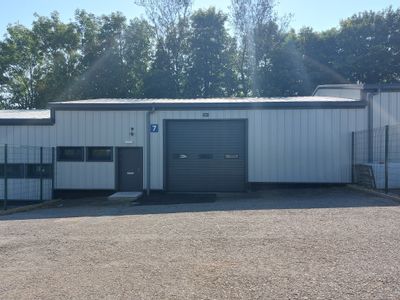
Under Offer
- Photos available 3
Guide Price
£22,500
PA
Industrial to let
Unit 7, Woodlands Road, Dyce, Aberdeen, Aberdeenshire, AB21 0GX
1871 sq. ft (173.82 m²)
Please contact us for full details.
 Marketed by
Graham & Sibbald Aberdeen
Marketed by
Graham & Sibbald Aberdeen
Under Offer
- Photos available 3
Guide Price
£235,000
Industrial for sale
Unit 7, Woodlands Road, Dyce, Aberdeen, Aberdeenshire, AB21 0GX
1871 sq. ft (173.82 m²)
Please contact us for full details.
Marketed by
Graham & Sibbald Aberdeen