
Marketed by
Shepherd Chartered Surveyors
Aberdeen
35 Queen's Rd, Aberdeen AB15 4ZN
Available
1 of 2
Guide Price
£20,000
PA
25 Union Street, Aberdeen, Aberdeenshire, AB11 5BP
2361 sq. ft (219.34 m²)
Key features
- Ground Floor - 190.52 SQM (2,361 SQFT)?
Basement - 28.83 SQM (310 SQFT) - Suitable For a Variety of Commercial Uses (Subject to Planning)
- Rental - £20,000 per annum
- Price - £200,000
Description
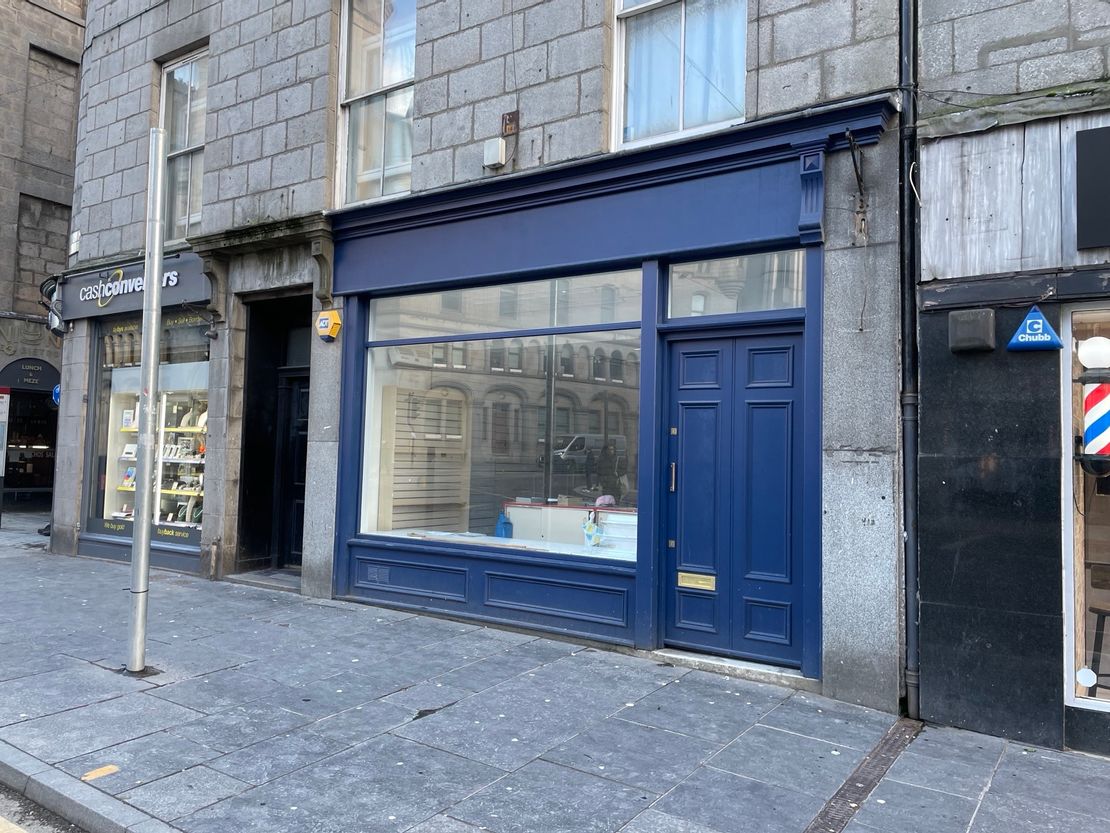
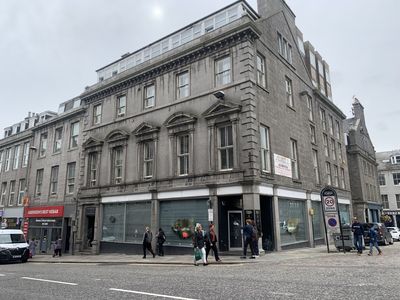
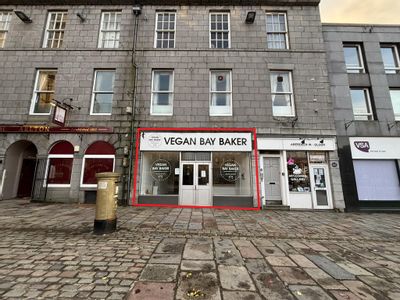
The subjects comprise the ground floor and basement floors within a four storey, attic and basement tenement building. The subjects are of granite construction with a pitched slate roof over, incorporating dormer projections. The property benefits from a glazed timber framed display window with access provided via a timber framed pedestrian entrance doorway.
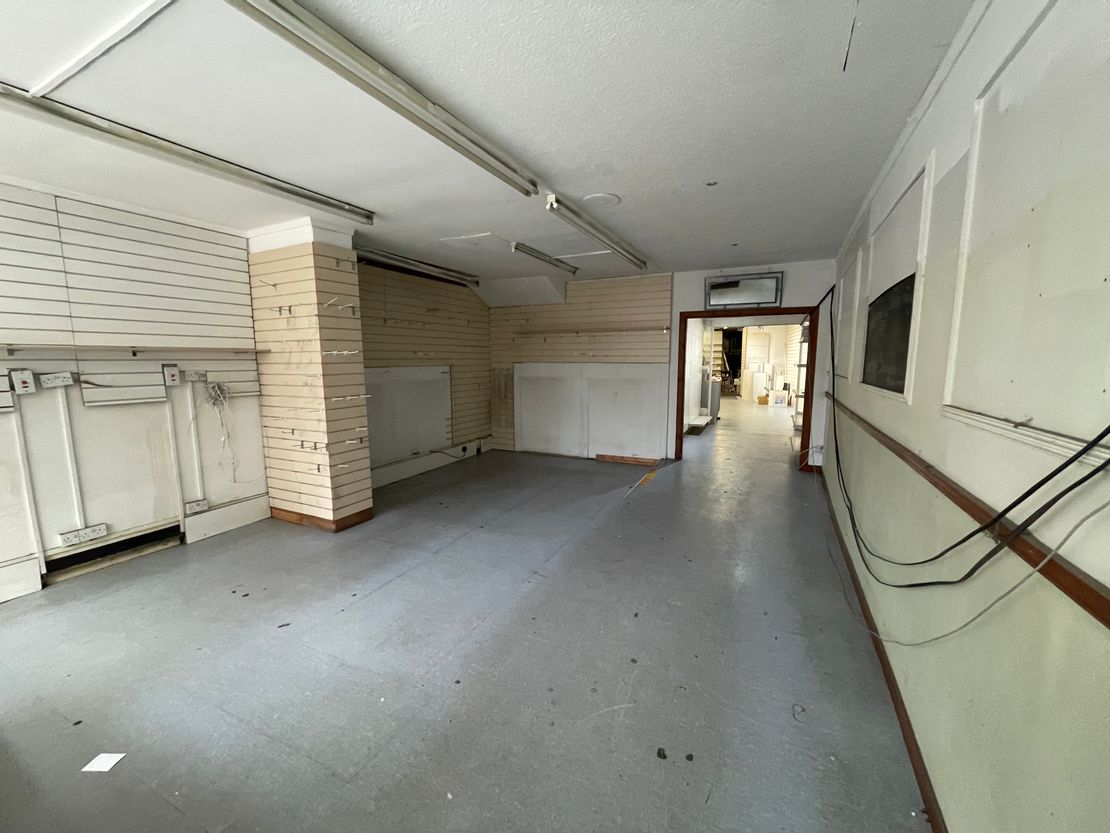
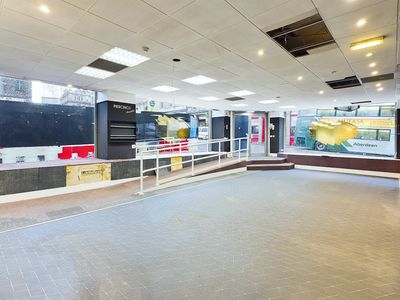
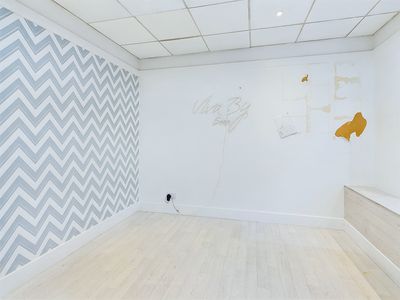
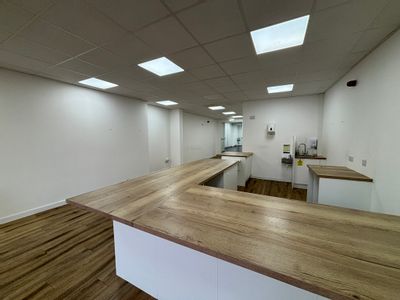
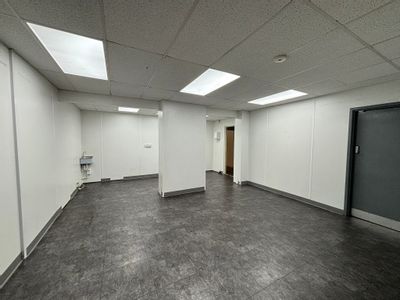
Internally, the ground floor provides open plan retail space to the front, with further retail/storage to the rear. The subjects are finished by way of a suspended timber floor, predominantly overlaid in laminate, with painted plasterboard lined walls and ceilings, part clad in shop-fit. Artificial light is provided via a mix of basic strip and spot on track fitments. To the rear, a fixed staircase leads to the basement which offers further storage, WCs, and tea prep facilities.
Internally, the ground floor provides open plan retail space to the front, with further retail/storage to the rear. The subjects are finished by way of a suspended timber floor, predominantly overlaid in laminate, with painted plasterboard lined walls and ceilings, part clad in shop-fit. Artificial light is provided via a mix of basic strip and spot on track fitments. To the rear, a fixed staircase leads to the basement which offers further storage, WCs, and tea prep facilities.
Reference: 9688_lettings
Marketed by
Shepherd Chartered Surveyors
Aberdeen
35 Queen's Rd, Aberdeen AB15 4ZN
Similar properties in the area
Available
- Photos available 2
POA
Retail for sale
25 Union Street, Aberdeen, Aberdeenshire, AB11 5BP
2361 sq. ft (219.34 m²)
The subjects comprise the ground floor and basement floors within a four storey, attic and basement tenement building. The subjects are of granite construction with a pitched slate roof over, incorporating dormer projections. The property benefits from...
 Marketed by
Shepherd Chartered Surveyors Aberdeen
Marketed by
Shepherd Chartered Surveyors Aberdeen
Available
- Photos available 5
Guide Price
£30,000
PA
Retail to let
18-22 Market Street, Aberdeen, Aberdeenshire, AB11 5PL
3982 sq. ft (369.94 m²)
Please contact us for full details.
Marketed by
Shepherd Chartered Surveyors Aberdeen
Available
- Photos available 5
POA
Retail for sale
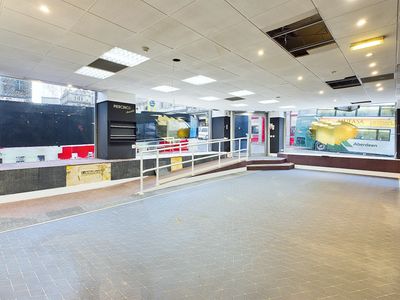
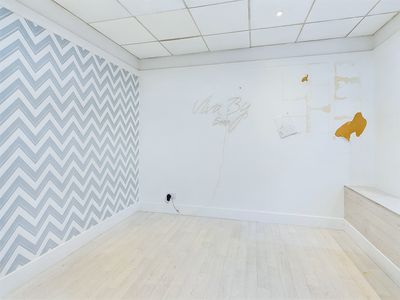
18-22 Market Street, Aberdeen, Aberdeenshire, AB11 5PL
3982 sq. ft (369.94 m²)
Please contact us for full details.
Marketed by
Shepherd Chartered Surveyors Aberdeen
Under Offer
- Photos available 3
Guide Price
£12,500
PA
Retail to let
33 Castle Street, Aberdeen, Aberdeenshire, AB11 5BB
1175 sq. ft (109.16 m²)
The property is situated within the ground floor of a 3 storey and attic building of traditional granite construction with a pitched roof over . The rear section of the property is located within a single storey extension . The property is currently la...
 Marketed by
Graham & Sibbald Aberdeen
Marketed by
Graham & Sibbald Aberdeen