
Marketed by
Shepherd Chartered Surveyors
Aberdeen
35 Queen's Rd, Aberdeen AB15 4ZN
Available
1 of 7
Guide Price
£40,000
PA
381 Union Street, Aberdeen, Aberdeenshire, AB11 6BT
10848 sq. ft (1007.81 m²)
Key features
- Ground Floor - 458.12 SQM (4,931 SQFT)
Basement - 481.80 SQM (5,186 SQFT) - Suitable For a Variety of Commercial Uses (Subject to Planning)
- Rental - £40,000 per annum
Description
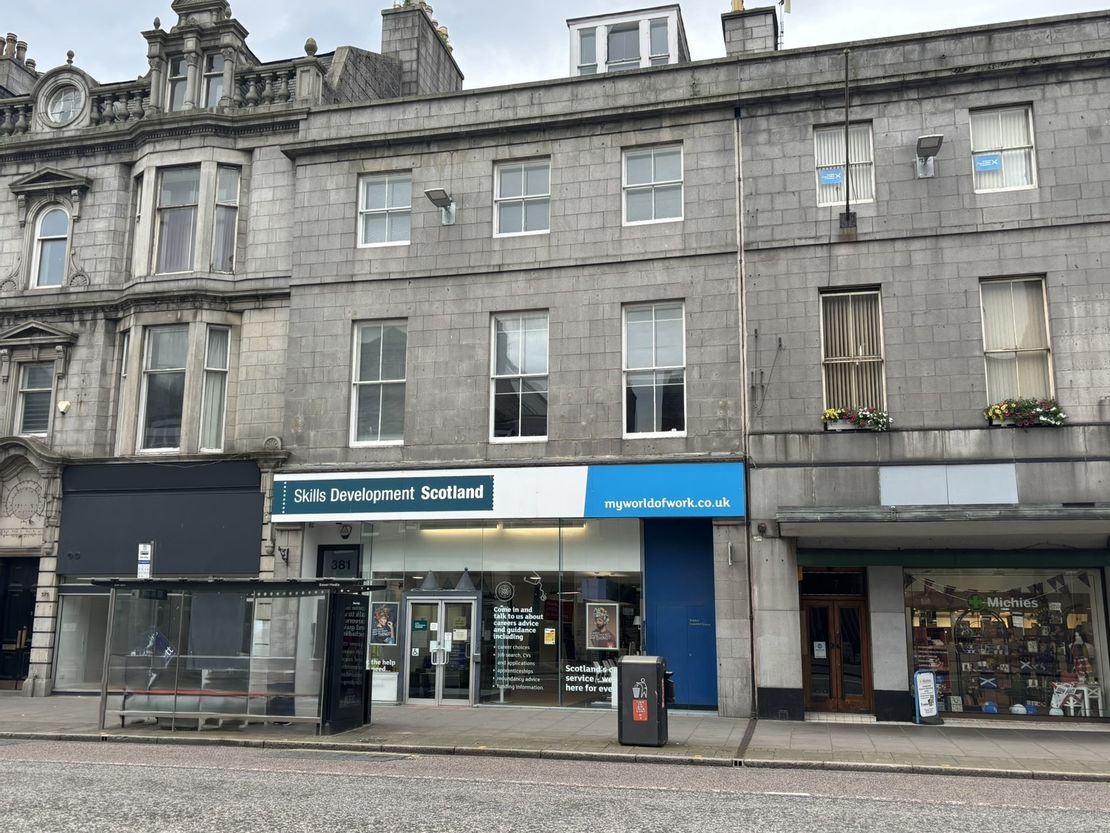
The subjects comprise the ground floor and basement floors within a traditional granite and slate building. The building has good frontage to Union street with DDA compliant eclectically operated doors providing access from street level. There is also large signage above.
The building has been extended to the rear with the basement level providing direct access from Langstane Place and provides car parking for the subject premises.
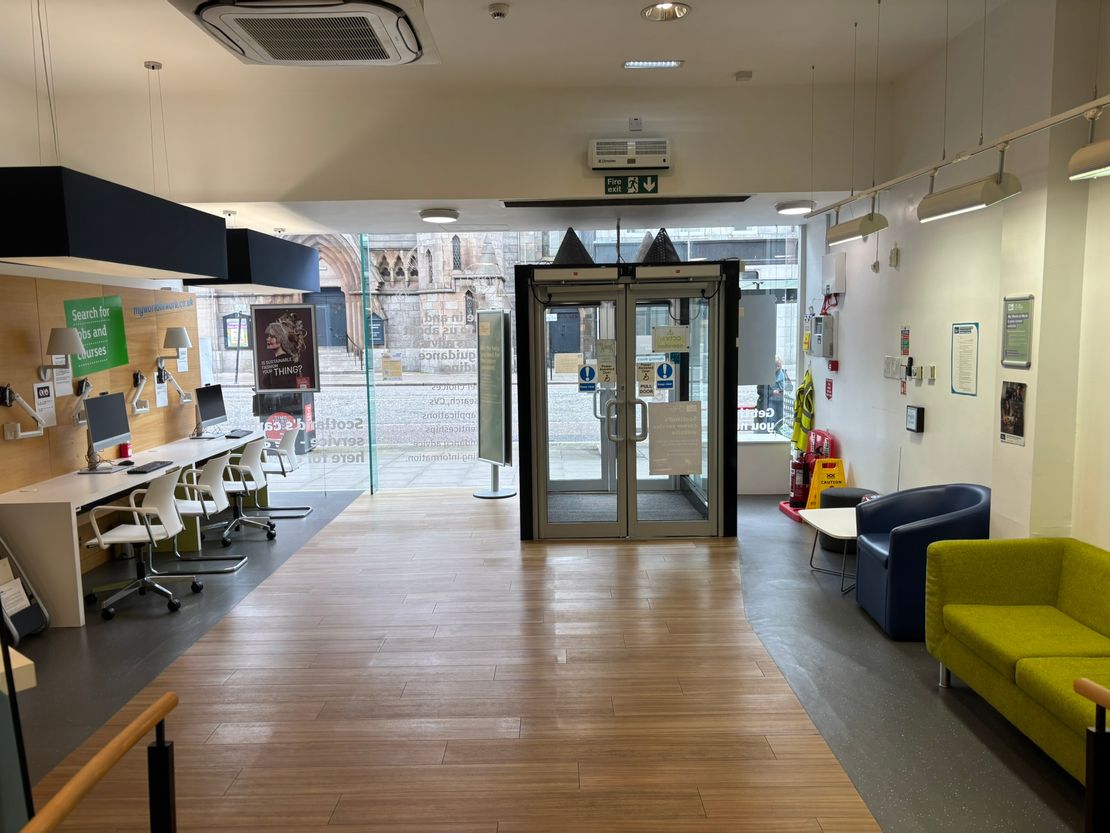
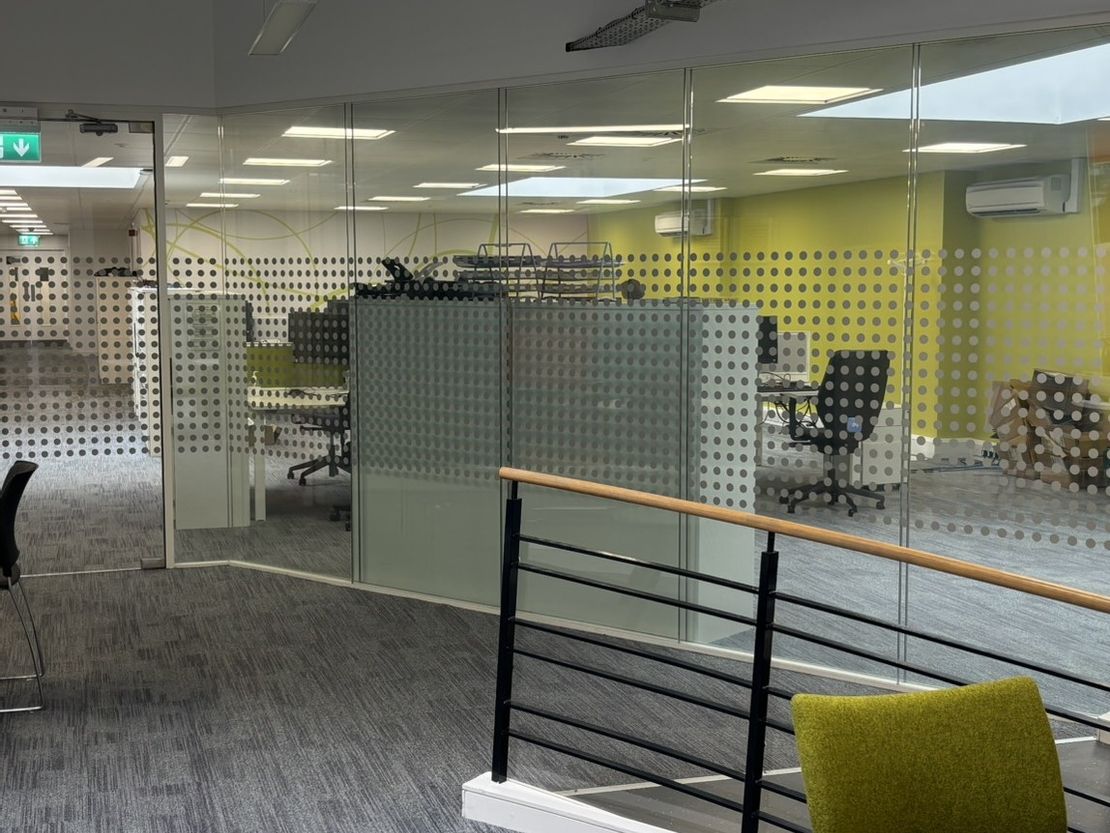
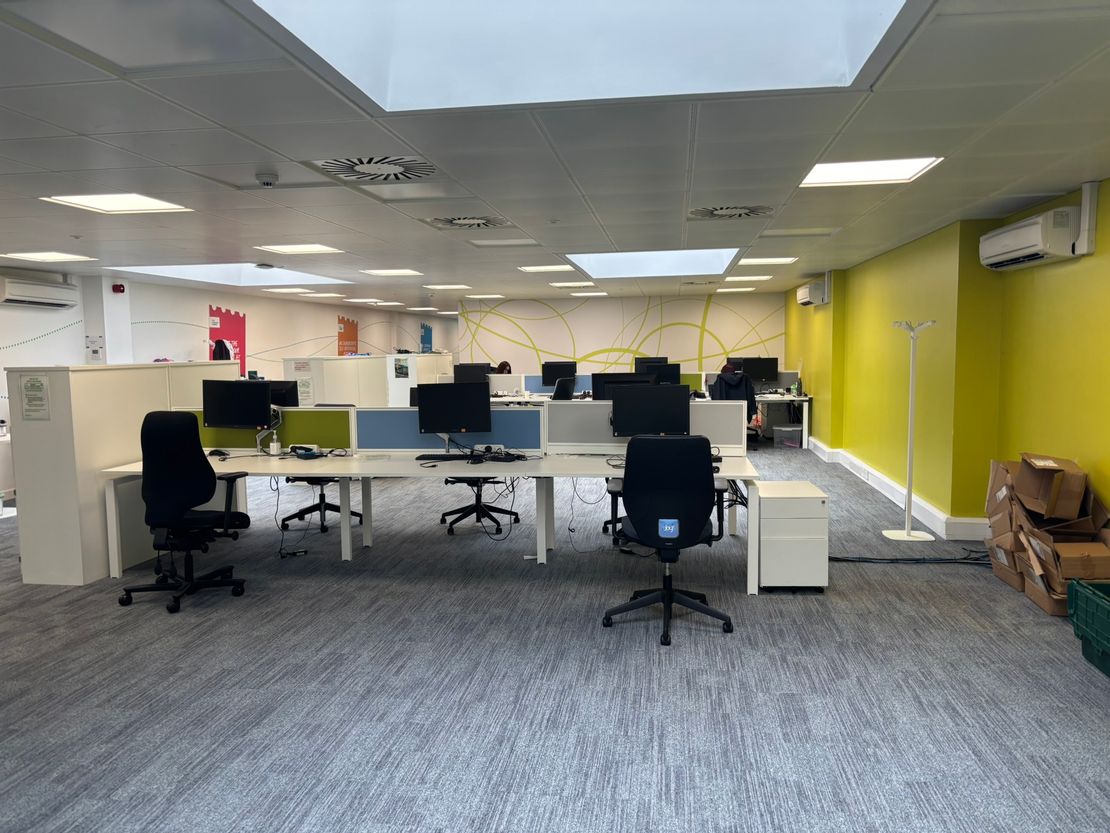
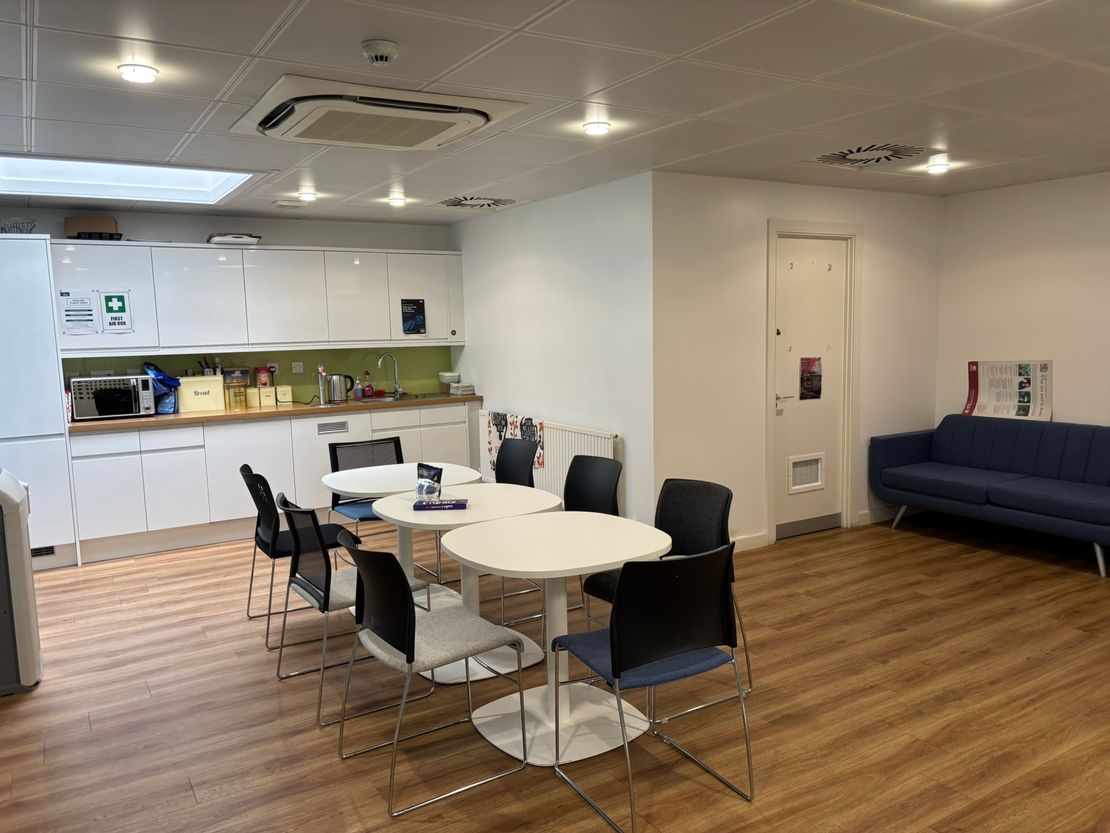
Internally, the ground floor provides split level accommodation that is currently being utilised for office purposes. The space provides good open plan space with associated kitchen and male and female w.c. facilities.
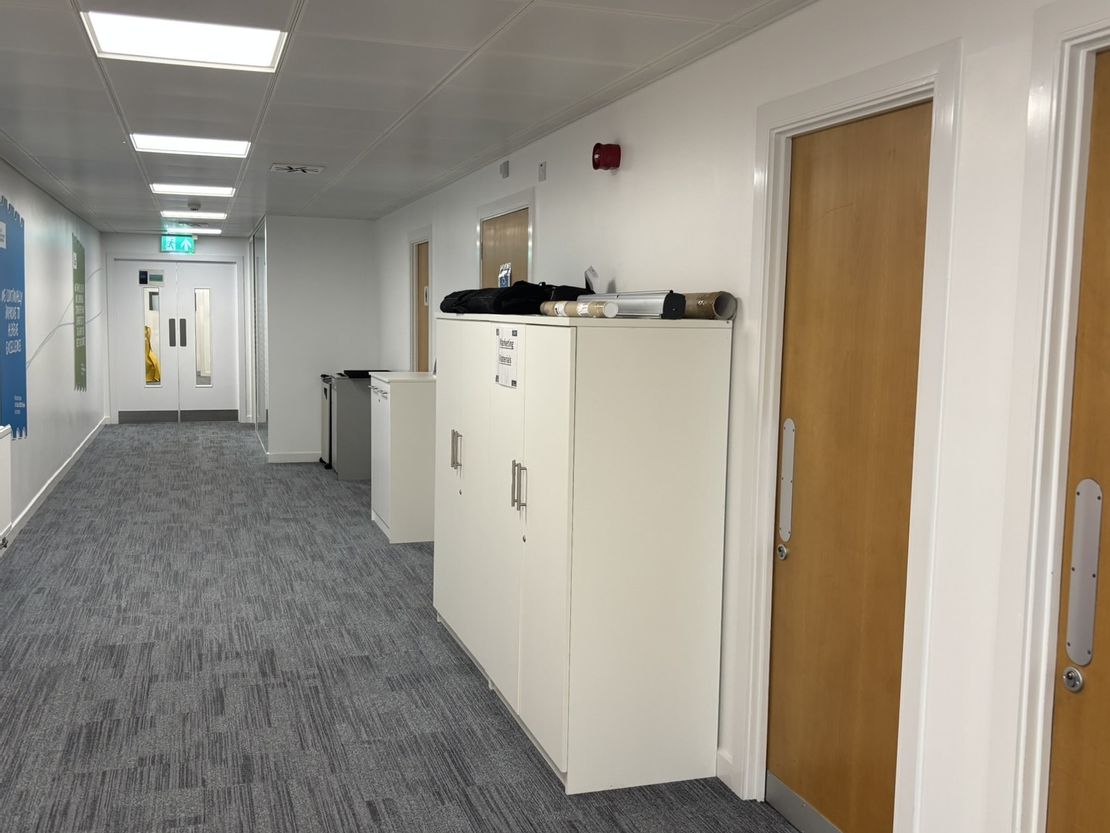
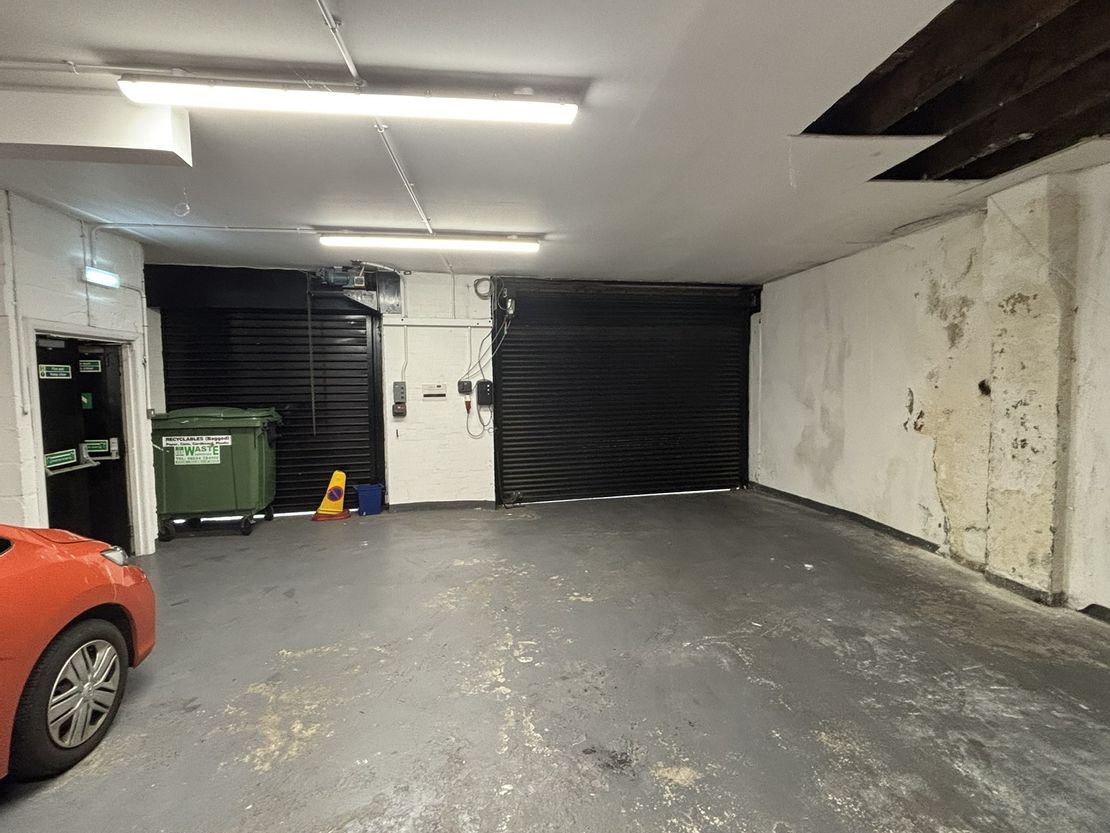
The basement level benefits from ample head height and provides further office accommodation along with storage areas, tea prep, w.c. facilities and access to a rear garage suitable for 5 vehicles.
The premises benefit from air conditioning and a modern specification.
The building has been extended to the rear with the basement level providing direct access from Langstane Place and provides car parking for the subject premises.
Internally, the ground floor provides split level accommodation that is currently being utilised for office purposes. The space provides good open plan space with associated kitchen and male and female w.c. facilities.
The basement level benefits from ample head height and provides further office accommodation along with storage areas, tea prep, w.c. facilities and access to a rear garage suitable for 5 vehicles.
The premises benefit from air conditioning and a modern specification.
Reference: 9988_lettings
Marketed by
Shepherd Chartered Surveyors
Aberdeen
35 Queen's Rd, Aberdeen AB15 4ZN
Similar properties in the area
Available
- Photos available 4
Offers in the Region of
£199,950
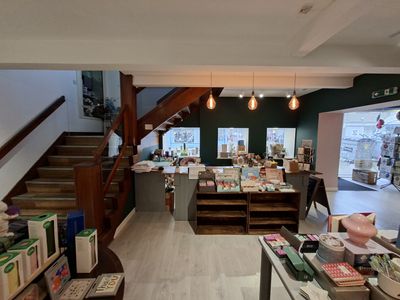
Retail for sale
20 -24, Chapel Street, City Centre, Aberdeen, AB10 1SP
5286 sq. ft (491.09 m²)
Please contact us for full details.
 Marketed by
Graham & Sibbald Aberdeen
Marketed by
Graham & Sibbald Aberdeen
Available
- Photos available 5
Guide Price
£20,000
PA
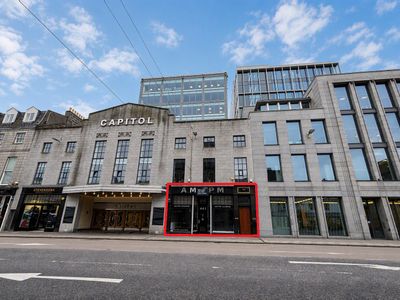
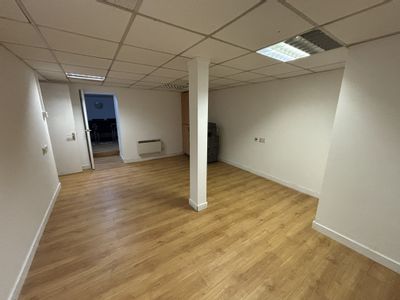
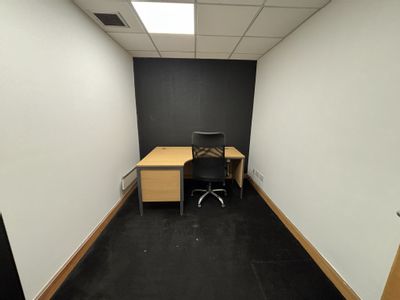
Office to let
441, Union Street, Aberdeen, AB11 6DA
2069 sq. ft (192.22 m²)
The subject property comprises a ground floor and basement space suitable for office or retail use. It features large glazed frontage onto Union Street, providing excellent visibility and natural light. Upon entry, there is a reception and waiting area...
Marketed by
Graham & Sibbald Aberdeen
Available
- Photos available 4
From
£50,000
PA
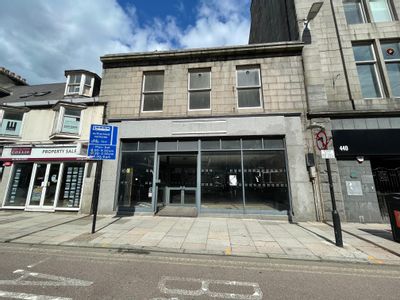
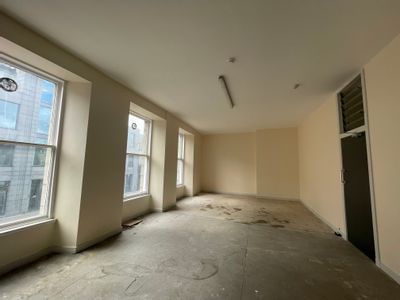
Retail to let
446-450 Union Street, Aberdeen, Aberdeenshire, AB10 1TR
3041 sq. ft (282.52 m²)
Please contact us for full details.
 Marketed by
Shepherd Chartered Surveyors Aberdeen
Marketed by
Shepherd Chartered Surveyors Aberdeen
Available
- Photos available 2
Guide Price
£40,000
PA
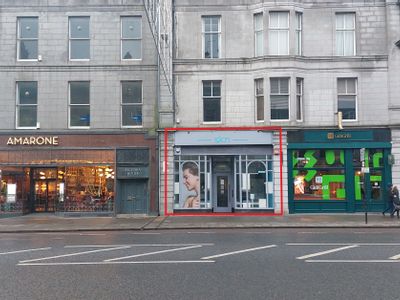
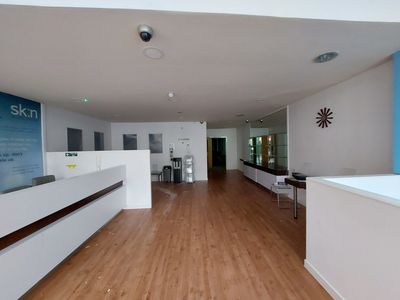
Retail to let
261, Union Street, Aberdeen, AB11 6BR
4138 sq. ft (384.43 m²)
The subjects comprise a ground floor and basement retail unit within a five-story mid terraced tenement. The ground floor features an open plan sales / reception area at the front, accompanied by five treatment rooms to the rear, as well as an office,...
Marketed by
Graham & Sibbald Aberdeen