
Marketed by
Shepherd Chartered Surveyors
Aberdeen
35 Queen's Rd, Aberdeen AB15 4ZN
New
1 of 6
Guide Price
£95,000
43A, Rosebank Terrace, Aberdeen, Aberdeenshire, AB11 6LQ
4515 sq. ft (419.46 m²)
Key features
- Lot No TBC
- City centre industrial units
- Gross Internal Area 419.47 sq. m. (4,515 sq. ft.)
- Potential redevelopment opportunity subject to obtaining appropriate consents
- Guide Price £95,000
Description
**FOR SALE BY LIVE STREAMED ONLINE AUCTION 22ND OCTOBER 2026**
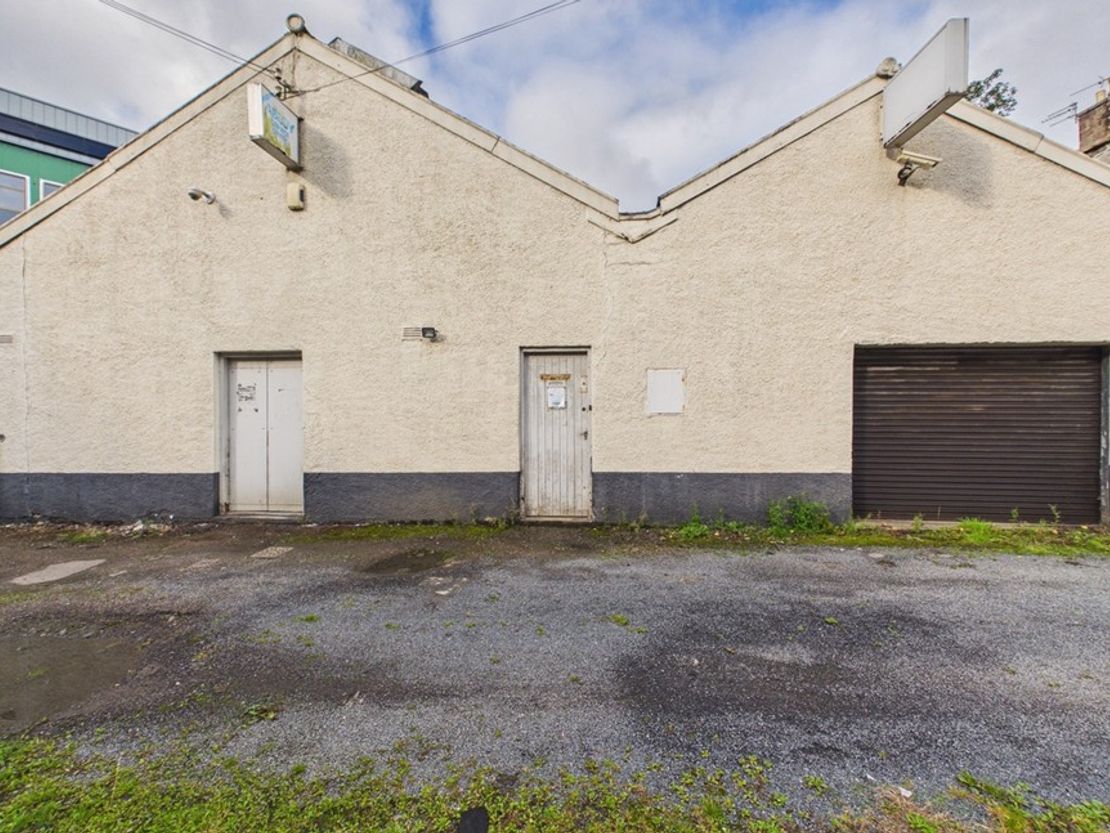
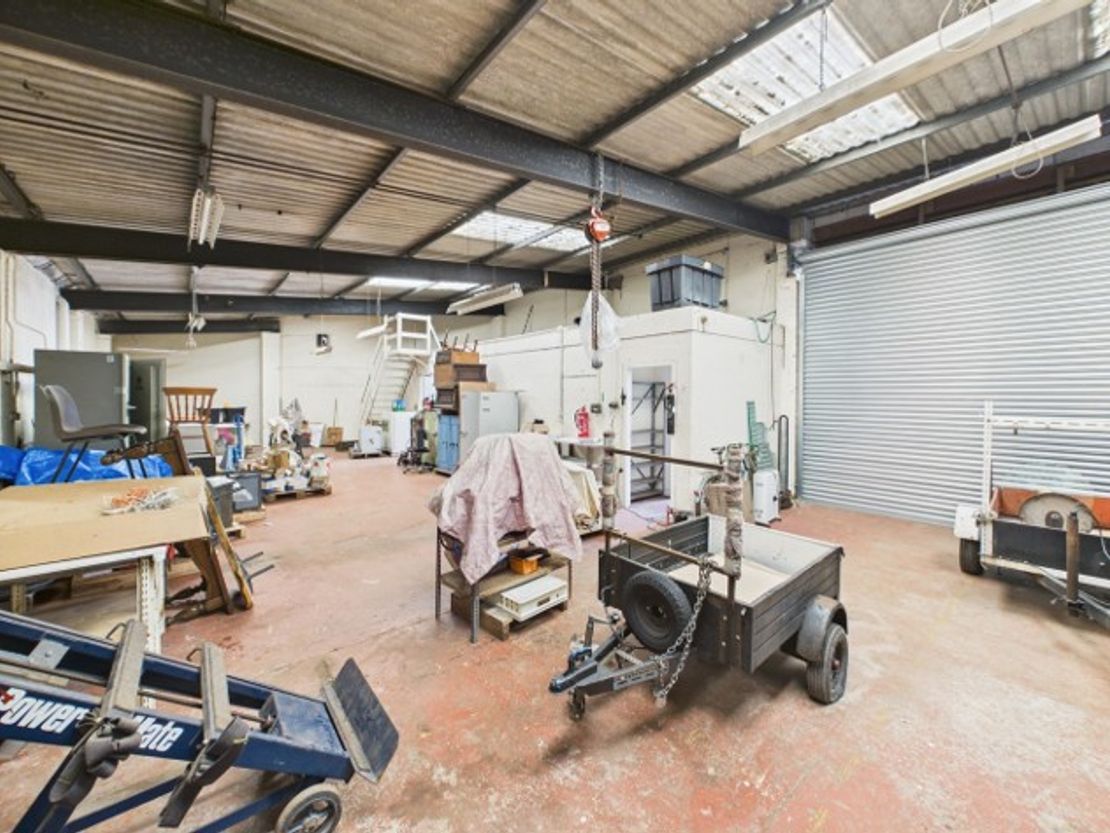
The subjects comprise of two industrial units of block work construction with concrete asbestos roofs over with the north unit having two pitched roof's and the south unit have a mono pitched roof supported by steel beams.
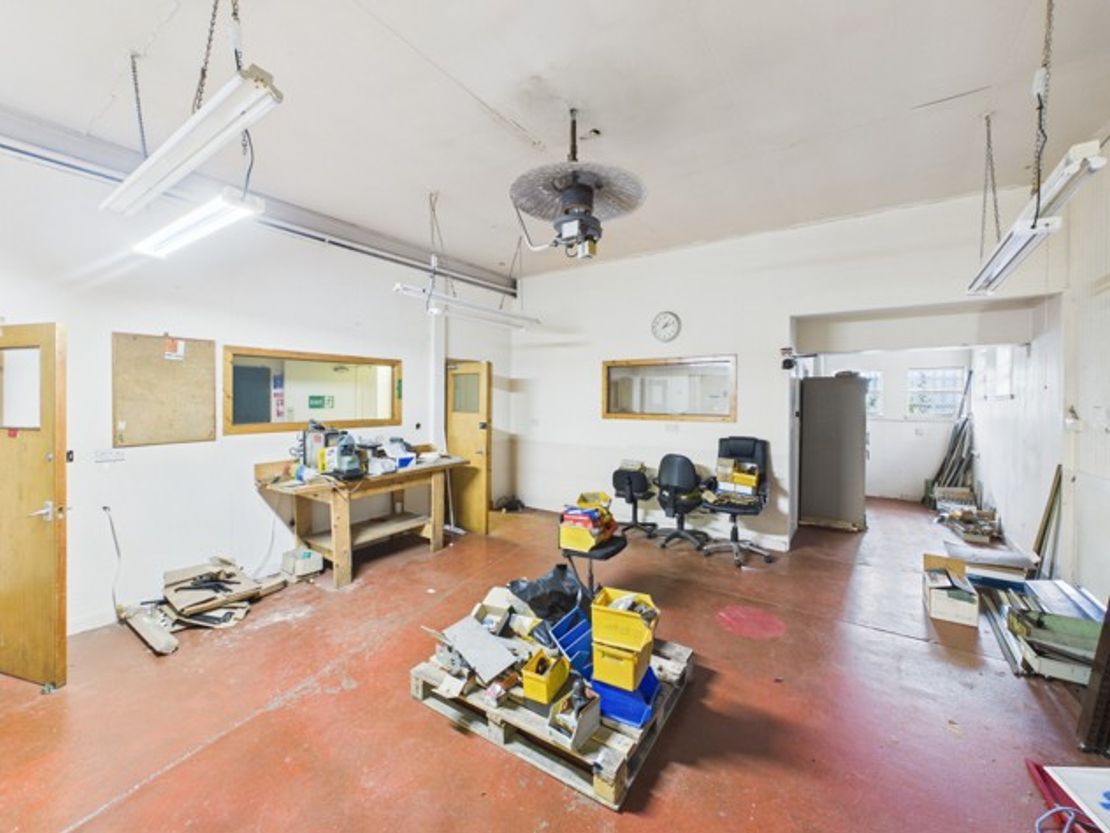
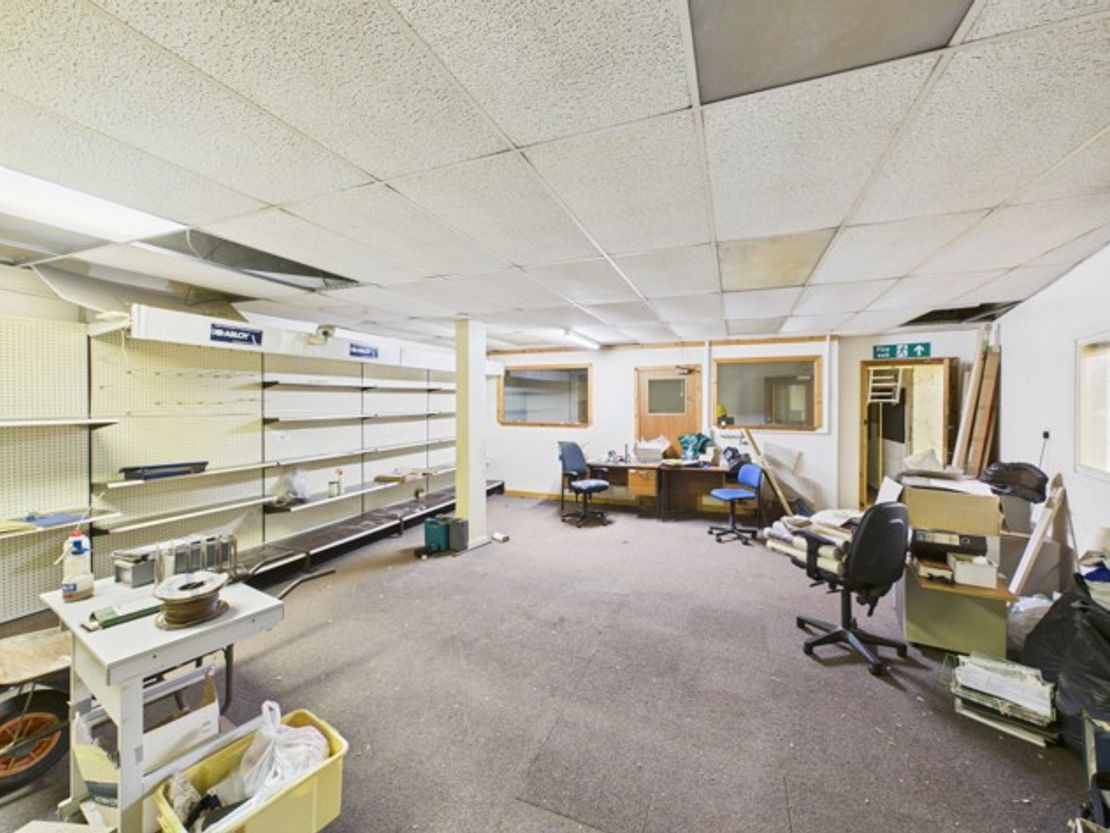
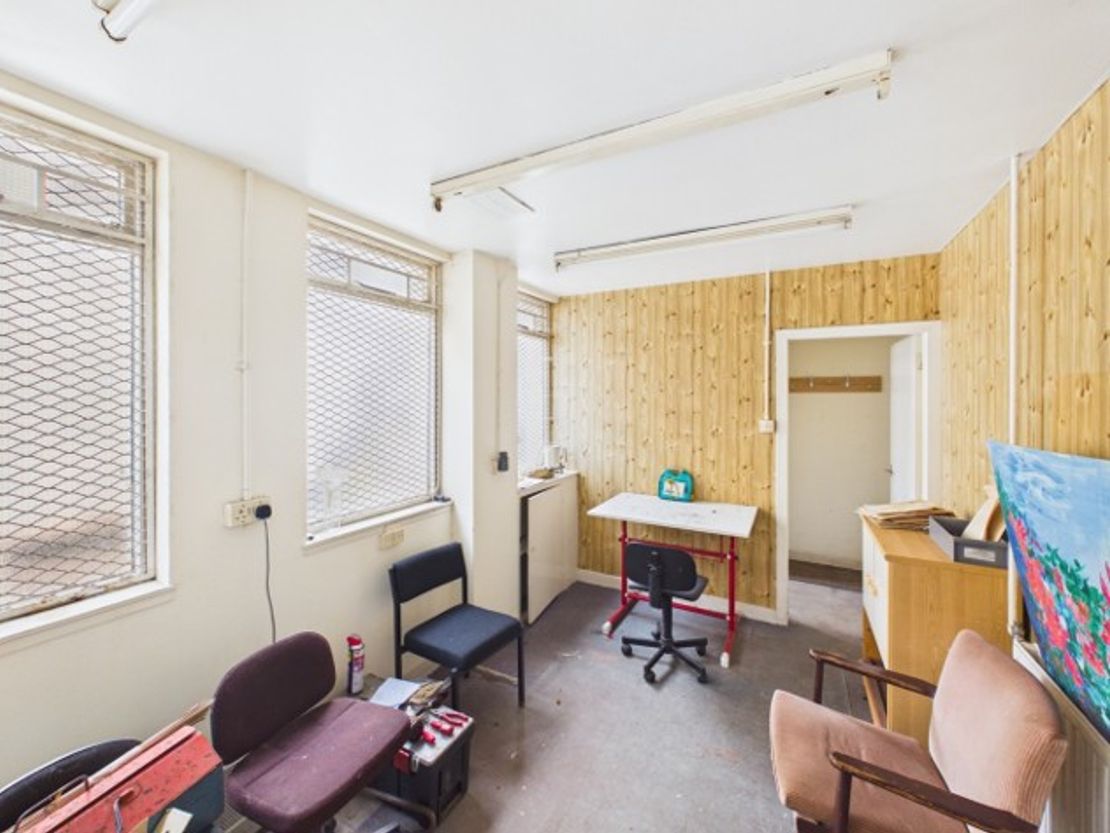
The buildings are both generally laid out in a similar nature to provide to provide workshop, office and storage space with staff toilets and kitchen.
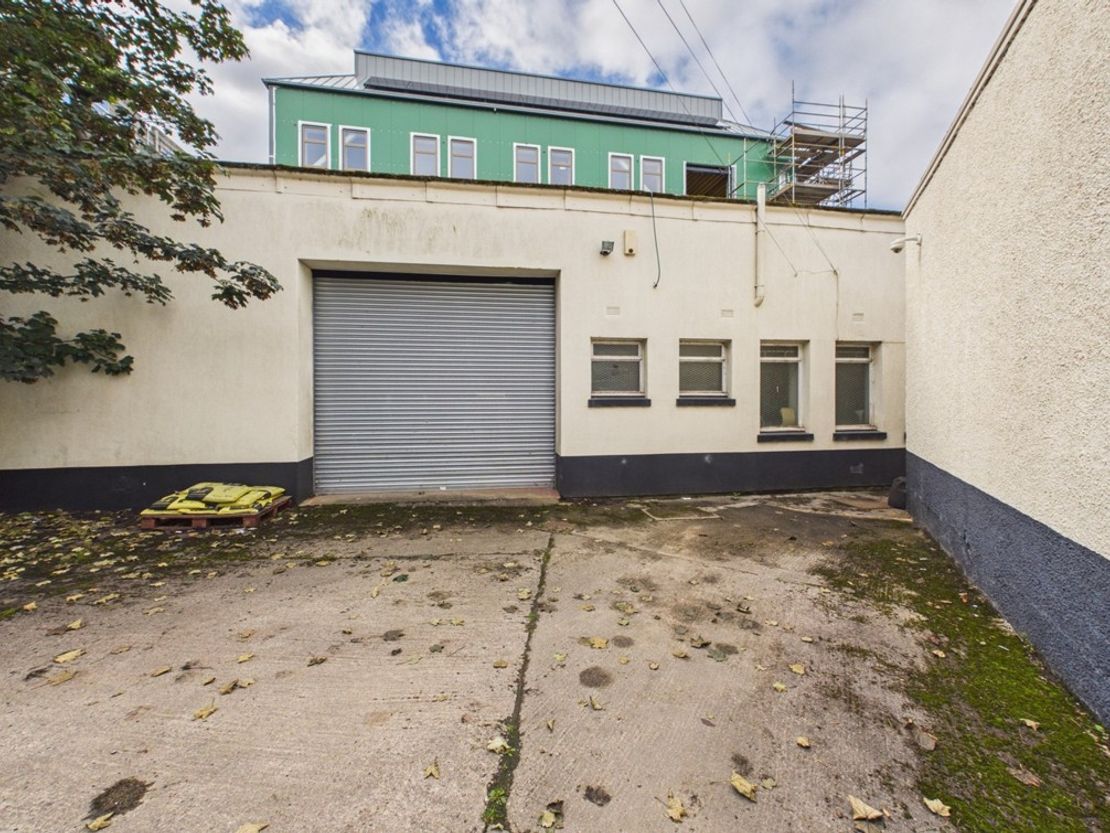
Access to the units is either via pedestrian access doors or roller shutter doors with the south unit recently having an electric roller shutter installed with a small yard area to the front.
Internally, the flooring is concrete with a mixture of floor coverings with the walls also having a mixture of finishes with lighting also being provided by a number of different fitments.
Guide Price £95,000
The subjects comprise of two industrial units of block work construction with concrete asbestos roofs over with the north unit having two pitched roof's and the south unit have a mono pitched roof supported by steel beams.
The buildings are both generally laid out in a similar nature to provide to provide workshop, office and storage space with staff toilets and kitchen.
Access to the units is either via pedestrian access doors or roller shutter doors with the south unit recently having an electric roller shutter installed with a small yard area to the front.
Internally, the flooring is concrete with a mixture of floor coverings with the walls also having a mixture of finishes with lighting also being provided by a number of different fitments.
Guide Price £95,000
Reference: 10126_sales
Marketed by
Shepherd Chartered Surveyors
Aberdeen
35 Queen's Rd, Aberdeen AB15 4ZN
Similar properties in the area
Available
- Photos available 2
POA
Commercial Property for sale
Rear Of 83 Bon Accord Street, Aberdeen, Aberdeenshire, AB11 6ED
854 sq. ft (79.34 m²)
Please contact us for full details.
 Marketed by
Shepherd Chartered Surveyors Aberdeen
Marketed by
Shepherd Chartered Surveyors Aberdeen
Under Offer
- Photos available 4
Offers in the Region of
£90,000
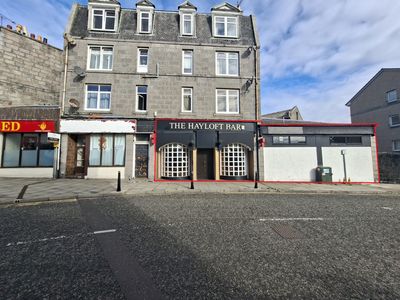
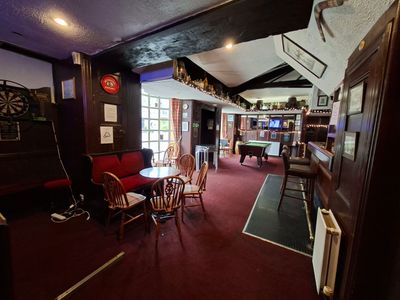
Bar for sale
The Hayloft Bar, 9, Portland Street, Aberdeen, AB11 6LN
1158 sq. ft (107.58 m²)
Please contact us for full details.
 Marketed by
Graham & Sibbald Aberdeen
Marketed by
Graham & Sibbald Aberdeen
Available
- Photos available 3
Guide Price
£18,000
PA
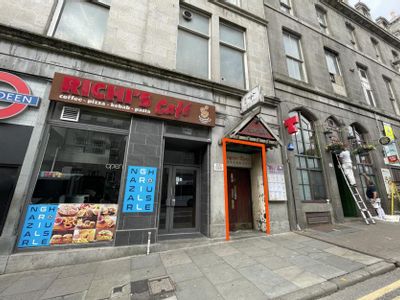
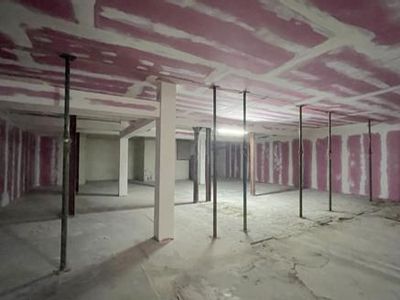
Commercial Property to let
8 Bridge Street, Aberdeen, Aberdeenshire, AB11 6JJ
3129 sq. ft (290.69 m²)
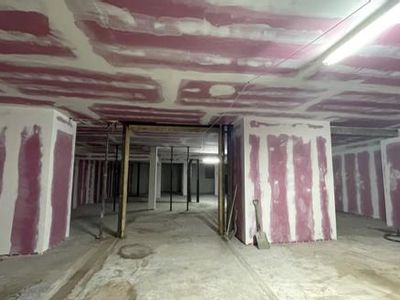
The subjects are accessed via Bridge Street and comprises a large open plan space located on the lower ground floor within a 5 storey building of traditional granite construction. The accommodation is in shell condition ready for a tenants fit out with...
Marketed by
Shepherd Chartered Surveyors Aberdeen




Available
- Photos available 10
POA
Commercial Property to let
Neo House, Riverside Drive, Aberdeen, AB11 7LH
1200 sq. ft (111.48 m²)
Please contact us for full details.
Marketed by
Graham & Sibbald Aberdeen