
Marketed by
Shepherd Chartered Surveyors
Aberdeen
35 Queen's Rd, Aberdeen AB15 4ZN
Available
1 of 3
POA
45 Albert Street, Aberdeen, Aberdeenshire, AB25 1XT
982 sq. ft (91.23 m²)
Key features
- Ground floor
- 1 Car Parking Space
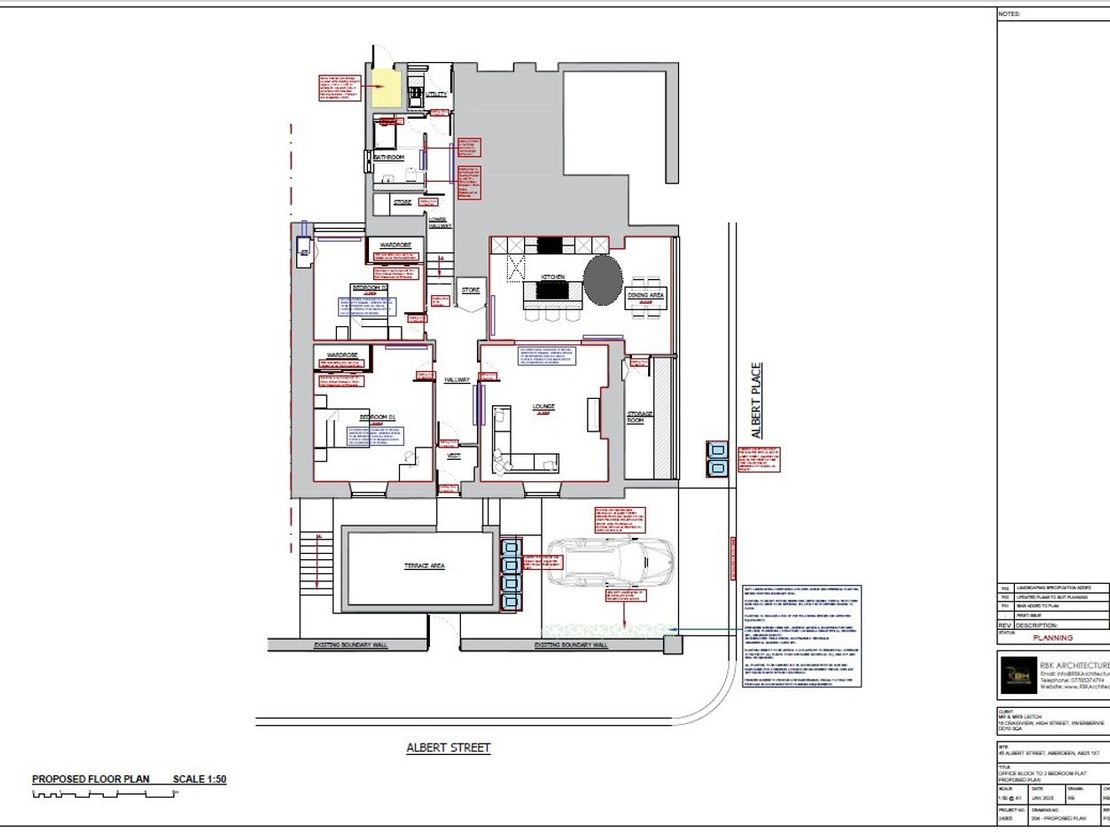
- Planning consent granted for change of use to form residential flat
- Size - 91.21 sqm (982 sqft)
- Price - £140,000
Description
**PLANNING CONSENT GRANTED**
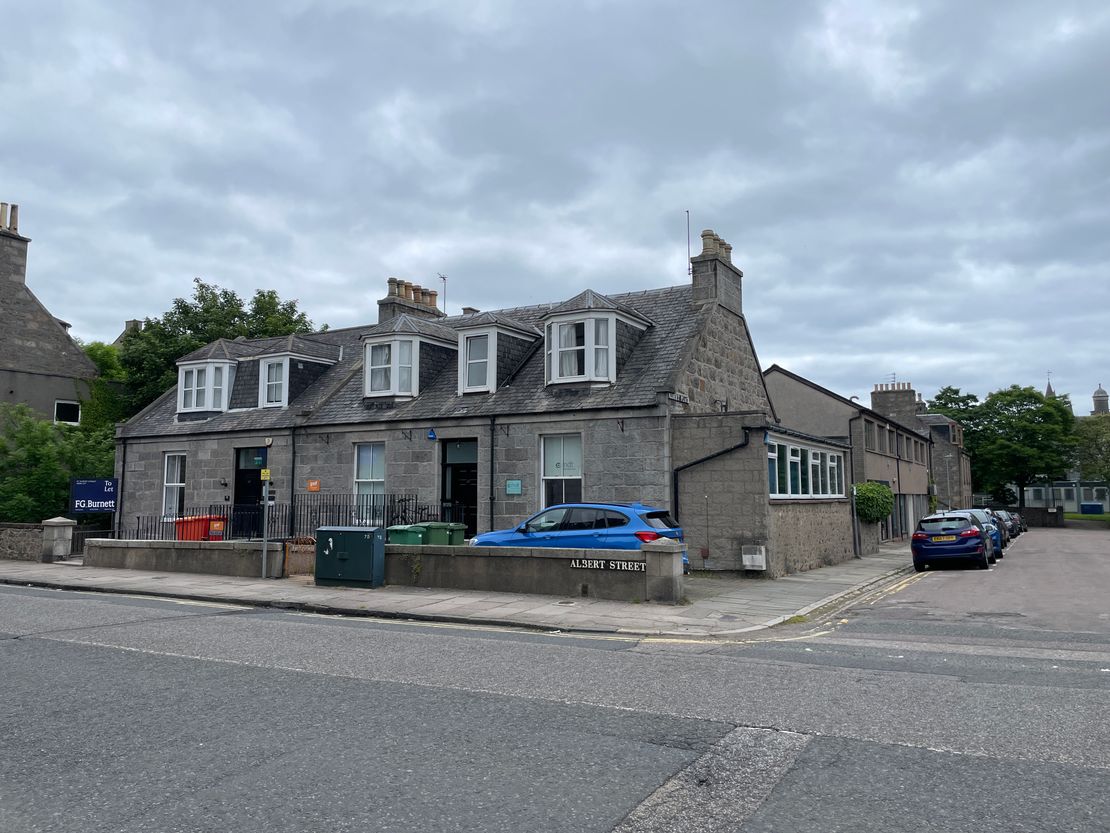
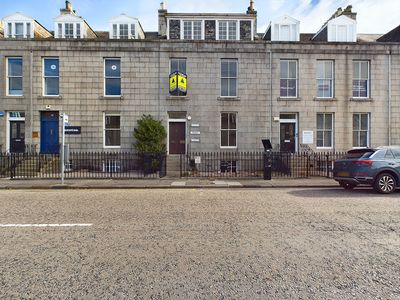
The subjects comprise of the ground floor of a traditional granite and slate property, incorporating dormer projections to the front and rear elevations. To the side of the property there is a single storey extension which is of granite construction, with a flat mineral felt roof. To the rear of the property, there is a further two storey extension, of blockwork construction, which is externally harled and has a flat mineral felt roof over.
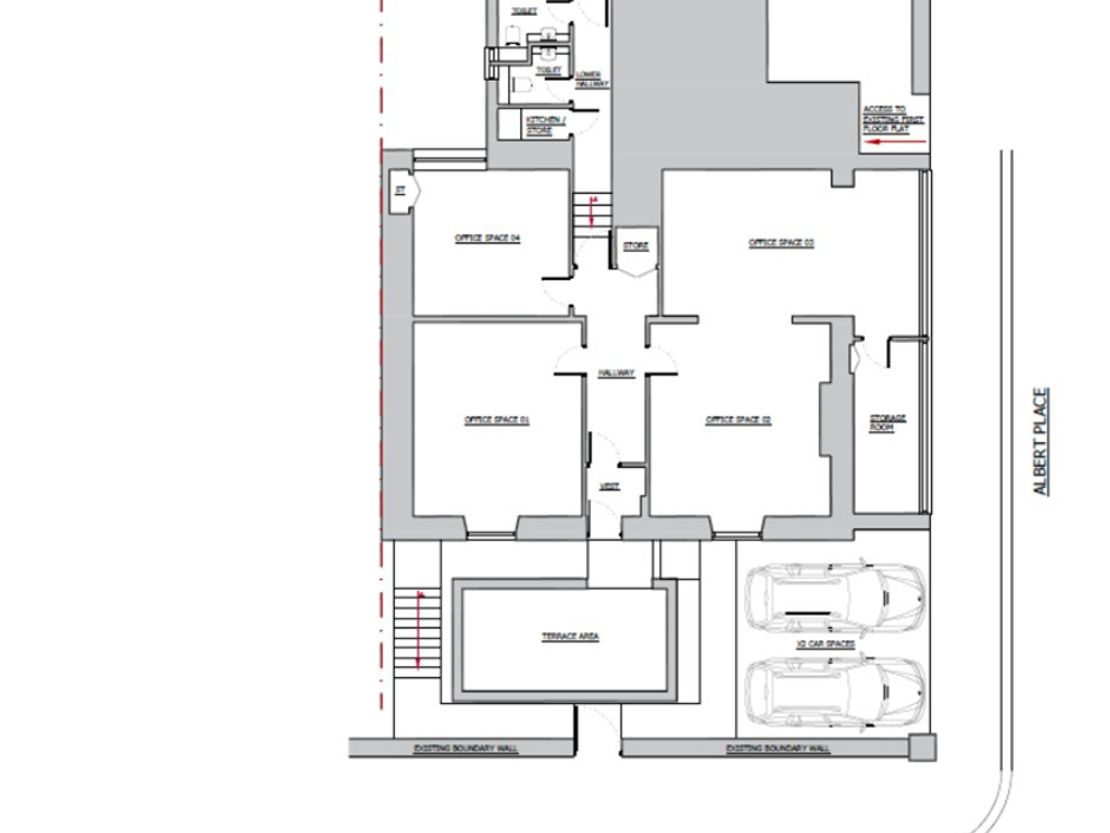
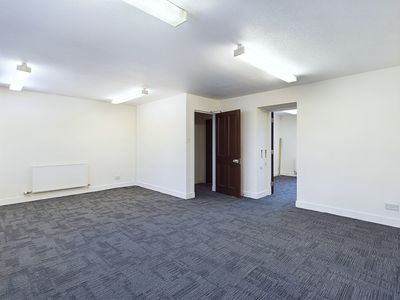
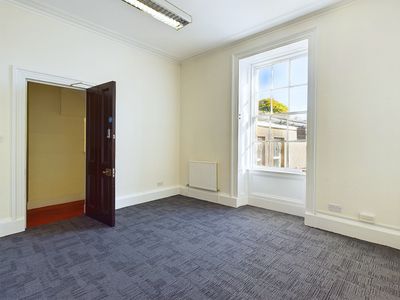
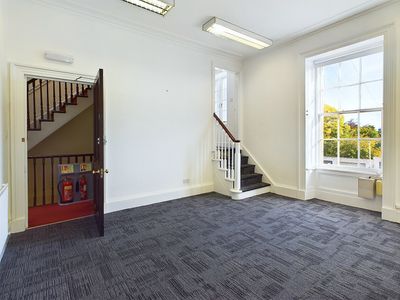
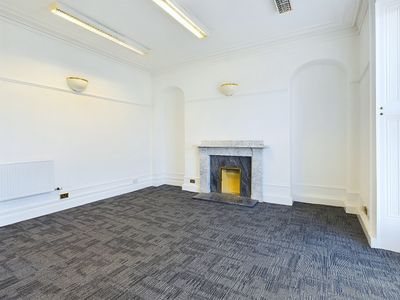
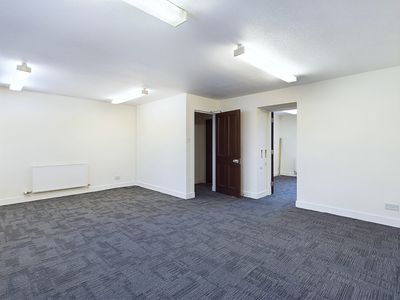
Internally, the subjects comprise a large open plan office, store and two privates offices. Steps down provide access to the rear extension, which hosts a cleaner's store, kitchenette and various WCs. A pedestrian door to the rear gives a secondary means of escape.
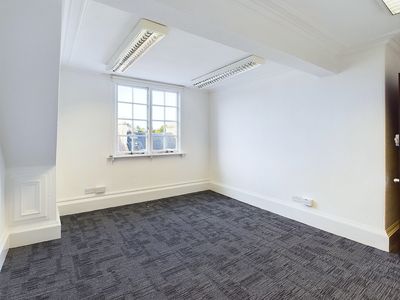
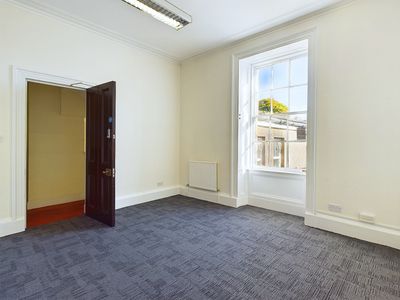
Floors throughout are of suspended timber overlaid in carpet, whilst the walls and ceilings are predominantly lath and plaster covered in a mixture of paper and paint finishes. Natural light is provided to the subjects by way of double glazed, timber and PVC framed windows to the front and side elevations, whilst artificial lighting is provided a mixture of inset and onset lighting.
Car Parking
The subjects have 2 car parking space to the front of the property.
We also understand that there is a bike/storage shed to the rear of the property which is solely dedicated to 45 Albert Street.
The subjects comprise of the ground floor of a traditional granite and slate property, incorporating dormer projections to the front and rear elevations. To the side of the property there is a single storey extension which is of granite construction, with a flat mineral felt roof. To the rear of the property, there is a further two storey extension, of blockwork construction, which is externally harled and has a flat mineral felt roof over.
Internally, the subjects comprise a large open plan office, store and two privates offices. Steps down provide access to the rear extension, which hosts a cleaner's store, kitchenette and various WCs. A pedestrian door to the rear gives a secondary means of escape.
Floors throughout are of suspended timber overlaid in carpet, whilst the walls and ceilings are predominantly lath and plaster covered in a mixture of paper and paint finishes. Natural light is provided to the subjects by way of double glazed, timber and PVC framed windows to the front and side elevations, whilst artificial lighting is provided a mixture of inset and onset lighting.
Car Parking
The subjects have 2 car parking space to the front of the property.
We also understand that there is a bike/storage shed to the rear of the property which is solely dedicated to 45 Albert Street.
Reference: 10009_sales
Marketed by
Shepherd Chartered Surveyors
Aberdeen
35 Queen's Rd, Aberdeen AB15 4ZN
Similar properties in the area
Available
- Photos available 4
From
£27,500
PA
Office to let
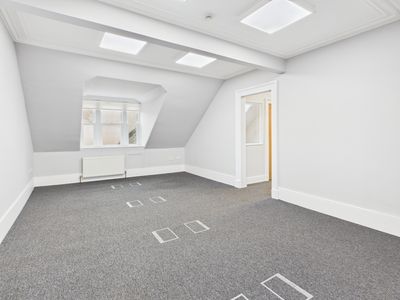
37 Albert Street, Aberdeen, Aberdeenshire, AB25 1XU
1573 sq. ft (146.14 m²)
The subjects comprise of a traditional detached office building arranged over basement, ground and attic floors. The building is constructed of granite block under a pitched and slated roof. There is also a single storey and attic rear extension of sim...
 Marketed by
Shepherd Chartered Surveyors Aberdeen
Marketed by
Shepherd Chartered Surveyors Aberdeen
Available
- Photos available 4
Guide Price
£17,000
PA
Office to let
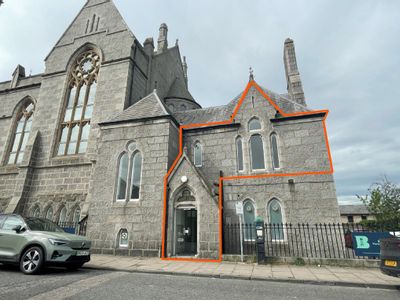
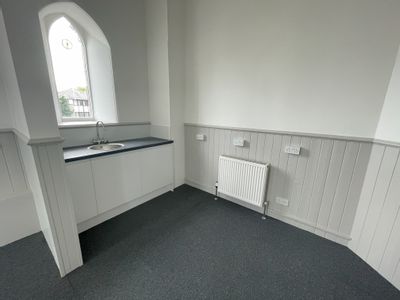
Carden Church Suite, 32 Albert Street, Aberdeen, Aberdeenshire, AB10 1XR
1120 sq. ft (104.05 m²)
Please contact us for full details.
Marketed by
Shepherd Chartered Surveyors Aberdeen
Available
- Photos available 8
Guide Price
£7,290
PA
Office to let
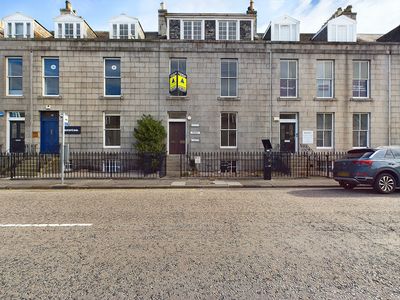
17 Albert Street, Aberdeen, Aberdeenshire, AB25 1XX
2134 sq. ft (198.26 m²)
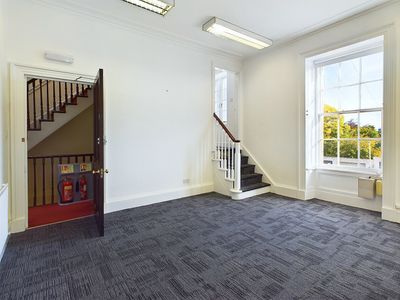
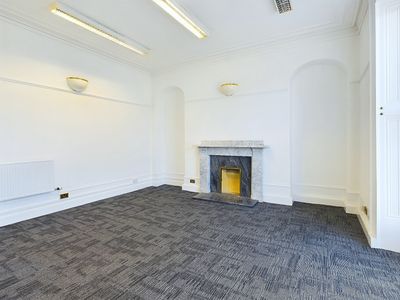
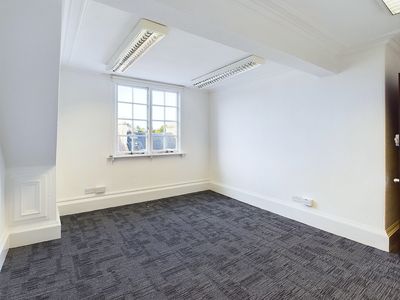
The available accommodation is arranged over the lower ground floor,ground, first and top floors of a traditional, mid terraced building of granite and slate construction. The accommodation has been carpeted throughout with the walls being papered an...
Marketed by
Shepherd Chartered Surveyors Aberdeen
Available
- Photos available 8
POA
Office for sale
17 Albert Street, Aberdeen, Aberdeenshire, AB25 1XX
2134 sq. ft (198.26 m²)
The available accommodation is arranged over the lower ground floor,ground, first and top floors of a traditional, mid terraced building of granite and slate construction. The accommodation has been carpeted throughout with the walls being papered an...
Marketed by
Shepherd Chartered Surveyors Aberdeen