
Marketed by
Shepherd Chartered Surveyors
Aberdeen
35 Queen's Rd, Aberdeen AB15 4ZN
Available
1 of 1
Guide Price
£6,000
PA
72a High Street, Banchory, Aberdeenshire, AB31 5SS
613 sq. ft (56.95 m²)
Key features
- Office/Retail Use
- Prime location within Banchory town centre
- Close to Dee Street car park
- Flexible lease terms
- Size - 57.01 SQM (613 SQFT)
- Rental - £6,000 per annum
Description
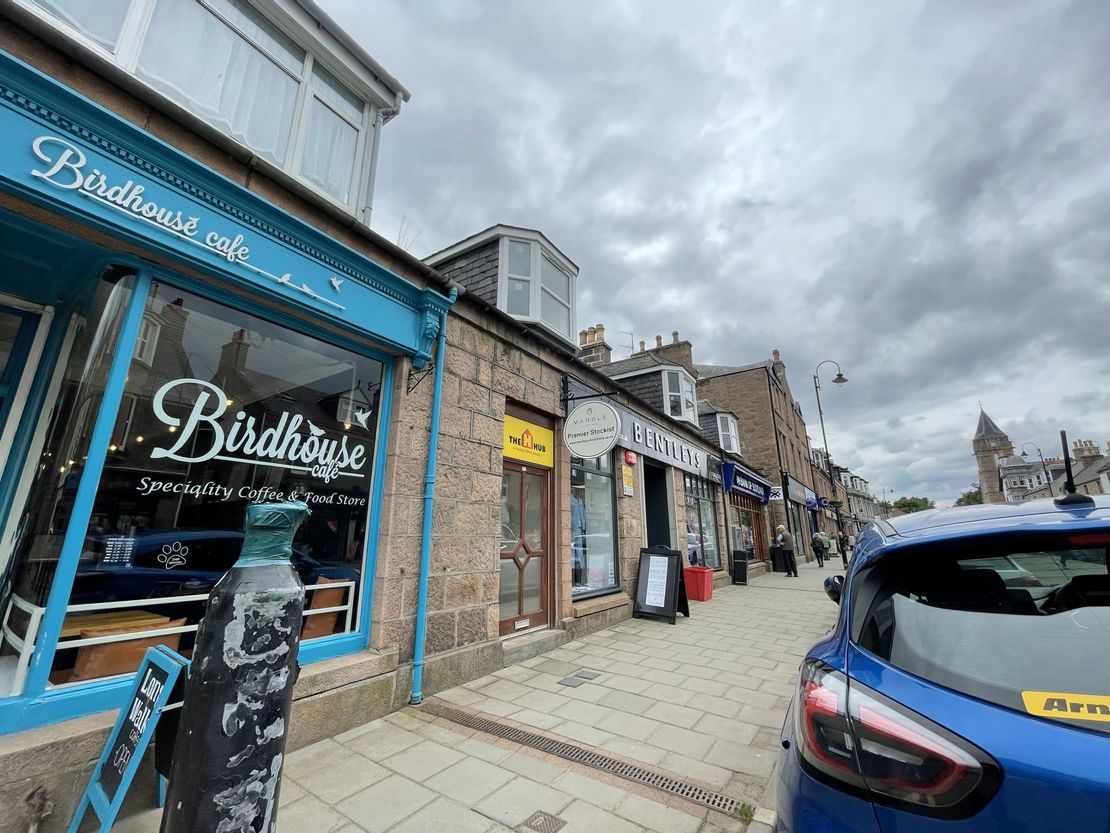
The subjects comprise a first-floor office unit contained within a one and a half semi-detached building, and entry is from the High Street itself. The main building is of traditional construction incorporating dormer projections.
Internally, the subject provide three cellular offices arranged over first floor along with a small kitchenette to the rear of the main office area. A dedicated single W.C facility can be found on the entrance stairwell. Artificial light is by way of fluorescent light fitments. The office unit comprises electric heating and there is a ladder access system to the attic which can be used for additional storage.
Internally, the subject provide three cellular offices arranged over first floor along with a small kitchenette to the rear of the main office area. A dedicated single W.C facility can be found on the entrance stairwell. Artificial light is by way of fluorescent light fitments. The office unit comprises electric heating and there is a ladder access system to the attic which can be used for additional storage.
Reference: 8688_lettings
Marketed by
Shepherd Chartered Surveyors
Aberdeen
35 Queen's Rd, Aberdeen AB15 4ZN
Similar properties in the area
Available
- Photos available 8
From
£18,000
PA
Office to let
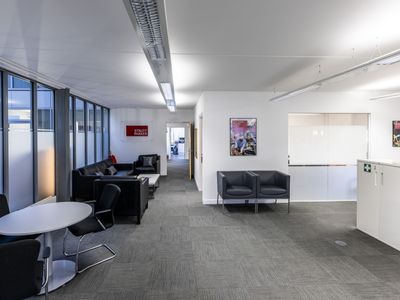
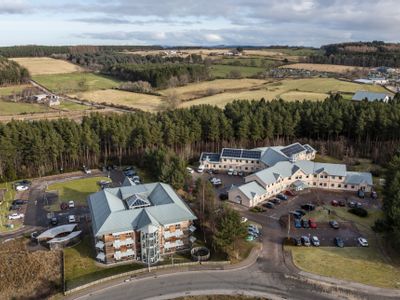
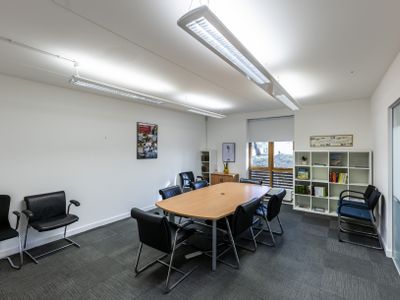
Suite 2 Burnett House Burn O'Bennie Road, Banchory Business Centre, Banchory, Kincardineshire, AB31 5ZU
1745 sq. ft (162.12 m²)
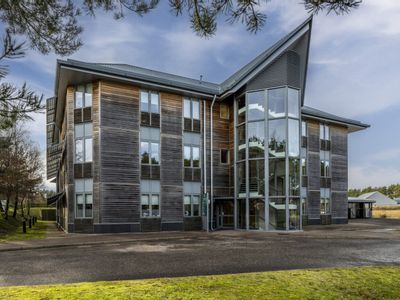
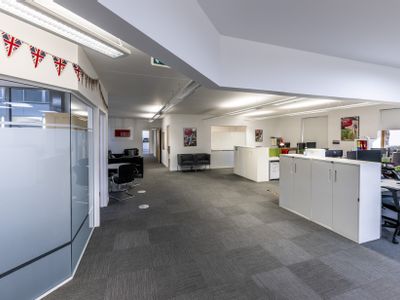
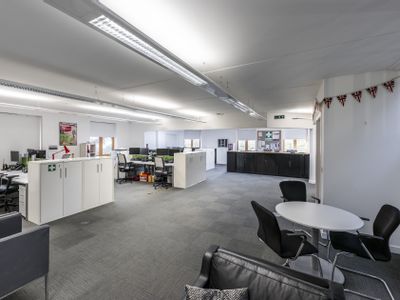
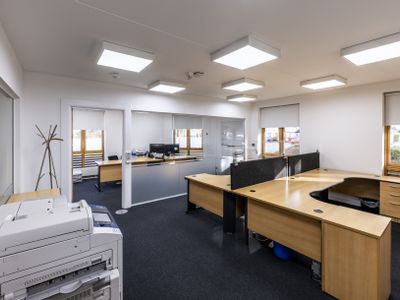
Burnett house is a three-storey detached office pavilion of modern construction. The available space comprises a suite within the ground floor level of the building. The accommodation provides an open plan office, incorporating predominantly glass part...
 Marketed by
Shepherd Chartered Surveyors Aberdeen
Marketed by
Shepherd Chartered Surveyors Aberdeen
Available
- Photos available 8
From
£28,000
PA
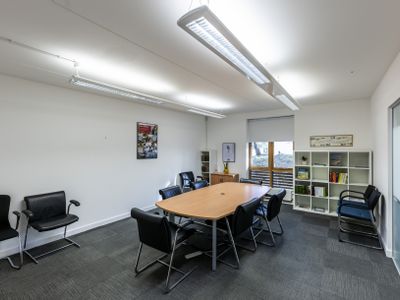
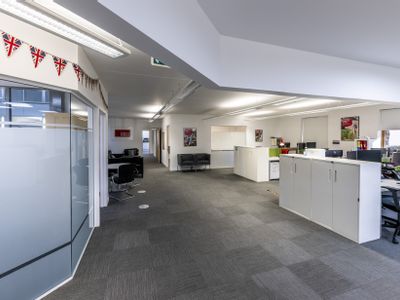
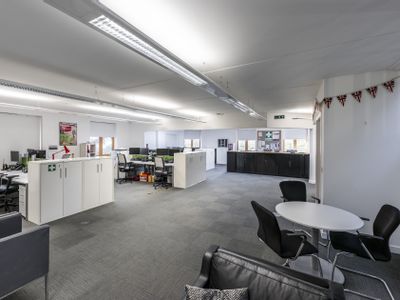
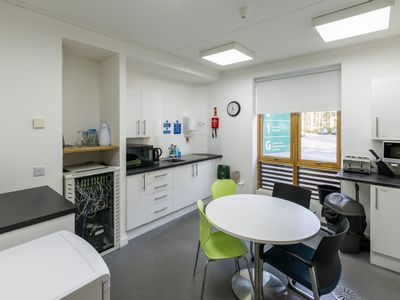
Office to let
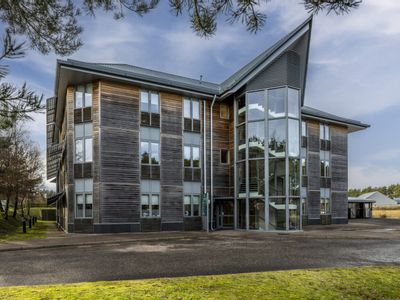
Burnett House Burn O'Bennie Road, Banchory Business Centre, Banchory, Kincardineshire, AB31 5ZU
2745 sq. ft (255.02 m²)
Burnett house is a three-storey detached office pavilion of modern construction. The available space comprises a suite within the ground floor level of the building. The accommodation provides an open plan office, incorporating predominantly glass part...
Marketed by
Shepherd Chartered Surveyors Aberdeen
Available
- Photo available
POA
Office to let
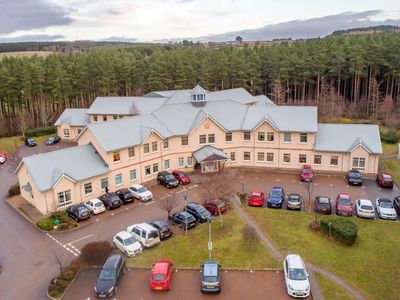
Banchory Business Centre, Burn O'Bennie, Banchory, AB31 5ZU
2379 sq. ft (221.02 m²)
Please contact us for full details.
Marketed by
Shepherd Chartered Surveyors Aberdeen
Available
- Photos available 8
From
£28,000
PA
Office to let
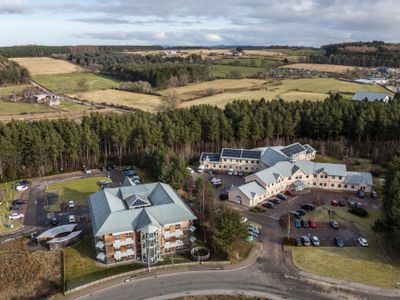
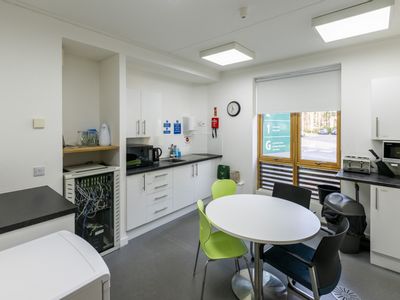
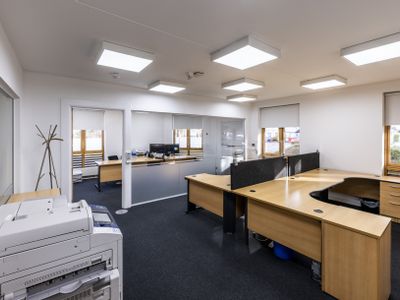
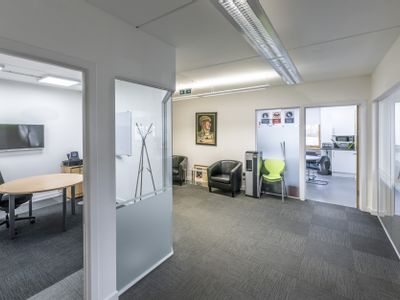
Suite 1 Burnett House Burn O'Bennie Road, Banchory Business Centre, Banchory, Kincardineshire, AB31 5ZU
1010 sq. ft (93.83 m²)
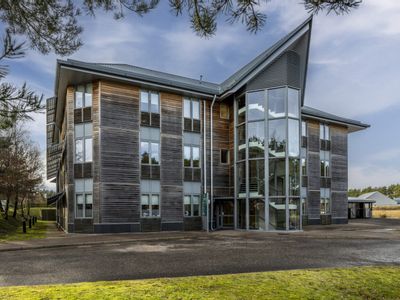
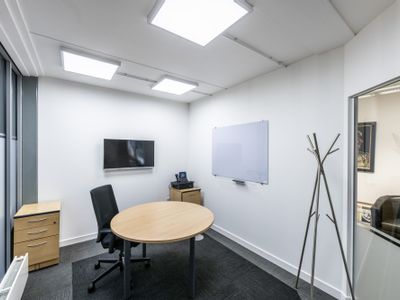
Burnett house is a three-storey detached office pavilion of modern construction. The available space comprises a suite within the ground floor level of the building. The accommodation provides an open plan office, incorporating predominantly glass part...
Marketed by
Shepherd Chartered Surveyors Aberdeen