
Marketed by
Shepherd Chartered Surveyors
Aberdeen
35 Queen's Rd, Aberdeen AB15 4ZN
Available
1 of 4
POA
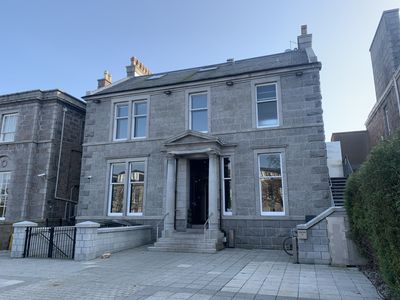
8 Albyn Place, Aberdeen, Aberdeenshire, AB10 1YH
2021 sq. ft (187.76 m²)
Description
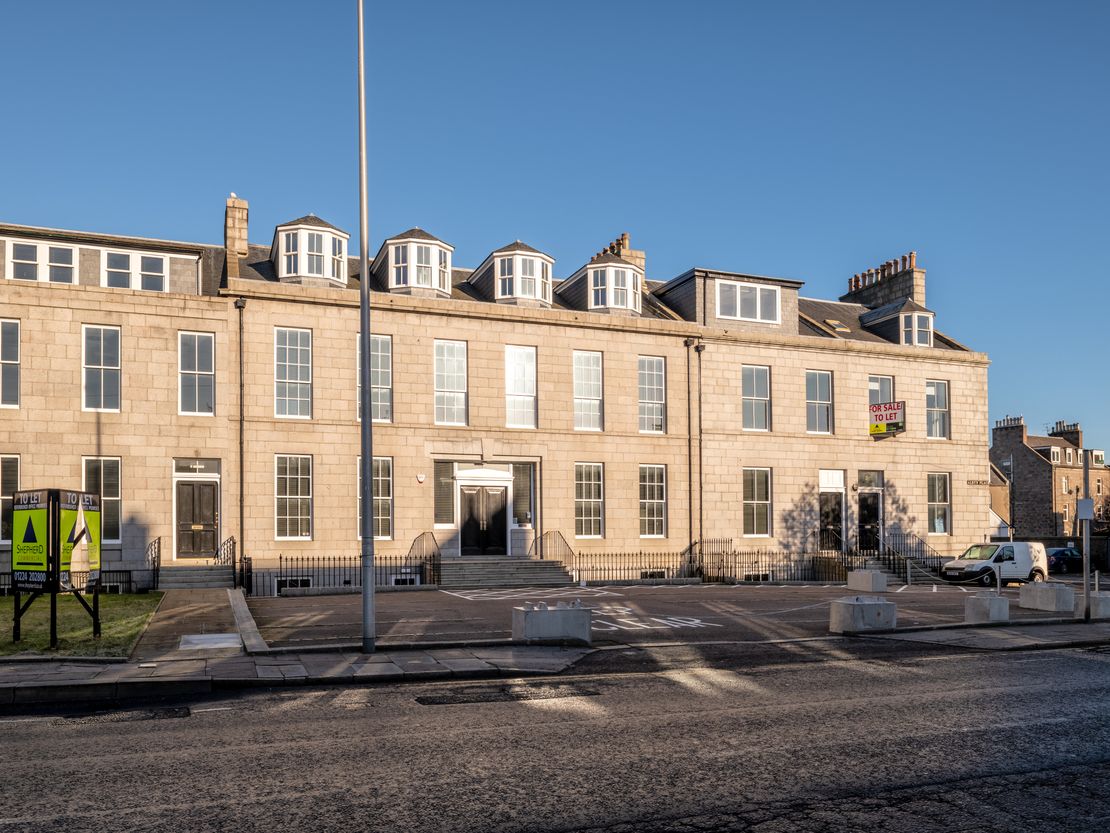
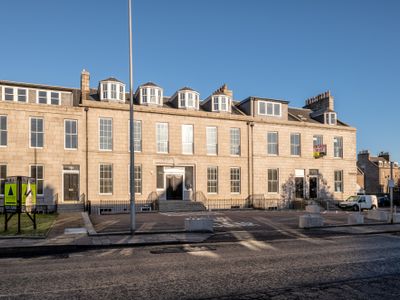
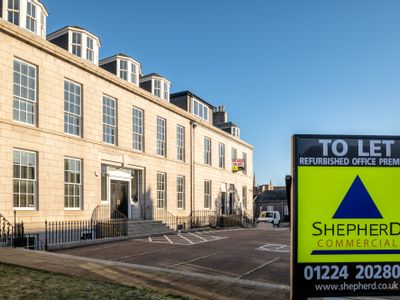
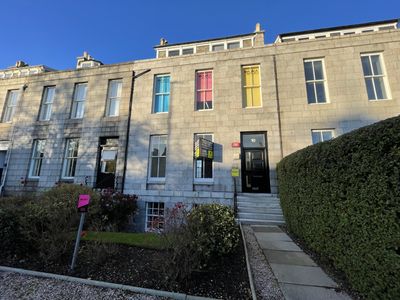
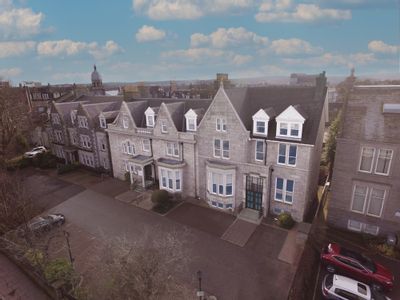
- The building is a four-storey townhouse of traditional granite and slate construction across lower ground floor, ground floor, first floor and second floor level.
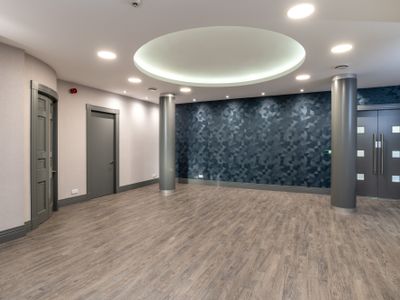
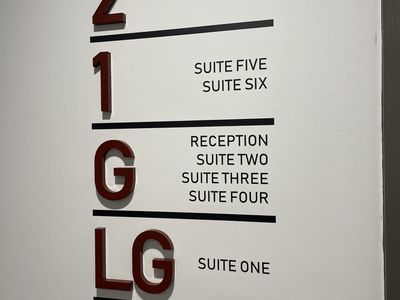
- Attractive reception area with access to all ground floor suites and the rear core, housing a passenger lift and stairs which provide access to all levels.
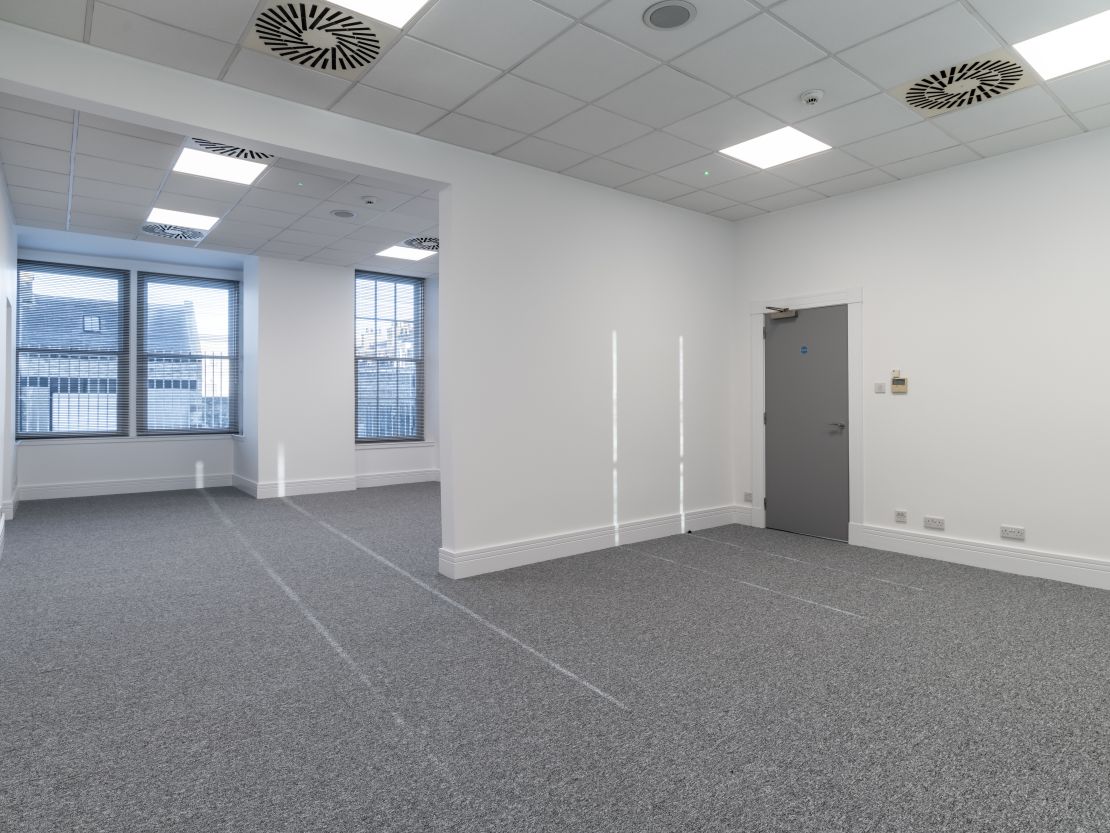
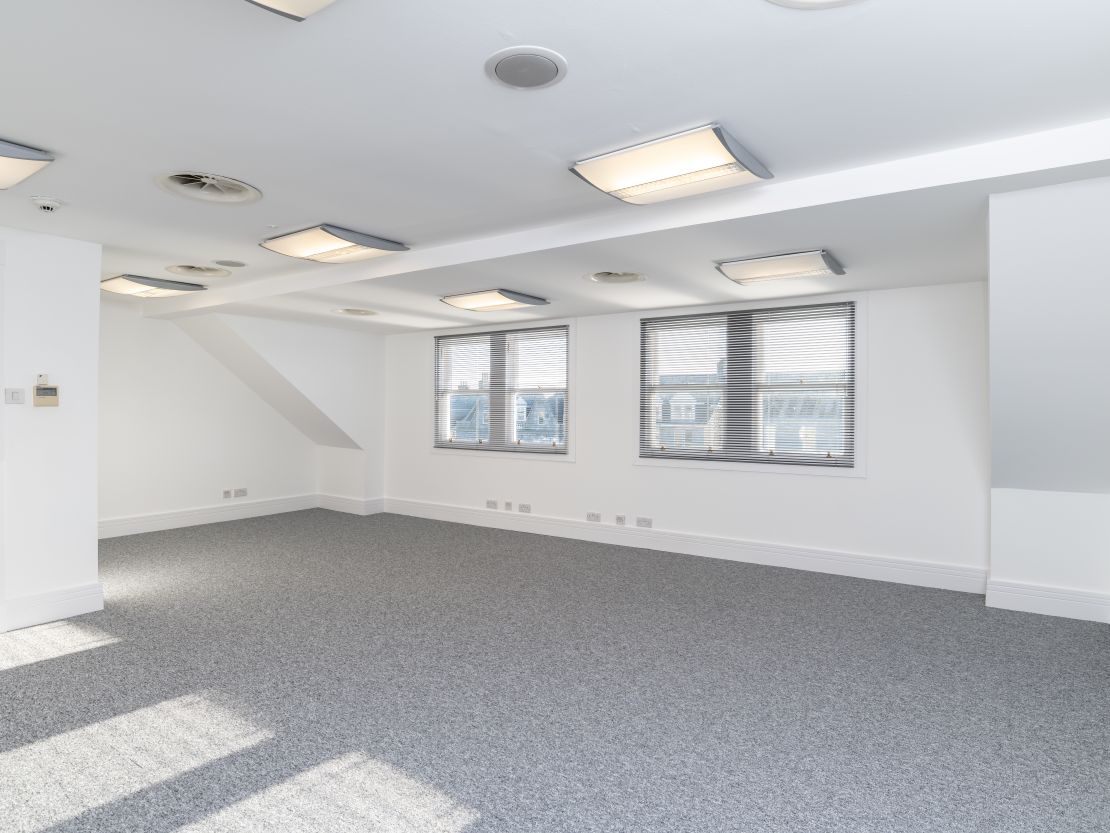
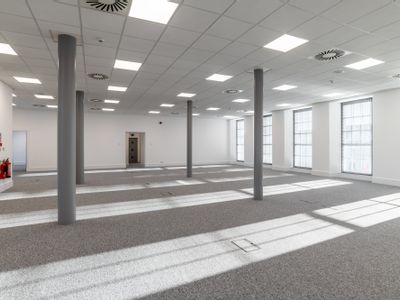
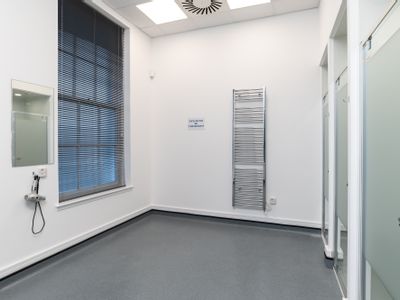
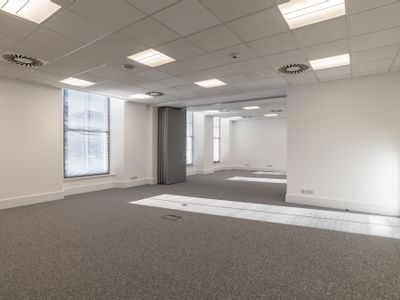
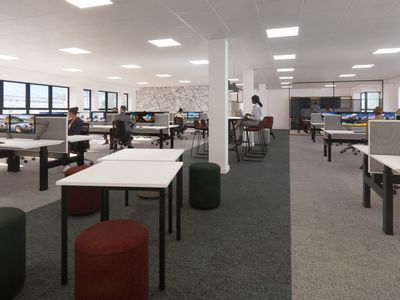
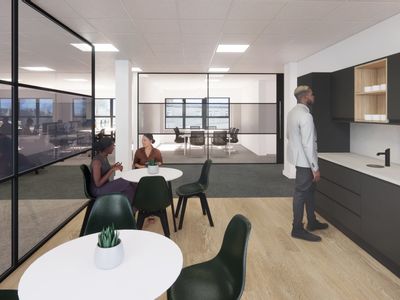
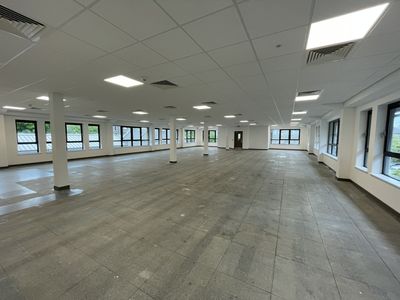
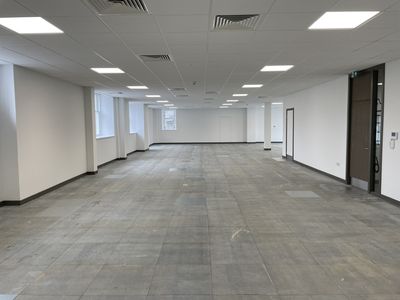
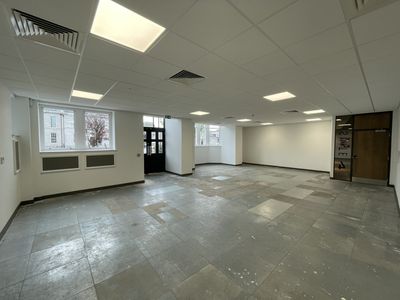
- Predominantly open-plan space with cellular accommodation in part.
- 8 Albyn Place is adjoined and accessed via corridors on ground, first and second levels.
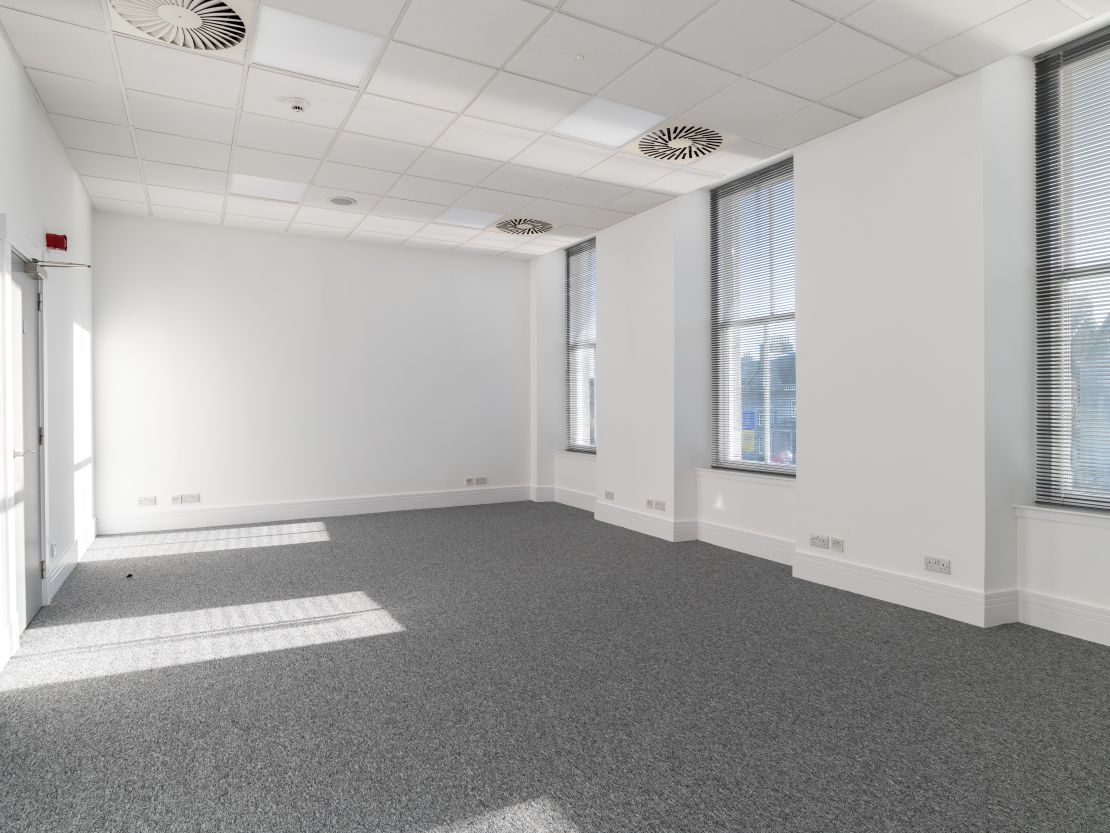
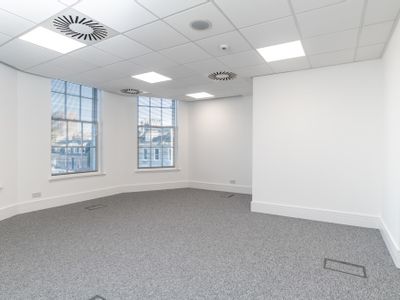
- Fully carpet tiled flooring.
- Modern double glazing throughout.
- LED lighting throughout.
- Redecorated office suites.
- Comfort cooling system.
- The building features 39 Car Parking spaces across front and rear car parks.
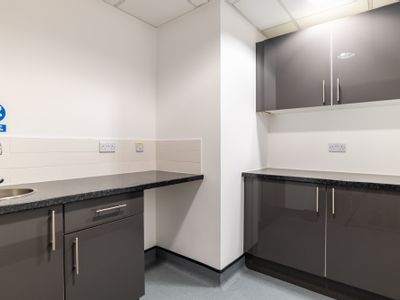
- ''Plug and Play'' style, fitted-out office suites can be provided within the accommodation. Further details are available from the joint letting agents.
- Attractive reception area with access to all ground floor suites and the rear core, housing a passenger lift and stairs which provide access to all levels.
- Predominantly open-plan space with cellular accommodation in part.
- 8 Albyn Place is adjoined and accessed via corridors on ground, first and second levels.
- Fully carpet tiled flooring.
- Modern double glazing throughout.
- LED lighting throughout.
- Redecorated office suites.
- Comfort cooling system.
- The building features 39 Car Parking spaces across front and rear car parks.
- ''Plug and Play'' style, fitted-out office suites can be provided within the accommodation. Further details are available from the joint letting agents.
Reference: 8897_lettings
Marketed by
Shepherd Chartered Surveyors
Aberdeen
35 Queen's Rd, Aberdeen AB15 4ZN
Similar properties in the area
Available
- Photos available 10
POA
Office to let
4 - 8 Albyn Place, Aberdeen, Aberdeenshire, AB10 1YH
12408 sq. ft (1152.74 m²)
Please contact us for full details.
 Marketed by
Shepherd Chartered Surveyors Aberdeen
Marketed by
Shepherd Chartered Surveyors Aberdeen
Available
- Photo available
Guide Price
£19,500
PA
Office to let
10 Albyn Place, Aberdeen, Aberdeenshire, AB10 1YH
1237 sq. ft (114.92 m²)
The property comprises a mid-terraced, three storey and attic building of traditional granite construction under a pitched and slated roof. The available accommodation, is arranged over mezzanine, first and second floors and provides predominately cell...
Marketed by
Shepherd Chartered Surveyors Aberdeen

Available
- Photos available 10
POA
Office to let
3-5 Albyn Place, Aberdeen, Aberdeenshire, AB10 1BR
10320 sq. ft (958.76 m²)
Please contact us for full details.
Marketed by
Shepherd Chartered Surveyors Aberdeen
Available
- Photo available
POA
Office to let
The Albyn, 1st & 2nd Floors 11 Albyn Place, Aberdeen, Aberdeenshire, AB10 1YE
2030 sq. ft (188.59 m²)
The subjects comprise of the first and attic floors of a substantial traditional building of granite and slate construction. The premises are accessed from the side of the building via a metal external staircase. Internally, the accommodation is arra...
Marketed by
Shepherd Chartered Surveyors Aberdeen