
Marketed by
Shepherd Chartered Surveyors
Aberdeen
35 Queen's Rd, Aberdeen AB15 4ZN
Available
1 of 5
Guide Price
£95,000
PA
Site 8, Brent Avenue, Montrose, Angus, DD10 9PB
14675 sq. ft (1363.35 m²)
Key features
- Gross Internal Area: 1,363.36sqm (14,675sqft)
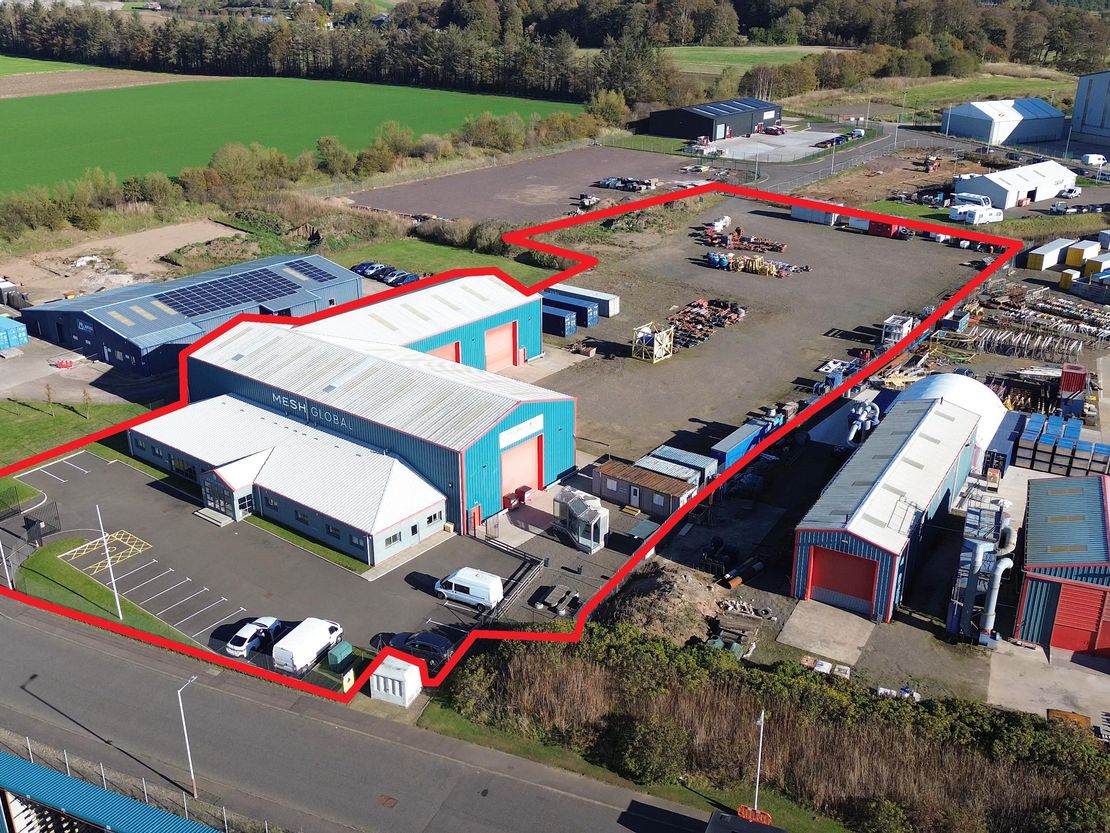
- Yard : 1.69 acres
- Rental : £98,000 per annum
- Price - offers invited
Description
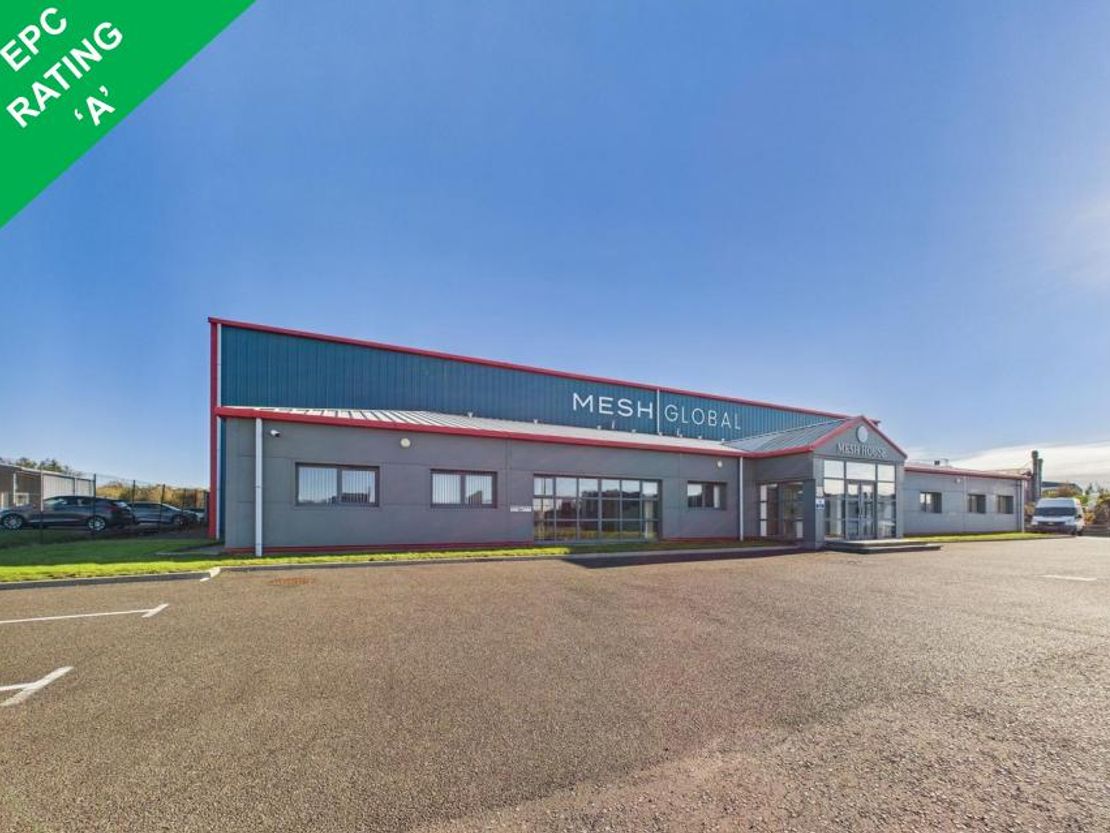
The subjects comprise of a modern industrial facility which was completed in 2012 and comprises of an office, workshops/warehouses and secure yard accommodation.
The building is of a steel portal frame construction with the office being located at the front of the site along with 15 car parking spaces and the workshops/warehouses and yard at the rear.
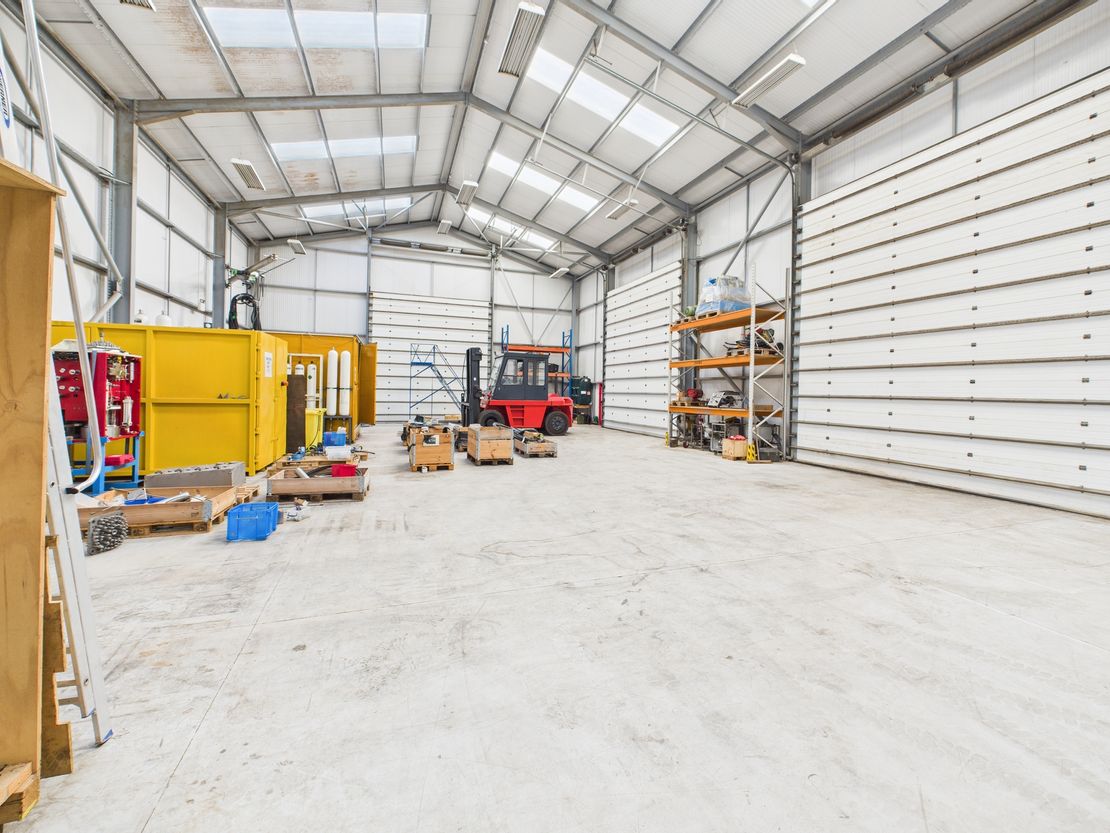
The workshops/warehouses have been clad in insulated profiled metal sheeting with the roofs over being pitched and similarly clad incorporating a number of translucent roof panels.
Internally the flooring is of a solid concrete design with the walls and ceilings to the inside face of the cladding. The flooring also includes an insulation floor slab with a 150mm
concrete floor slab over. The workshops/warehouses benefit from having a total of 6 up and over doors and an eaves height of 7.50 metres.
The office area has been externally clad in a composite panel finish with the roof over being mono-pitched clad in insulated profiled metal sheeting.
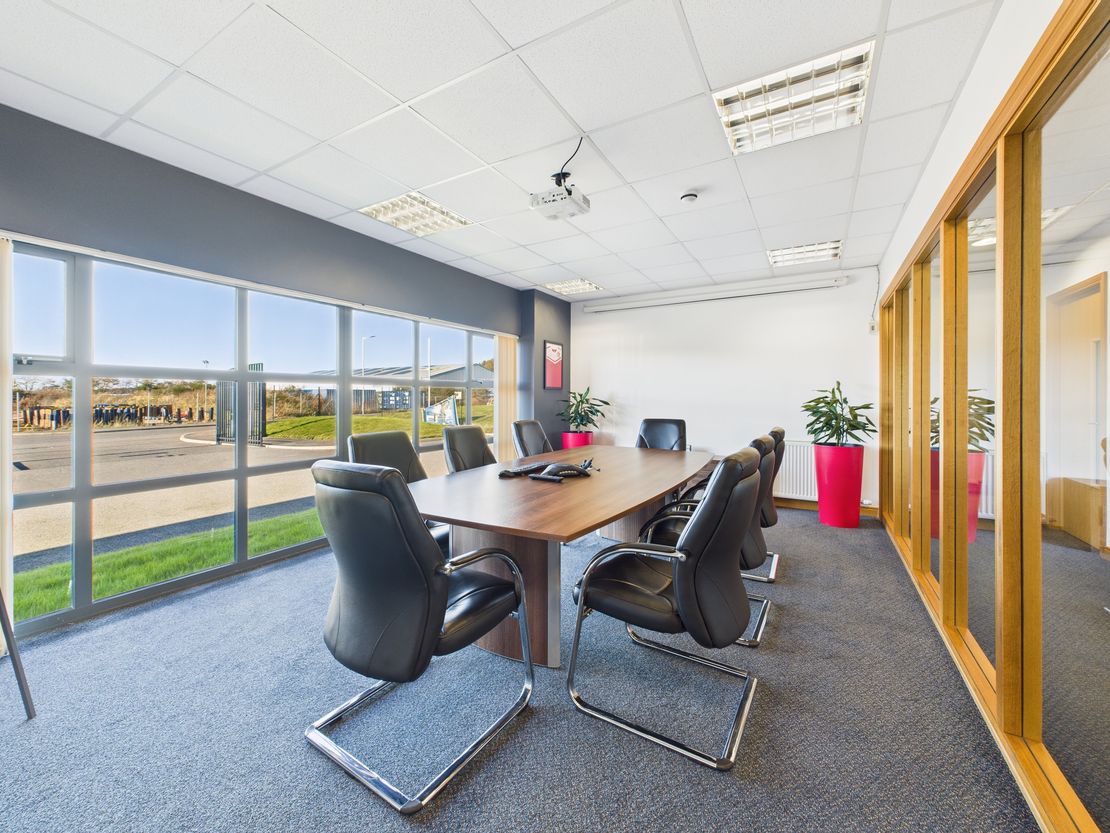
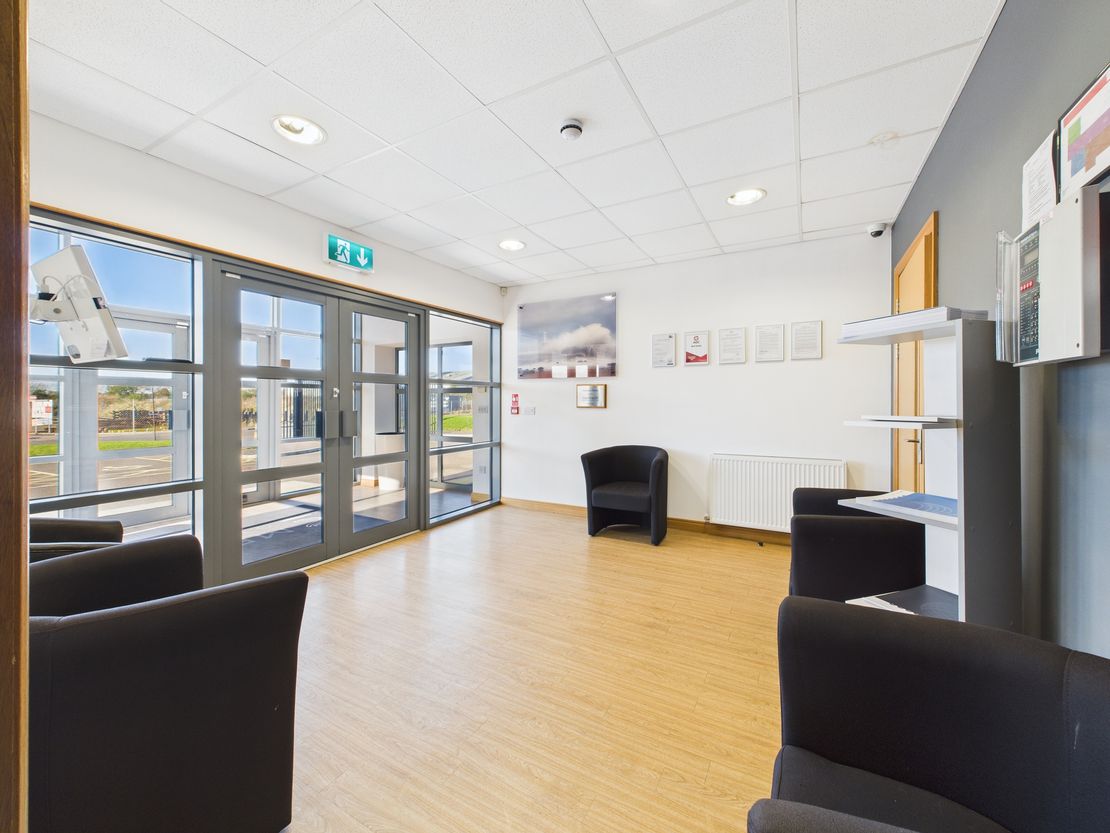
Internally the walls and ceilings are of a painted plasterboard design with the flooring being finished in carpet. The space is laid out to provide a reception area, cellular and open plan office accommodation along with toilet and kitchen facilities.
The building is of a steel portal frame construction with the office being located at the front of the site along with 15 car parking spaces and the workshops/warehouses and yard at the rear.
The workshops/warehouses have been clad in insulated profiled metal sheeting with the roofs over being pitched and similarly clad incorporating a number of translucent roof panels.
Internally the flooring is of a solid concrete design with the walls and ceilings to the inside face of the cladding. The flooring also includes an insulation floor slab with a 150mm
concrete floor slab over. The workshops/warehouses benefit from having a total of 6 up and over doors and an eaves height of 7.50 metres.
The office area has been externally clad in a composite panel finish with the roof over being mono-pitched clad in insulated profiled metal sheeting.
Internally the walls and ceilings are of a painted plasterboard design with the flooring being finished in carpet. The space is laid out to provide a reception area, cellular and open plan office accommodation along with toilet and kitchen facilities.
Reference: 9537_lettings
Marketed by
Shepherd Chartered Surveyors
Aberdeen
35 Queen's Rd, Aberdeen AB15 4ZN
Similar properties in the area
Available
- Photos available 5
POA
Industrial for sale
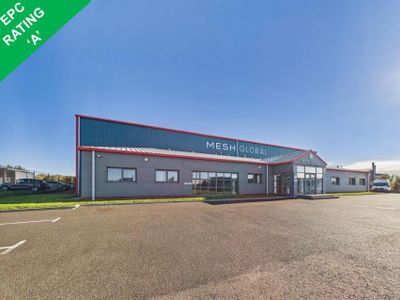
Site 8, Brent Avenue, Montrose, Angus, DD10 9PB
14675 sq. ft (1363.35 m²)
Please contact us for full details.
 Marketed by
Shepherd Chartered Surveyors Aberdeen
Marketed by
Shepherd Chartered Surveyors Aberdeen
Available
- Photos available 2
POA
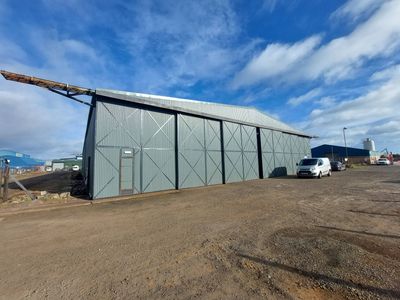
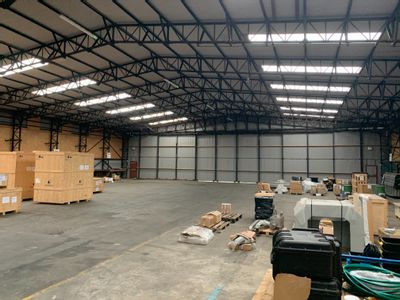
Industrial to let
Unit 6A, Broomfield Road, Broomfield Industrial Estate, Montrose, Angus, DD10 8SY
16953 sq. ft (1574.98 m²)
Please contact us for full details.
 Marketed by
Graham & Sibbald Dundee
Marketed by
Graham & Sibbald Dundee
Available
- Photos available 5
POA
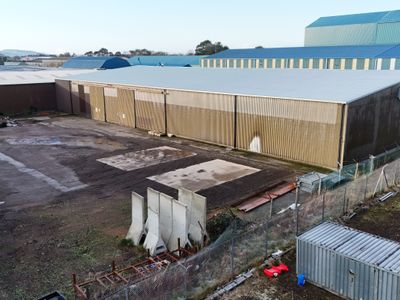
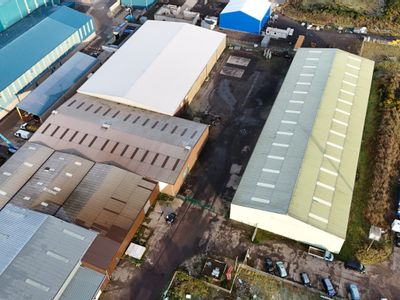
Industrial to let
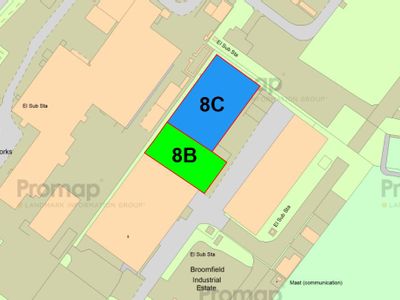
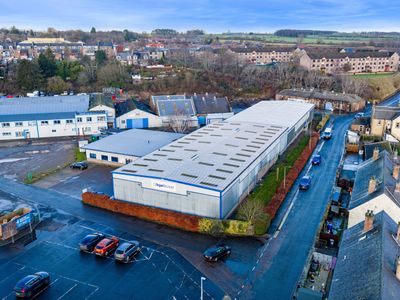
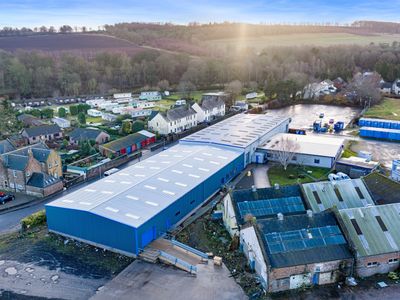
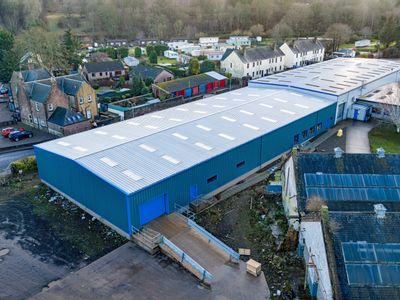
Unit 8B & Unit 8C Broomfield Road, Broomfield Industrial Estate, Montrose, Angus, DD10 8SY
42270 sq. ft (3927.01 m²)
Please contact us for full details.
 Marketed by
Shepherd Chartered Surveyors Dundee
Marketed by
Shepherd Chartered Surveyors Dundee
Available
- Photos available 5
POA
Industrial to let
Eastmill Road, East Mill Road Industrial Estate, Brechin, Angus, DD9 7EP
27322 sq. ft (2538.3 m²)
The subjects provide modern detached industrial premises, constructed partly in 2000 and further extended in 2025. The subjects have extensive external yards and areas of dedicated car parking. The units are of steel portal frame construction with bloc...
Marketed by
Graham & Sibbald Dundee