
Marketed by
Shepherd Chartered Surveyors
Aberdeen
35 Queen's Rd, Aberdeen AB15 4ZN
Available
1 of 4
POA
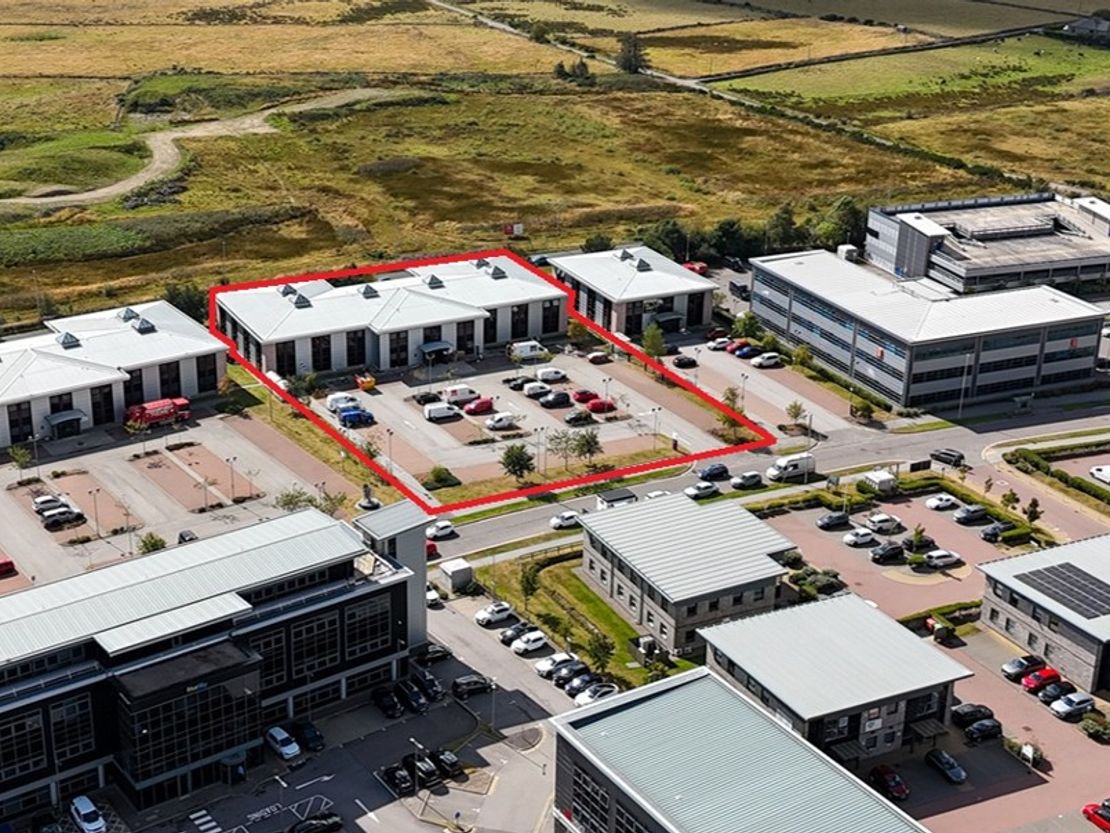
Pavilion 2, Aspect 32, Arnhall Business Park, Westhill, AB32 6FE
5800 sq. ft (538.84 m²)
Key features
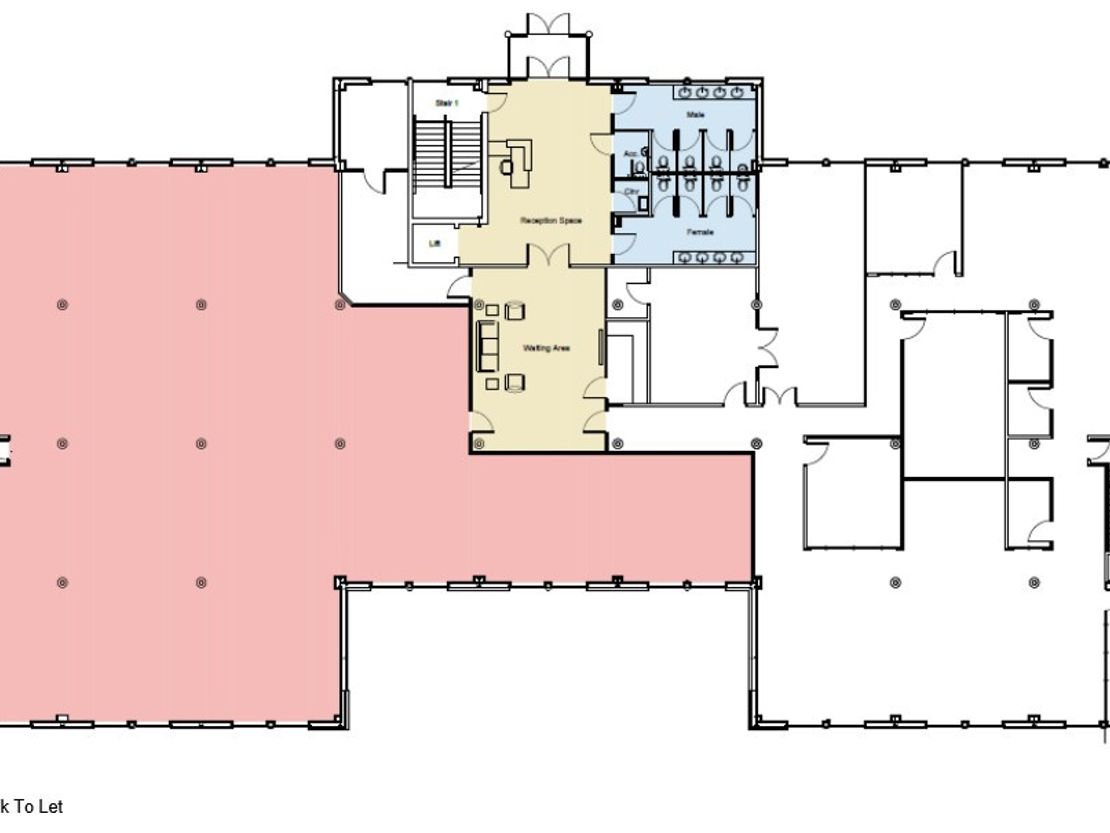
- Ground Floor Accommodation
- Shared Reception Facilities
- Fit Out Packages Available
- Size: 538.84 SQM (5,800 SQFT)
- Rental: Upon Application
Description
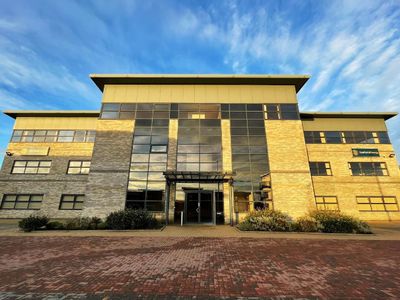
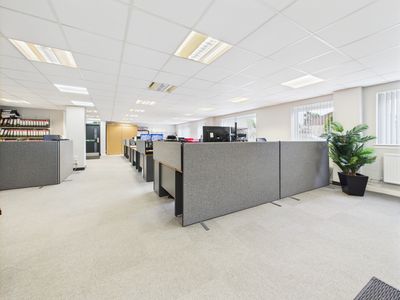
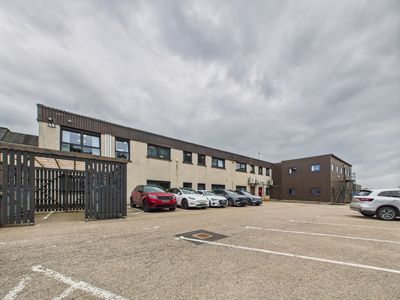
The subjects comprise a ground floor office suite contained within a modern two storey pavilion constructed in 2008.
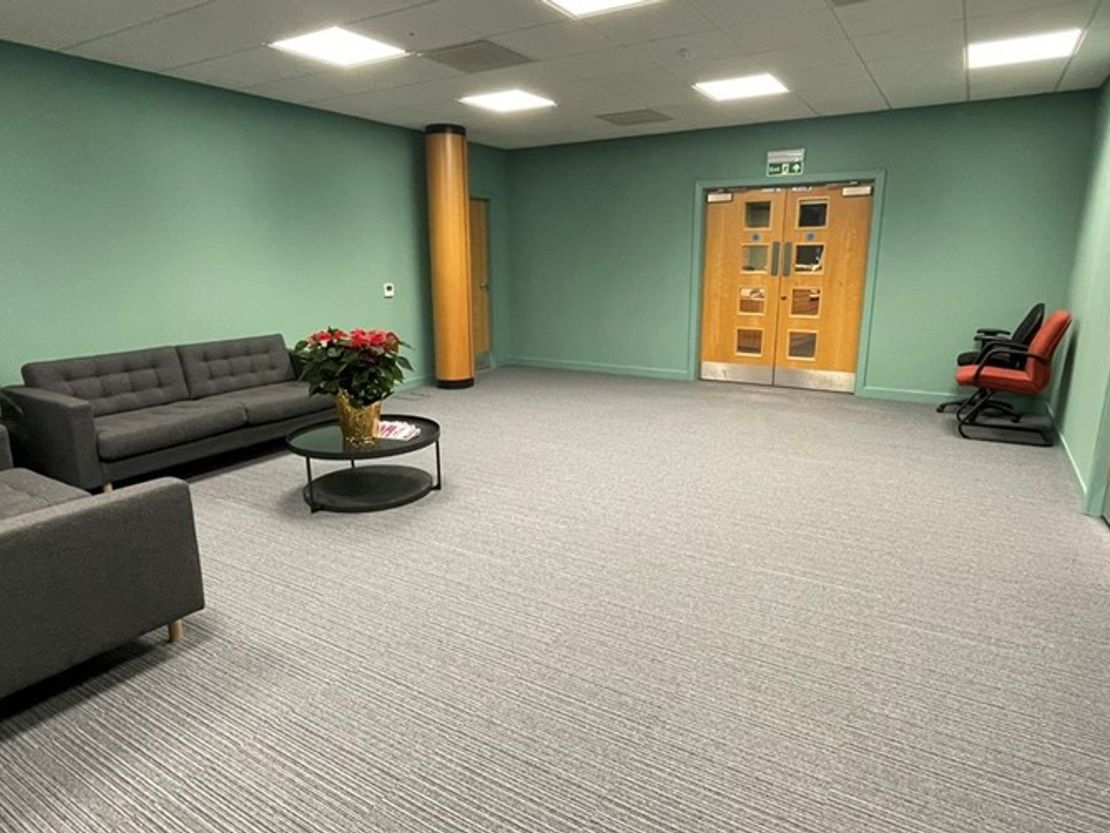
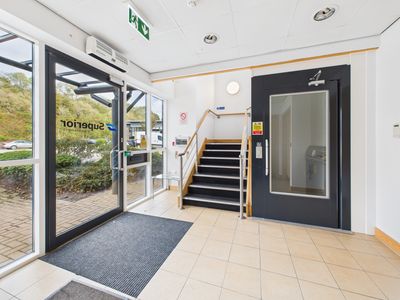
A shared entrance and reception area provides access to the office suite.
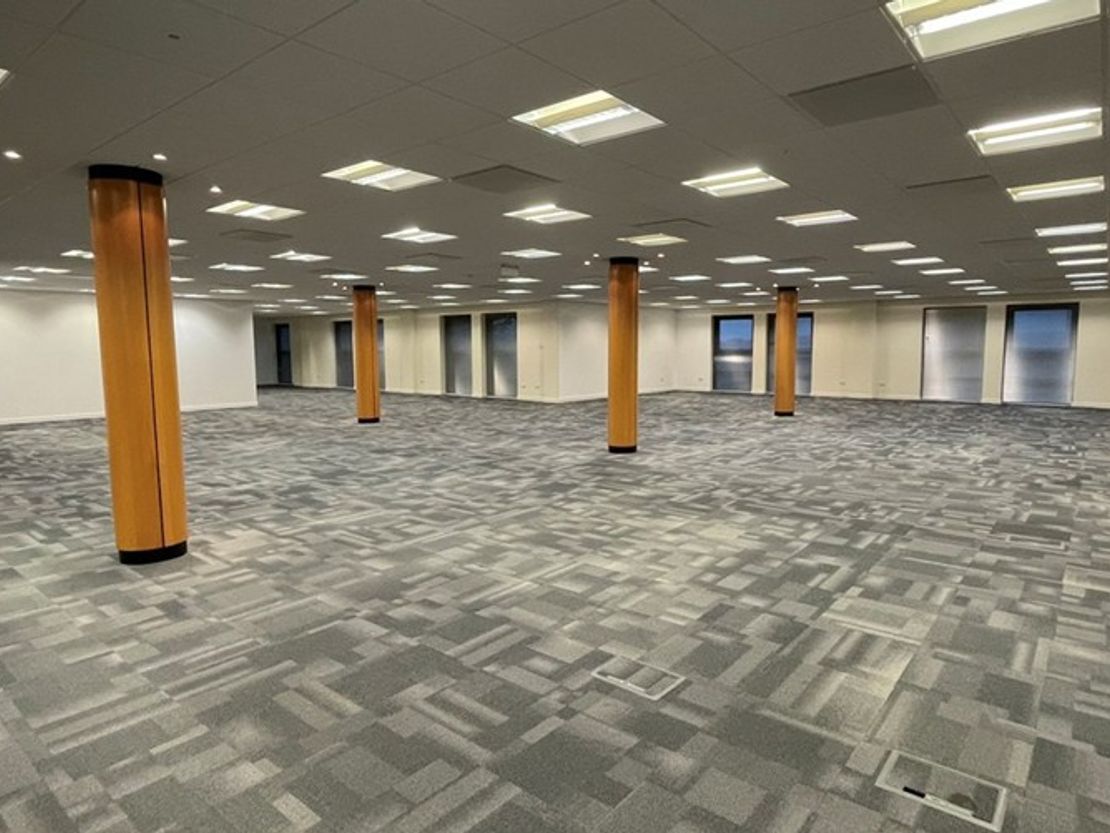
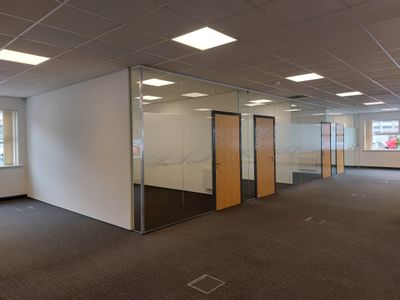
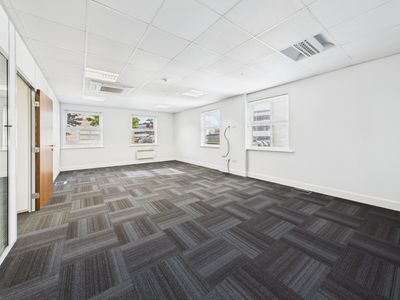
The suite has the benefit of raised access floors which is carpeted throughout, with a suspended ceiling being installed incorporating modern lighting and air conditioning cassettes.
The suite has IT cabling in place ready for use by an occupier.
Contained within the common area are male and female w.c. facilities.
Car Parking
The subjects benefit from 20 allocated car parking spaces.
A shared entrance and reception area provides access to the office suite.
The suite has the benefit of raised access floors which is carpeted throughout, with a suspended ceiling being installed incorporating modern lighting and air conditioning cassettes.
The suite has IT cabling in place ready for use by an occupier.
Contained within the common area are male and female w.c. facilities.
Car Parking
The subjects benefit from 20 allocated car parking spaces.
Reference: 9599_lettings
Marketed by
Shepherd Chartered Surveyors
Aberdeen
35 Queen's Rd, Aberdeen AB15 4ZN
Similar properties in the area
Available
- Photos available 4
Guide Price
£95,940
PA
Office to let
19 Abercrombie Court, Prospect Road, Arnhall Business Park, Westhill, AB32 6FE
7995 sq. ft (742.76 m²)
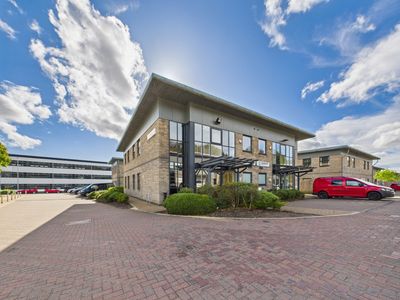
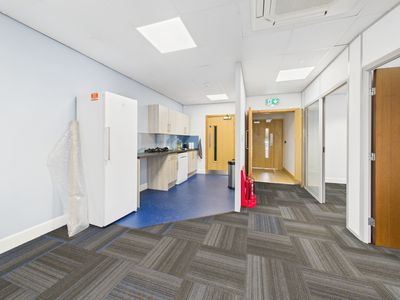
The subjects comprise the ground floor of a modern three storey, detached office building of steel frame construction which is externally clad in brickwork and metal cladding. Internally, the office accommodation presents well and is currently a mix of...
 Marketed by
Graham & Sibbald Aberdeen
Marketed by
Graham & Sibbald Aberdeen
Available
- Photos available 6
From
£35,000
PA
Office to let
28 Abercrombie Court, Prospect Road, Arnhall Business Park, Westhill, Aberdeenshire, AB32 6FE
2219 sq. ft (206.15 m²)
Please contact us for full details.
 Marketed by
Shepherd Chartered Surveyors Aberdeen
Marketed by
Shepherd Chartered Surveyors Aberdeen
Available
- Photos available 6
POA
Office to let
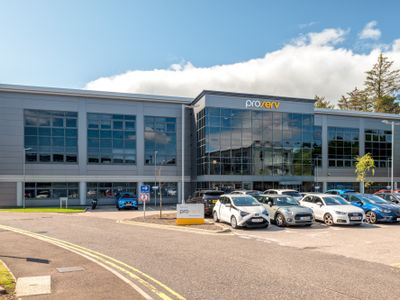
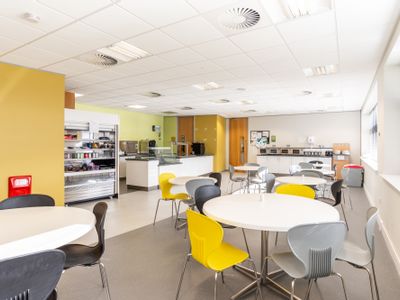
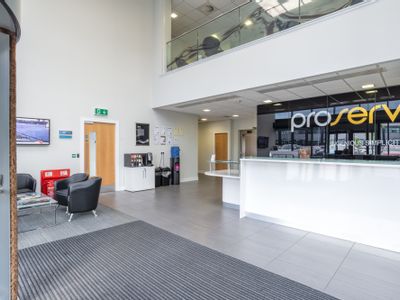
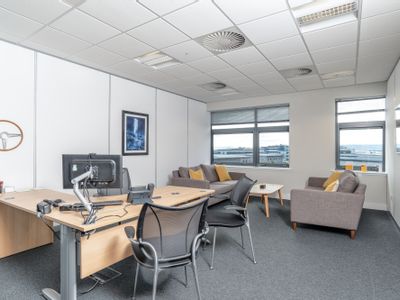
Proserv House, Prospect Park, Westhill, Aberdeenshire, AB32 6FJ
23466 sq. ft (2180.06 m²)
Please contact us for full details.
Marketed by
Shepherd Chartered Surveyors Aberdeen
Available
- Photos available 6
Guide Price
£70,000
PA
Office to let
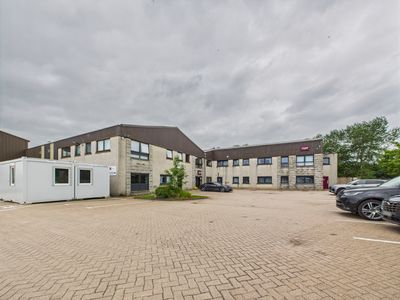
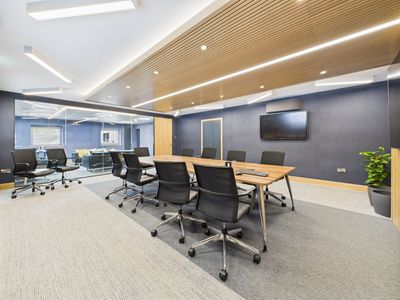
Enterprise Drive, Westhill Industrial Estate, Westhill, Aberdeenshire, AB32 6TQ
8946 sq. ft (831.11 m²)
Please contact us for full details.
Marketed by
Shepherd Chartered Surveyors Aberdeen