
Marketed by
Shepherd Chartered Surveyors
Aberdeen
35 Queen's Rd, Aberdeen AB15 4ZN
Available
1 of 5
Offers Over
£300,000
Industrial Unit, Badentoy Avenue, Badentoy Industrial Estate, Portlethen, Aberdeen, Aberdeenshire, AB12 4YB
4024 sq. ft (373.84 m²)
Key features
- Detached industrial unit
- Gross Internal Area: 373.84 sqm (4,024 sqft)
- Prominent Corner Location
- Price - offers over £300,000
Description
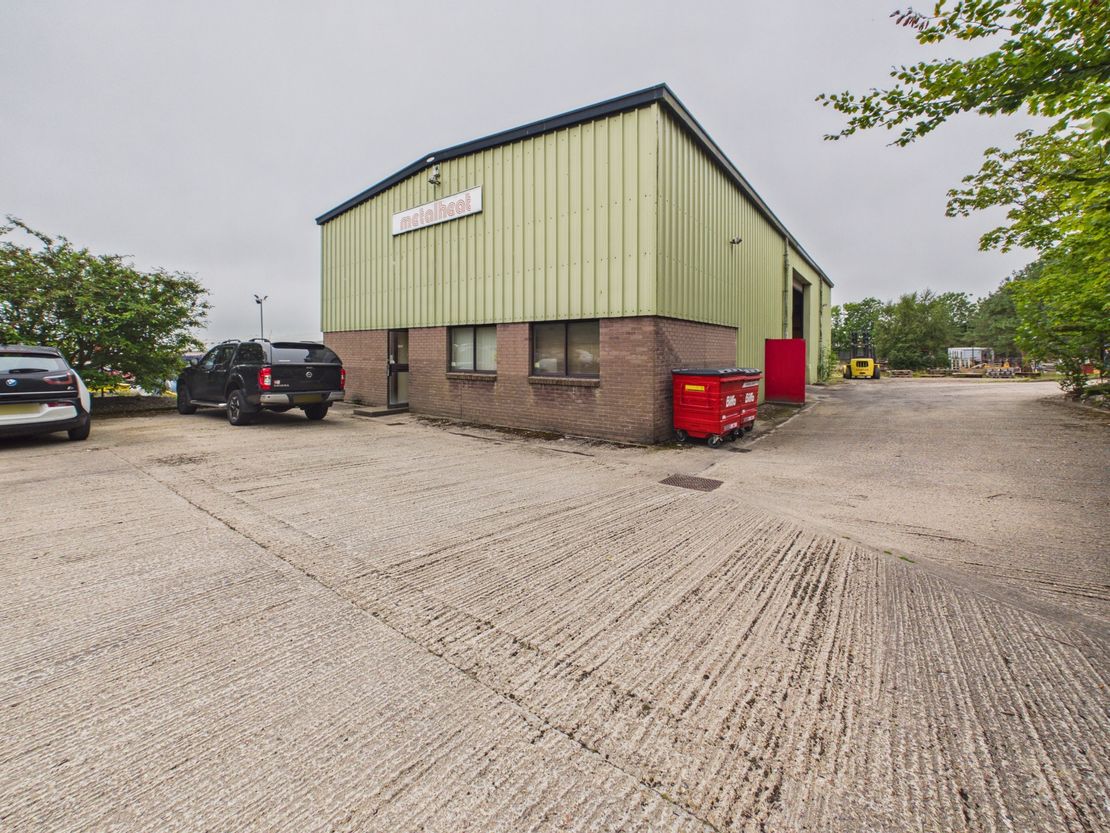
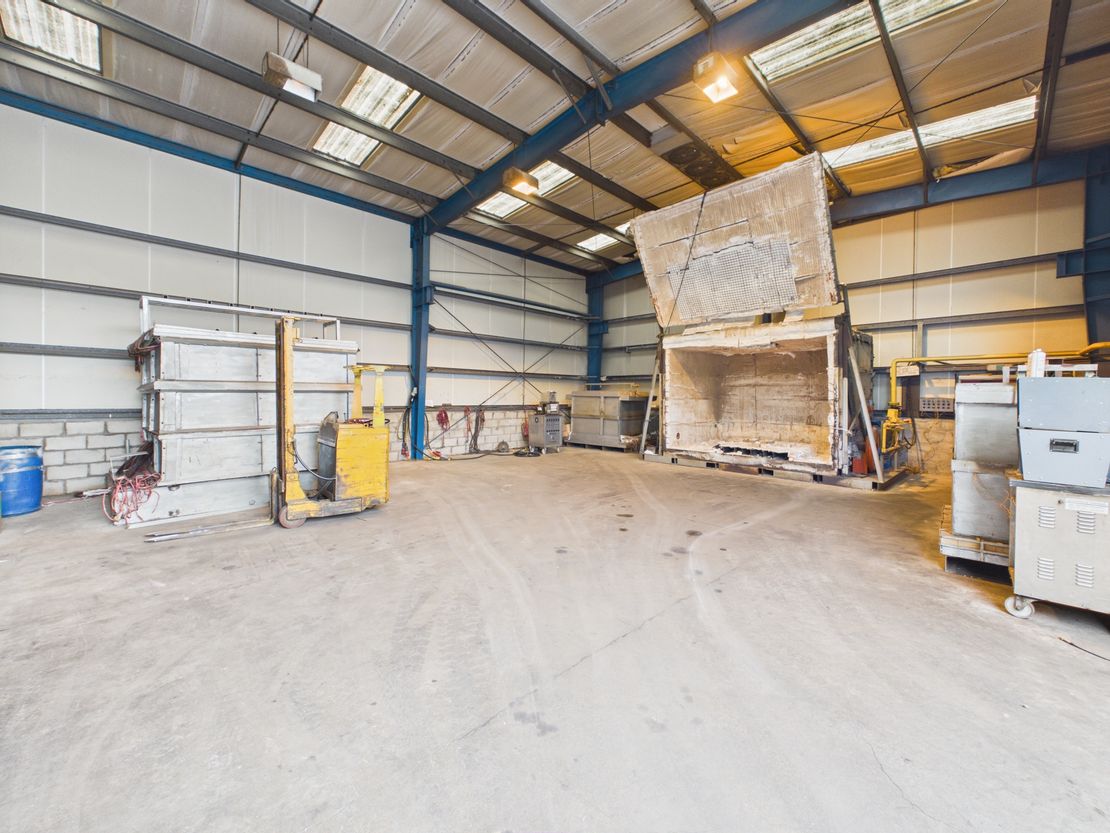
The subjects comprise an industrial workshop with ancillary office accommodation within a building of steel portal frame construction with the walls being blockwork to dado height and profile metal sheeting to the upper elevations. The pitched roof is clad in profile metal sheeting and incorporates translucent roof panels, providing natural daylight to the workshop.
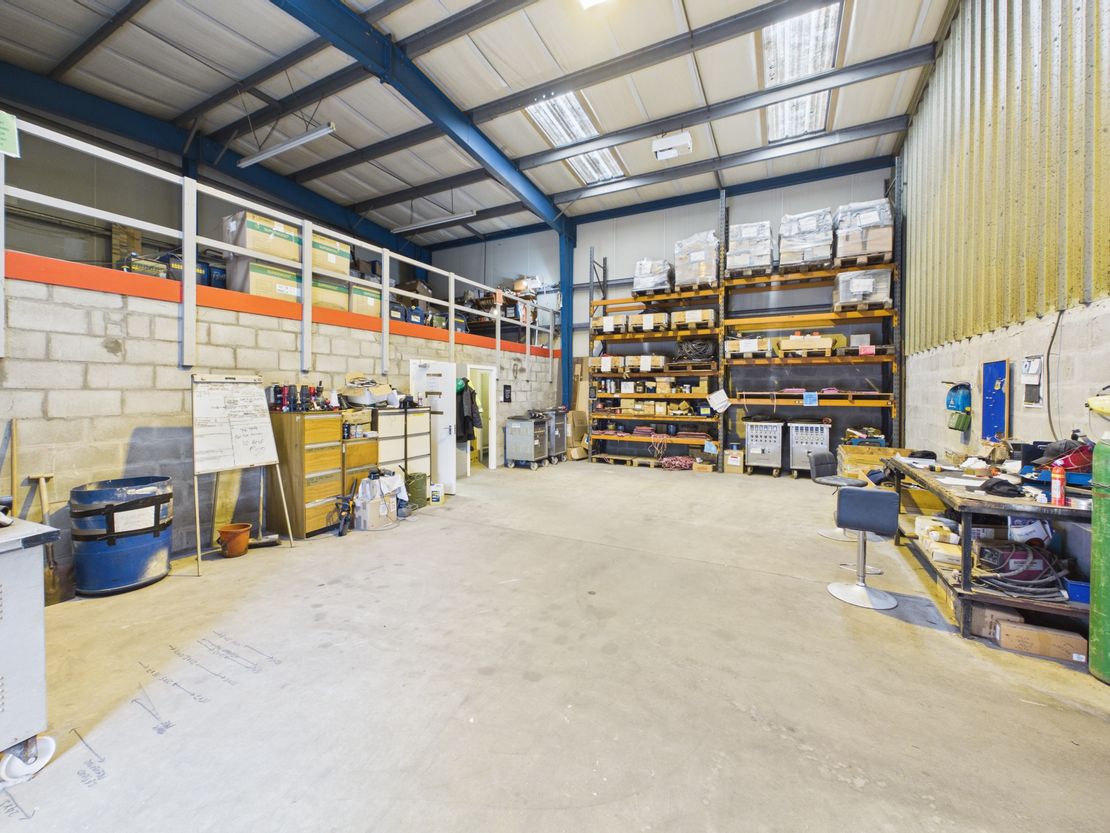
Internally, the accommodation comprises a workshop area with associated storage, ancillary offices and WC facilities. The workshop flooring is concrete with the walls and ceilings to the inside face of the blockwork and cladding. The flooring is concrete.
A mezzanine floor is provided over the store area, offering additional storage accommodation and accessed via a fixed timber staircase.
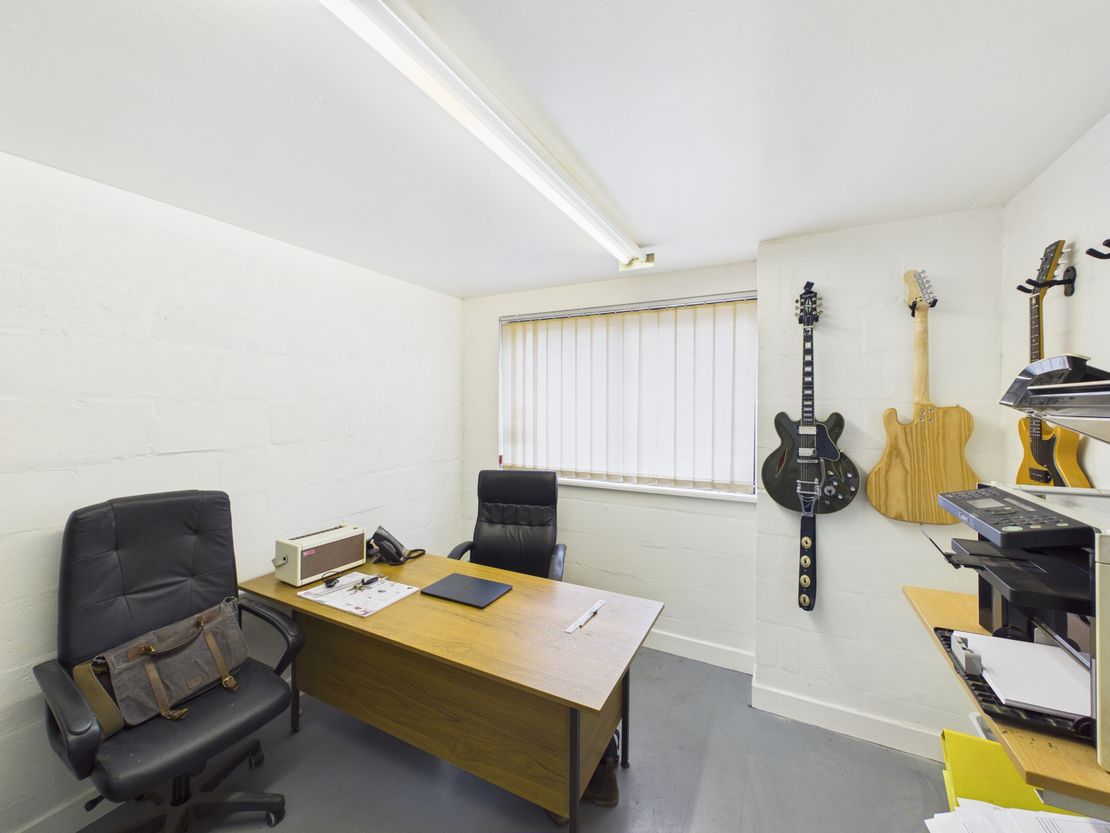
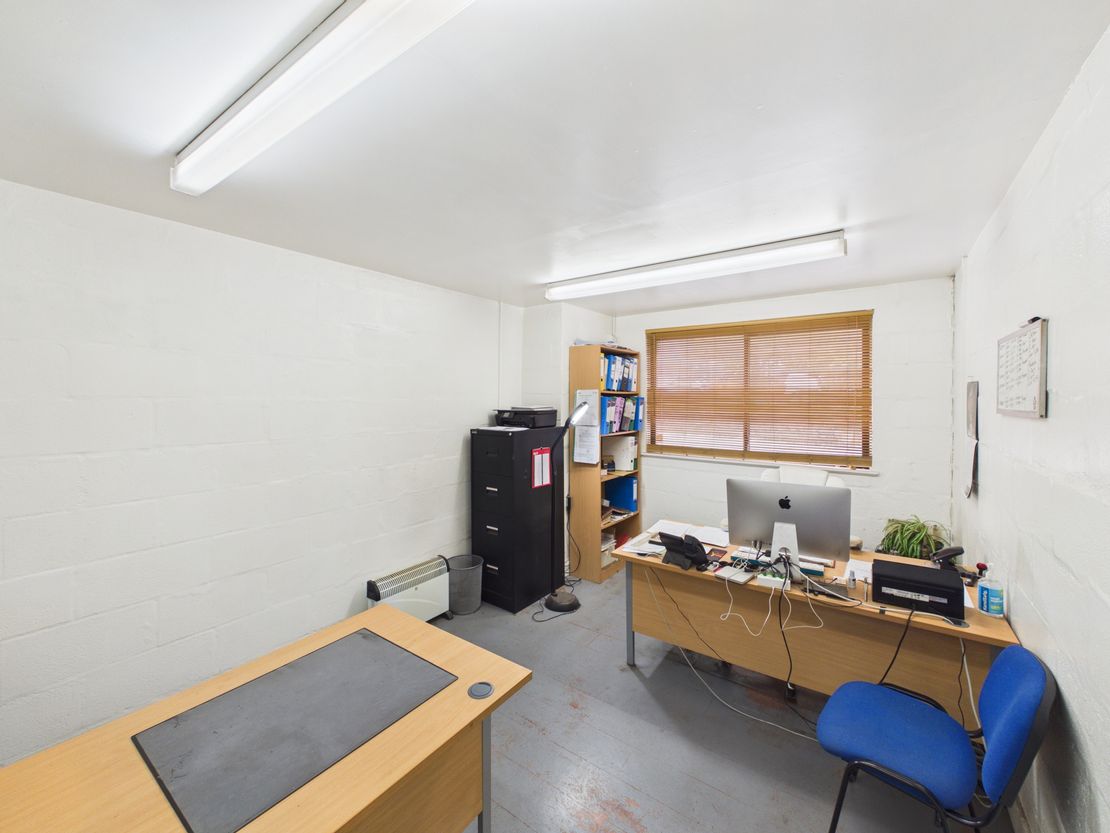
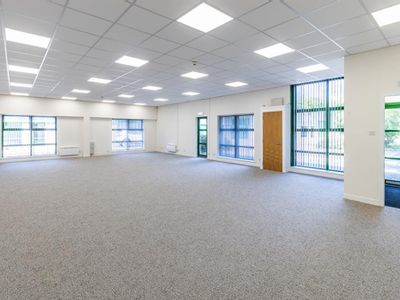
The offices have painted concrete block walls, painted plasterboard ceilings and vinyl floor coverings. Natural light is provided by double-glazed, aluminium-framed windows, supplemented by strip and spotlight fittings.
Externally there is car parking and a yard area.
Internally, the accommodation comprises a workshop area with associated storage, ancillary offices and WC facilities. The workshop flooring is concrete with the walls and ceilings to the inside face of the blockwork and cladding. The flooring is concrete.
A mezzanine floor is provided over the store area, offering additional storage accommodation and accessed via a fixed timber staircase.
The offices have painted concrete block walls, painted plasterboard ceilings and vinyl floor coverings. Natural light is provided by double-glazed, aluminium-framed windows, supplemented by strip and spotlight fittings.
Externally there is car parking and a yard area.
Reference: 10071_sales
Marketed by
Shepherd Chartered Surveyors
Aberdeen
35 Queen's Rd, Aberdeen AB15 4ZN
Similar properties in the area
Available
- Photos available 5
POA
Industrial to let
Gateway Drive Aberdeen Gateway, Aberdeen, Aberdeenshire, AB12 3GW
36748 sq. ft (3414 m²)
The subjects comprise of a modern detached office and warehouse facility with associated yard and car parking. The building is of a steel frame construction clad with insulated composite paneling. Internally the office accommodation is arranged over tw...
 Marketed by
Shepherd Chartered Surveyors Aberdeen
Marketed by
Shepherd Chartered Surveyors Aberdeen
Under Offer
- Photos available 4
POA
Industrial to let
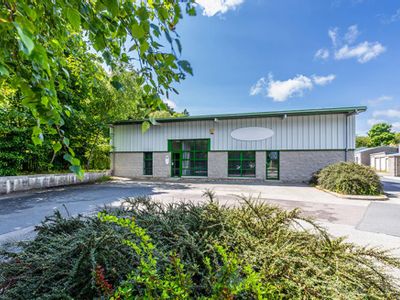
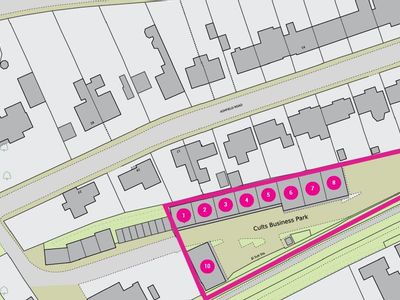
Unit 10, Cults Business Park, Station Road, Cults, Aberdeen, AB15 9PE
1504 sq. ft (139.73 m²)
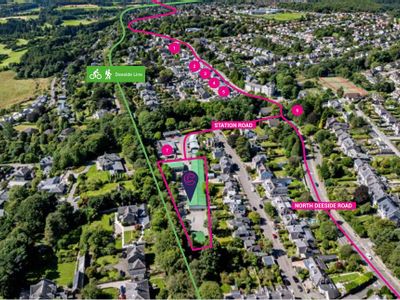
Unit 10 offers refurbished accommodation in a detached, prominent unit at the front of the Business Park. The internals of the unit provide open plan office space with carpeted floors, painted plasterboard walls, LED lighting and WC and tea prep facil...
 Marketed by
Graham & Sibbald Aberdeen
Marketed by
Graham & Sibbald Aberdeen
Under Offer
- Photos available 3
POA
Industrial to let
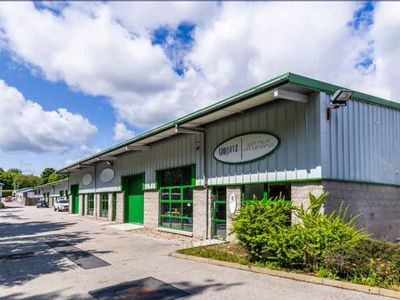
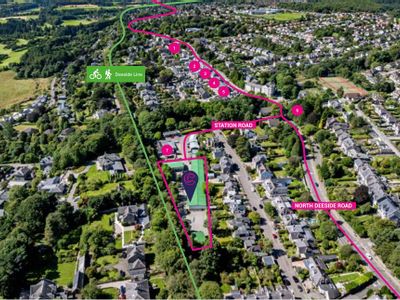
Unit 4, Cults Business Park, Station Road, Cults, Aberdeen, AB15 9PE
845 sq. ft (78.5 m²)
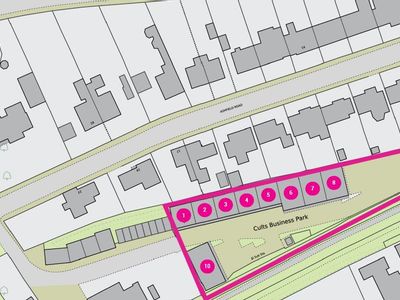
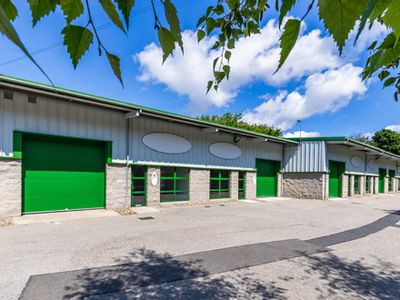
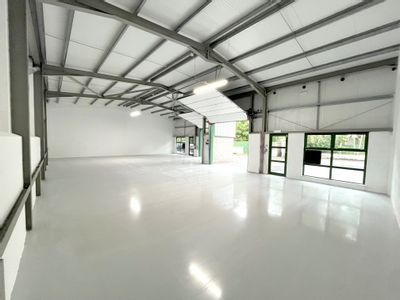
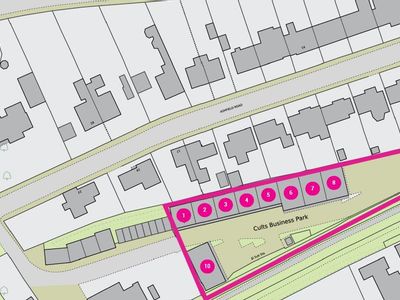
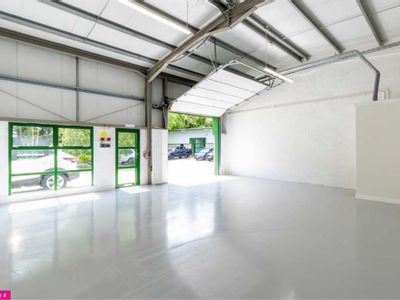
The development comprises a terrace of 8 single storey industrial units with a further two detached units, all with pitched roofs, communal car parking and attractive landscaping. All the units (except units 1,2 and 10) will each provide refurbished in...
Marketed by
Graham & Sibbald Aberdeen
Available
- Photos available 10
POA
Industrial to let
Units 5 & 6, Cults Business Park, Station Road, Cults, Aberdeen, AB15 9PE
2019 sq. ft (187.57 m²)
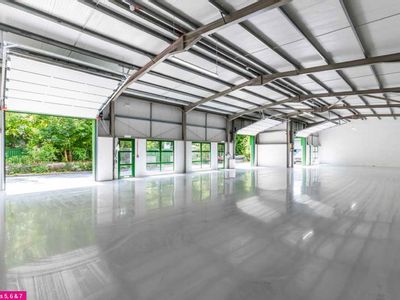
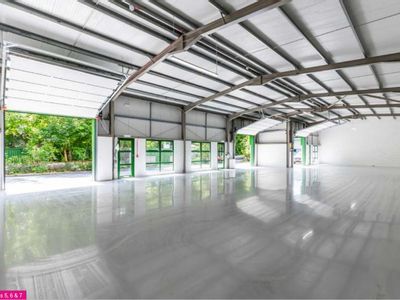
The development comprises a terrace of 8 single storey industrial units with a further two detached units, all with pitched roofs, communal car parking and attractive landscaping. All the units (except units 1,2 and 10) will each provide refurbished in...
Marketed by
Graham & Sibbald Aberdeen