
Marketed by
Shepherd Chartered Surveyors
Aberdeen
35 Queen's Rd, Aberdeen AB15 4ZN
Available
1 of 6
Guide Price
£90,000
PA
Warehouse And Yard, Crawpeel Road, Altens, Aberdeen, Aberdeenshire, AB12 3LG
10049 sq. ft (933.58 m²)
Description
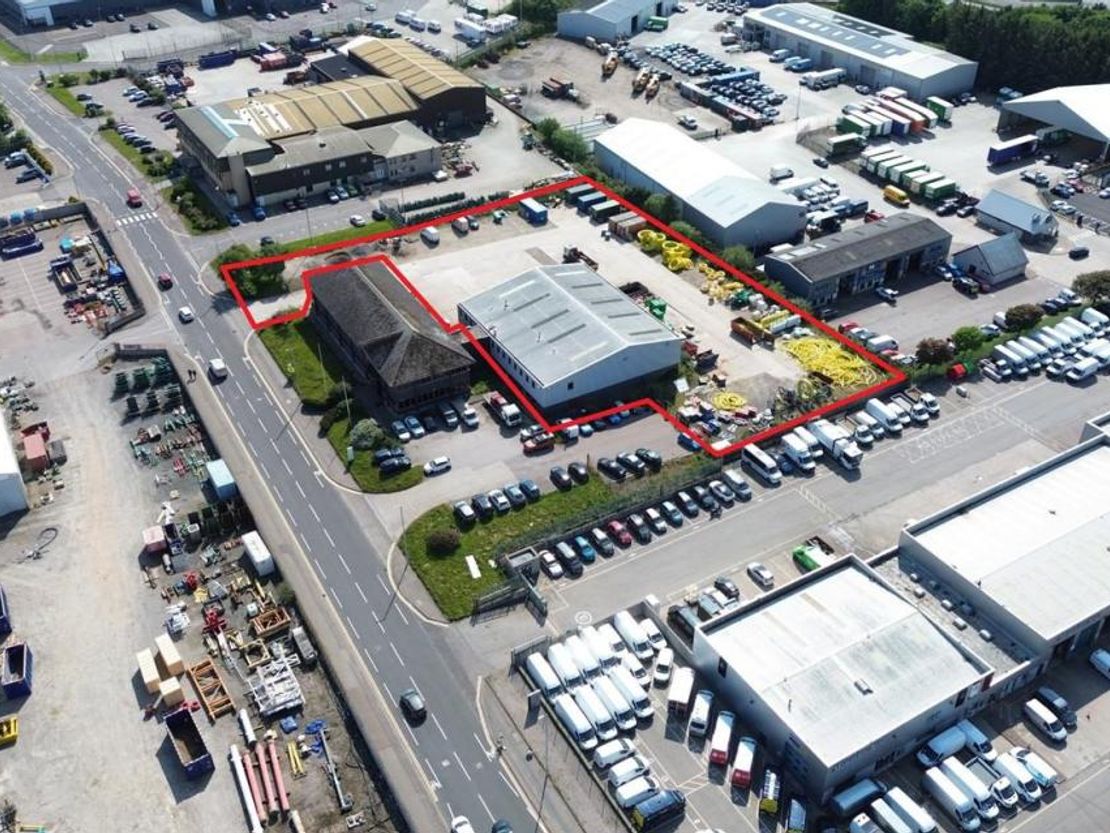
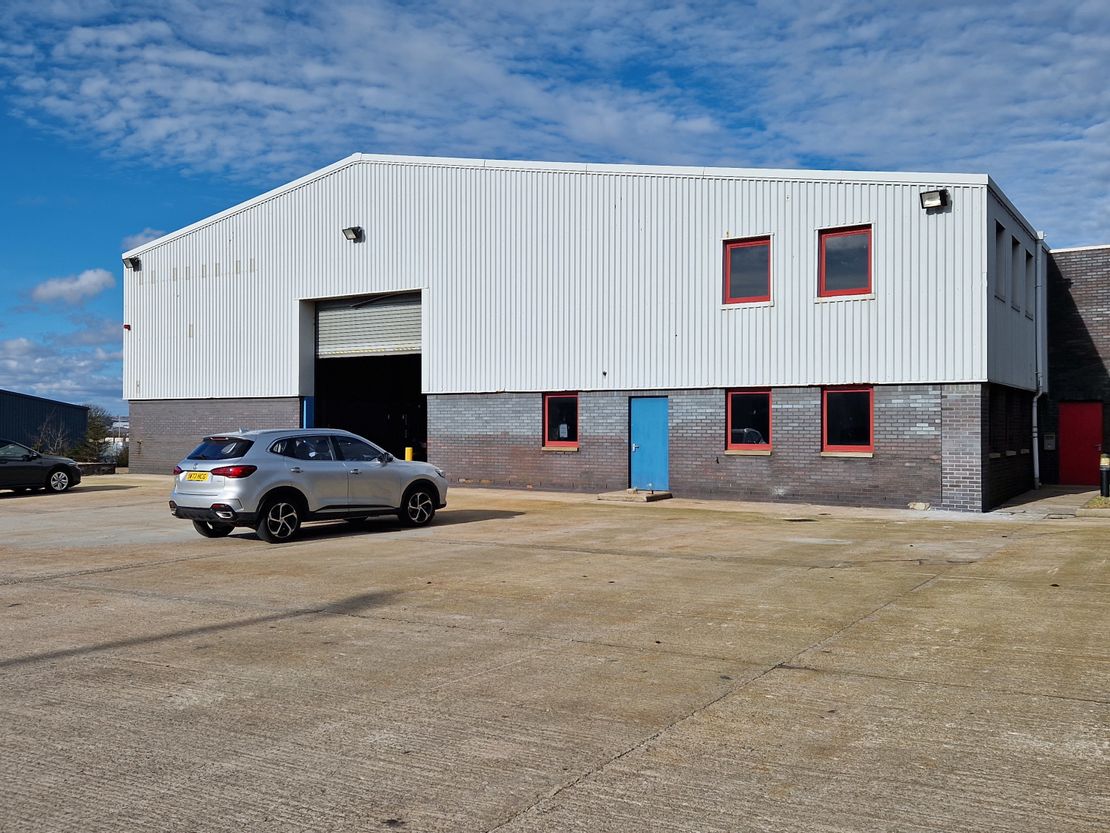
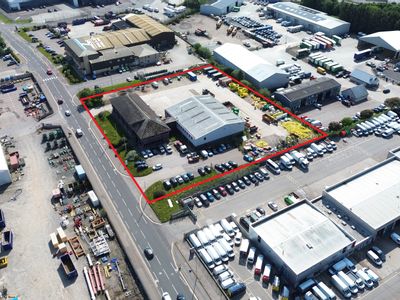
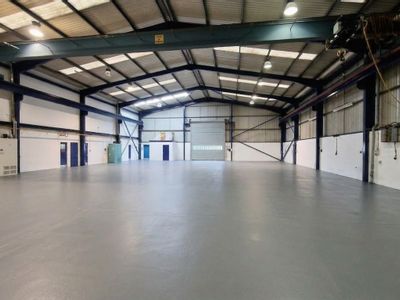
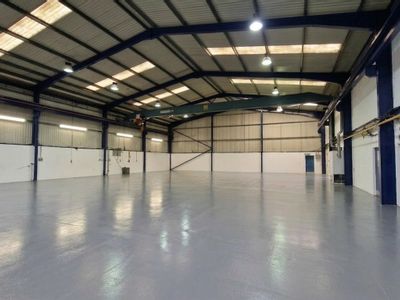
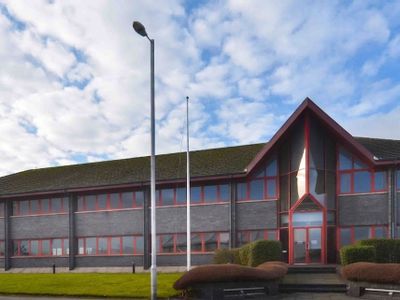
The subjects comprise of a warehouse with offices and a secure yard.
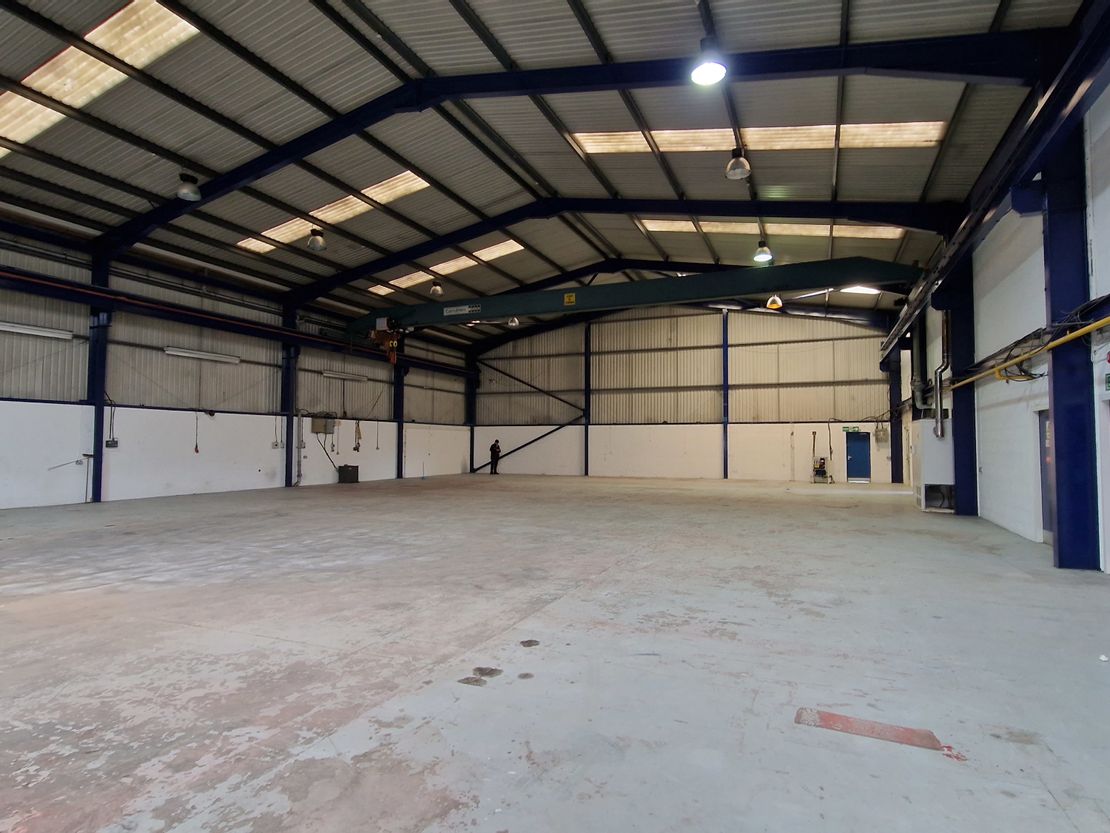
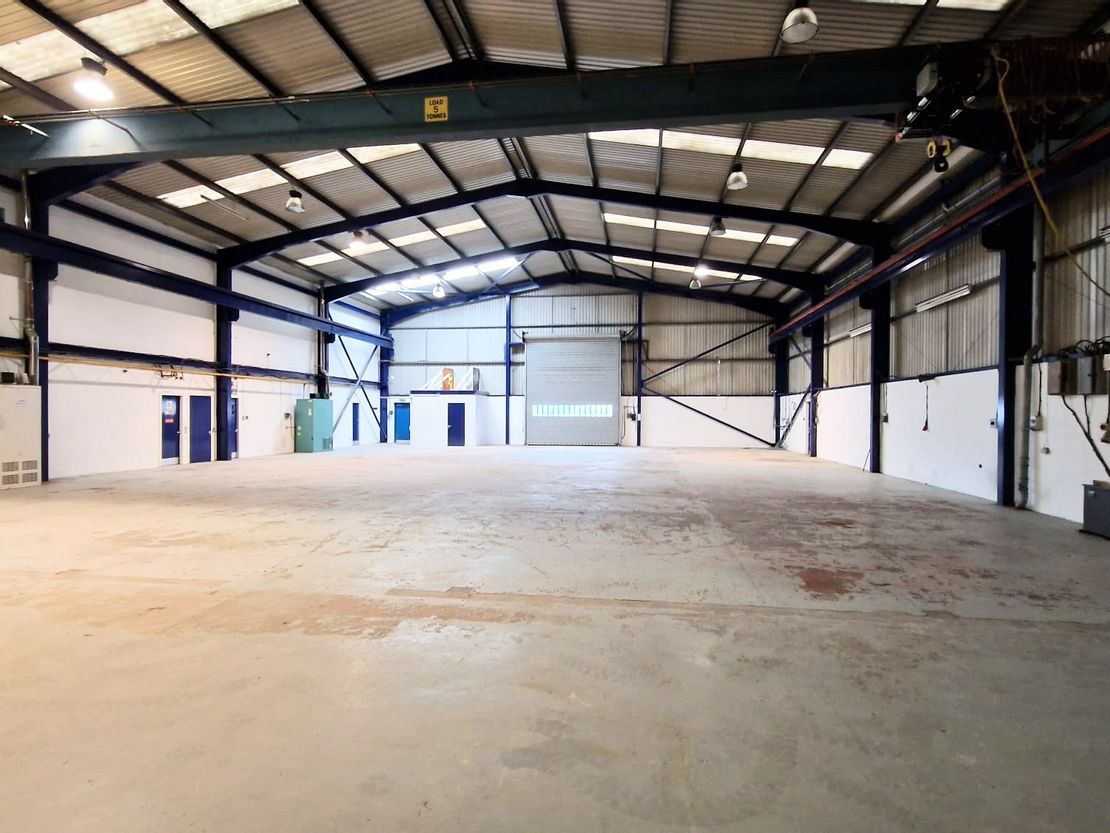
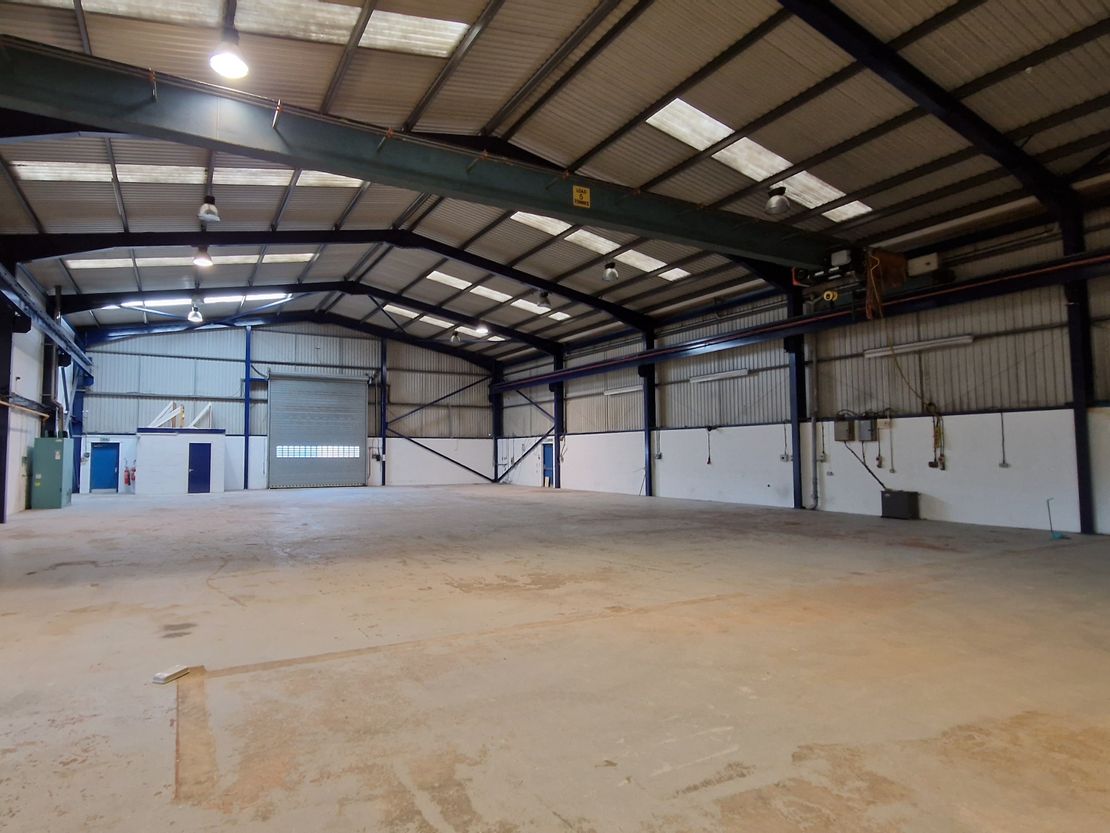
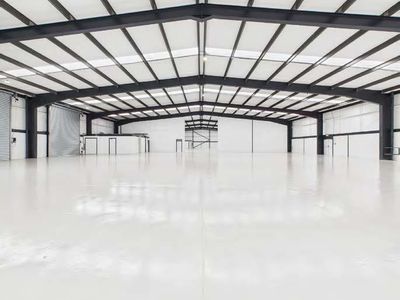
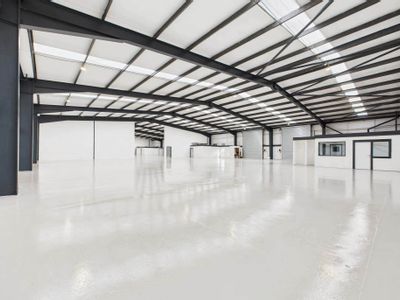
The warehouse is of a steel portal frame construction with blockwork walls to dado height and profile metal cladding thereafter. The roof over is pitched and clad with metal cladding incorporating translucent roof panels with artificial lighting being provided by a number of high bay light fitments.
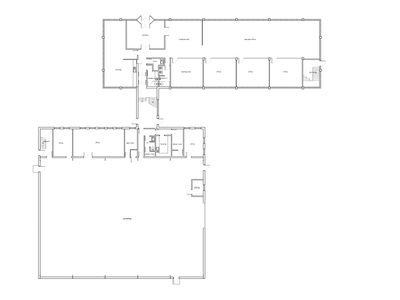
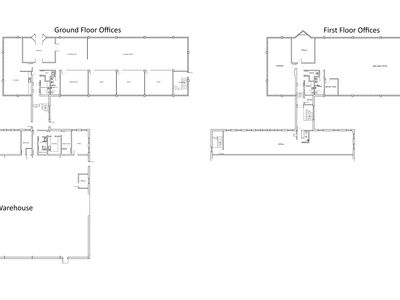
Warehouse offices have been created on the ground floor along with staff areas which include WC's, shower room and a tea prep area. The eaves height is approx. 6.2M and the unit benefits from a 5T overhead crane.
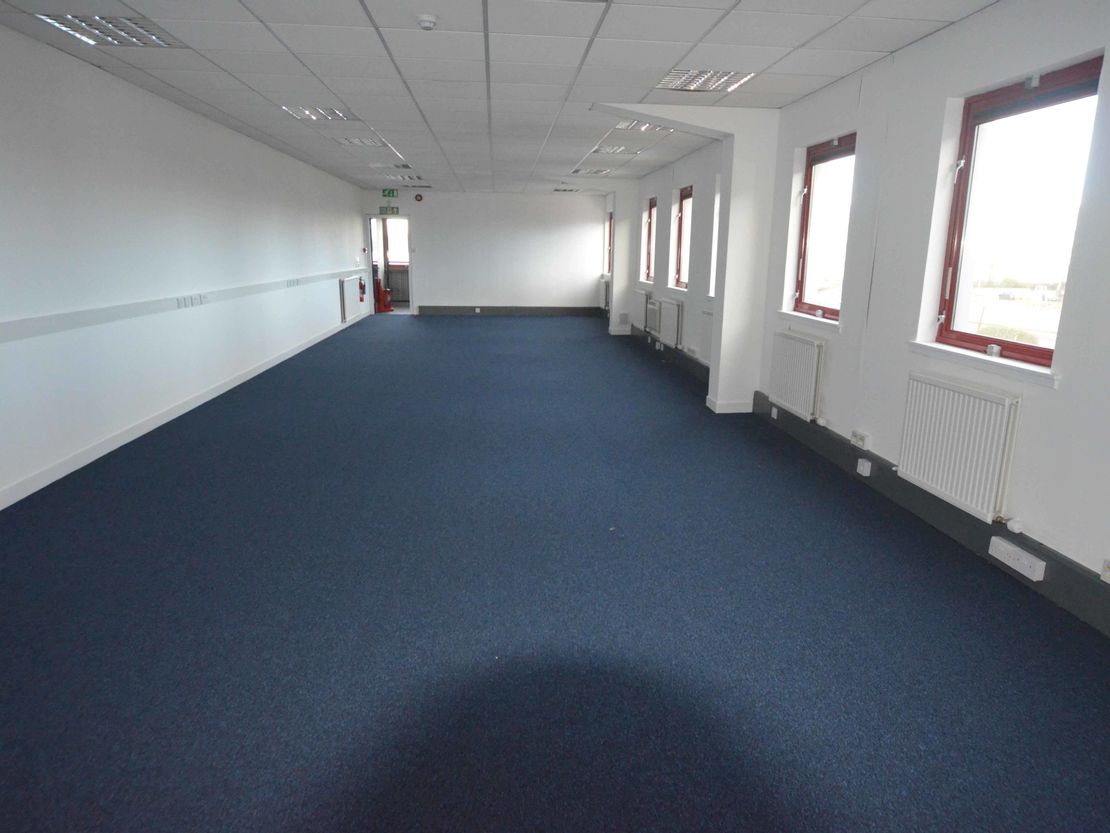
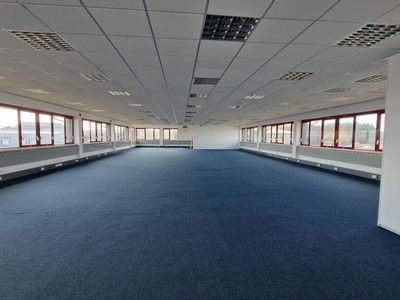
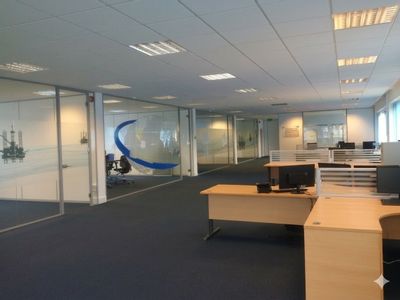
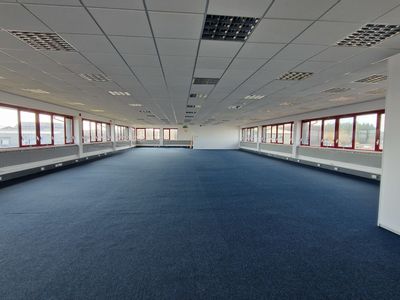
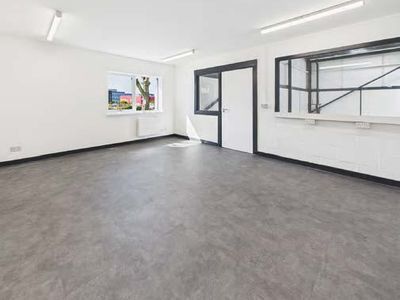
The first floor offices are open plan with the flooring being overlaid in carpet and a suspended ceiling incorporating light fitments. A W.C is also situated at first floor.
Yard
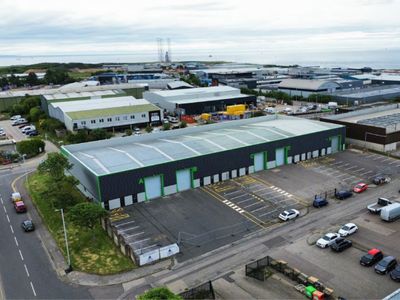
The subjects benefit from a concrete surfaced forecourt incorporating a wash bay along with areas of hardcore yard. These areas are floodlit from the building.
Additional Office Accommodation - Additional open plan office accommodation can be provided if required of circa 12,000sqft
Warehouse Extension - Subject to lease duration and covenant, the landlord would be prepared to extend the warehouse and further details can be provided upon request.
The warehouse is of a steel portal frame construction with blockwork walls to dado height and profile metal cladding thereafter. The roof over is pitched and clad with metal cladding incorporating translucent roof panels with artificial lighting being provided by a number of high bay light fitments.
Warehouse offices have been created on the ground floor along with staff areas which include WC's, shower room and a tea prep area. The eaves height is approx. 6.2M and the unit benefits from a 5T overhead crane.
The first floor offices are open plan with the flooring being overlaid in carpet and a suspended ceiling incorporating light fitments. A W.C is also situated at first floor.
Yard
The subjects benefit from a concrete surfaced forecourt incorporating a wash bay along with areas of hardcore yard. These areas are floodlit from the building.
Additional Office Accommodation - Additional open plan office accommodation can be provided if required of circa 12,000sqft
Warehouse Extension - Subject to lease duration and covenant, the landlord would be prepared to extend the warehouse and further details can be provided upon request.
Reference: 9576_lettings
Marketed by
Shepherd Chartered Surveyors
Aberdeen
35 Queen's Rd, Aberdeen AB15 4ZN
Similar properties in the area
Available
- Photos available 4
POA
Industrial to let
Novis Point, Crawpeel Road, Altens Industrial Estate, Aberdeen, Aberdeenshire, AB12 3LG
30226 sq. ft (2808.09 m²)
The property is located within the Energy Transition Zone (ETZ), a globally significant hub focused on offshore renewables, hydrogen production and net zero infrastructure. Supported by substantial public and private investment, the ETZ is driving lon...
 Marketed by
Graham & Sibbald Aberdeen
Marketed by
Graham & Sibbald Aberdeen
Available
- Photos available 5
Guide Price
£150,000
PA
Industrial to let
Crawpeel Road, Altens, Aberdeen, Aberdeenshire, AB12 3LG
13509 sq. ft (1255.03 m²)
Please contact us for full details.
 Marketed by
Shepherd Chartered Surveyors Aberdeen
Marketed by
Shepherd Chartered Surveyors Aberdeen
Available
- Photos available 9
Guide Price
£195,000
PA
Office to let
Offices, Crawpeel Road, Altens, Aberdeen, Aberdeenshire, AB12 3LG
20403 sq. ft (1895.5 m²)
Please contact us for full details.
Marketed by
Shepherd Chartered Surveyors Aberdeen
Available
- Photos available 6
POA
Industrial to let
Units A&B, Block One, Hareness Circle, Altens Industrial Estate, Aberdeen, AB12 3LY
10028 sq. ft (931.63 m²)
Please contact us for full details.
Marketed by
Graham & Sibbald Aberdeen