
Marketed by
Shepherd Chartered Surveyors
Aberdeen
35 Queen's Rd, Aberdeen AB15 4ZN
Available
1 of 3
Guide Price
£50,000
PA
Oslo House, Altens, Crawpeel Road, Aberdeen, Aberdeenshire, AB12 3LG
9746 sq. ft (905.43 m²)
Key features
- Within Popular Industrial Estate
- Ground and First Floor
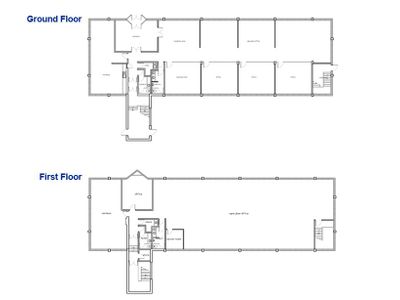
- Floor Area - 905.45 SQM (9,746 SQFT)
- 39 Car Parking Spaces
- Rent On Application
- Price On Application
Description
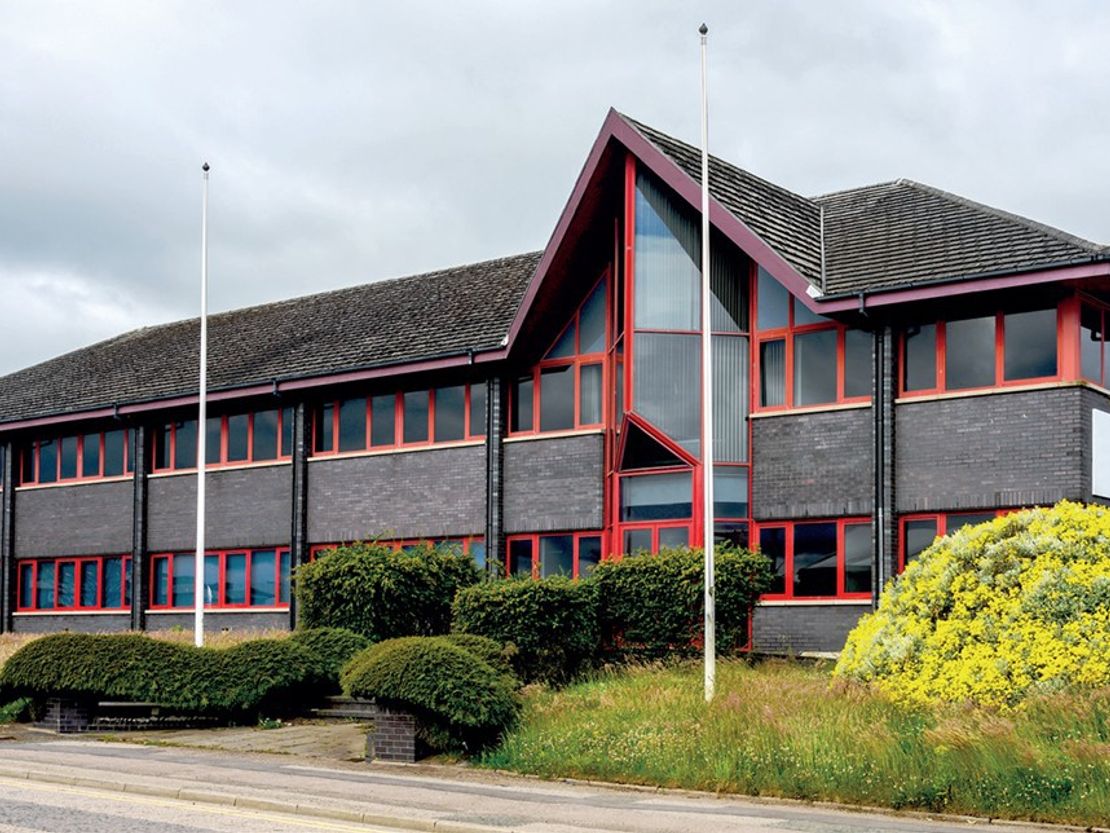
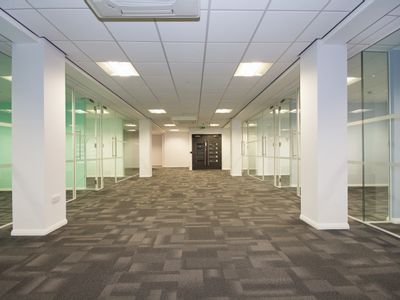
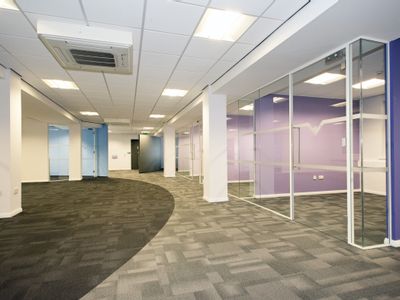
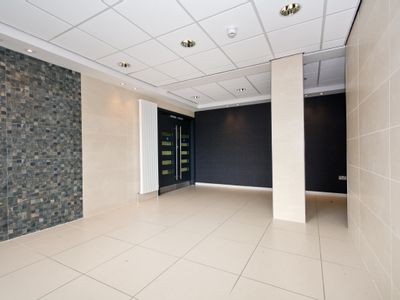
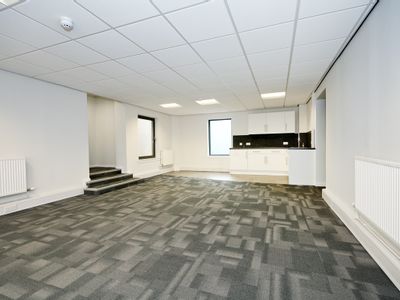
The subjects comprises of a two storey office facility with dedicated car parking.
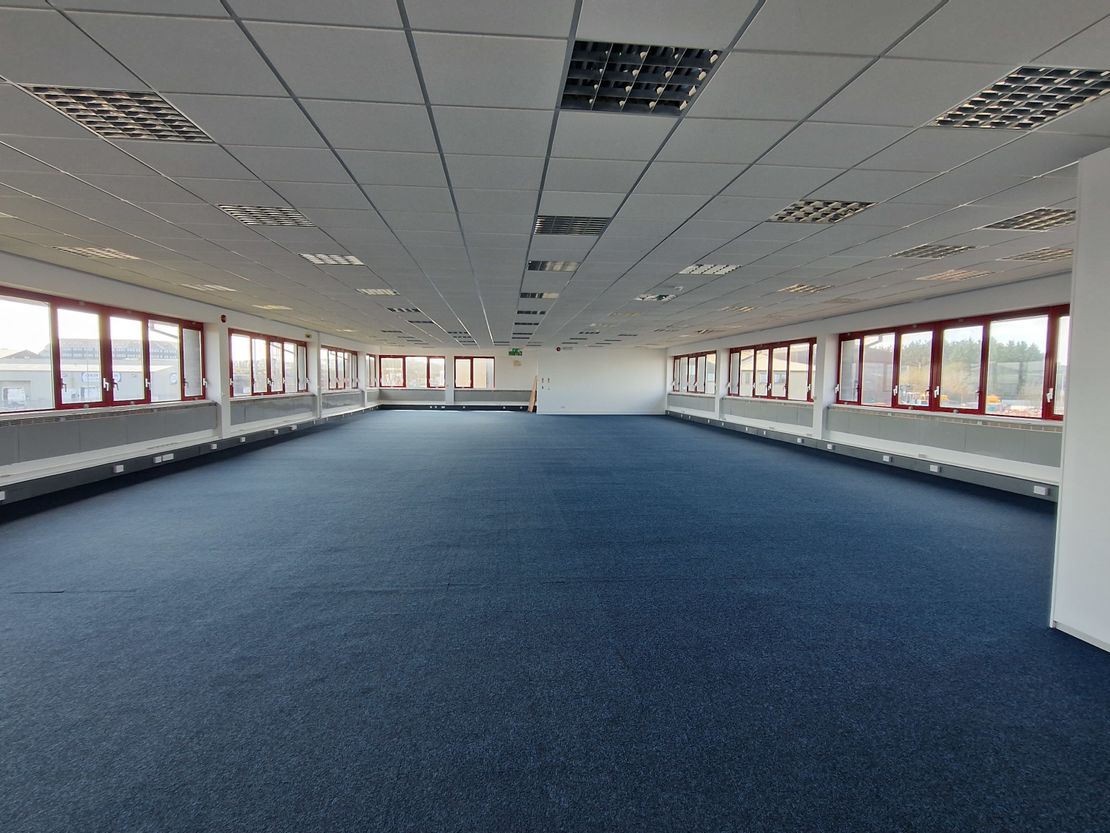
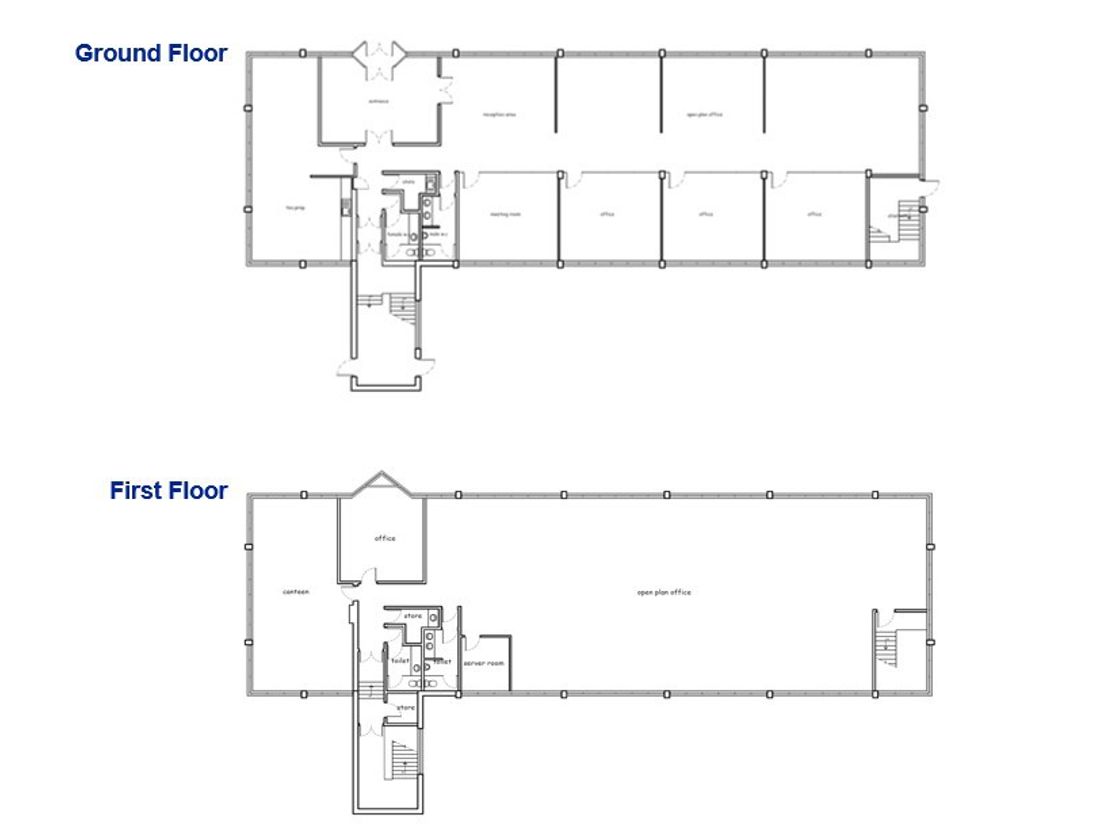
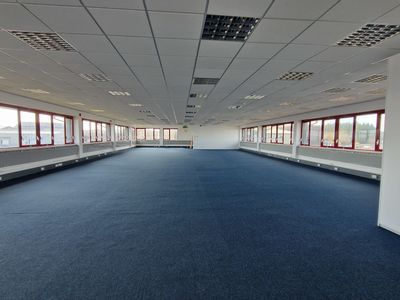
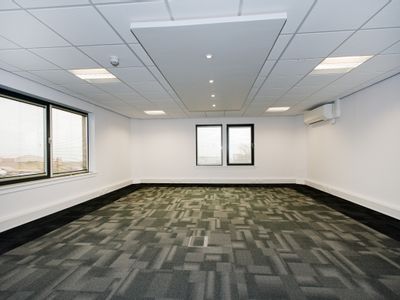
The accommodation is laid out to provide a mixture of open plan and private office accommodation with kitchenette and w.c. facilities on both levels. There are good levels of natural light throughout via windows to all elevations with artificial lighting being provided by CAT 2 fitments within the suspended tile ceiling.
Car Parking
The subjects provide parking for approximately 39 cars.
The accommodation is laid out to provide a mixture of open plan and private office accommodation with kitchenette and w.c. facilities on both levels. There are good levels of natural light throughout via windows to all elevations with artificial lighting being provided by CAT 2 fitments within the suspended tile ceiling.
Car Parking
The subjects provide parking for approximately 39 cars.
Reference: 8359_lettings
Marketed by
Shepherd Chartered Surveyors
Aberdeen
35 Queen's Rd, Aberdeen AB15 4ZN
Similar properties in the area
Available
- Photos available 3
POA
Office for sale
Oslo House, Altens, Crawpeel Road, Aberdeen, Aberdeenshire, AB12 3LG
9746 sq. ft (905.43 m²)
Please contact us for full details.
 Marketed by
Shepherd Chartered Surveyors Aberdeen
Marketed by
Shepherd Chartered Surveyors Aberdeen
Available
- Photos available 2
POA
Office to let
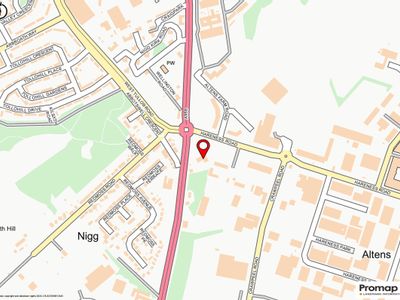
Loirston House, Wellington Road, Aberdeen, Aberdeenshire, AB12 3BH
15250 sq. ft (1416.77 m²)
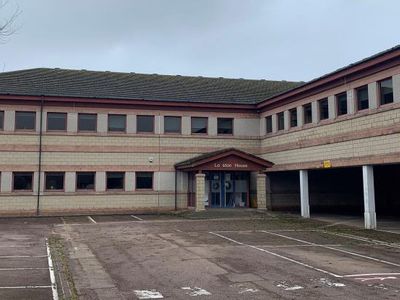
This property comprises a two-storey building of steel framed construction providing the following specifications: entrance hall with fitted reception desk, full comfort cooling and heating system, flexible open plan layout, full access raised floors t...
 Marketed by
Graham & Sibbald Aberdeen
Marketed by
Graham & Sibbald Aberdeen
Under Offer
- Photos available 4
Guide Price
£20,000
PA
Office to let
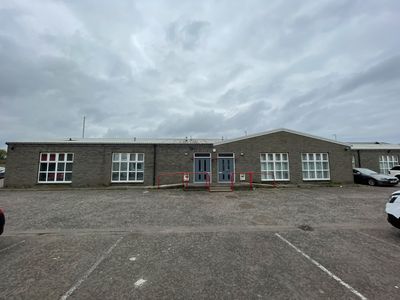
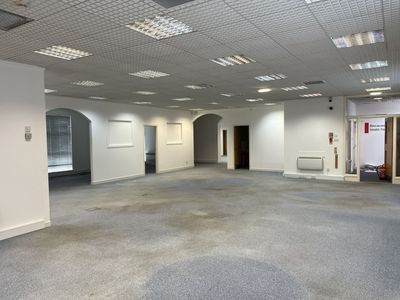
Unit 7&8 Burnbank Centre, Souterhead Road, Aberdeen, Aberdeenshire, AB12 3LF
3830 sq. ft (355.82 m²)
Burnbank Business Centre comprises two single storey terrace buildings along with a common car parking area to the front of the buildings. The office terrace has prominence to Souterhead Road with the second terrace to the rear comprising of small indu...
Marketed by
Shepherd Chartered Surveyors Aberdeen
Available
- Photos available 9
POA
Office to let
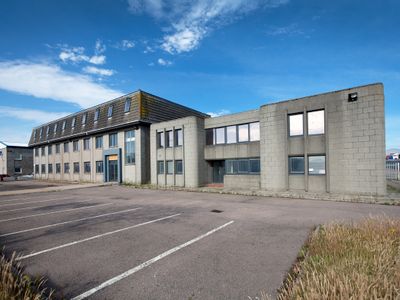
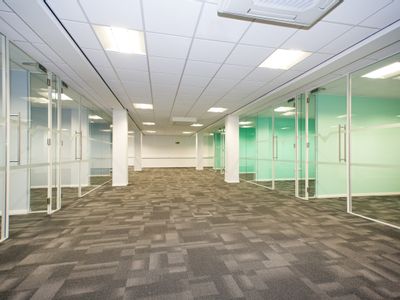
Ness Point, Blackness Road, Altens Industrial Estate, Aberdeen, AB12 3LH
9601 sq. ft (891.96 m²)
Please contact us for full details.
Marketed by
Graham & Sibbald Aberdeen