
Marketed by
Shepherd Chartered Surveyors
Aberdeen
35 Queen's Rd, Aberdeen AB15 4ZN
New
1 of 2
Guide Price
£57,500
PA
Unit 6 Commerce Centre, Souterhead Road, Aberdeen, Aberdeenshire, AB12 3LF
6520 sq. ft (605.73 m²)
Key features
- Located within established industrial location
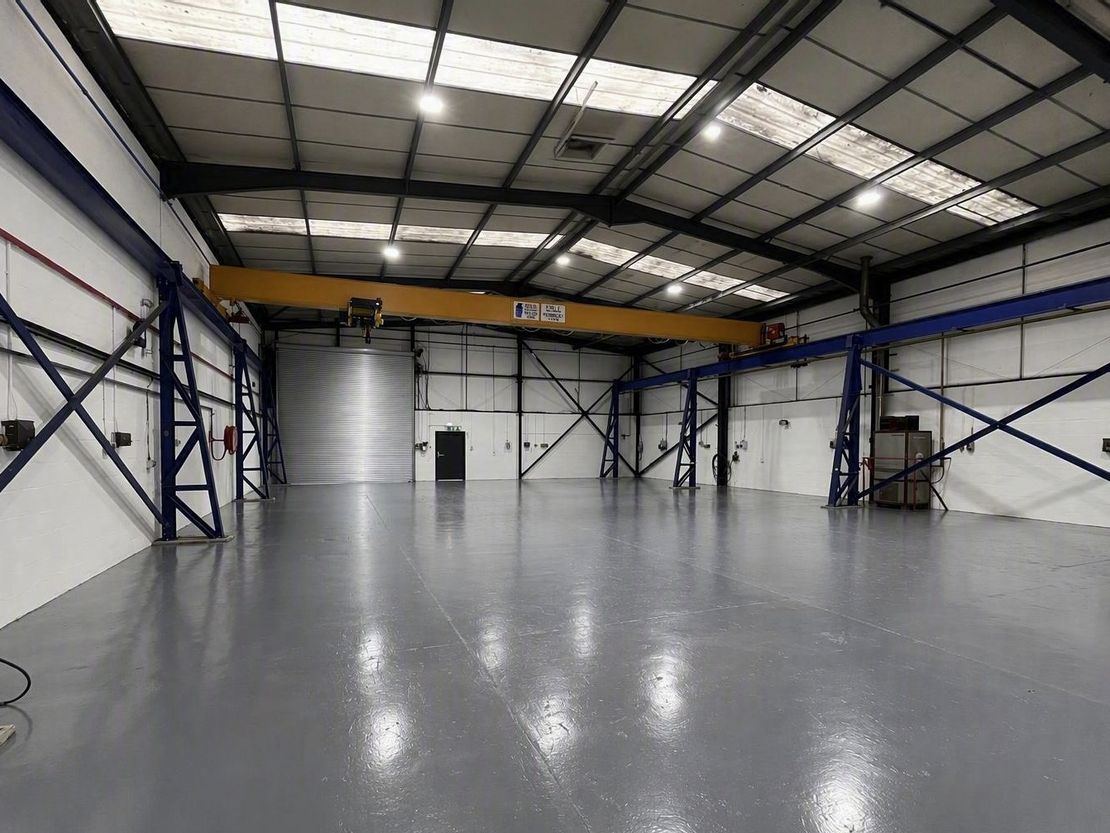
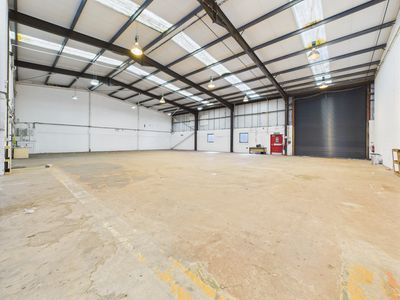
- Benefits from 5T Crane in workshop
- Size - 605.70 sqm (6,520 sqft)
- Rental - £57,500 per annum
Description
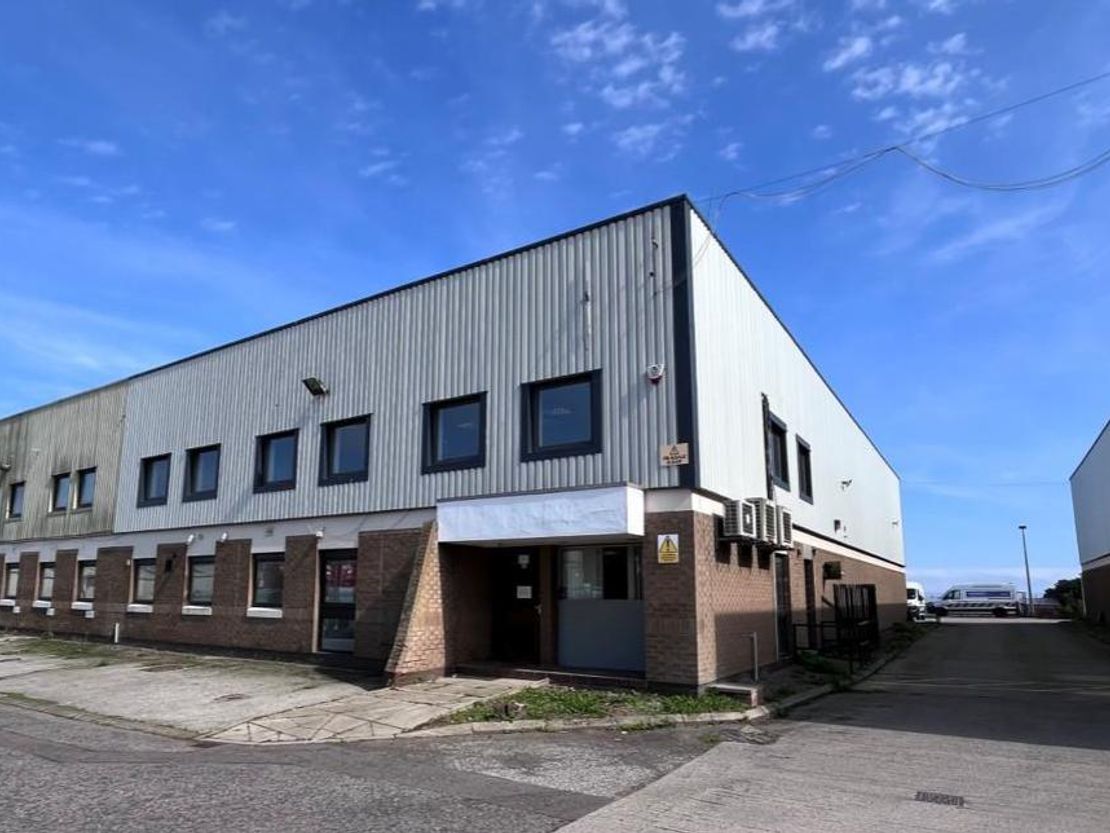
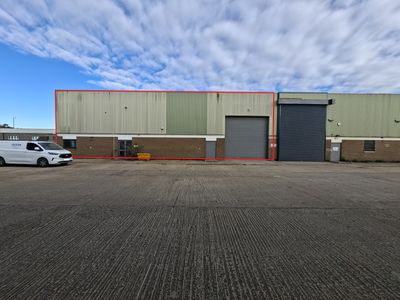
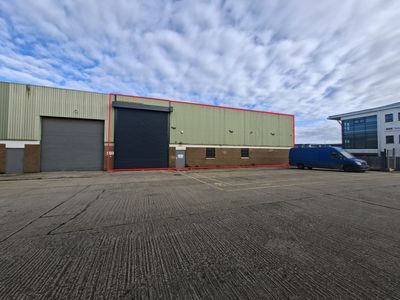
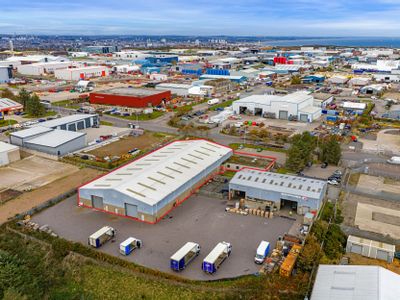
The subjects comprise of an end terraced warehouse unit and is laid out to provide workshop and office accommodation along with car parking to the front.
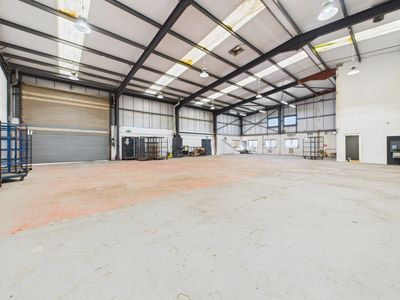
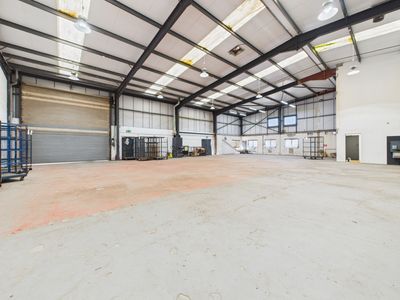
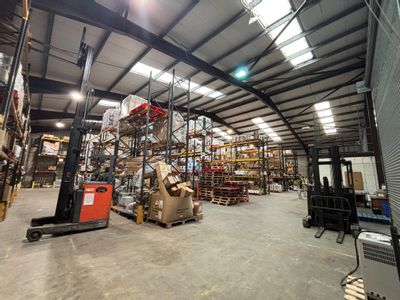
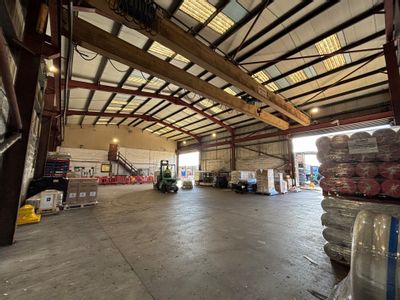
The property is of a steel portal frame construction with a pitched roof over incorporating translucent roof panels with access via a pedestrian door or an electric roller shutter door.
Internally, the workshop flooring is painted concrete with the walls being painted blockwork to dado height and to the inside face of the cladding thereafter. Lighting is provided via high bay LED fitments. The workshop benefits from having a 5T crane in situ.
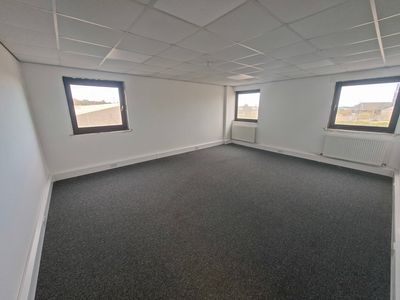
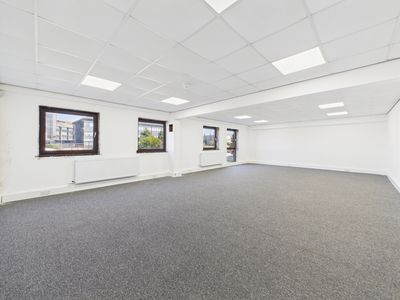
The office accommodation is located over ground and first floor with the flooring overlaid in a mixture of coverings with the walls being painted plasterboard. The ceilings are a mix of suspended acoustic tiles and plasterboard. Male and female w.c's are located within this area along with a kitchen area.
The property is of a steel portal frame construction with a pitched roof over incorporating translucent roof panels with access via a pedestrian door or an electric roller shutter door.
Internally, the workshop flooring is painted concrete with the walls being painted blockwork to dado height and to the inside face of the cladding thereafter. Lighting is provided via high bay LED fitments. The workshop benefits from having a 5T crane in situ.
The office accommodation is located over ground and first floor with the flooring overlaid in a mixture of coverings with the walls being painted plasterboard. The ceilings are a mix of suspended acoustic tiles and plasterboard. Male and female w.c's are located within this area along with a kitchen area.
Reference: 10121_lettings
Marketed by
Shepherd Chartered Surveyors
Aberdeen
35 Queen's Rd, Aberdeen AB15 4ZN
Similar properties in the area
Available
- Photos available 3
POA
Industrial to let
Unit 1 & 2, Commerce Centre, Souterhead Road, Altens Industrial Estate, Aberdeen, Aberdeenshire, AB12 3LF
13204 sq. ft (1226.69 m²)
The property comprises a detached industrial building of steel portal frame construction incorporating two storey office at the front elevation. Externally the building has been class with profile metal sheeting within the workshop area and brick to th...
 Marketed by
Graham & Sibbald Aberdeen
Marketed by
Graham & Sibbald Aberdeen
Available
- Photos available 3
POA
Industrial to let
Unit 2 Commerce Centre, Souterhead Road, Altens Industrial Estate, Aberdeen, AB12 3LF
7239 sq. ft (672.52 m²)
The property comprises a detached industrial building of steel portal frame construction incorporating two storey office at the front elevation. Externally the building has been class with profile metal sheeting within the workshop area and brick to th...
Marketed by
Graham & Sibbald Aberdeen
Available
- Photos available 3
POA
Industrial to let
Unit 1, Commerce Centre, Souterhead Road, Altens Industrial Estate, Aberdeen, Aberdeenshire, AB12 3LF
7004 sq. ft (650.69 m²)
The property comprises a detached industrial building of steel portal frame construction incorporating two storey office at the front elevation. Externally the building has been class with profile metal sheeting within the workshop area and brick to th...
Marketed by
Graham & Sibbald Aberdeen
Available
- Photos available 5
POA
Industrial to let
Souterhead Road, Altens Industrial Estate, Aberdeen, Aberdeenshire, AB12 3LF
24660 sq. ft (2290.99 m²)
The larger unit, Building 1, is of steel portal frame construction with brickwork to dado height and profile metal cladding externally under a dual pitched metal roof. Internally, the property provides warehouse space plus a mezzanine with an adjoining...
Marketed by
Graham & Sibbald Aberdeen