
Marketed by
Shepherd Chartered Surveyors
Aberdeen
35 Queen's Rd, Aberdeen AB15 4ZN
Available
1 of 2
Guide Price
£50,000
PA
Unit 15 Denmore Industrial Estate, Denmore Road, Bridge of Don, Aberdeen, AB23 8JW
4629 sq. ft (430.05 m²)
Description
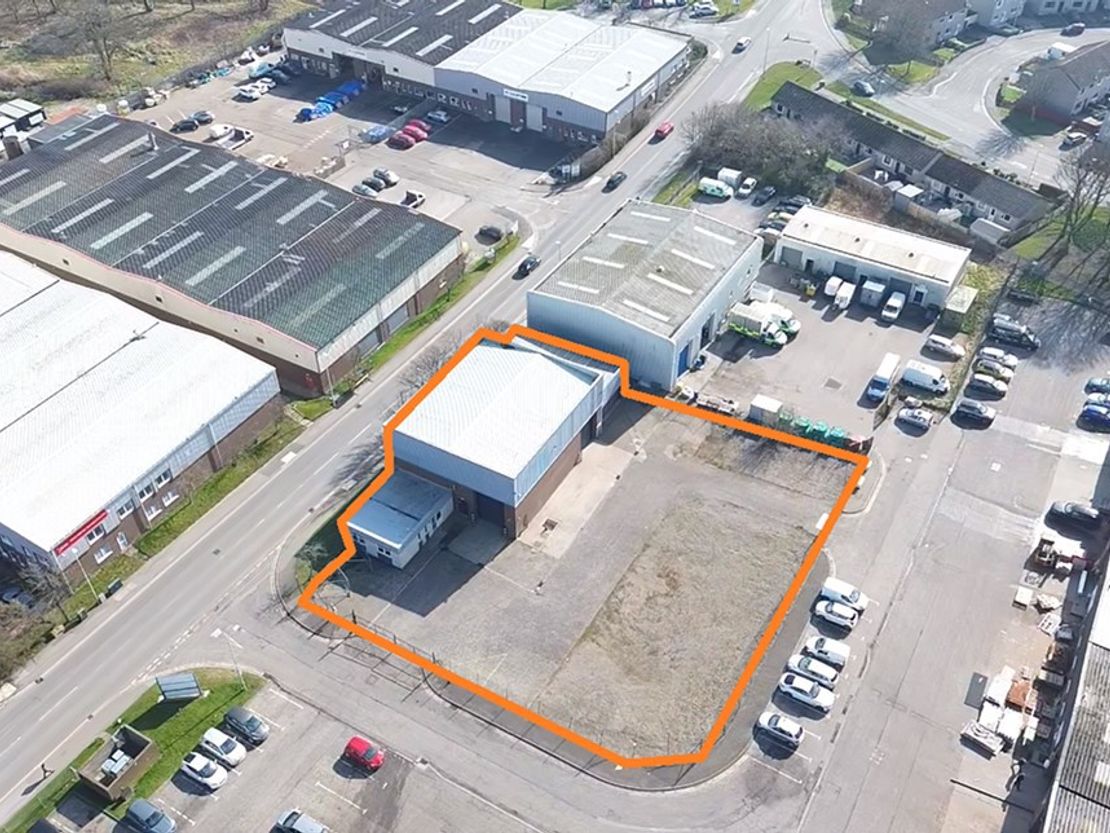
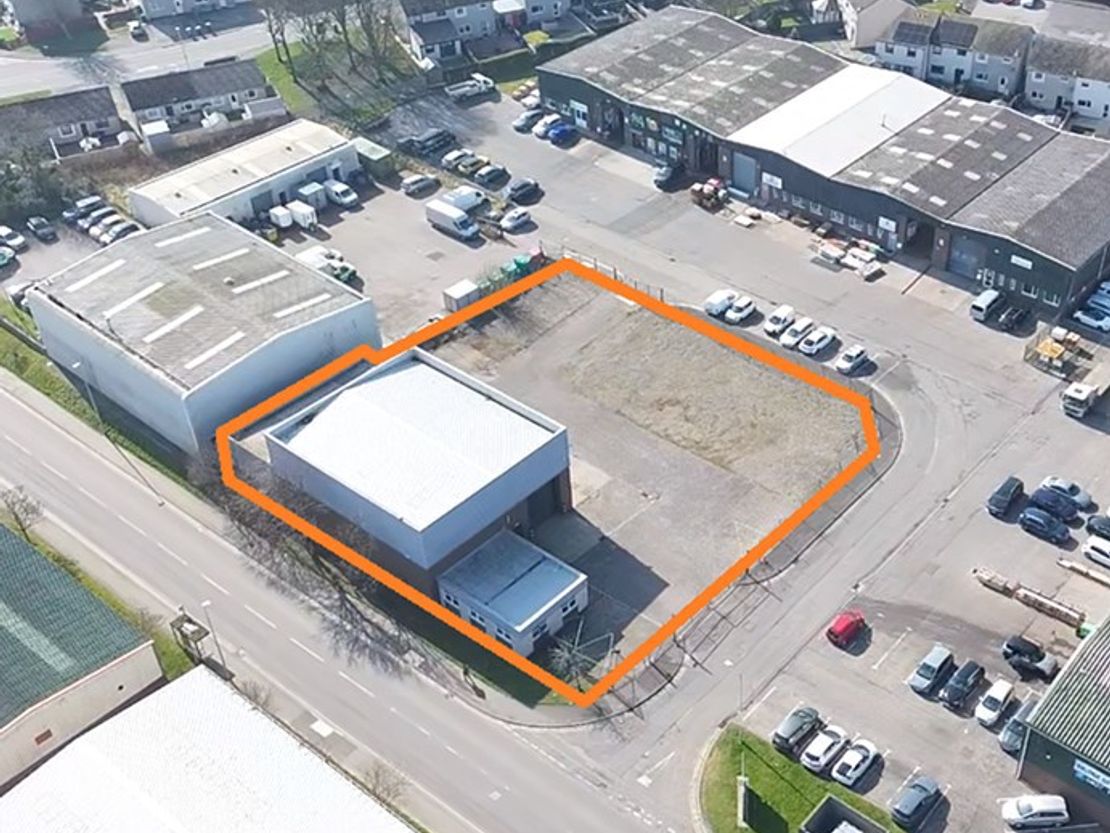
The subjects comprise a detached building which is situated within a site which also provides a secure storage yard.
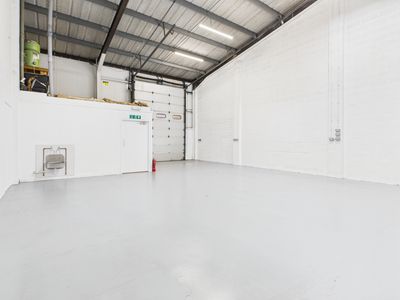
The main workshop is of steel portal frame construction with the walls being of brick to approximately 5M and thereafter clad in profile metal sheeting. Vehicular access is provided by way of two roller shutter doors and the unit has an eaves height of 6.8M.
An additional workshop has been constructed to the east of the main workshop and is of a steel portal frame construction with brick walls to approximately 3M thereafter clad in profile metal sheeting. Vehicular access if via a roller shutter door.
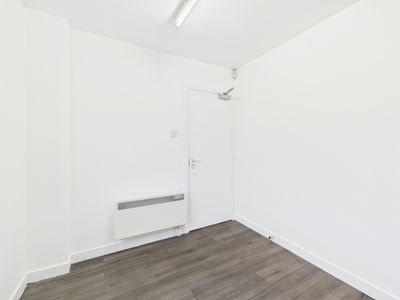
The office building is of a brick work construction with a flat roof over. Internally, the offices are laid out to provide private office accommodation with male and female toilets along with a tea prep area.
There is also yard area to the front of the property by means of two separate entrances.
The main workshop is of steel portal frame construction with the walls being of brick to approximately 5M and thereafter clad in profile metal sheeting. Vehicular access is provided by way of two roller shutter doors and the unit has an eaves height of 6.8M.
An additional workshop has been constructed to the east of the main workshop and is of a steel portal frame construction with brick walls to approximately 3M thereafter clad in profile metal sheeting. Vehicular access if via a roller shutter door.
The office building is of a brick work construction with a flat roof over. Internally, the offices are laid out to provide private office accommodation with male and female toilets along with a tea prep area.
There is also yard area to the front of the property by means of two separate entrances.
Reference: 3387_lettings
Marketed by
Shepherd Chartered Surveyors
Aberdeen
35 Queen's Rd, Aberdeen AB15 4ZN
Similar properties in the area
Available
- Photo available
Guide Price
£20,000
PA
Industrial to let
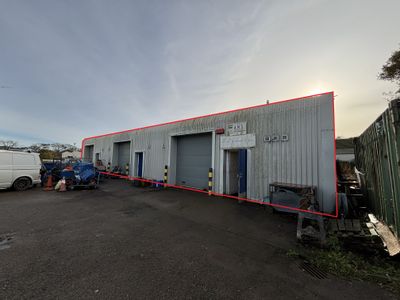
Unit 27, Denmore Industrial Estate, Denmore Road, Bridge of Don, Aberdeen, AB23 8JW
2293 sq. ft (213.03 m²)
Please contact us for full details.
 Marketed by
Graham & Sibbald Aberdeen
Marketed by
Graham & Sibbald Aberdeen
Available
- Photos available 4
POA
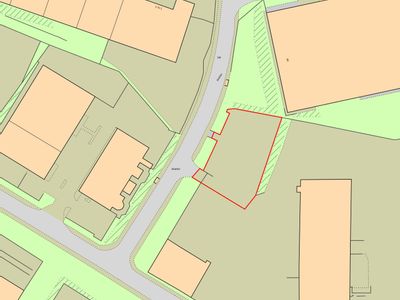
Automotive and Roadside to let
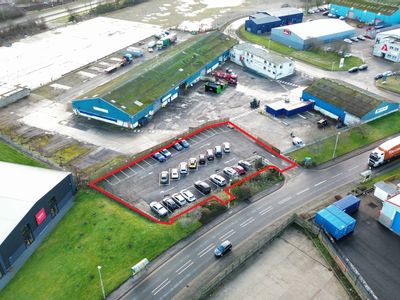
Denmore Road, Bridge Of Don, Aberdeen, Aberdeenshire, AB23 8JW
Please contact us for full details.
Marketed by
Graham & Sibbald Aberdeen
Available
- Photos available 4
Offers in the Region of
£150,000
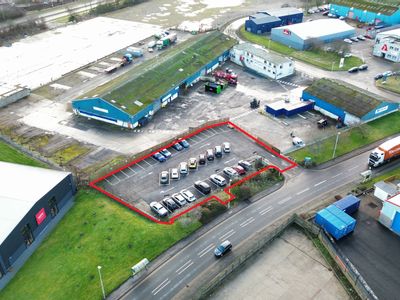
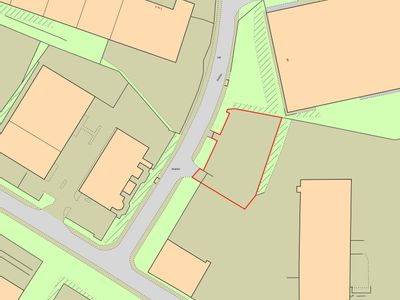
Automotive and Roadside for sale
Denmore Road, Bridge Of Don, Aberdeen, Aberdeenshire, AB23 8JW
Please contact us for full details.
Marketed by
Graham & Sibbald Aberdeen
Available
- Photos available 3
Guide Price
£16,000
PA
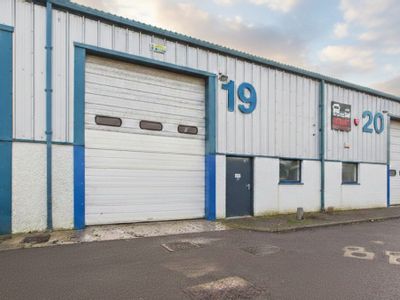
Industrial to let
Unit 19, Murcar Commercial Estate, Denmore Road, Bridge Of Don, Aberdeen, Aberdeenshire, AB23 8JW
1214 sq. ft (112.78 m²)
Please contact us for full details.
 Marketed by
Shepherd Chartered Surveyors Aberdeen
Marketed by
Shepherd Chartered Surveyors Aberdeen