
Marketed by
Shepherd Chartered Surveyors
Aberdeen
35 Queen's Rd, Aberdeen AB15 4ZN
Available
1 of 5
Guide Price
£150,000
PA
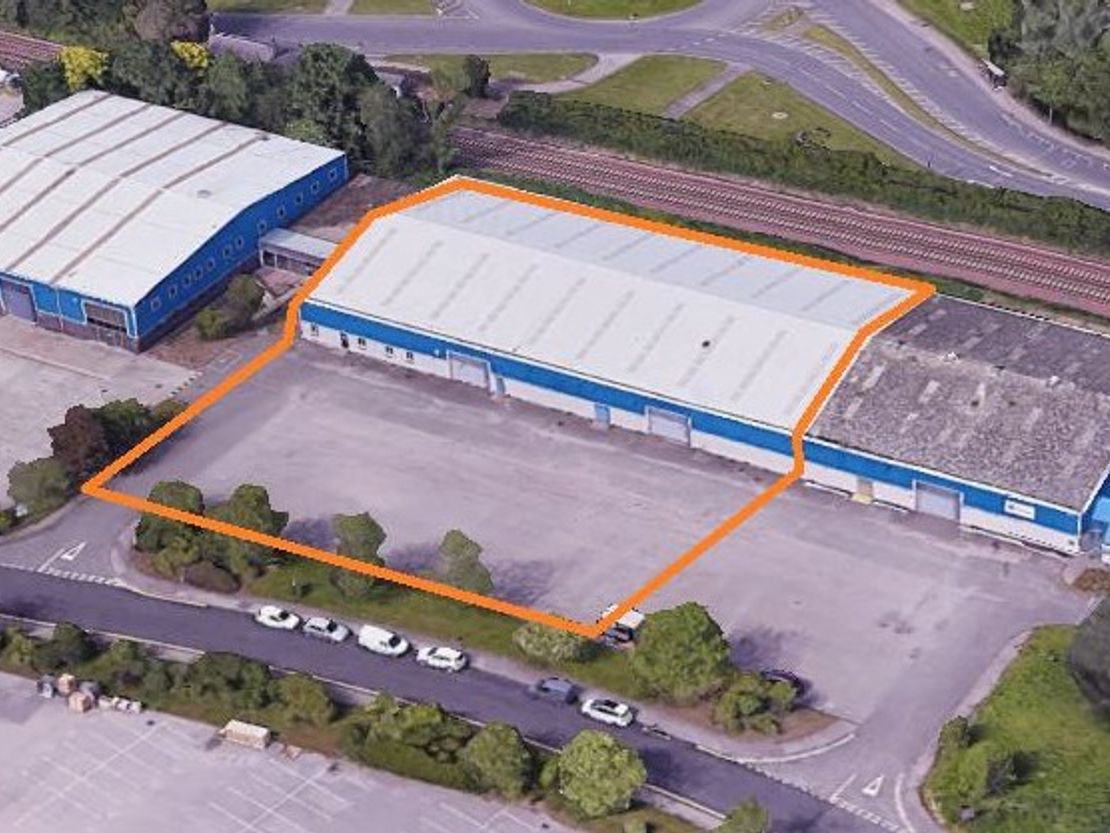
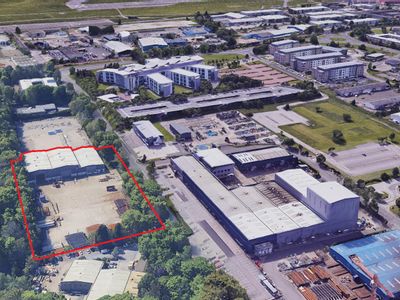
Units 1A & 1B Dyce Industrial Park, Wellheads Crescent, Dyce, Aberdeen, Aberdeenshire, AB21 7GA
20145 sq. ft (1871.53 m²)
Key features
- Gross Internal Area -1871.54 sqm (20,145 sqft)
- Rental - £150,000 Per annum
- Within popular industrial estate
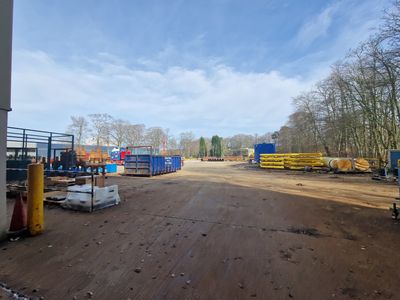
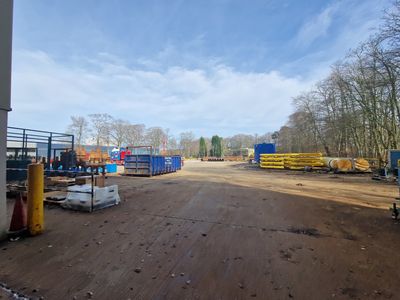
- Large forecourt and car parking to the front of the units
Description
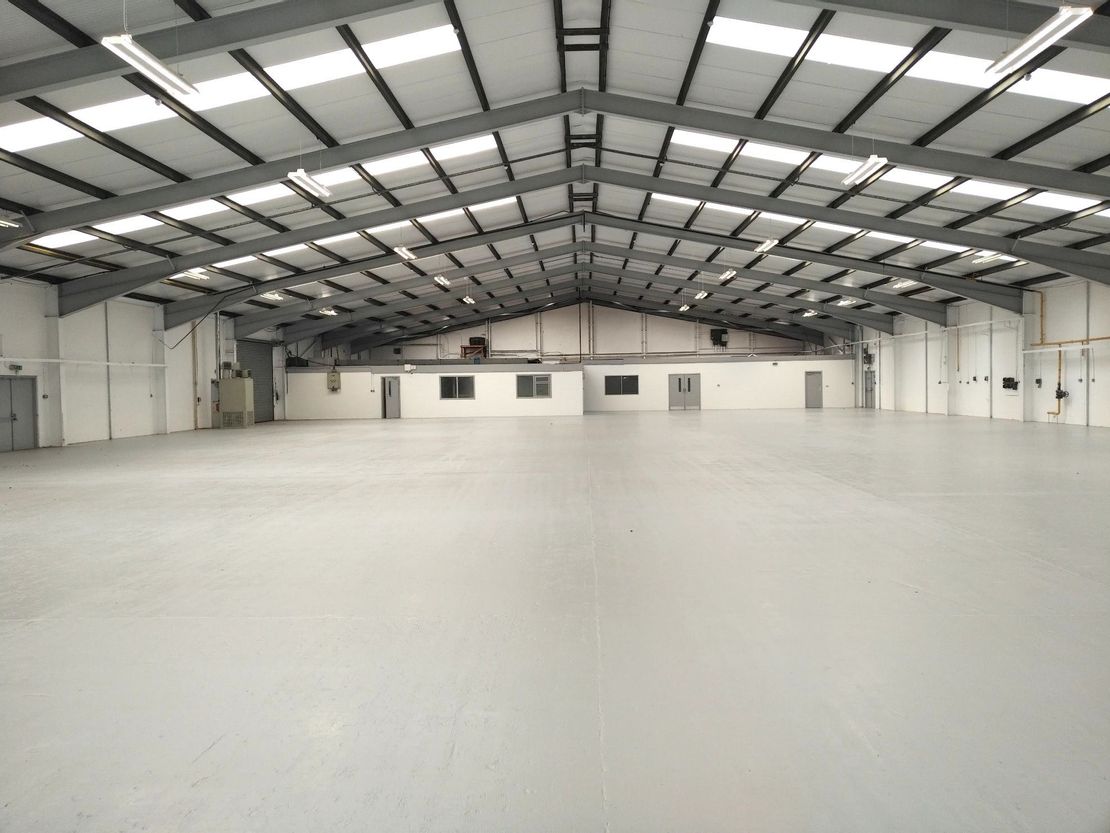
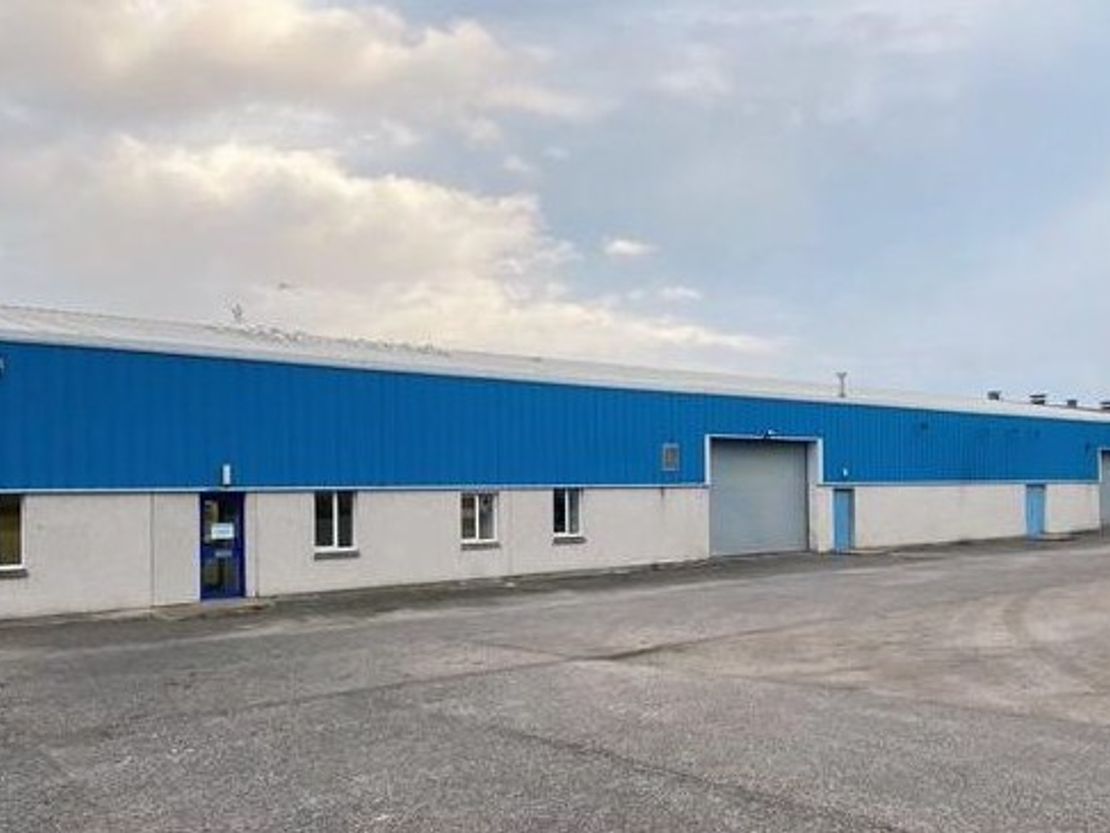
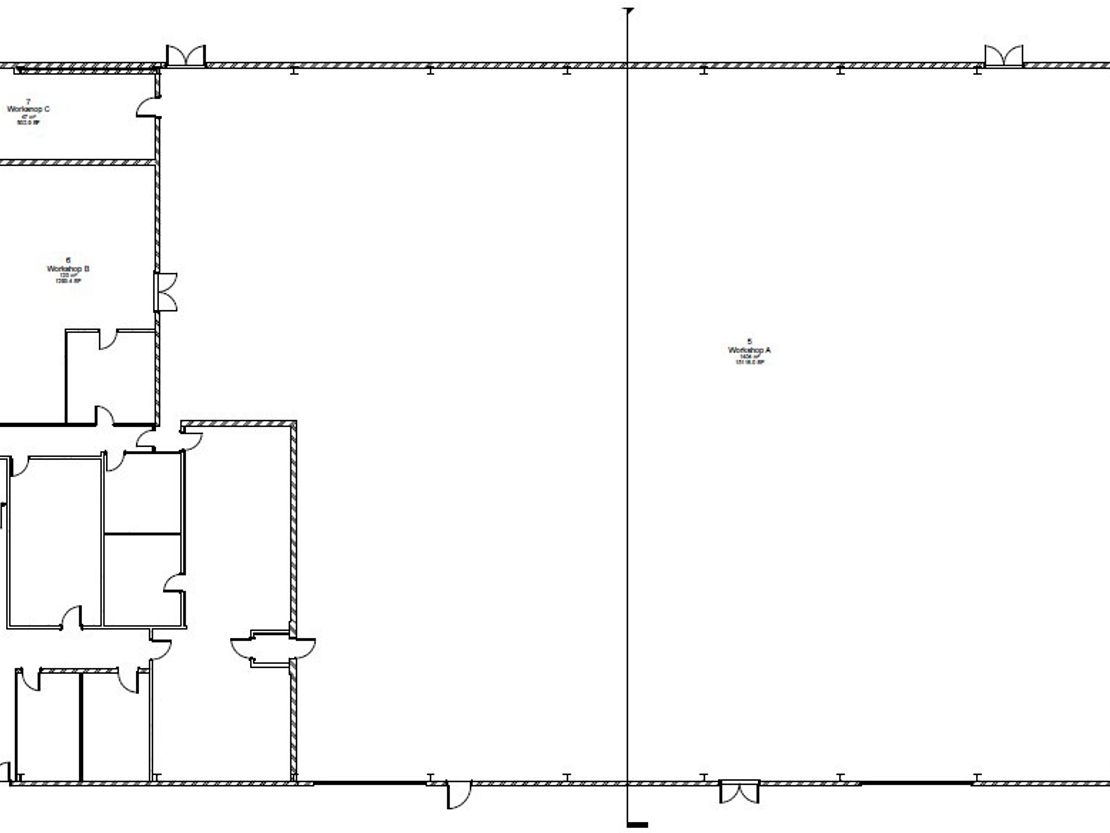
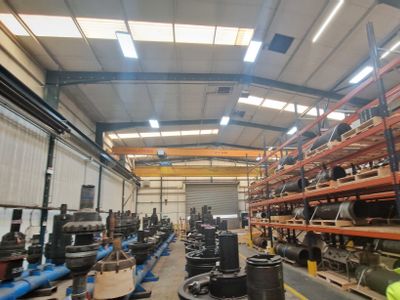
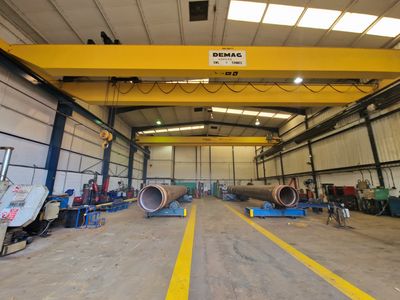
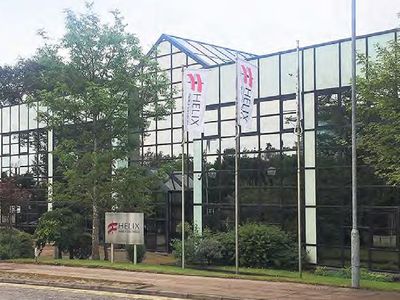
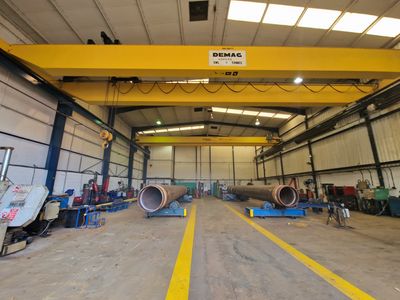
The property comprises of an industrial unit is laid out to provide warehouse, office and clean workshop.
The building is of a steel portal frame construction with concrete block walls to dado height harled externally and clad thereafter. The roof over is pitched and has recently been reclad with insulated metal sheeting incorporating translucent roof panels.
The workshop is accessed via 2 roller shutter doors or via a number of pedestrian doors from the offices/clean workshop with the flooring being concrete and the walls and ceiling to the inside face of the blockwork and cladding. Artificial lighting is provided by a number of high bay LED light fitments.
A clean workshop has been constructed within the unit and can be accessed directly from the warehouse or the offices with the walls being a mix of painted plasterboard and blockwork with the ceiling being painted plasterboard. Lighting is provided by florescent strip fitments.
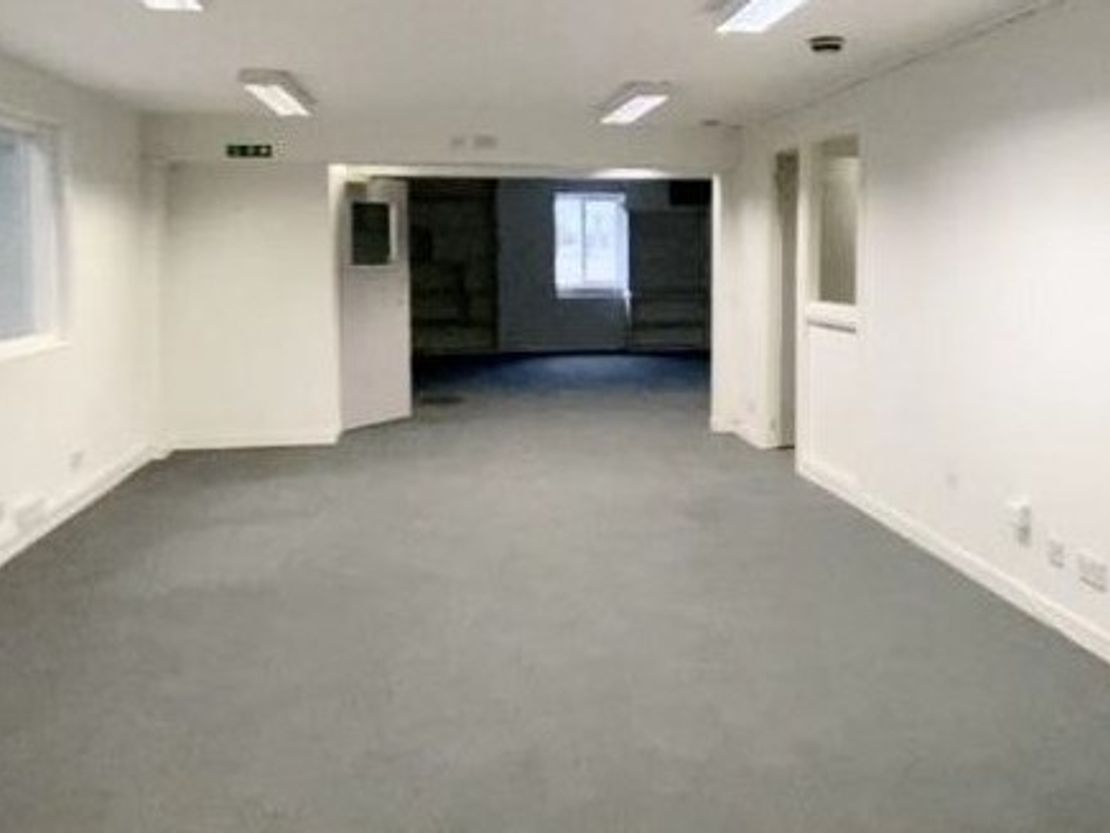
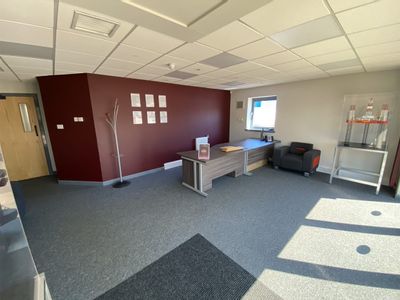
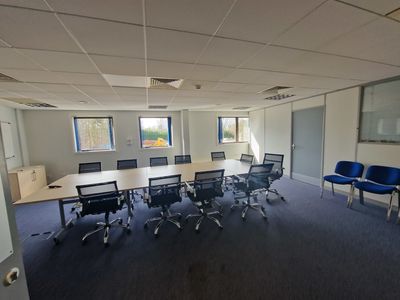
The office accommodation is a mixture of open plan and cellular offices with the walls and ceilings being painted plasterboard with CAT 2 lighting. A kitchen, male, female and disabled toilets are also in this area.
The building is of a steel portal frame construction with concrete block walls to dado height harled externally and clad thereafter. The roof over is pitched and has recently been reclad with insulated metal sheeting incorporating translucent roof panels.
The workshop is accessed via 2 roller shutter doors or via a number of pedestrian doors from the offices/clean workshop with the flooring being concrete and the walls and ceiling to the inside face of the blockwork and cladding. Artificial lighting is provided by a number of high bay LED light fitments.
A clean workshop has been constructed within the unit and can be accessed directly from the warehouse or the offices with the walls being a mix of painted plasterboard and blockwork with the ceiling being painted plasterboard. Lighting is provided by florescent strip fitments.
The office accommodation is a mixture of open plan and cellular offices with the walls and ceilings being painted plasterboard with CAT 2 lighting. A kitchen, male, female and disabled toilets are also in this area.
Reference: 6630_lettings
Marketed by
Shepherd Chartered Surveyors
Aberdeen
35 Queen's Rd, Aberdeen AB15 4ZN
Similar properties in the area
Available
- Photos available 4
Guide Price
£150,000
PA
Industrial to let
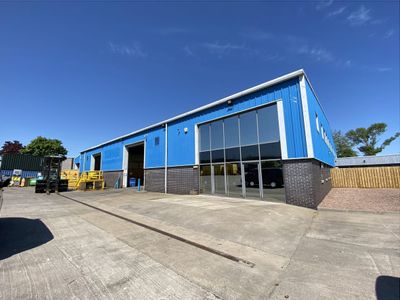
Unit 1, Dyce Industrial Park, Wellheads Crescent, Dyce, Aberdeen, Aberdeenshire, AB21 7GA
20786 sq. ft (1931.08 m²)
The property comprises of a modern detached industrial unit and is laid out to provide warehouse, wash bay, office, canteen and staff welfare. The building is of a steel portal frame construction with brickwork walls to dado height and clad ther...
 Marketed by
Shepherd Chartered Surveyors Aberdeen
Marketed by
Shepherd Chartered Surveyors Aberdeen
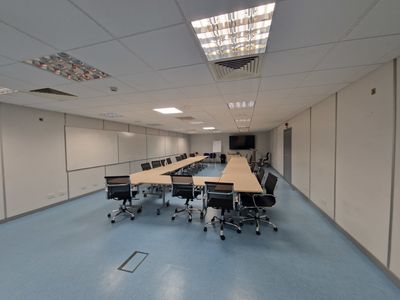
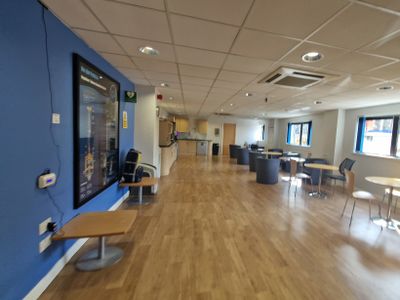
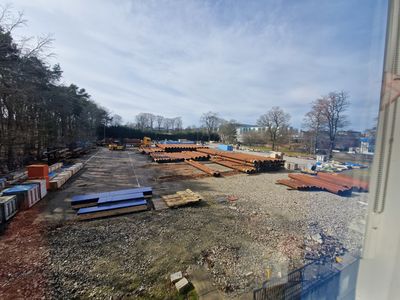
Available
- Photos available 10
Guide Price
£315,000
PA
Industrial to let
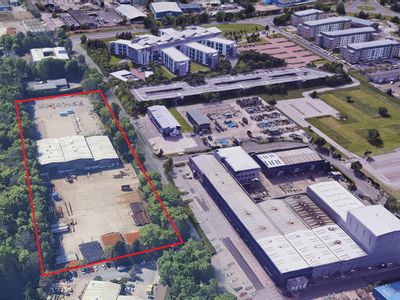
Stoneywood, Stoneywood Park, Dyce, Aberdeen, Aberdeenshire, AB21 7DZ
35676 sq. ft (3314.41 m²)
The property comprises of a detached industrial unit with warehouse and office accommodation within a building of steel portal frame construction. The roof over is clad in metal profile sheeting with the walls being blockwork and metal profile sheeting...
Marketed by
Shepherd Chartered Surveyors Aberdeen
Available
- Photos available 4
POA
Industrial to let
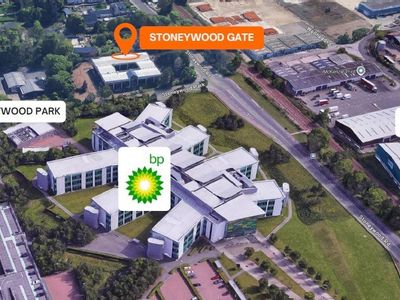
Stoneywood Gate, Stoneywood Park, Dyce, Aberdeen, Aberdeenshire, AB21 7DZ
5000 sq. ft (464.52 m²)
The property is located in a prime corner position at the entrance to Stoneywood Business Park, directly adjacent to BP's North Sea HQ. Stoneywood Business Park is approximately five miles north west of Aberdeen city centre. Surrounding occupiers inclu...
Marketed by
Shepherd Chartered Surveyors Aberdeen
Available
- Photos available 5
Guide Price
£250,000
PA
Industrial to let
Industrial Unit, Stoneywood Park, Dyce, Aberdeen, Aberdeenshire, AB21 7DZ
24779 sq. ft (2302.04 m²)
The property comprises of a detached industrial unit with warehouse and office accommodation within a building of steel portal frame construction. The roof over is clad in metal profile sheeting with the walls being blockwork and metal profile sheeting...
Marketed by
Shepherd Chartered Surveyors Aberdeen